

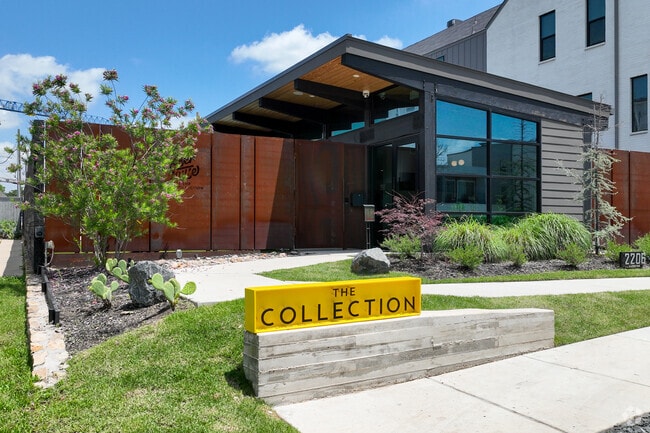

The Collection Townhomes
2206 Moser Ave, Dallas, TX 75206
Managed By

- Bedrooms
- 1 - 31 - 3 Beds
- Bathrooms
- 1.5 - 3.51.5 - 3.5 Baths
- Sq. Ft.
- 927 - 2,120 sq ft
Pricing and Floor Plans
Live Oak N: A1
Show Floor Plan Details Hide Floor Plan Details
Unable to load floor plan details.
LO-107
$2,800
927 Sq. Ft.
Oct. 22
LO-108
$2,800
927 Sq. Ft.
Nov. 1
One Cabell Park: A1
Show Floor Plan Details Hide Floor Plan Details
Unable to load floor plan details.
Hudson: Houston
Show Floor Plan Details Hide Floor Plan Details
Unable to load floor plan details.
Bryan: B5
Show Floor Plan Details Hide Floor Plan Details
Unable to load floor plan details.
4718-504
$3,199
1,458 Sq. Ft.
Now
4718-503
$3,300
1,458 Sq. Ft.
Oct. 14
4718-501
$3,500
1,458 Sq. Ft.
Oct. 26
Bryan: B2
Show Floor Plan Details Hide Floor Plan Details
Unable to load floor plan details.
4718-203
$3,199
1,490 Sq. Ft.
Now
4718-206
$3,199
1,490 Sq. Ft.
Now
Moser S: Capitol
Show Floor Plan Details Hide Floor Plan Details
Unable to load floor plan details.
MS-103
$3,595
1,476 Sq. Ft.
Now
MS-102
$3,595
1,476 Sq. Ft.
Nov. 6
Lindell N: Jefferson
Show Floor Plan Details Hide Floor Plan Details
Unable to load floor plan details.
5927-104
$3,595
1,440 Sq. Ft.
Now
5927-103
$3,595
1,440 Sq. Ft.
Oct. 20
Live Oak S: Gaston
Show Floor Plan Details Hide Floor Plan Details
Unable to load floor plan details.
4905C
$2,650
1,444 Sq. Ft.
Now
One Cabell Park: B5
Show Floor Plan Details Hide Floor Plan Details
Unable to load floor plan details.
C-1307
$3,150
1,375 Sq. Ft.
Now
New
One Cabell Park: B3
Show Floor Plan Details Hide Floor Plan Details
Unable to load floor plan details.
C-1204
$3,200
1,488 Sq. Ft.
Now
Lindell S: The Trails
Show Floor Plan Details Hide Floor Plan Details
Unable to load floor plan details.
5714-102
$3,595
1,440 Sq. Ft.
Sep. 30
Bryan: B4
Show Floor Plan Details Hide Floor Plan Details
Unable to load floor plan details.
4718-403
$3,300
1,582 Sq. Ft.
Oct. 23
Live Oak N: B3
Show Floor Plan Details Hide Floor Plan Details
Unable to load floor plan details.
LO-101
$3,150
1,315 Sq. Ft.
Oct. 27
Lakewood: The Mediterranean
Show Floor Plan Details Hide Floor Plan Details
Unable to load floor plan details.
6136-4
$3,100
1,201 Sq. Ft.
Nov. 15
Bryan: B3
Show Floor Plan Details Hide Floor Plan Details
Unable to load floor plan details.
4718-306
$3,300
1,584 Sq. Ft.
Nov. 17
One Cabell Park: B2
Show Floor Plan Details Hide Floor Plan Details
Unable to load floor plan details.
C-403
$3,500
1,487 Sq. Ft.
Nov. 17
Hudson: Dallas
Show Floor Plan Details Hide Floor Plan Details
Unable to load floor plan details.
H-101
$4,111
1,636 Sq. Ft.
Nov. 29
Moser N: Knox
Show Floor Plan Details Hide Floor Plan Details
Unable to load floor plan details.
MN-106
$3,522
1,410 Sq. Ft.
Dec. 5
New
Live Oak S: Swiss
Show Floor Plan Details Hide Floor Plan Details
Unable to load floor plan details.
One Cabell Park: B3.1
Show Floor Plan Details Hide Floor Plan Details
Unable to load floor plan details.
Ross: Terrace
Show Floor Plan Details Hide Floor Plan Details
Unable to load floor plan details.
Ross: Palm
Show Floor Plan Details Hide Floor Plan Details
Unable to load floor plan details.
Live Oak N: B4
Show Floor Plan Details Hide Floor Plan Details
Unable to load floor plan details.
Bryan: B1
Show Floor Plan Details Hide Floor Plan Details
Unable to load floor plan details.
One Bennett Park: Ruby
Show Floor Plan Details Hide Floor Plan Details
Unable to load floor plan details.
Bennett: The Whitney
Show Floor Plan Details Hide Floor Plan Details
Unable to load floor plan details.
Live Oak N: B1
Show Floor Plan Details Hide Floor Plan Details
Unable to load floor plan details.
Manett: Barcelona
Show Floor Plan Details Hide Floor Plan Details
Unable to load floor plan details.
Bennett: The Jackson
Show Floor Plan Details Hide Floor Plan Details
Unable to load floor plan details.
Live Oak N: B5
Show Floor Plan Details Hide Floor Plan Details
Unable to load floor plan details.
Lakewood: The Atlantic
Show Floor Plan Details Hide Floor Plan Details
Unable to load floor plan details.
One Bennett Park: Sapphire
Show Floor Plan Details Hide Floor Plan Details
Unable to load floor plan details.
One Bennett Park: Gold
Show Floor Plan Details Hide Floor Plan Details
Unable to load floor plan details.
Manett: Madrid
Show Floor Plan Details Hide Floor Plan Details
Unable to load floor plan details.
One Cabell Park: B4
Show Floor Plan Details Hide Floor Plan Details
Unable to load floor plan details.
One Cabell Park: B1
Show Floor Plan Details Hide Floor Plan Details
Unable to load floor plan details.
Garrett W: Midtown
Show Floor Plan Details Hide Floor Plan Details
Unable to load floor plan details.
Live Oak N: B2
Show Floor Plan Details Hide Floor Plan Details
Unable to load floor plan details.
Moser N: Henderson
Show Floor Plan Details Hide Floor Plan Details
Unable to load floor plan details.
One Bennett Park: Platinum
Show Floor Plan Details Hide Floor Plan Details
Unable to load floor plan details.
Hudson: Austin
Show Floor Plan Details Hide Floor Plan Details
Unable to load floor plan details.
One Bennett Park: Emerald
Show Floor Plan Details Hide Floor Plan Details
Unable to load floor plan details.
Garrett W: Downtown
Show Floor Plan Details Hide Floor Plan Details
Unable to load floor plan details.
Lakewood: The Pacific
Show Floor Plan Details Hide Floor Plan Details
Unable to load floor plan details.
Garrett E: G2
Show Floor Plan Details Hide Floor Plan Details
Unable to load floor plan details.
One Bennett Park: Diamond
Show Floor Plan Details Hide Floor Plan Details
Unable to load floor plan details.
Moser S: Belmont
Show Floor Plan Details Hide Floor Plan Details
Unable to load floor plan details.
Moser S: Monarch
Show Floor Plan Details Hide Floor Plan Details
Unable to load floor plan details.
Garrett E: G3
Show Floor Plan Details Hide Floor Plan Details
Unable to load floor plan details.
Garrett W: Uptown
Show Floor Plan Details Hide Floor Plan Details
Unable to load floor plan details.
Lindell N: Roosevelt
Show Floor Plan Details Hide Floor Plan Details
Unable to load floor plan details.
Lindell S: The Trinity
Show Floor Plan Details Hide Floor Plan Details
Unable to load floor plan details.
Lindell N: Lincoln
Show Floor Plan Details Hide Floor Plan Details
Unable to load floor plan details.
Lindell S: The Travis
Show Floor Plan Details Hide Floor Plan Details
Unable to load floor plan details.
Garrett E: G1
Show Floor Plan Details Hide Floor Plan Details
Unable to load floor plan details.
Greenville: The Ridgeview
Show Floor Plan Details Hide Floor Plan Details
Unable to load floor plan details.
Greenville: The Lakeview
Show Floor Plan Details Hide Floor Plan Details
Unable to load floor plan details.
One Cabell Park: C1
Show Floor Plan Details Hide Floor Plan Details
Unable to load floor plan details.
Details
Lease Term Options
- 3 - 30 Month Leases
Property Information
- Built in 2010
- 14 units3 stories
Fees & Policies
The fees below are based on community-supplied data and may exclude additional fees and utilities.
Utilities & Essentials
-
Community Fee$150 / mo
One-Time Basics
Due at Application
-
Application Fee Per Applicant$50
Due at Move-In
-
Additional Security Deposit - Refundable$1,000
-
Administrative Fee$200
Garage
-
Parking FeeN/A
Comments
Attached Garager per Townhome. No fee, included in Rent
Dogs Allowed
-
One-Time Pet Fee$300
200 lbs. Weight Limit
Restrictions
We welcome 2 pets per apartment home. There is a $200 pet deposit ($300 non-refundable) per animal. Animal rent is $25 per month per animal. There is a weight limit of 200 pounds per animal, and no breed restrictions. However, pet interview and aggression test may be required.
Cats Allowed
-
One-Time Pet Fee$300
200 lbs. Weight Limit
Restrictions
We welcome 2 pets per apartment home. There is a $200 pet deposit ($300 non-refundable) per animal. Animal rent is $25 per month per animal. There is a weight limit of 200 pounds per animal, and no breed restrictions. However, pet interview and aggression test may be required.
Fish Allowed
-
One-Time Pet Fee$300
200 lbs. Weight Limit
Restrictions
We welcome 2 pets per apartment home. There is a $200 pet deposit ($300 non-refundable) per animal. Animal rent is $25 per month per animal. There is a weight limit of 200 pounds per animal, and no breed restrictions. However, pet interview and aggression test may be required.
Reptiles Allowed
-
One-Time Pet Fee$300
200 lbs. Weight Limit
Restrictions
We welcome 2 pets per apartment home. There is a $200 pet deposit ($300 non-refundable) per animal. Animal rent is $25 per month per animal. There is a weight limit of 200 pounds per animal, and no breed restrictions. However, pet interview and aggression test may be required.
Other Pets Allowed
-
One-Time Pet Fee$300
200 lbs. Weight Limit
Restrictions
We welcome 2 pets per apartment home. There is a $200 pet deposit ($300 non-refundable) per animal. Animal rent is $25 per month per animal. There is a weight limit of 200 pounds per animal, and no breed restrictions. However, pet interview and aggression test may be required.
Property Fee Disclaimer: Based on community-supplied data and independent market research. Subject to change without notice. May exclude fees for mandatory or optional services and usage-based utilities.
Explore Commute Options
Property Highlights
- 24-Emergency Maintenance
- Bridge Deck
- Dark Hardwood
- Large Sq. Ft.
- Large Yard
- Maintenance-Free Living
- Non-Smoking
- Office Space
- Pet-Friendly
- Private Garages
- Private Yards (select units)
- Professional Management
- RING Doorbells
- Sky Deck Balcony
- Small Yard
- Smart Appliances
- Smart Thermostats
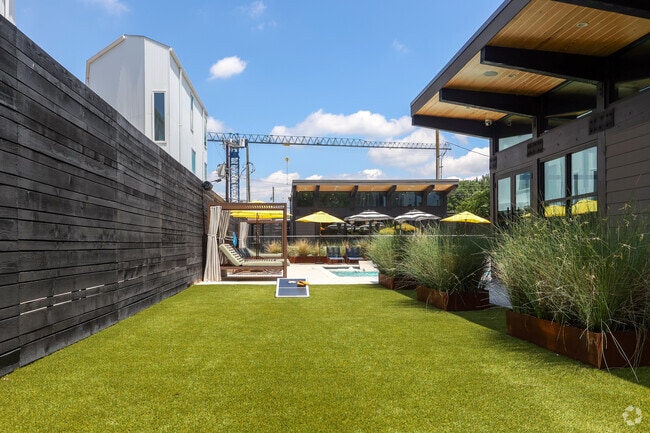
- Turfed Yard
Apartment Features
- Air Conditioning
- Balcony
- Cable Ready
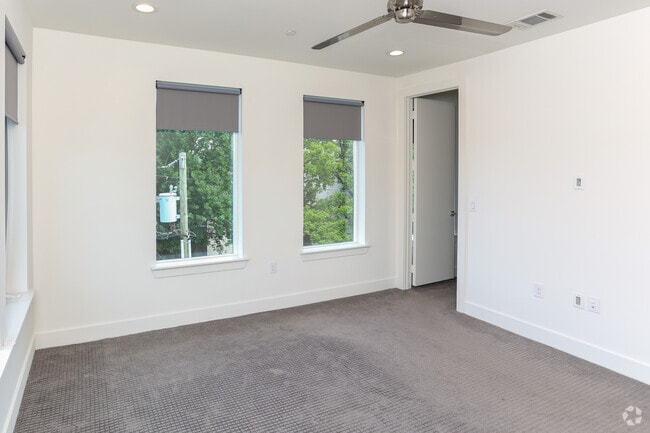
- Carpet
- Ceiling Fans
- Deck
- Dining Room
- Dishwasher
- Disposal
- Fireplace
- Framed Mirrors
- Freezer
- Granite Countertops
- Hardwood Floors
- High Ceilings
- High Speed Internet Access
- Ice Maker
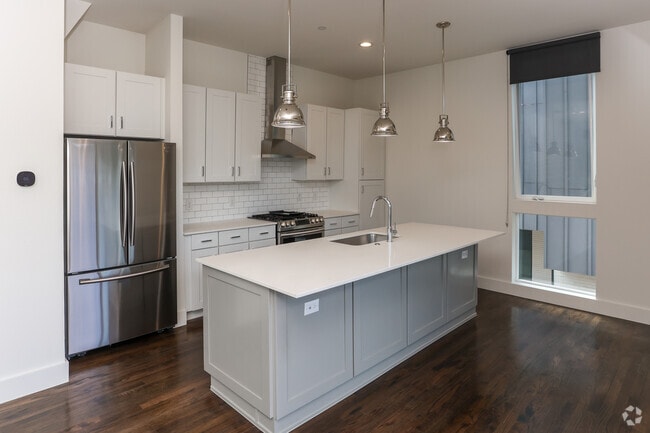
- Island Kitchen
- Kitchen
- Large Bedrooms
- Lawn
- Microwave
- Office
- Oven
- Pantry
- Patio
- Quartz Countertops
- Range
- Refrigerator
- Smoke Free
- Stainless Steel Appliances
- Surround Sound
- Tub/Shower
- Vaulted Ceiling
- Views
- Walk-In Closets
- Washer/Dryer
- Wi-Fi
- Window Coverings
- Yard
Community Features
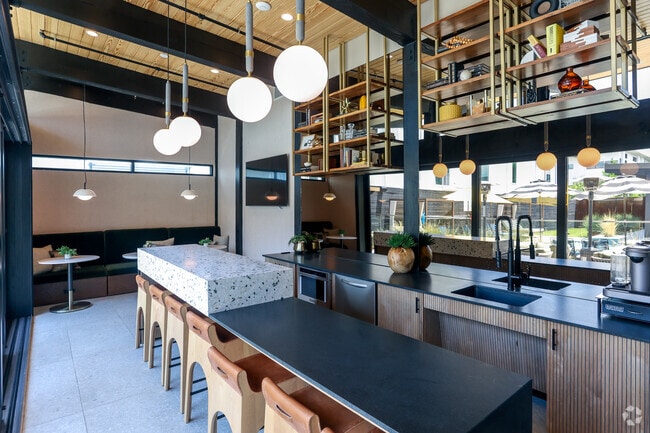
- Breakfast/Coffee Concierge
- Car Charging Station
- Clubhouse
- Controlled Access
- Garages
- Gated
- Lounge
- Maintenance on site
- Multi Use Room
- Online Services
- Planned Social Activities
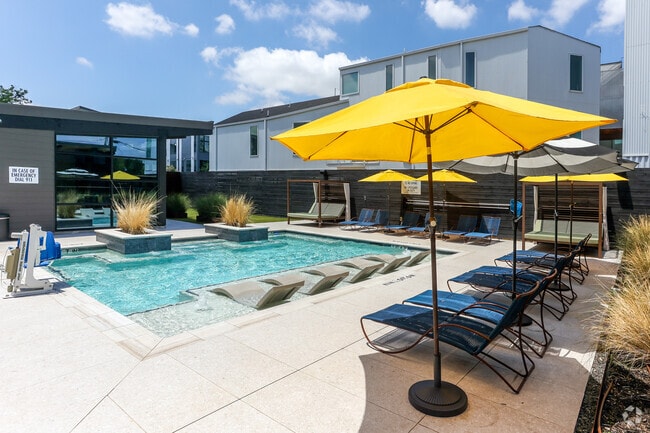
- Pool
- Private Bathroom
- Property Manager on Site
- Putting Greens
- Recycling
- Renters Insurance Program
Map of The Collection Townhomes
Area Scores
Walkability
Very walkable
Transit
Some public transit
Driveability
Moderately drivable
Bikeability
Moderately bikeable
Walkability measures the walking distance to day-to-day needs.
Transit measures access to public transportation.
Driveability measures congestion, parking availability, and access to major roads.
Bikeability measures the suitability for cycling.
Soundscore™
Active
A Sound Score rating aggregates noise caused by vehicle traffic, airplane traffic and local sources.
Transit
Commuter Rail
8 min Drive

Commuter Rail
8 min Drive
Airport
13 min Drive

Airport
31 min Drive

Moving to Knox Henderson, Dallas, TX
Shopping Centers
Shoppers will appreciate The Collection Townhomes proximity to North Henderson Avenue Mixed Use and The Shops on Henderson. North Henderson Avenue Mixed Use is 0.1 miles away, and The Shops on Henderson is within a 3 minute walk.
Commuting
With a TransitScore of 40, The Collection Townhomes has some public transit, including 10 transit stops within 11.1 miles. Transit options include Cityplace/Uptown and Cityplace (Mckinney Avenue).
Parks and Recreation
Recreational activities near The Collection Townhomes are plentiful. Discover 5 parks within 4.3 miles, including Dallas Trekkers Walking Club, Klyde Warren Park, and Nasher Sculpture Center.
Airports
Living in Knox Henderson provides easy access to Dallas Love Field, located just 14 minutes from The Collection Townhomes. Another nearby airport is Dallas-Fort Worth International, located 21.5 miles away.
Local Education
Primary and Secondary Schools

Cesar Chavez Learning Center
Grades PK-5
Public

Alex W Spence Talented/Gifted Academy
Grades 6-8
Public

North Dallas High School
Grades 9-12
Public

Citylab High School
Grades 9-12
Public

Dallas Christian Academy
Grades K-12
Private
Cluster Service Teams
Grades PK-12
Private
Data provided by GreatSchools.org © 2026. All rights reserved.

Colleges and Universities
| School | Commute Time (Distance) |
|---|---|
| Dallas Theological Seminary | Drive: 5 min (1.9 mi) |
| Southern Methodist University | Drive: 6 min (2.9 mi) |
| El Centro College, Downtown | Drive: 8 min (3.2 mi) |
| UT Southwestern | Drive: 10 min (4.3 mi) |
About The Collection Townhomes
Welcome Home to The Collection Townhomes!
Welcome Home to The Collection Townhomes!
The Collection Townhomes is a townhome community in Dallas, TX
Contact
Dallas, TX 75206
- Sunday Closed
- Monday 9:00 AM – 5:00 PM
- Tuesday 9:00 AM – 5:00 PM
- Wednesday 9:00 AM – 5:00 PM
- Thursday 9:00 AM – 5:00 PM
- Friday 9:00 AM – 5:00 PM
- Saturday Closed
The Collection Townhomes Gallery



Find More Rentals in Dallas
Bedrooms
Type of Rental
Dallas Townhomes for Rent by Amenity
Find More Rentals Nearby…
Cities
Neighborhoods
Contact This Property
(214) 367-5526Languages: English
Closed Today