
- Bedrooms
- 1 - 21 - 2 Beds
- Bathrooms
- 1 - 21 - 2 Baths
- Sq. Ft.
- 518 - 1,079 sq ft
Pricing and Floor Plans
1x1 - Maverick - 652 - R
Show Floor Plan Details Hide Floor Plan Details
Unable to load floor plan details.
432
$939
652 Sq. Ft.
Now
New
1235
$939
652 Sq. Ft.
Now
New
212
$939
652 Sq. Ft.
Now
New
1x1 - Clark - 518 - R
Show Floor Plan Details Hide Floor Plan Details
Unable to load floor plan details.
211
$879
518 Sq. Ft.
Now
New
207
$879
518 Sq. Ft.
Now
New
812
$879
518 Sq. Ft.
Now
New
1x1 - Maverick - 661 - R
Show Floor Plan Details Hide Floor Plan Details
Unable to load floor plan details.
420
$949
661 Sq. Ft.
Now
New
1234
$949
661 Sq. Ft.
Now
New
1207
$949
661 Sq. Ft.
Now
New
1x1 - Everest - 572 - R
Show Floor Plan Details Hide Floor Plan Details
Unable to load floor plan details.
718
$899
572 Sq. Ft.
Now
New
715
$899
572 Sq. Ft.
Now
New
1x1 - Everest - 583 - R
Show Floor Plan Details Hide Floor Plan Details
Unable to load floor plan details.
129
$909
583 Sq. Ft.
Now
New
421
$909
583 Sq. Ft.
Now
New
1x1 - Everest - 583 - C
Show Floor Plan Details Hide Floor Plan Details
Unable to load floor plan details.
1224
$909
583 Sq. Ft.
Now
New
1x1 - Maverick - 652 - C
Show Floor Plan Details Hide Floor Plan Details
Unable to load floor plan details.
310
$939
652 Sq. Ft.
Now
New
1x1 - Sawyer - 745 - R
Show Floor Plan Details Hide Floor Plan Details
Unable to load floor plan details.
1218
$1,019
745 Sq. Ft.
Now
New
1x1 - Taylor - 748 - R
Show Floor Plan Details Hide Floor Plan Details
Unable to load floor plan details.
1024
$1,029
748 Sq. Ft.
Oct. 1
New
1x1 - Everest - 572 - C
Show Floor Plan Details Hide Floor Plan Details
Unable to load floor plan details.
105
$914
572 Sq. Ft.
Oct. 5
New
2x2 - Hunter - 897 - U
Show Floor Plan Details Hide Floor Plan Details
Unable to load floor plan details.
523
$1,247
897 Sq. Ft.
Now
New
1037
$1,247
897 Sq. Ft.
Now
New
521
$1,247
897 Sq. Ft.
Now
New
2x2 - Hunter - 888 - R
Show Floor Plan Details Hide Floor Plan Details
Unable to load floor plan details.
507
$1,309
888 Sq. Ft.
Now
New
515
$1,309
888 Sq. Ft.
Now
New
1032
$1,309
888 Sq. Ft.
Now
New
2x2 - Devin - 1079 - R
Show Floor Plan Details Hide Floor Plan Details
Unable to load floor plan details.
204
$1,595
1,079 Sq. Ft.
Now
New
1116
$1,595
1,079 Sq. Ft.
Now
New
203
$1,595
1,079 Sq. Ft.
Now
New
Details
Property Information
- Built in 1987
- 341 units3 stories
Fees & Policies
The fees below are based on community-supplied data and may exclude additional fees and utilities.
Utilities & Essentials
-
Monthly Common Area Maintenance$10 / mo
-
Doorstep Trash Removal$25 / mo
-
Smart Home Service$45 / mo
-
Internet Service$65 / mo
-
Pest Control Service$8 / mo
One-Time Basics
Due at Application
-
Application Fee$75
Due at Move-In
-
Administrative Fee$150
Carport
-
Parking FeeVaries / mo
Comments
Max of 1
Parking
-
Parking Fee$35 / mo
Comments
Max of 1
Dogs Allowed
-
Pet Fee$400
-
Pet Rent$20 / mo
Restrictions
None
Comments
Approved to add to the notes section "Large Dogs Welcome"
Cats Allowed
-
Pet Fee$400
-
Pet Rent$20 / mo
Restrictions
None
Comments
Approved to add to the notes section "Large Dogs Welcome"
Property Fee Disclaimer: Based on community-supplied data and independent market research. Subject to change without notice. May exclude fees for mandatory or optional services and usage-based utilities.
Matterport 3D Tours
Explore Commute Options
Property Highlights
- 1st Floor
- 24-hour maintenance
- 2nd Floor
- 3rd Floor
- Barbecue
- Cable TV
- ceiling fan
- Covered parking
- Extended Patio
- High ceiling height
- Online maintenance portal
- On-Site Management
- Patio or Balcony
- Pet Friendly
- Reserved Parking
- Valet trash
- Vinyl
- W/D Connection
- Washer-dryer hookups
Apartment Features
- Air Conditioning
- Balcony
- Carpet
- Ceiling Fans
- Disposal
- Fireplace
- High Ceilings
- High Speed Internet Access
- Intercom
- Kitchen
- Lawn
- Microwave
- Patio
- Range
- Refrigerator
- Smoke Free
- Washer/Dryer Hookup
Community Features
- 24 Hour Access
- Clubhouse
- Controlled Access
- Dog Park
- Fitness Center
- Gated
- Maintenance on site
- Pet Play Area
- Playground
- Pool
- Spa
- Trash Pickup - Door to Door
- Walk-Up
Map of The Elise Apartments
Area Scores
Walkability
Fairly walkable
Transit
Some public transit
Driveability
Exceptionally drivable
Bikeability
Fairly bikeable
Walkability measures the walking distance to day-to-day needs.
Transit measures access to public transportation.
Driveability measures congestion, parking availability, and access to major roads.
Bikeability measures the suitability for cycling.
Soundscore™
Active
A Sound Score rating aggregates noise caused by vehicle traffic, airplane traffic and local sources.
Transit
Commuter Rail
14 min Drive

Commuter Rail
14 min Drive
Airport
24 min Drive

Airport
39 min Drive

Moving to Greater Mesquite, Dallas, TX
Shopping Centers
Shoppers will appreciate The Elise Apartments proximity to Towne Market Shopping Center, Buckner Plaza, and Buckner Square. Towne Market Shopping Center is 0.5 miles away, and Buckner Plaza is within a 9 minute walk.
Commuting
With a TransitScore of 40, The Elise Apartments has some public transit, including 10 transit stops within 20.3 miles. Transit options include Lawnview Station and White Rock.
Parks and Recreation
Recreational activities near The Elise Apartments are plentiful. Discover 2 parks within 3.6 miles, including Dallas Arboretum and White Rock Lake.
Airports
Living in Greater Mesquite provides easy access to Dallas Love Field, located just 24 minutes from The Elise Apartments. Another nearby airport is Dallas-Fort Worth International, located 28.9 miles away.
Local Education
Primary and Secondary Schools

S S Conner Elementary School
Grades PK-5
Public

Harold Wendell Lang Sr Middle School
Grades 6-8
Public
Skyline High School
Grades 9-12
Public

Bishop Lynch High School
Grades 9-12
Private
First Baptist Academy of Dallas
Grades PK-12
Private
Data provided by GreatSchools.org © 2026. All rights reserved.

Colleges and Universities
| School | Commute Time (Distance) |
|---|---|
| Eastfield College | Drive: 6 min (2.3 mi) |
| Dallas Theological Seminary | Drive: 12 min (7.1 mi) |
| East Texas A&M at Dallas | Drive: 16 min (8.1 mi) |
| Southern Methodist University | Drive: 17 min (8.6 mi) |
About The Elise Apartments
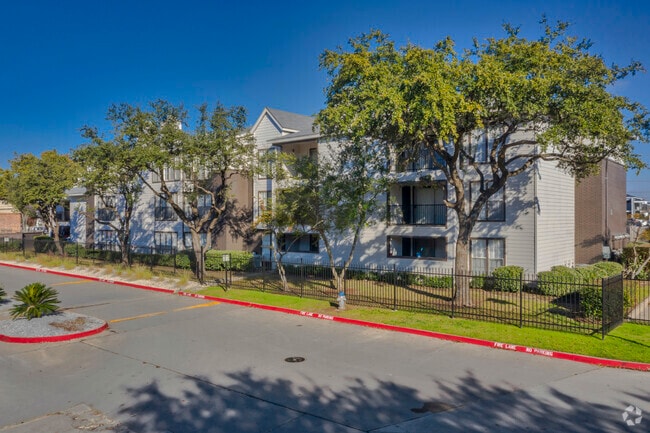
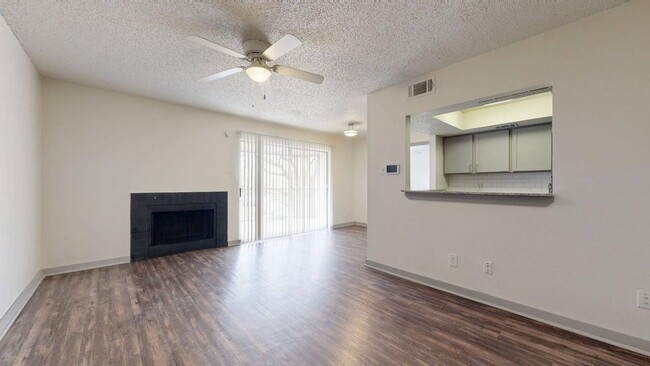
Comfortable East Dallas living on nearly ten acres of mature, tree-lined grounds. The Elise offers one and two bedroom apartment homes across a low-density garden-style community, minutes from White Rock Lake, Casa Linda and easy access to I-30 and…
Downtown Dallas.
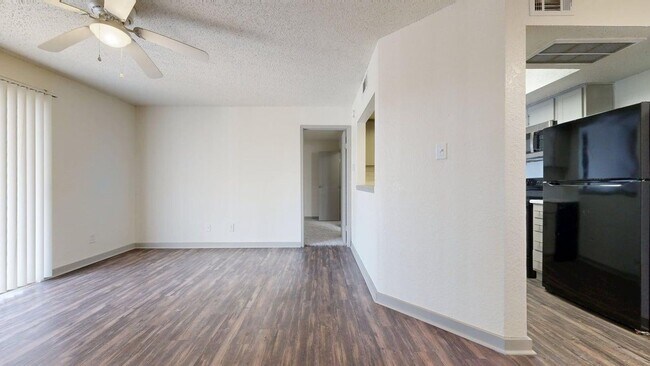
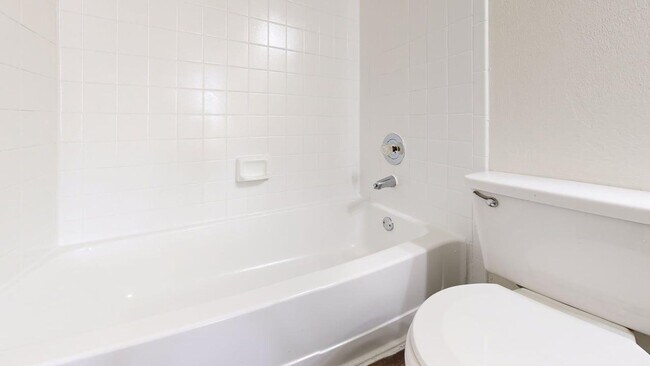
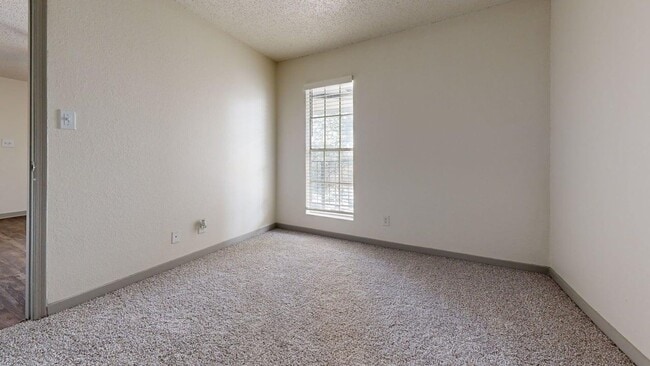
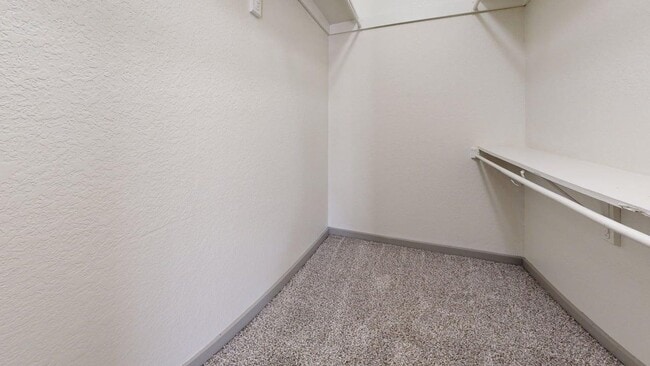
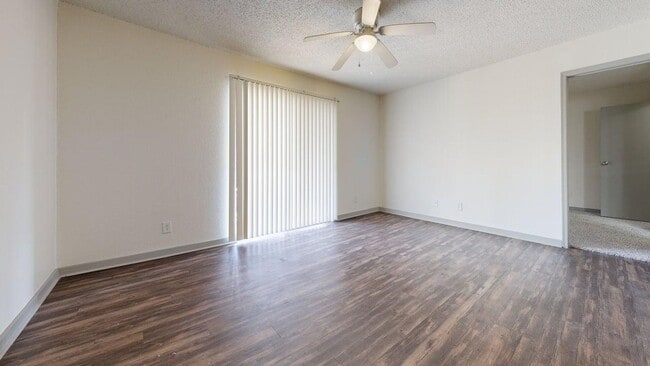
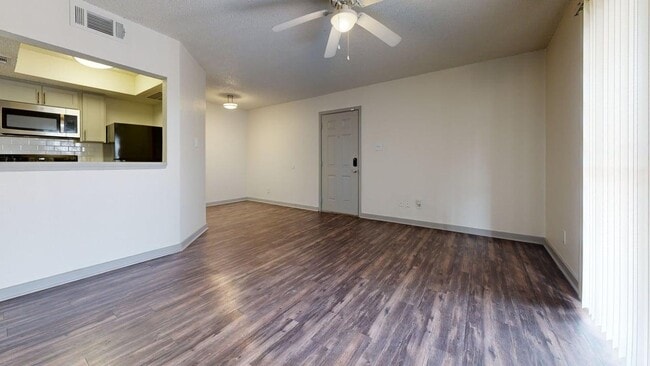
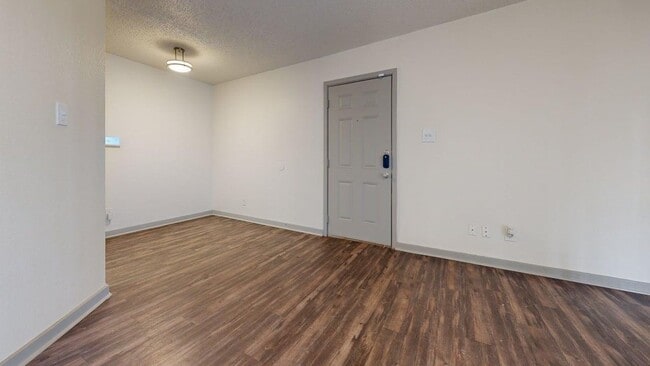
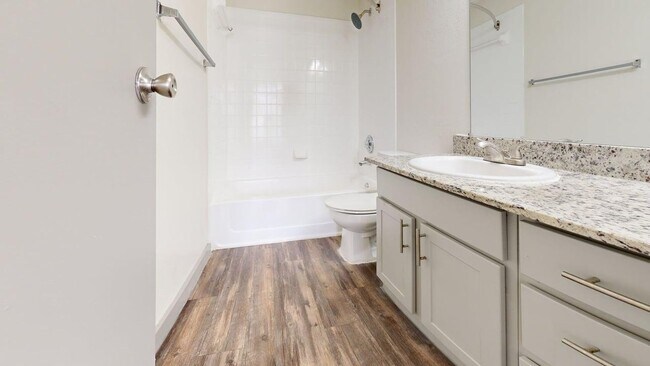
Recently renovated interiors feature resurfaced kitchens and baths, generous closet space, spacious layout and private patios and balconies. Residents enjoy a resort-style pool, fitness center, dog park, controlled gate access, covered parking, on-site laundry and a responsive on-site maintenance team.
Schedule your tour today and see why residents call The Elise home.
Comfortable East Dallas living on nearly ten acres of mature, tree-lined grounds. The Elise offers one and two bedroom apartment homes across a low-density garden-style community, minutes from White Rock Lake, Casa Linda and easy access to I-30 and Downtown Dallas.
Recently renovated interiors feature resurfaced kitchens and baths, generous closet space, spacious layout and private patios and balconies. Residents enjoy a resort-style pool, fitness center, dog park, controlled gate access, covered parking, on-site laundry and a responsive on-site maintenance team.
Schedule your tour today and see why residents call The Elise home.
The Elise Apartments is an apartment community in Dallas, TX
Contact
Dallas, TX 75228
- Sunday 1:00 PM – 5:00 PM
- Monday 10:00 AM – 6:00 PM
- Tuesday 10:00 AM – 6:00 PM
- Wednesday 10:00 AM – 6:00 PM
- Thursday 10:00 AM – 6:00 PM
- Friday 10:00 AM – 6:00 PM
- Saturday 10:00 AM – 5:00 PM
Renter Reviews
For The Elise Apartments
3 Ratings & Reviews
-
6/22/20
not great
Not only are most of the reviews I’ve read bad, it was proven in my attempt to lease with the Elise! Transitioning from Iowa to Texas and they would not accept that my transfer with a big box corporation would only be a few clicks away. They were not willing to work with me being out of state, but they were sure quick to take my money and keep it! Crime in that area is very high and the Elise is part of it in my eyes.
Review from Apartments.com
7 People Found This Helpful
Property Manager at The Elise Apartments responded to this review
Hi, thank you for your feedback. Unfortunately providing proof of income is a requirement and in order to abide by fair housing we can not apply different policies to different applicants. We encourage you to apply again once you have your documents… in order and we would be happy to assist. All the best.
The Elise Apartments Gallery

Nearby Properties You Might Like
Within 50 Miles of The Elise Apartments
Find More Rentals in Dallas
Bedrooms
Other Types of Rentals
Dallas Apartments by Amenity
- Pet-Friendly Apartments in Dallas
- Furnished Apartments in Dallas
- Waterfront Apartments in Dallas
- Apartments with a Pool in Dallas
- Apartments with Wheelchair Access in Dallas
- Apartments with Washer & Dryer in Dallas
- Apartments with Utilities Included in Dallas
- Apartments with a Garage in Dallas
- Apartments with EV Charging in Dallas
- Apartments with a Virtual Tour in Dallas
Apartment Specialties
Apartments in your Budget
Find More Rentals Nearby…
Cities
Neighborhoods
Contact This Property
(469) 643-4485Languages: English
Open 10:00 AM – 5:00 PM Today