- Total Monthly Price
- $849 - $1,980
- 12 Month Lease
- Bedrooms
- 1 - 31 - 3 Beds
- Bathrooms
- 1 - 2.51 - 2.5 Baths
- Sq. Ft.
- 570 - 1,485 sq ft
Pricing and Floor Plans
A - 1BR
Show Floor Plan Details Hide Floor Plan Details
Unable to load floor plan details.
1084-2
$849
570 Sq. Ft.
Now
2085-2
$849
570 Sq. Ft.
Now
2032-2
$849
570 Sq. Ft.
Now
A1 - Deluxe 1BR
Show Floor Plan Details Hide Floor Plan Details
Unable to load floor plan details.
1501
$949
770 Sq. Ft.
Now
1506
$1,075
770 Sq. Ft.
Now
1706
$949
770 Sq. Ft.
Now
A2 - Deluxe 1BR
Show Floor Plan Details Hide Floor Plan Details
Unable to load floor plan details.
3105
$949
816 Sq. Ft.
Now
3402
$1,100
816 Sq. Ft.
Now
3509
$1,100
816 Sq. Ft.
Now
A4T - 1BR Townhome
Show Floor Plan Details Hide Floor Plan Details
Unable to load floor plan details.
3609
$1,200
925 Sq. Ft.
Now
3613
$1,200
925 Sq. Ft.
Now
3614
$1,200
925 Sq. Ft.
Now
A3T - 1BR Townhome
Show Floor Plan Details Hide Floor Plan Details
Unable to load floor plan details.
704
$1,175
868 Sq. Ft.
Now
701
$1,175
868 Sq. Ft.
Now
703
$1,175
868 Sq. Ft.
Now
1203
$1,175
868 Sq. Ft.
Now
B5 - 2BR
Show Floor Plan Details Hide Floor Plan Details
Unable to load floor plan details.
2068-2
$1,199
825 Sq. Ft.
Now
1046-2
$1,299
825 Sq. Ft.
Now
1100-2
$1,299
825 Sq. Ft.
Now
B2 - 2BR
Show Floor Plan Details Hide Floor Plan Details
Unable to load floor plan details.
906
$1,299
960 Sq. Ft.
Now
503
$1,299
960 Sq. Ft.
Now
501
$1,299
960 Sq. Ft.
Now
B1 - Deluxe 2BR
Show Floor Plan Details Hide Floor Plan Details
Unable to load floor plan details.
2401
$1,349
1,036 Sq. Ft.
Now
2202
$1,349
1,036 Sq. Ft.
Now
2205
$1,479
1,036 Sq. Ft.
Now
B6 - 2BR 2BA
Show Floor Plan Details Hide Floor Plan Details
Unable to load floor plan details.
2003-2
$1,299
905 Sq. Ft.
Now
1062-2
$1,415
905 Sq. Ft.
Now
2001-2
$1,415
905 Sq. Ft.
Now
B3 - 2BR Townhome
Show Floor Plan Details Hide Floor Plan Details
Unable to load floor plan details.
403
$1,515
1,074 Sq. Ft.
Now
1802
$1,349
1,074 Sq. Ft.
Now
1904
$1,549
1,074 Sq. Ft.
Now
B4 - 2BR Townhome
Show Floor Plan Details Hide Floor Plan Details
Unable to load floor plan details.
2004
$1,699
1,310 Sq. Ft.
Now
2302
$1,699
1,310 Sq. Ft.
Now
2903
$1,699
1,310 Sq. Ft.
Now
C1 - 3BR
Show Floor Plan Details Hide Floor Plan Details
Unable to load floor plan details.
104
$1,675
1,195 Sq. Ft.
Now
407
$1,675
1,195 Sq. Ft.
Now
304
$1,675
1,195 Sq. Ft.
Now
C2 - Deluxe 3BR
Show Floor Plan Details Hide Floor Plan Details
Unable to load floor plan details.
3208
$1,750
1,214 Sq. Ft.
Now
3207
$1,750
1,214 Sq. Ft.
Now
3206
$1,750
1,214 Sq. Ft.
Now
C3 - 3BR Townhome
Show Floor Plan Details Hide Floor Plan Details
Unable to load floor plan details.
602
$1,980
1,480 Sq. Ft.
Now
603
$1,980
1,480 Sq. Ft.
Now
604
$1,980
1,480 Sq. Ft.
Now
C4 - 3BR Townhome
Show Floor Plan Details Hide Floor Plan Details
Unable to load floor plan details.
Details
Lease Term Options
- 12 mo
Property Information
- Built in 1970
- 514 units2 stories
Fees & Policies
The fees below are based on community-supplied data and may exclude additional fees and utilities.
One-Time Basics
Due at Application
-
Application Fee Per Applicant$55
Due at Move-In
-
Administrative Fee$150
Surface Lot
-
Amenity FeeN/A
Dogs Allowed
-
Dog Deposit$150
-
Dog Fee$300
-
Dog Rent$25 / mo
50 lbs. Weight Limit
Restrictions
No Aggressive Breeds
Comments
Dog's & Cats Welcome
Cats Allowed
-
Cat Deposit$150
-
Cat Fee$300
-
Cat Rent$25 / mo
50 lbs. Weight Limit
Restrictions
No Aggressive Breeds
Comments
Dog's & Cats Welcome
Personalized Add-Ons
-
Renter's Insurance$18 / mo
Property Fee Disclaimer: Based on community-supplied data and independent market research. Subject to change without notice. May exclude fees for mandatory or optional services and usage-based utilities.
Matterport 3D Tours
Explore Commute Options
Property Highlights
- 24-Hour Security Surveillance & Monitoring
- Brushed Nickel Hardware And Fixtures
- Built in Bookcases*
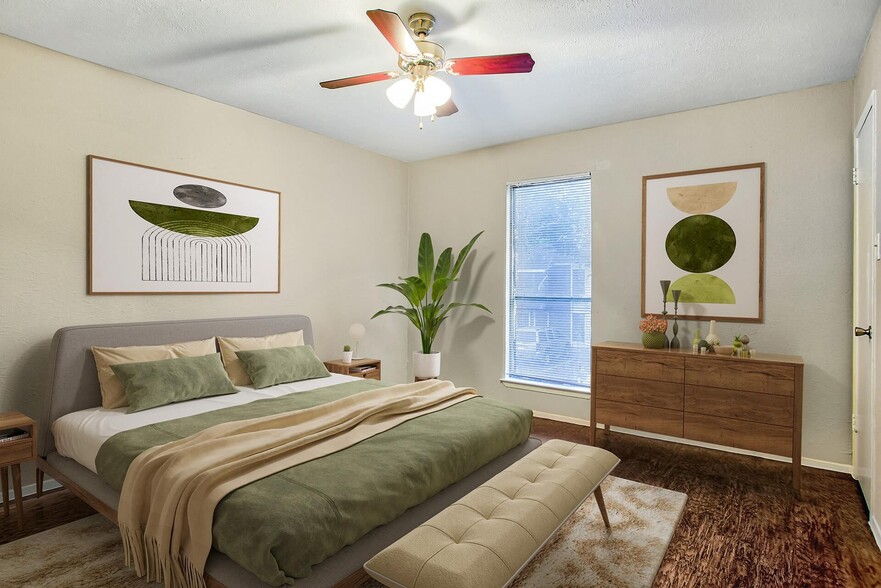
- Ceiling Fan*
- Double Paned Windows
- Double Vanities*
- Energy Efficient Appliances
- Faux Wood Flooring
- Fireplaces*
- Gated Community
- Glass Patio Doors
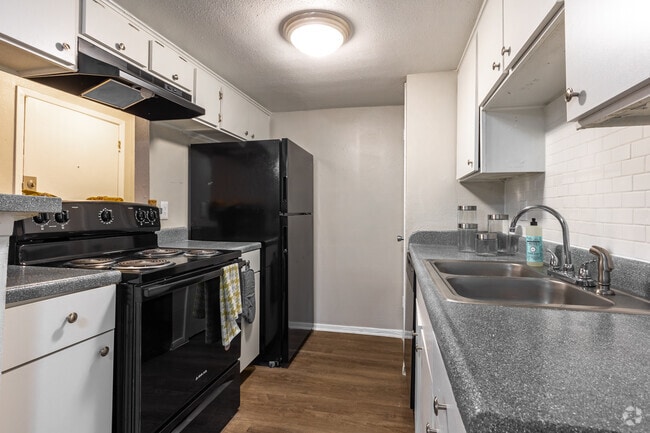
- Granite-Look Countertops
- Large Backyards*
- Large Pond Adjacent to Property
- Picnic Areas
- Pool Cabanas And Outdoor Kitchen
- Richardson Independent School District
- Spanish Speaking Staff
- Townhomes*
- Vaulted Ceilings*
- Washer and Dryer Connections*
Apartment Features
- Air Conditioning
- Balcony
- Built-In Bookshelves
- Cable Ready
- Carpet
- Ceiling Fans
- Den
- Dining Room
- Dishwasher
- Disposal
- Double Pane Windows
- Double Vanities
- Eat-in Kitchen
- Fireplace
- Freezer
- Hardwood Floors
- Heating
- High Speed Internet Access
- Kitchen
- Large Bedrooms
- Lawn
- Linen Closet
- Loft Layout
- Oven
- Pantry
- Patio
- Range
- Refrigerator
- Tub/Shower
- Vaulted Ceiling
- Vinyl Flooring
- Walk-In Closets
- Washer/Dryer Hookup
- Window Coverings
- Yard
Community Features
- 24 Hour Access
- Breakfast/Coffee Concierge
- Business Center
- Cabana
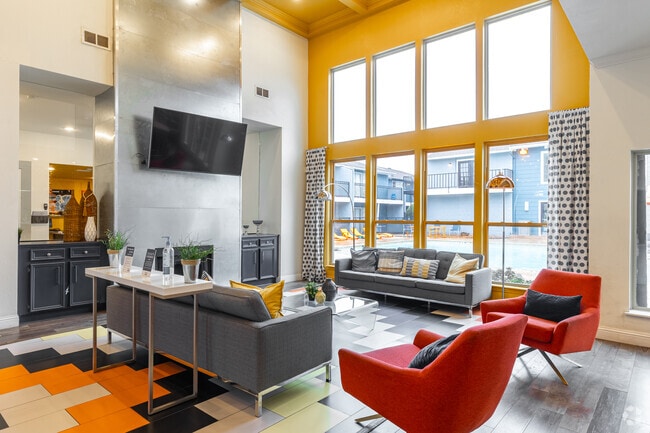
- Clubhouse
- Controlled Access
- Dog Park
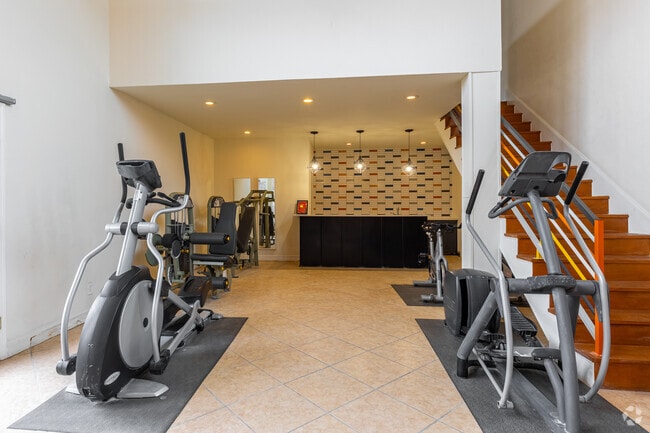
- Fitness Center
- Gated
- Grill
- Laundry Facilities
- Lounge
- Maintenance on site
- Online Services
- Pet Play Area
- Picnic Area
- Planned Social Activities
- Playground
- Pond
- Pool
- Property Manager on Site
- Public Transportation
- Recycling
- Video Patrol
- Wheelchair Accessible
Map of The Link
Area Scores
Walkability
Moderately walkable
Transit
Limited public transit
Driveability
Exceptionally drivable
Bikeability
Fairly bikeable
Walkability measures the walking distance to day-to-day needs.
Transit measures access to public transportation.
Driveability measures congestion, parking availability, and access to major roads.
Bikeability measures the suitability for cycling.
Soundscore™
Active
A Sound Score rating aggregates noise caused by vehicle traffic, airplane traffic and local sources.
Transit
Airport
22 min Drive

Airport
29 min Drive

Moving to Lake Highlands, Dallas, TX
Shopping Centers
Shoppers will appreciate The Link proximity to Forest Villa, Abrams Forest Shopping Center, and Highpoint Village. Forest Villa is 0.1 miles away, and Abrams Forest Shopping Center is within a 3 minute walk.
Commuting
With a TransitScore of 30, The Link has limited public transit, including 10 transit stops within 15.8 miles. Transit options include Lbj/Central and Forest Ln Station.
Parks and Recreation
Recreational activities near The Link are plentiful. Discover 4 parks within 4.8 miles, including Richland Park, Terrace Park, and Cottonwood Park.
Airports
Living in Lake Highlands provides easy access to Dallas Love Field, located just 21 minutes from The Link. Another nearby airport is Dallas-Fort Worth International, located 23.6 miles away.
Local Education
Primary and Secondary Schools

Skyview Elementary School
Grades PK-5
Public

Forest Meadow Junior High School
Grades 6-8
Public

Coram Deo Academy
Grades PK-8
Private

Lake Highlands High School
Grades 9-12
Public

Richland Collegiate High School Of Math Sci
Grades 11-12
Charter
Bending Oaks High School
Grades 6-12
Private
Data provided by GreatSchools.org © 2026. All rights reserved.

Colleges and Universities
| School | Commute Time (Distance) |
|---|---|
| Richland College | Drive: 5 min (2.1 mi) |
| The Art Institute of Dallas | Drive: 8 min (3.8 mi) |
| East Texas A&M at Dallas | Drive: 9 min (4.1 mi) |
| Southern Methodist University | Drive: 11 min (7.2 mi) |
About The Link
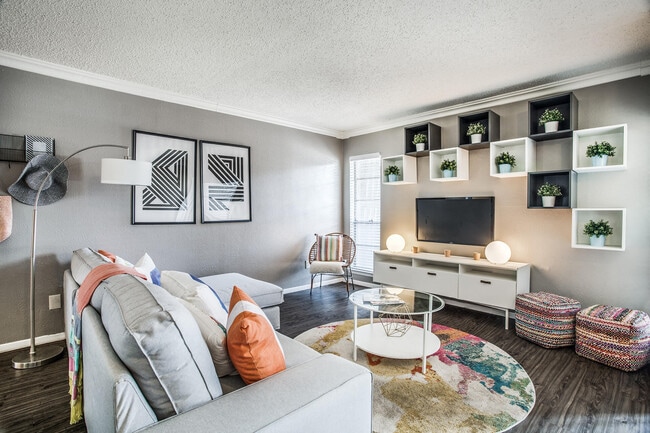
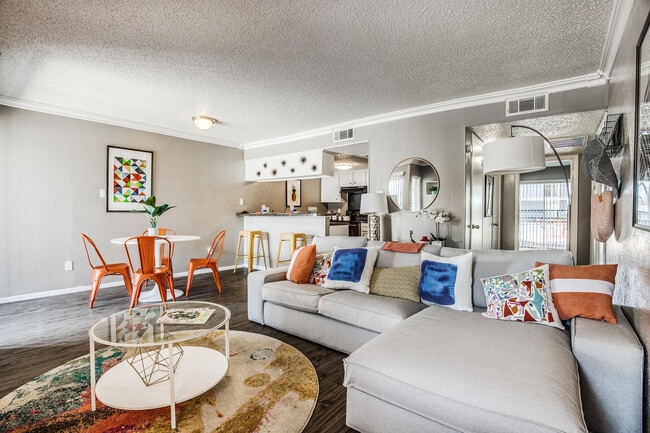
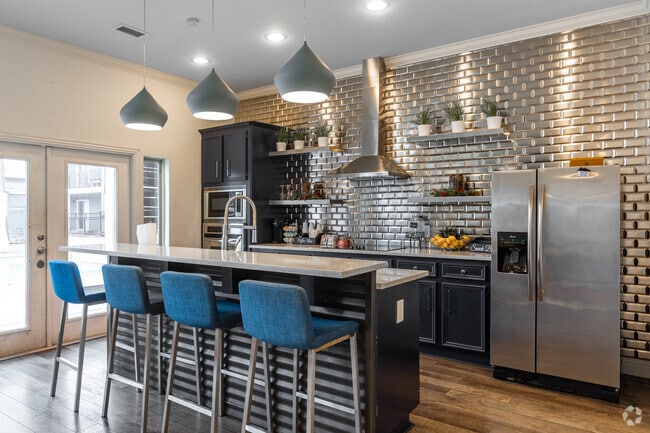
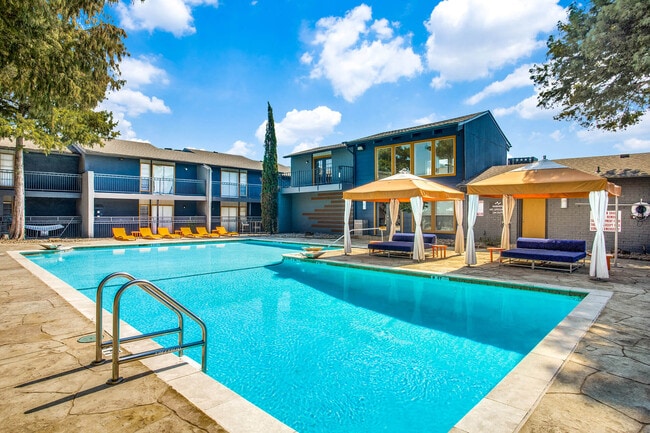
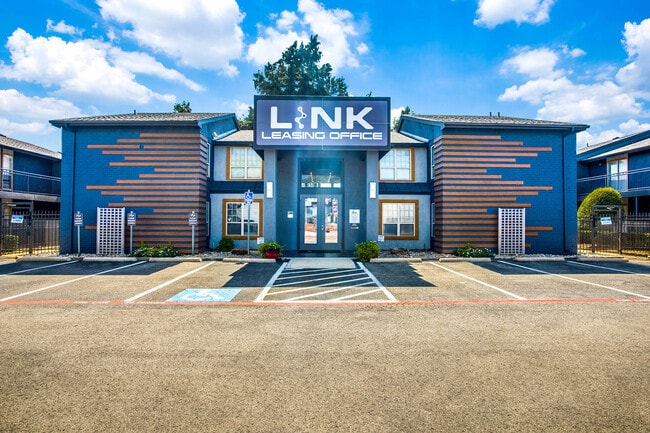
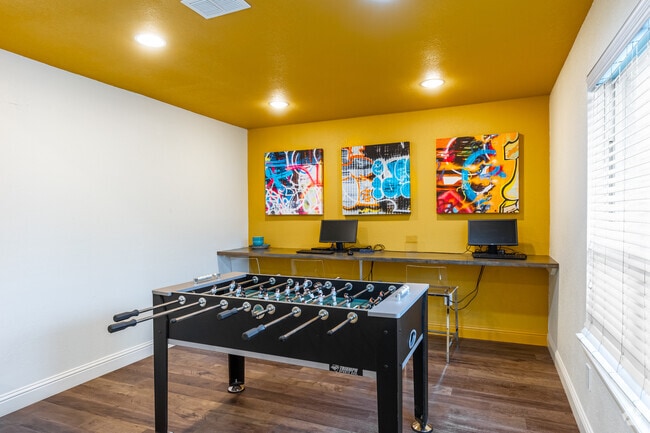
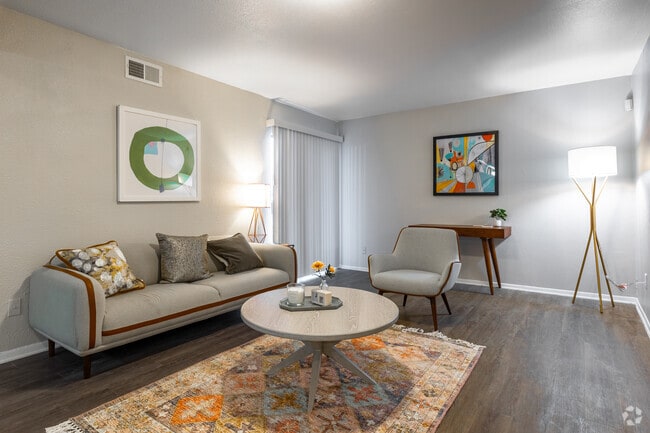
Charm, character and community in the beautiful Lake Highlands area of North Dallas. Our newly-renovated community is part of an exciting trend toward stylish change and revitalization in one of Dallas's most distinctive neighborhoods. The location… is unparalleled, near four major highways and fantastic shopping, dining and entertainment. We have created affordable and beautifully designed, spacious interiors with access to multiple indoor and outdoor amenity spaces. Treat yourself to excellent living at affordable pricing!
Charm, character and community in the beautiful Lake Highlands area of North Dallas. Our newly-renovated community is part of an exciting trend toward stylish change and revitalization in one of Dallas's most distinctive neighborhoods. The location is unparalleled, near four major highways and fantastic shopping, dining and entertainment. We have created affordable and beautifully designed, spacious interiors with access to multiple indoor and outdoor amenity spaces. Treat yourself to excellent living at affordable pricing!
The Link is an apartment community in Dallas, TX
Contact
Dallas, TX 75243
- Sunday Closed
- Monday 8:30 AM – 5:30 PM
- Tuesday 8:30 AM – 5:30 PM
- Wednesday 8:30 AM – 5:30 PM
- Thursday 8:30 AM – 5:30 PM
- Friday 8:30 AM – 5:30 PM
- Saturday 10:00 AM – 5:00 PM
Renter Reviews
For The Link
88 Ratings & Reviews
-
2/17/25
Verified Renter
Submitted by a verified resident of the apartment community. Participating residents may receive reward points in exchange for posting a review during their lease term, regardless of the nature of the review.Wonderful staff!! Always ready to help my Agent is a very kind and understanding person she listens and know exactly what to do.would recommend the link to my coworkers and friends.
Review from Apartments.com
Property Manager at The Link responded to this review
Thank you for your kind words! We're happy to hear our staff, especially your agent, has been helpful and understanding. We appreciate your recommendation!
The Link Gallery
Nearby Properties You Might Like
Within 50 Miles of The Link
Find More Rentals in Dallas
Bedrooms
Other Types of Rentals
Dallas Apartments by Amenity
- Pet-Friendly Apartments in Dallas
- Furnished Apartments in Dallas
- Waterfront Apartments in Dallas
- Apartments with a Pool in Dallas
- Apartments with Wheelchair Access in Dallas
- Apartments with Washer & Dryer in Dallas
- Apartments with Utilities Included in Dallas
- Apartments with a Garage in Dallas
- Apartments with EV Charging in Dallas
- Apartments with a Virtual Tour in Dallas
Apartment Specialties
Apartments in your Budget
Find More Rentals Nearby…
Cities
Neighborhoods
Contact This Property
(469) 838-6265Languages: English, Spanish
Open 10:00 AM – 5:00 PM Today