

- Bedrooms
- Studio - 3Studio - 3 Beds
- Bathrooms
- 1 - 21 - 2 Baths
- Sq. Ft.
- 338 - 1,203 sq ft
Pricing and Floor Plans
E2 Renovated
Show Floor Plan Details Hide Floor Plan Details
Unable to load floor plan details.
318
$770
500 Sq. Ft.
Now
403
$790
500 Sq. Ft.
Now
107
$790
500 Sq. Ft.
Now
E2 Classic
Show Floor Plan Details Hide Floor Plan Details
Unable to load floor plan details.
606
$760
500 Sq. Ft.
Oct. 7
712
$760
500 Sq. Ft.
Oct. 16
812
$760
413 Sq. Ft.
Dec. 29
E1 Classic
Show Floor Plan Details Hide Floor Plan Details
Unable to load floor plan details.
905
$680
338 Sq. Ft.
Now
E1 Renovated
Show Floor Plan Details Hide Floor Plan Details
Unable to load floor plan details.
A1 Classic
Show Floor Plan Details Hide Floor Plan Details
Unable to load floor plan details.
103
$870
504 Sq. Ft.
Oct. 9
504
$870
504 Sq. Ft.
Oct. 9
524
$850
504 Sq. Ft.
Oct. 10
A1 Renovated
Show Floor Plan Details Hide Floor Plan Details
Unable to load floor plan details.
508
$1,240
504 Sq. Ft.
Oct. 9
105
$1,260
504 Sq. Ft.
Nov. 8
A2 Classic
Show Floor Plan Details Hide Floor Plan Details
Unable to load floor plan details.
A2 Renovated
Show Floor Plan Details Hide Floor Plan Details
Unable to load floor plan details.
B7 Classic
Show Floor Plan Details Hide Floor Plan Details
Unable to load floor plan details.
1531
$1,230
837 Sq. Ft.
Now
1121
$1,250
837 Sq. Ft.
Oct. 2
1404
$1,270
837 Sq. Ft.
Oct. 7
1232
$1,230
837 Sq. Ft.
Nov. 8
B7 Renovated
Show Floor Plan Details Hide Floor Plan Details
Unable to load floor plan details.
1702
$1,600
837 Sq. Ft.
Now
1521
$1,580
837 Sq. Ft.
Now
1332
$1,560
837 Sq. Ft.
Nov. 27
B2 Classic
Show Floor Plan Details Hide Floor Plan Details
Unable to load floor plan details.
608
$1,090
829 Sq. Ft.
Oct. 30
607
$1,110
829 Sq. Ft.
Oct. 31
709
$1,110
829 Sq. Ft.
Jan. 26
B6 Classic
Show Floor Plan Details Hide Floor Plan Details
Unable to load floor plan details.
B6 Renovated
Show Floor Plan Details Hide Floor Plan Details
Unable to load floor plan details.
B3 Classic
Show Floor Plan Details Hide Floor Plan Details
Unable to load floor plan details.
B3 Renovated
Show Floor Plan Details Hide Floor Plan Details
Unable to load floor plan details.
B2 Renovated
Show Floor Plan Details Hide Floor Plan Details
Unable to load floor plan details.
B1 Classic
Show Floor Plan Details Hide Floor Plan Details
Unable to load floor plan details.
B5 Classic
Show Floor Plan Details Hide Floor Plan Details
Unable to load floor plan details.
B5 Renovated
Show Floor Plan Details Hide Floor Plan Details
Unable to load floor plan details.
B4 Classic
Show Floor Plan Details Hide Floor Plan Details
Unable to load floor plan details.
B1 Renovated
Show Floor Plan Details Hide Floor Plan Details
Unable to load floor plan details.
B4 Renovated
Show Floor Plan Details Hide Floor Plan Details
Unable to load floor plan details.
C1 Classic
Show Floor Plan Details Hide Floor Plan Details
Unable to load floor plan details.
906
$1,750
1,203 Sq. Ft.
Now
C1 Renovated
Show Floor Plan Details Hide Floor Plan Details
Unable to load floor plan details.
1009
$1,770
1,203 Sq. Ft.
Oct. 9
C2 Classic
Show Floor Plan Details Hide Floor Plan Details
Unable to load floor plan details.
C2 Renovated
Show Floor Plan Details Hide Floor Plan Details
Unable to load floor plan details.
C3 Renovated
Show Floor Plan Details Hide Floor Plan Details
Unable to load floor plan details.
C3 Classic
Show Floor Plan Details Hide Floor Plan Details
Unable to load floor plan details.
Property Map
Select a unit to view pricing and availability
Details
Property Information
- Built in 1964
- 250 units2 stories
Fees & Policies
The fees below are based on community-supplied data and may exclude additional fees and utilities.
Utilities & Essentials
-
CAM Fee$145 / mo
One-Time Basics
Due at Application
-
Application Fee Per Applicant$75
Due at Move-In
-
Administrative Fee$100
Surface Lot
-
Parking FeeN/A
Dogs Allowed
-
One-Time Pet Fee$0 - $400
-
Monthly Pet Fee$25
Restrictions
The following household pets are prohibited due to their aggressive behavior/nature: Pit Bulls, American Pit Bull Terrier, Bull Terrier, Mastiff, Bull Mastiff, Akitas, American Staffordshire Terrier, Doberman Pinschers, Rottweiler, and any other breed generally considered aggressive or deemed aggressive by state or local officials
Comments
Assistance Animals – This is a required review process for anyone with a non-obvious disability and disability-related need for an assistance animal. This process provides a HIPAA-compliant and secure way of submitting a reasonable accommodation ...
Cats Allowed
-
One-Time Pet Fee$0 - $400
-
Monthly Pet Fee$25
Restrictions
The following household pets are prohibited due to their aggressive behavior/nature: Pit Bulls, American Pit Bull Terrier, Bull Terrier, Mastiff, Bull Mastiff, Akitas, American Staffordshire Terrier, Doberman Pinschers, Rottweiler, and any other breed generally considered aggressive or deemed aggressive by state or local officials
Comments
Assistance Animals – This is a required review process for anyone with a non-obvious disability and disability-related need for an assistance animal. This process provides a HIPAA-compliant and secure way of submitting a reasonable accommodation ...
Birds Allowed
-
One-Time Pet Fee$0 - $400
-
Monthly Pet Fee$25
Restrictions
The following household pets are prohibited due to their aggressive behavior/nature: Pit Bulls, American Pit Bull Terrier, Bull Terrier, Mastiff, Bull Mastiff, Akitas, American Staffordshire Terrier, Doberman Pinschers, Rottweiler, and any other breed generally considered aggressive or deemed aggressive by state or local officials
Comments
Assistance Animals – This is a required review process for anyone with a non-obvious disability and disability-related need for an assistance animal. This process provides a HIPAA-compliant and secure way of submitting a reasonable accommodation ...
Fish Allowed
-
One-Time Pet Fee$0 - $400
-
Monthly Pet Fee$25
Restrictions
The following household pets are prohibited due to their aggressive behavior/nature: Pit Bulls, American Pit Bull Terrier, Bull Terrier, Mastiff, Bull Mastiff, Akitas, American Staffordshire Terrier, Doberman Pinschers, Rottweiler, and any other breed generally considered aggressive or deemed aggressive by state or local officials
Comments
Assistance Animals – This is a required review process for anyone with a non-obvious disability and disability-related need for an assistance animal. This process provides a HIPAA-compliant and secure way of submitting a reasonable accommodation ...
Reptiles Allowed
-
One-Time Pet Fee$0 - $400
-
Monthly Pet Fee$25
Restrictions
The following household pets are prohibited due to their aggressive behavior/nature: Pit Bulls, American Pit Bull Terrier, Bull Terrier, Mastiff, Bull Mastiff, Akitas, American Staffordshire Terrier, Doberman Pinschers, Rottweiler, and any other breed generally considered aggressive or deemed aggressive by state or local officials
Comments
Assistance Animals – This is a required review process for anyone with a non-obvious disability and disability-related need for an assistance animal. This process provides a HIPAA-compliant and secure way of submitting a reasonable accommodation ...
Property Fee Disclaimer: Based on community-supplied data and independent market research. Subject to change without notice. May exclude fees for mandatory or optional services and usage-based utilities.
Matterport 3D Tours
Explore Commute Options
Apartment Features
- Air Conditioning
- Balcony
- Cable Ready
- Carpet
- Ceiling Fans
- Dining Room
- Dishwasher
- Framed Mirrors
- Granite Countertops
- Heating
- High Speed Internet Access
- Island Kitchen
- Kitchen
- Linen Closet
- Microwave
- Office
- Oven
- Patio
- Range
- Refrigerator
- Smoke Free
- Tub/Shower
- Vinyl Flooring
- Walk-In Closets
- Washer/Dryer
- Washer/Dryer Hookup
- Window Coverings
Community Features
- Business Center
- Clubhouse
- Fitness Center
- Grill
- Laundry Facilities
- Maintenance on site
- Package Service
- Planned Social Activities
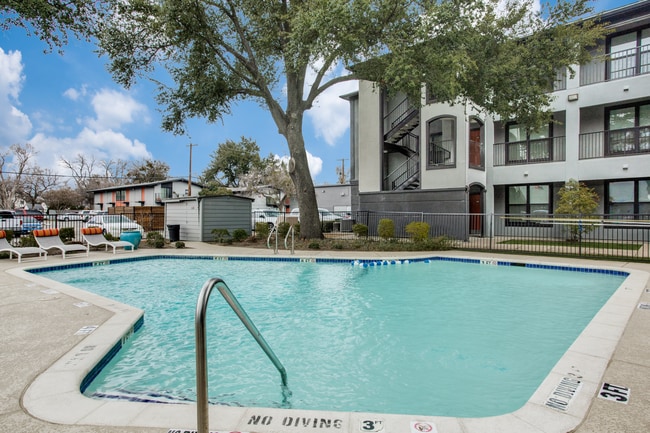
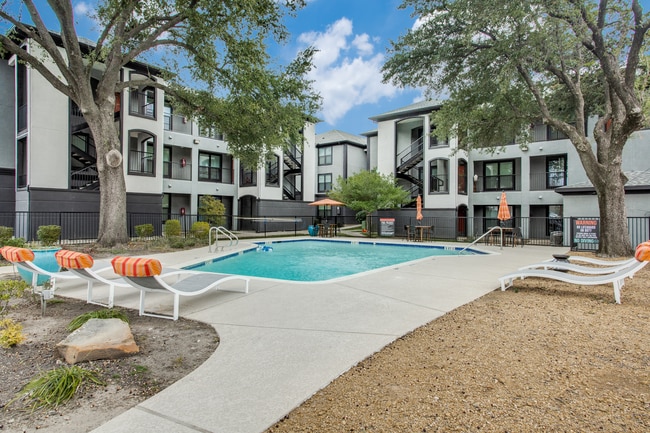
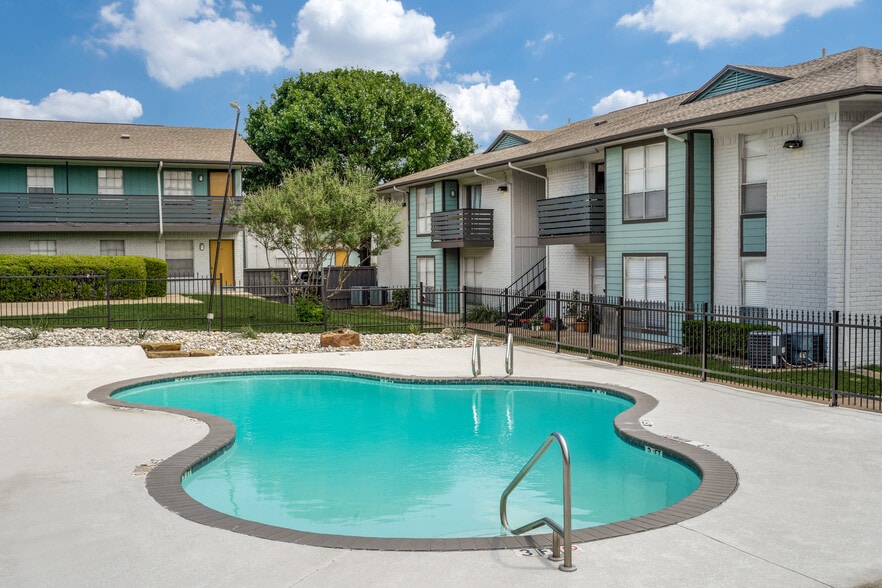
- Pool
- Property Manager on Site
- Walk-Up
Map of The Loren Apartments
Area Scores
Walkability
Exceptionally walkable
Transit
Some public transit
Driveability
Moderately drivable
Bikeability
Fairly bikeable
Walkability measures the walking distance to day-to-day needs.
Transit measures access to public transportation.
Driveability measures congestion, parking availability, and access to major roads.
Bikeability measures the suitability for cycling.
Soundscore™
Busy
A Sound Score rating aggregates noise caused by vehicle traffic, airplane traffic and local sources.
Transit
Subway
1 min Drive

Subway
2 min Drive
Commuter Rail
3 min Drive
Commuter Rail
7 min Drive
Airport
5 min Drive

Airport
24 min Drive

Moving to Medical District, Dallas, TX
Shopping Centers
Shoppers will appreciate The Loren Apartments proximity to Lemmonwood Shopping Center and Lemmon Inwood Shopping Center. Lemmonwood Shopping Center is 0.6 miles away, and Lemmon Inwood Shopping Center is within a 12 minute walk.
Commuting
With a TransitScore of 50, The Loren Apartments has some public transit, including 10 transit stops within 7.8 miles. Transit options include Inwood/Love Field Station and Southwest Medical District/Parkland.
Parks and Recreation
Recreational activities near The Loren Apartments are plentiful. Discover 5 parks within 4.6 miles, including Klyde Warren Park, Nasher Sculpture Center, and Dallas World Aquarium.
Airports
Living in Medical District provides easy access to Dallas Love Field, located just 5 minutes from The Loren Apartments. Another nearby airport is Dallas-Fort Worth International, located 18.2 miles away.
Local Education
Primary and Secondary Schools

Maple Lawn Elementary School
Grades PK-5
Public

Primrose School of Park Cities
Grades PK-5
Private

Thomas J Rusk Middle School
Grades 6-8
Public
Holy Trinity Catholic School
Grades PK-8
Private

North Dallas High School
Grades 9-12
Public

Highland Park High School
Grades 9-12
Public
Resolute Academy
Grades 9-12
Private
Data provided by GreatSchools.org © 2026. All rights reserved.

Colleges and Universities
| School | Commute Time (Distance) |
|---|---|
| UT Southwestern | Walk: 14 min (0.7 mi) |
| El Centro College, West Campus | Drive: 8 min (3.9 mi) |
| El Centro College, Downtown | Drive: 8 min (4.1 mi) |
| Southern Methodist University | Drive: 10 min (4.2 mi) |
About The Loren Apartments
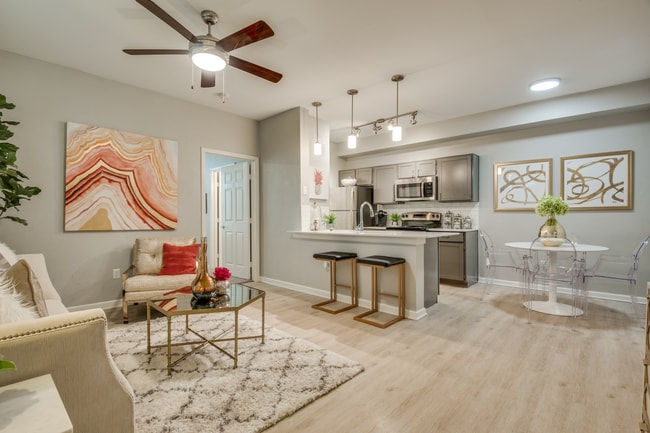
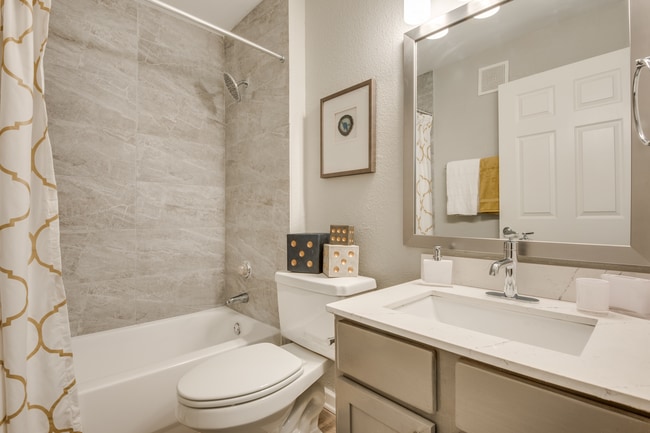
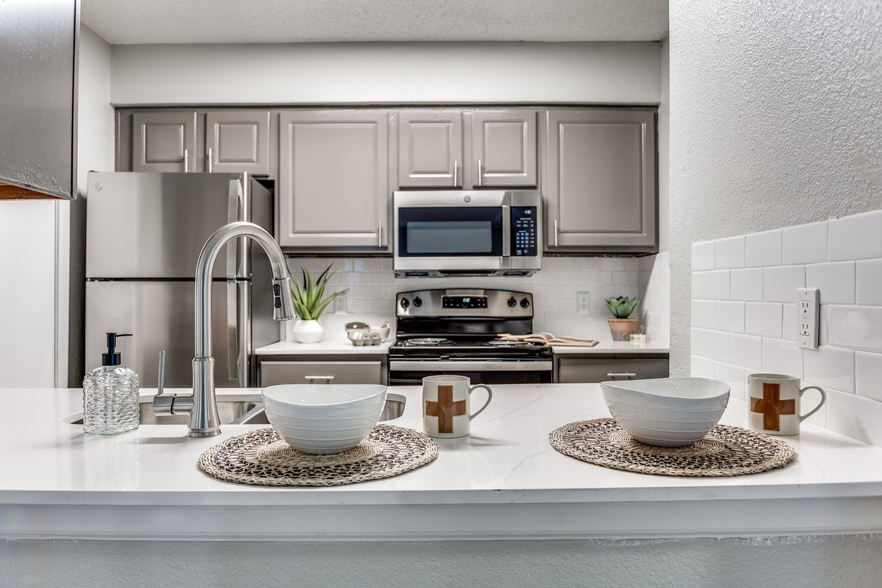
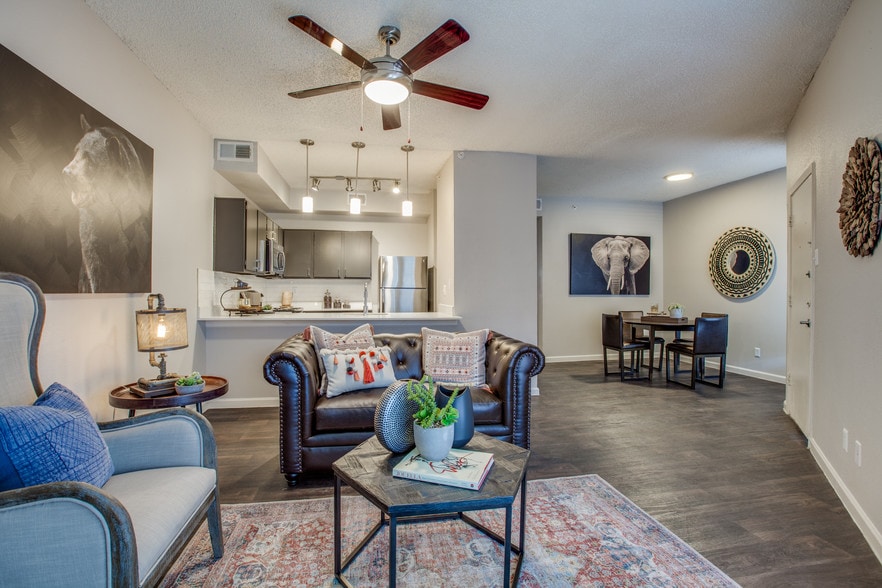
The Sophia+Loren apartment homes offer newly-renovated, spacious floor plans from 1, 2, and 3 bedrooms and a host of convenient amenities. Close to the action of downtown Dallas, you can have the accessibility and high level of modern finishes you… demand, all at an incredible value.
The Sophia+Loren apartment homes offer newly-renovated, spacious floor plans from 1, 2, and 3 bedrooms and a host of convenient amenities. Close to the action of downtown Dallas, you can have the accessibility and high level of modern finishes you demand, all at an incredible value.
The Loren Apartments is an apartment community in Dallas, TX
Contact
Dallas, TX 75235
- Sunday Closed
- Monday 10:00 AM – 6:00 PM
- Tuesday 10:00 AM – 6:00 PM
- Wednesday 10:00 AM – 6:00 PM
- Thursday 10:00 AM – 6:00 PM
- Friday 10:00 AM – 6:00 PM
- Saturday 10:00 AM – 5:00 PM

Renter Reviews
For The Loren Apartments
7 Ratings & Reviews
-
7/10/23
Save yourself the trouble.
Management is horrendous; rent is overpriced for the quality you are receiving. The mailboxes have been vandalized for nearly half a year, yet they refuse to replace or repair broken mailboxes urgently after multiple reports. Over the course of this year, I've seen at least 3 neighbors/families come and leave this apartment complex because of poor management and quality.
Review from Apartments.com
5 People Found This Helpful
Property Manager at The Loren Apartments responded to this review
Thank you for taking the time to voice your concerns. We appreciate you for bringing these issues to our attention apologize if you feel that your experience has not met our 5-star expectations. We appreciate your feedback regarding the mailboxes and… will work to resolve this as soon as possible. We value our residents and their satisfaction is important to us. Thank you again for your review.
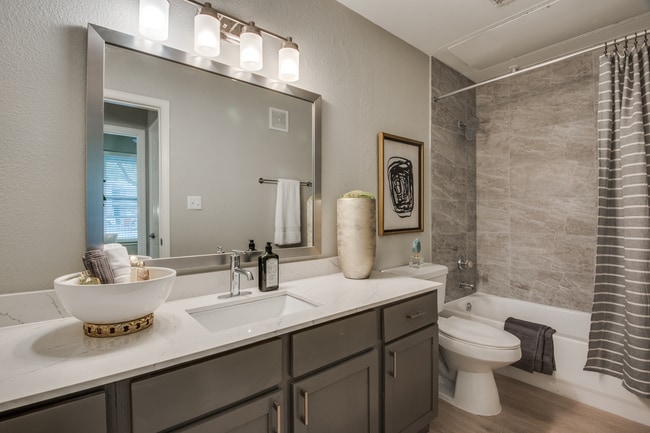
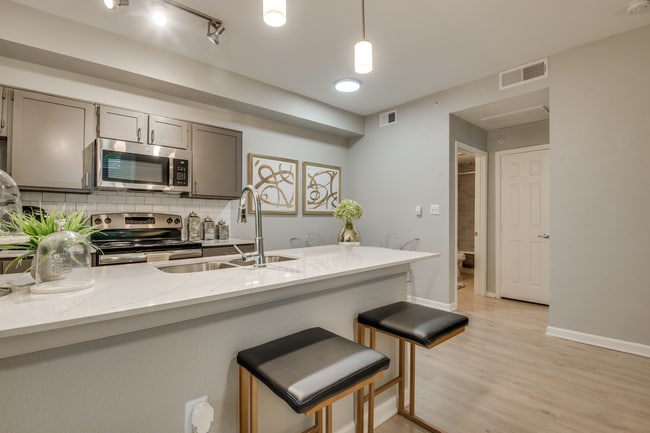
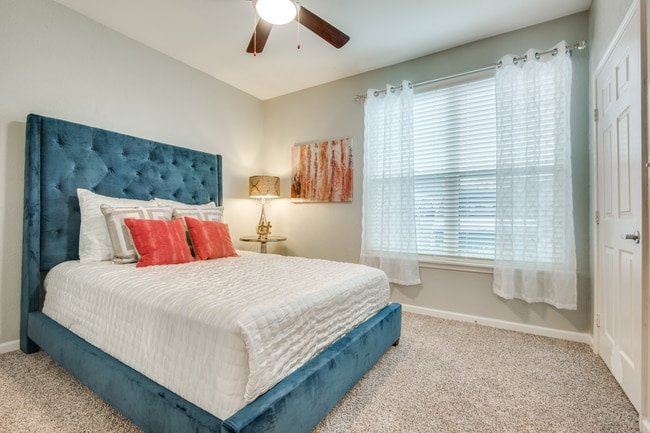
The Loren Apartments Gallery



Nearby Properties You Might Like
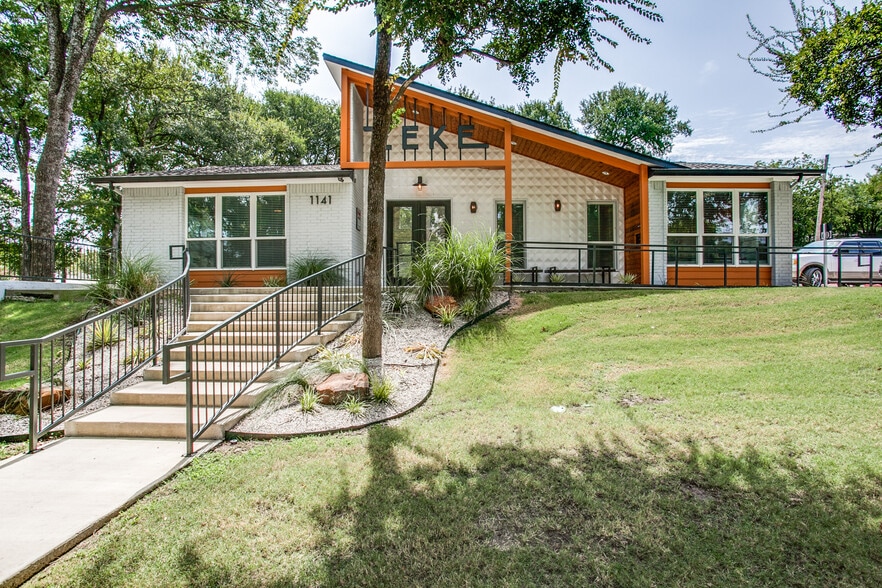
Within 50 Miles of The Loren Apartments


Find More Rentals in Dallas
Bedrooms
Other Types of Rentals
Dallas Apartments by Amenity
- Pet-Friendly Apartments in Dallas
- Furnished Apartments in Dallas
- Waterfront Apartments in Dallas
- Apartments with a Pool in Dallas
- Apartments with Wheelchair Access in Dallas
- Apartments with Washer & Dryer in Dallas
- Apartments with Utilities Included in Dallas
- Apartments with a Garage in Dallas
- Apartments with EV Charging in Dallas
- Apartments with a Virtual Tour in Dallas
Apartment Specialties
Apartments in your Budget
Find More Rentals Nearby…
Cities
Neighborhoods
Contact This Property
(469) 259-2855Languages: English, Spanish
Closed Today