


- Total Monthly Price
- $1,387 - $3,302
- 14 Month Lease
- Bedrooms
- Studio - 2Studio - 2 Beds
- Bathrooms
- 1 - 2.51 - 2.5 Baths
- Sq. Ft.
- 600 - 1,346 sq ft
Pricing and Floor Plans
S1
Show Floor Plan Details Hide Floor Plan Details
Unable to load floor plan details.
2330
$1,422
600 Sq. Ft.
Now
3233
$1,387
600 Sq. Ft.
Nov. 21
S1.2
Show Floor Plan Details Hide Floor Plan Details
Unable to load floor plan details.
1135
$1,622
600 Sq. Ft.
Now
1203
$1,512
600 Sq. Ft.
Nov. 9
S1.1
Show Floor Plan Details Hide Floor Plan Details
Unable to load floor plan details.
A1
Show Floor Plan Details Hide Floor Plan Details
Unable to load floor plan details.
2211
$1,592
674 Sq. Ft.
Now
2308
$1,672
674 Sq. Ft.
Now
1114
$1,792
674 Sq. Ft.
Now
A2
Show Floor Plan Details Hide Floor Plan Details
Unable to load floor plan details.
1416
$1,822
759 Sq. Ft.
Now
2316
$1,792
759 Sq. Ft.
Now
1316
$1,812
759 Sq. Ft.
Now
A3.1
Show Floor Plan Details Hide Floor Plan Details
Unable to load floor plan details.
1315
$1,917
784 Sq. Ft.
Now
1215
$1,907
784 Sq. Ft.
Oct. 2
3319
$1,907
784 Sq. Ft.
Oct. 11
A2.2
Show Floor Plan Details Hide Floor Plan Details
Unable to load floor plan details.
1127
$1,792
759 Sq. Ft.
Now
1133
$1,842
759 Sq. Ft.
Now
1327
$1,797
759 Sq. Ft.
Now
A4
Show Floor Plan Details Hide Floor Plan Details
Unable to load floor plan details.
1329
$1,998
803 Sq. Ft.
Now
1129
$2,168
803 Sq. Ft.
Now
1131
$2,168
803 Sq. Ft.
Oct. 16
3207
$1,978
803 Sq. Ft.
Nov. 27
A2.4
Show Floor Plan Details Hide Floor Plan Details
Unable to load floor plan details.
1433
$1,812
759 Sq. Ft.
Nov. 18
4403
$1,822
759 Sq. Ft.
Dec. 1
A1.1
Show Floor Plan Details Hide Floor Plan Details
Unable to load floor plan details.
3431
$1,732
674 Sq. Ft.
Now
A2.1
Show Floor Plan Details Hide Floor Plan Details
Unable to load floor plan details.
1236
$1,812
759 Sq. Ft.
Now
A3
Show Floor Plan Details Hide Floor Plan Details
Unable to load floor plan details.
3217
$1,867
784 Sq. Ft.
Now
A5
Show Floor Plan Details Hide Floor Plan Details
Unable to load floor plan details.
1424
$1,942
759 Sq. Ft.
Nov. 17
A2.3
Show Floor Plan Details Hide Floor Plan Details
Unable to load floor plan details.
A3.2
Show Floor Plan Details Hide Floor Plan Details
Unable to load floor plan details.
B2
Show Floor Plan Details Hide Floor Plan Details
Unable to load floor plan details.
1410
$2,542
1,238 Sq. Ft.
Now
1226
$2,652
1,238 Sq. Ft.
Now
3224
$2,642
1,238 Sq. Ft.
Now
B3 Alt 1.1
Show Floor Plan Details Hide Floor Plan Details
Unable to load floor plan details.
1412
$2,692
1,291 Sq. Ft.
Now
1312
$3,052
1,291 Sq. Ft.
Oct. 7
B1.2
Show Floor Plan Details Hide Floor Plan Details
Unable to load floor plan details.
3411
$2,292
994 Sq. Ft.
Oct. 3
1413
$2,302
994 Sq. Ft.
Nov. 9
B1
Show Floor Plan Details Hide Floor Plan Details
Unable to load floor plan details.
3302
$2,192
994 Sq. Ft.
Nov. 15
New
2318
$2,172
994 Sq. Ft.
Nov. 29
New
B3 ALT
Show Floor Plan Details Hide Floor Plan Details
Unable to load floor plan details.
1112
$3,302
1,291 Sq. Ft.
Oct. 10
B3
Show Floor Plan Details Hide Floor Plan Details
Unable to load floor plan details.
2312
$2,577
1,276 Sq. Ft.
Nov. 2
B4
Show Floor Plan Details Hide Floor Plan Details
Unable to load floor plan details.
B1.1
Show Floor Plan Details Hide Floor Plan Details
Unable to load floor plan details.
B1.3
Show Floor Plan Details Hide Floor Plan Details
Unable to load floor plan details.
B2 ALT
Show Floor Plan Details Hide Floor Plan Details
Unable to load floor plan details.
Property Map
Select a unit to view pricing and availability
Details
Lease Term Options
- 9 - 12 Month Leases
Property Information
- Built in 2024
- 471 units4 stories
Fees & Policies
The fees below are based on community-supplied data and may exclude additional fees and utilities.
Utilities & Essentials
-
Utility - Rent Service Fee$4.74 / mo
-
Amenity Fee$40 / mo
-
Valet Trash$45 / mo
-
Pest Control$7 / mo
-
Common Area GasVaries / mo
-
ElectricVaries / mo
-
SewerVaries / mo
-
WaterVaries / mo
-
InternetVaries / mo
-
Utility - Water/Sewer Admin FeeVaries / mo
One-Time Basics
Due at Application
-
Non-Refundable Administrative Fee$225
-
Application Fee Per Applicant$85
-
Credit Check Fee$85
Due at Move-In
-
Administrative Fee$225
-
Security DepositVaries one-time
Carport
-
Carport$40 / mo
Garage Attached
-
Attached Garage$160 / mo
Garage Detached
-
Detached Garage$115 / mo
Other
-
EV Attached Garage$200 / mo
Additional Parking Options
-
Other
Dogs Allowed
-
Dog Fee$150
-
Dog Rent$10 / mo
Restrictions
None
Comments
Breed restrictions apply, Our leasing staff can provide details. All residents with pets or service animals are required to complete pet screening.
Cats Allowed
-
Cat Fee$150
-
Cat Rent$10 / mo
Restrictions
None
Comments
Breed restrictions apply, Our leasing staff can provide details. All residents with pets or service animals are required to complete pet screening.
Other Pets Allowed
-
Other Pets Allowed
Personalized Add-Ons
-
Renter's Insurance$14.50 / mo
-
Pet Screening Fee (per pet).$30 / yr
Situational
-
MTM Flat Fee$200 / mo
-
Animal Violation Charge (Daily)$10 / occurrence
-
Animal Violation Charge$100 / occurrence
-
NSF Tenant Fee$30 / occurrence
-
Utility - Vacant Cost Recovery Fee$50 / occurrence
-
Late Fee10% of base rent / occurrence
-
Early Termination Fee200% of base rent / occurrence
-
Reletting Fee85% of base rent / occurrence
Property Fee Disclaimer: Based on community-supplied data and independent market research. Subject to change without notice. May exclude fees for mandatory or optional services and usage-based utilities.
Matterport 3D Tours
Explore Commute Options
Property Highlights
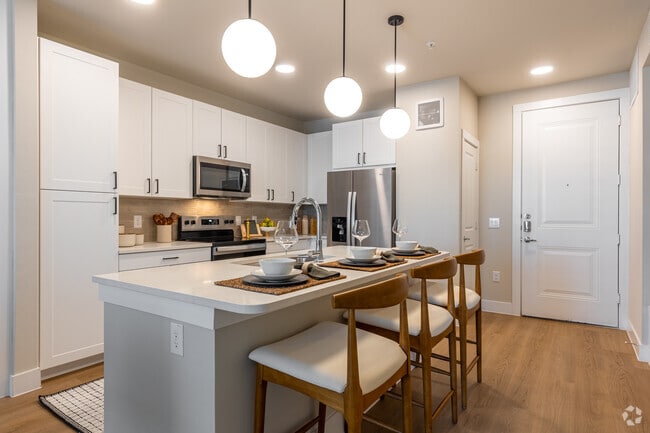
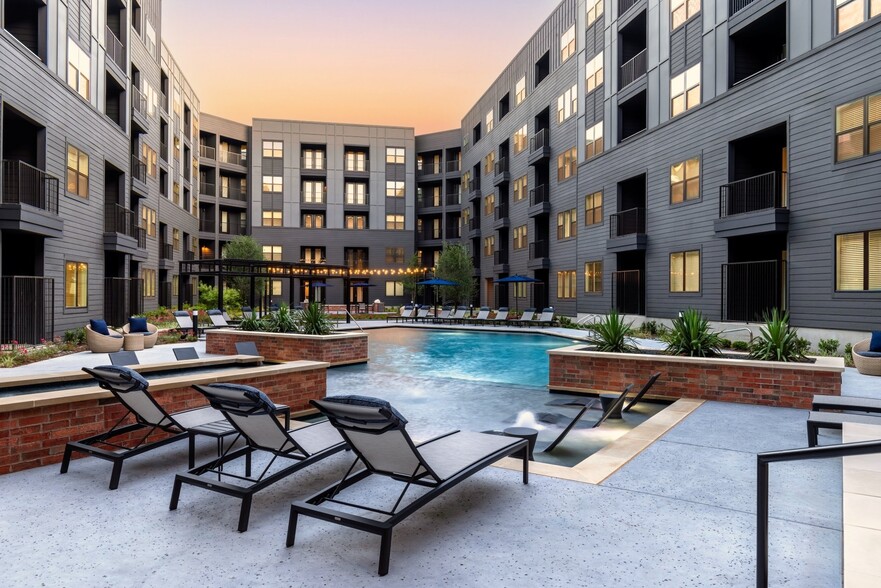
- 2 courtyards
- 2 designer color scheme finishes
- 4th floor lounge with views of Downtown Dallas
- 9’-10’ ceilings
- BILT Rewards
- Co-working center with private office space
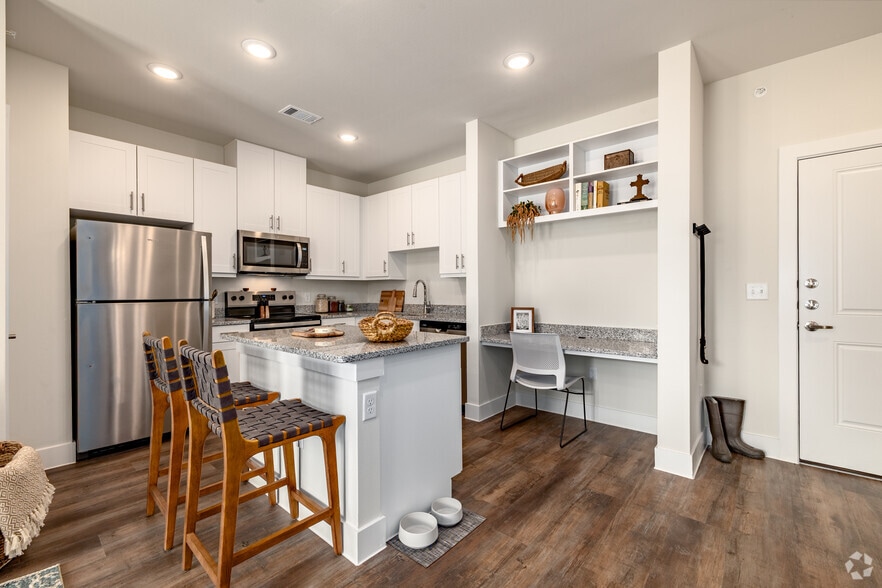
- Custom built-in desk*
- Custom built-in shelving*
- Echelon person training mirror
- EV charging stations
- Farmhouse deep basin kitchen sink*
- Full-size washer and dryer
- Game room with billiards
- Glass-enclosed showers*
- Keyless entry locks
- Mudroom entry way*
- Outdoor fire pits
- Outdoor grilling spaces
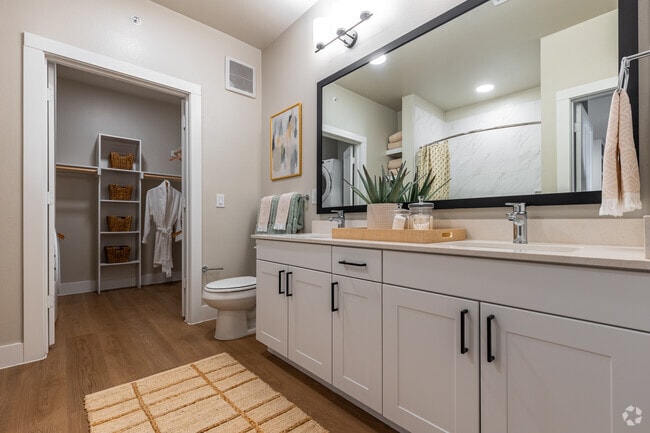
- Oversized Closets
- Oversized soaking bathtubs*
- Parcel locker room
- Pet park
- Private garages
- Private patios and yards*
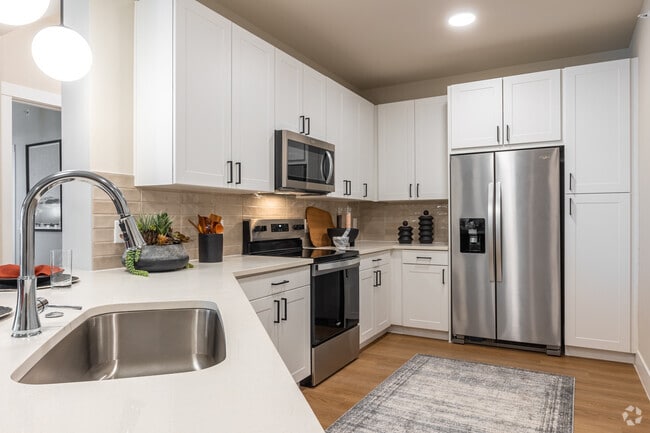
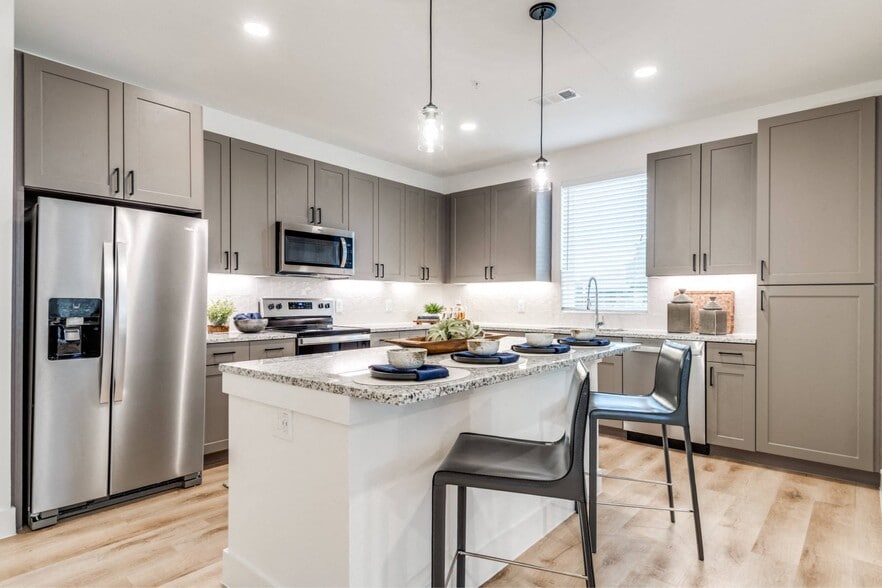
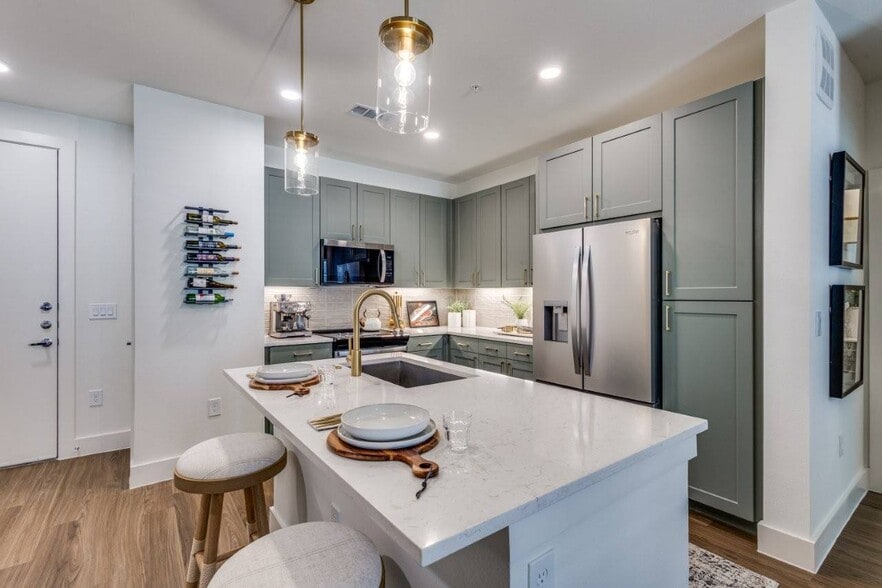
- Quartz countertops with built-in USB outlets
- Sky Lounge
- Smart thermostat
- Stainless steel appliance package
- Subway tile backsplashes
- Valet trash
- Wood-style plank flooring
Apartment Features
- Air Conditioning
- Balcony
- Built-In Bookshelves
- Cable Ready
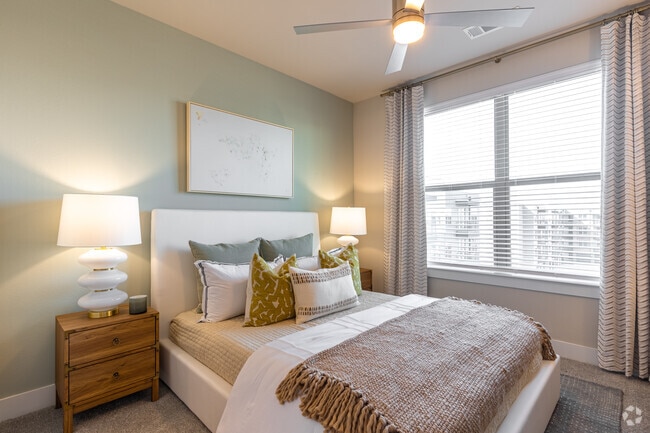
- Ceiling Fans
- Deck
- Dishwasher
- Disposal
- Double Pane Windows
- Double Vanities
- Framed Mirrors
- Freezer
- Hardwood Floors
- Heating
- High Ceilings
- High Speed Internet Access
- Ice Maker
- Island Kitchen
- Kitchen
- Large Bedrooms
- Linen Closet
- Microwave
- Mud Room
- Office
- Oven
- Pantry
- Patio
- Porch
- Quartz Countertops
- Range
- Refrigerator
- Smoke Free
- Stainless Steel Appliances
- Storage Space
- Trash Compactor
- Tub/Shower
- Views
- Vinyl Flooring
- Walk-In Closets
- Washer/Dryer
- Window Coverings
- Yard
Community Features
- 24 Hour Access
- Business Center
- Cabana
- Car Charging Station
- Clubhouse
- Conference Rooms
- Controlled Access
- Courtyard
- Dog Park
- Elevator
- Fitness Center
- Gameroom
- Gated
- Grill
- Key Fob Entry
- Lounge
- Maintenance on site
- Multi Use Room
- Online Services
- Package Service
- Pet Play Area
- Pet Washing Station
- Picnic Area
- Planned Social Activities
- Pool
- Property Manager on Site
- Recycling
- Renters Insurance Program
- Roof Terrace
- Storage Space
- Trash Pickup - Door to Door
Map of The Storey
Area Scores
Walkability
Fairly walkable
Transit
Limited public transit
Driveability
Exceptionally drivable
Bikeability
Fairly bikeable
Walkability measures the walking distance to day-to-day needs.
Transit measures access to public transportation.
Driveability measures congestion, parking availability, and access to major roads.
Bikeability measures the suitability for cycling.
Soundscore™
Busy
A Sound Score rating aggregates noise caused by vehicle traffic, airplane traffic and local sources.
Transit
Commuter Rail
4 min Drive
Commuter Rail
7 min Drive
Airport
8 min Drive

Airport
20 min Drive

Moving to Outer West Dallas, Dallas, TX
Shopping Centers
Shoppers will appreciate The Storey proximity to Mockingbird Plaza and Mockingbird West Shopping Center. Mockingbird Plaza is 1.2 miles away, and Mockingbird West Shopping Center is within a 25 minute walk.
Commuting
With a TransitScore of 30, The Storey has limited public transit, including 10 transit stops within 6 miles. Transit options include Burbank Station and Inwood/Love Field Station.
Airports
Living in Outer West Dallas provides easy access to Dallas Love Field, located just 9 minutes from The Storey. Another nearby airport is Dallas-Fort Worth International, located 15.4 miles away.
Local Education
Primary and Secondary Schools

Maple Lawn Elementary School
Grades PK-5
Public

Thomas J Rusk Middle School
Grades 6-8
Public

Uplift Williams Preparatory Middle
Grades 6-8
Public

Our Lady of Perpetual Help School
Grades PK-8
Private

North Dallas High School
Grades 9-12
Public
Uplift Williams Preparatory High School
Grades 9-12
Public
The Highlands School
Grades PK-12
Private
Data provided by GreatSchools.org © 2026. All rights reserved.

Colleges and Universities
| School | Commute Time (Distance) |
|---|---|
| UT Southwestern | Drive: 6 min (2.8 mi) |
| El Centro College, West Campus | Drive: 7 min (3.6 mi) |
| University of Dallas | Drive: 10 min (6 mi) |
| USAHS | Drive: 9 min (6.2 mi) |
About The Storey
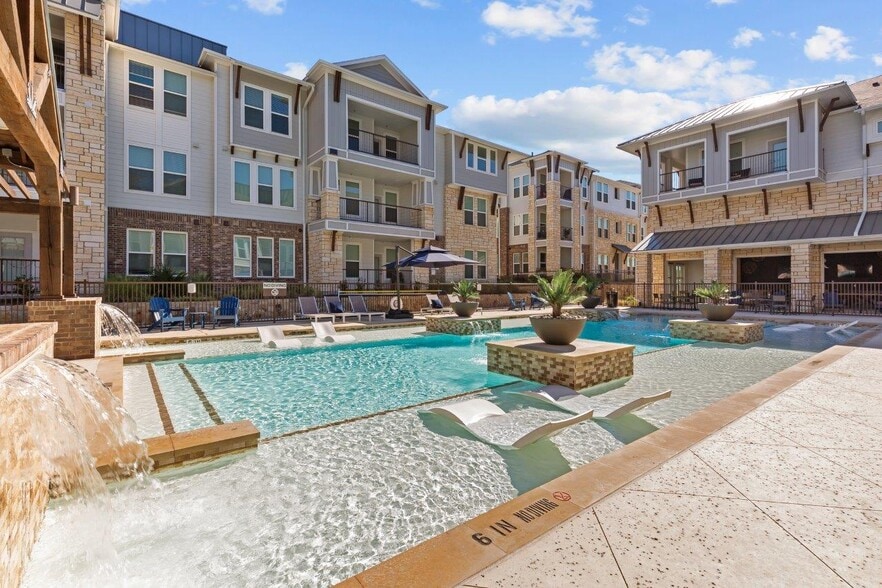
Move-ins begin Fall 2024! The Storey will open Fall 2024 and will offer studio, 1- and 2-bedroom apartment homes. Conveniently located to downtown Dallas, Love Field, the Medical and Design Districts, The Storey is perfect for those who appreciate a… fusion of history and progress. Enjoy nearby eclectic art scenes, boutique shops, and innovative dining. Join our VIP list today!
Move-ins begin Fall 2024! The Storey will open Fall 2024 and will offer studio, 1- and 2-bedroom apartment homes. Conveniently located to downtown Dallas, Love Field, the Medical and Design Districts, The Storey is perfect for those who appreciate a fusion of history and progress. Enjoy nearby eclectic art scenes, boutique shops, and innovative dining. Join our VIP list today!
The Storey is an apartment community in Dallas, TX
Contact
Dallas, TX 75247
- Sunday 1:00 PM – 5:00 PM
- Monday 9:00 AM – 6:00 PM
- Tuesday 9:00 AM – 6:00 PM
- Wednesday 9:00 AM – 6:00 PM
- Thursday 9:00 AM – 6:00 PM
- Friday 9:00 AM – 6:00 PM
- Saturday 10:00 AM – 5:00 PM

Renter Reviews
For The Storey
1 Rating & Review
-
3/5/26
DO NOT LIVE HERE.
this apartment appeared to be nice prior to moving in, once I moved in I’ve dealt with constant noise issues from neighbors, police have been called. valet trash you’re paying for and a lot of times they do not come. constant maintenance issues within the apartment and management who does not care. I’ve decided to end my lease early as the compilation of issues has truly affected my pregnancy and I do not want to bring a child into this world where I cant even enjoy my home without dealing with… the loud music and no resolution. There’s a reason this community will NOT be fully occupied!
Review from Apartments.com
3 People Found This Helpful
The Storey Gallery



Nearby Properties You Might Like
Within 50 Miles of The Storey

Find More Rentals in Dallas
Bedrooms
Other Types of Rentals
Dallas Apartments by Amenity
- Pet-Friendly Apartments in Dallas
- Furnished Apartments in Dallas
- Waterfront Apartments in Dallas
- Apartments with a Pool in Dallas
- Apartments with Wheelchair Access in Dallas
- Apartments with Washer & Dryer in Dallas
- Apartments with Utilities Included in Dallas
- Apartments with a Garage in Dallas
- Apartments with EV Charging in Dallas
- Apartments with a Virtual Tour in Dallas
Apartment Specialties
Apartments in your Budget
Find More Rentals Nearby…
Cities
Neighborhoods
Contact This Property
(469) 218-5579Languages: English
Open 1:00 PM – 5:00 PM Today