

Managed By

- Bedrooms
- 1 - 31 - 3 Beds
- Bathrooms
- 1 - 21 - 2 Baths
- Sq. Ft.
- 577 - 1,355 sq ft
Pricing and Floor Plans
Signature 1 Bedroom
Show Floor Plan Details Hide Floor Plan Details
Unable to load floor plan details.
1806
$1,715
805 Sq. Ft.
Oct. 21
2402
$1,715
805 Sq. Ft.
Nov. 21
1703
$1,955
921 Sq. Ft.
Nov. 21
A1/A2 1 Bedroom
Show Floor Plan Details Hide Floor Plan Details
Unable to load floor plan details.
1 Plus 1 Bedroom
Show Floor Plan Details Hide Floor Plan Details
Unable to load floor plan details.
Signature 2 Bedroom
Show Floor Plan Details Hide Floor Plan Details
Unable to load floor plan details.
2102
$2,014
1,088 Sq. Ft.
Now
2202
$2,014
1,088 Sq. Ft.
Oct. 10
2307
$2,239
1,205 Sq. Ft.
Oct. 13
Signature 3 Bedroom
Show Floor Plan Details Hide Floor Plan Details
Unable to load floor plan details.
Details
Lease Term Options
- 3 - 15 Month Leases
Property Information
- Built in 2020
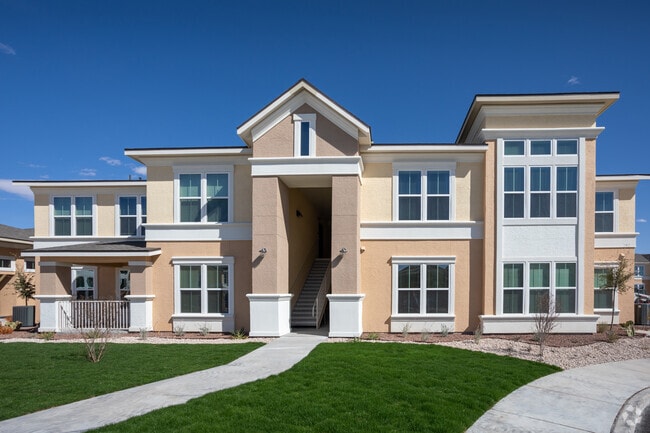
- 208 units2 stories
Fees & Policies
The fees below are based on community-supplied data and may exclude additional fees and utilities.
One-Time Basics
Due at Application
-
Administrative Fee$100
-
Application Fee Per Applicant$60
Covered
-
Parking Fee$55 / mo
Garage
-
Parking Fee$200 / mo
Comments
$200-$225 per garage
Additional Parking Options
-
Surface Lot
Pet policies are negotiable.
Dogs Allowed
-
One-Time Pet Fee$350 - $700
-
Monthly Pet Fee$70
-
Pet Deposit$700
150 lbs. Weight Limit, Pet Interview, Spayed/Neutered
Restrictions
Our community is only a short walk or drive to your pet's favorite walking trails, parks, PetSmart, and the Westside Recreation Center with three large pet areas. Pets Welcome Upon Approval. Large Breeds are Allowed. No Breed or Weight Restrictions. Limit of Two Pets per Home. Aggressive Animals are not Allowed. Cats and Dogs Only.
Cats Allowed
-
One-Time Pet Fee$350 - $700
-
Monthly Pet Fee$70
-
Pet Deposit$700
150 lbs. Weight Limit, Pet Interview, Spayed/Neutered
Restrictions
Our community is only a short walk or drive to your pet's favorite walking trails, parks, PetSmart, and the Westside Recreation Center with three large pet areas. Pets Welcome Upon Approval. Large Breeds are Allowed. No Breed or Weight Restrictions. Limit of Two Pets per Home. Aggressive Animals are not Allowed. Cats and Dogs Only.
Storage Unit
-
Storage Fee$95 / mo
Property Fee Disclaimer: Based on community-supplied data and independent market research. Subject to change without notice. May exclude fees for mandatory or optional services and usage-based utilities.
Matterport 3D Tours
Explore Commute Options
Property Highlights
- Central Bark Park With Watering Station
- Clubhouse With Starbucks Coffee Bar
- Expansive 24-Hour Luxury Fitness Center
- First Floor
- Interactive Exercise On-Demand Classes
- On-Site Clothes Care Center
- Resort Style Community With Gated Access
- Second Floor
- Solarium
- Spectacular Views Of Franklin Mountains
- Wood Inspired Flooring
Apartment Features
- Air Conditioning
- Cable Ready
- Carpet
- Ceiling Fans
- Dining Room
- Dishwasher
- Disposal
- Double Pane Windows
- Framed Mirrors
- Freezer
- Granite Countertops
- Heating
- Ice Maker
- Island Kitchen
- Kitchen
- Large Bedrooms
- Linen Closet
- Microwave
- Oven
- Pantry
- Patio
- Range
- Refrigerator
- Stainless Steel Appliances
- Storage Space
- Tub/Shower
- Views
- Vinyl Flooring
- Walk-In Closets
- Washer/Dryer Hookup
- Window Coverings
Community Features
- Clubhouse
- Controlled Access
- Courtyard
- Dog Park
- Fitness Center
- Garages
- Gated
- Grill
- Laundry Facilities
- Maintenance on site
- Pet Play Area
- Picnic Area
- Planned Social Activities
- Pool
- Renters Insurance Program
- Storage Space
- Wi-Fi
Map of Ridgeline West
Area Scores
Walkability
Somewhat walkable
Transit
Limited public transit
Driveability
Exceptionally drivable
Bikeability
Somewhat bikeable
Walkability measures the walking distance to day-to-day needs.
Transit measures access to public transportation.
Driveability measures congestion, parking availability, and access to major roads.
Bikeability measures the suitability for cycling.
Soundscore™
Active
A Sound Score rating aggregates noise caused by vehicle traffic, airplane traffic and local sources.
Transit
Airport
38 min Drive

Moving to Northwest El Paso County, El Paso, TX
Shopping Centers
Shoppers will appreciate Ridgeline West proximity to The Outlet Shoppes at El Paso and West Towne Marketplace. The Outlet Shoppes at El Paso is 1.6 miles away, and West Towne Marketplace is within a 37 minute walk.
Airports
Living in Northwest El Paso County provides easy access to El Paso International, located just 38 minutes from Ridgeline West.
Local Education
Primary and Secondary Schools

Canutillo Elementary School
Grades PK-5
Public
Guerrero Elementary School
Grades PK-5
Public

Tippin Elementary School
Grades PK-5
Public

Hornedo Middle
Grades 6-8
Public

Jose J Alderete Middle School
Grades 6-8
Public

Canutillo High School
Grades 9-12
Public

Franklin High School
Grades 9-12
Public

Calvary West Christian School
Grades K-12
Private
Data provided by GreatSchools.org © 2026. All rights reserved.

Colleges and Universities
| School | Commute Time (Distance) |
|---|---|
| El Paso C.C., Northwest Campus | Drive: 4 min (1.7 mi) |
| El Paso C.C., Transmountain | Drive: 20 min (12.1 mi) |
| UT El Paso | Drive: 19 min (12.5 mi) |
| El Paso C.C., Rio Grande | Drive: 19 min (13.4 mi) |
About Ridgeline West
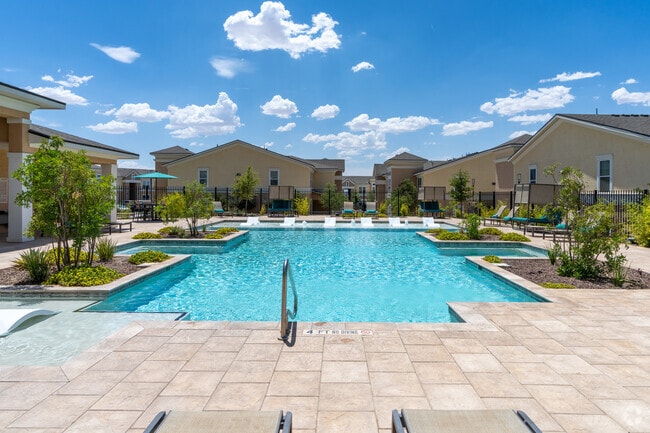
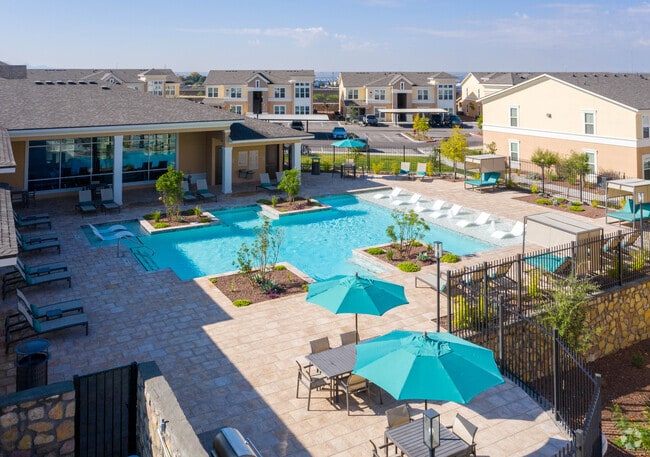
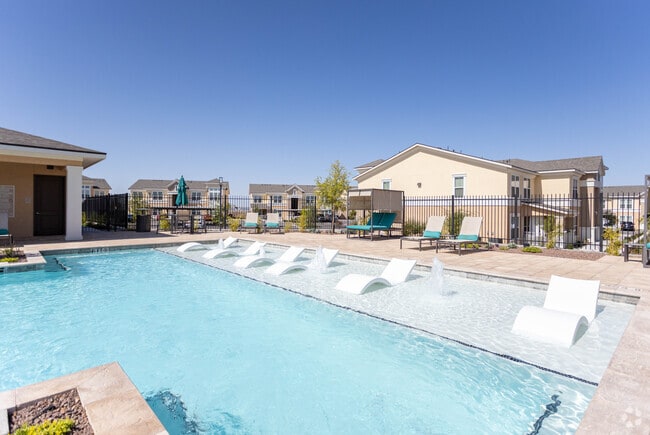
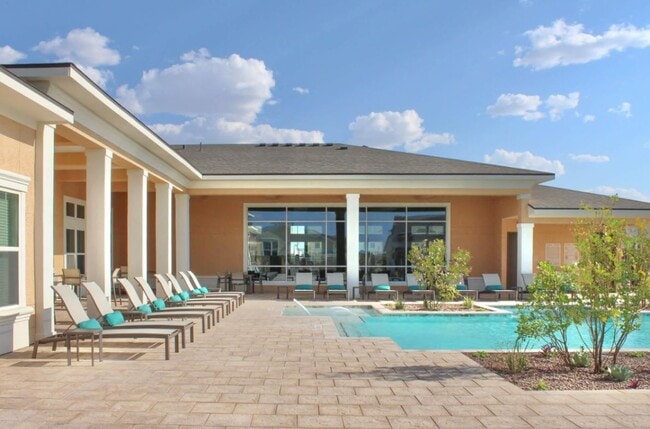
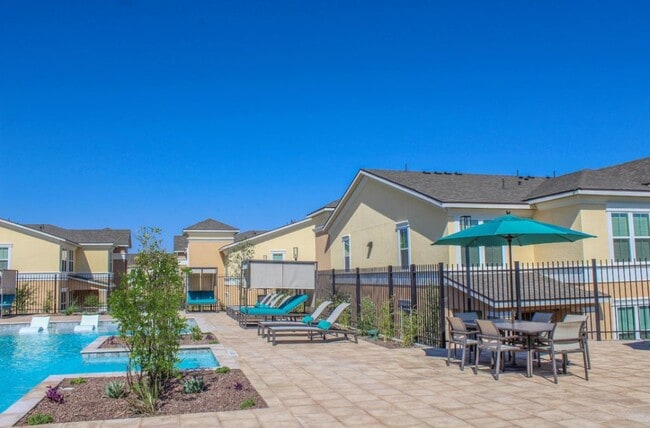
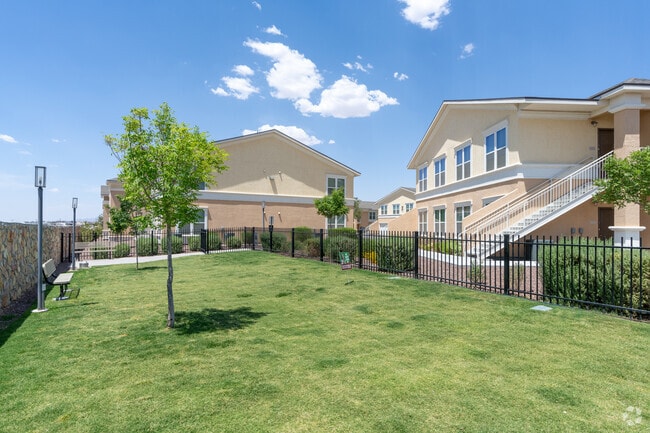
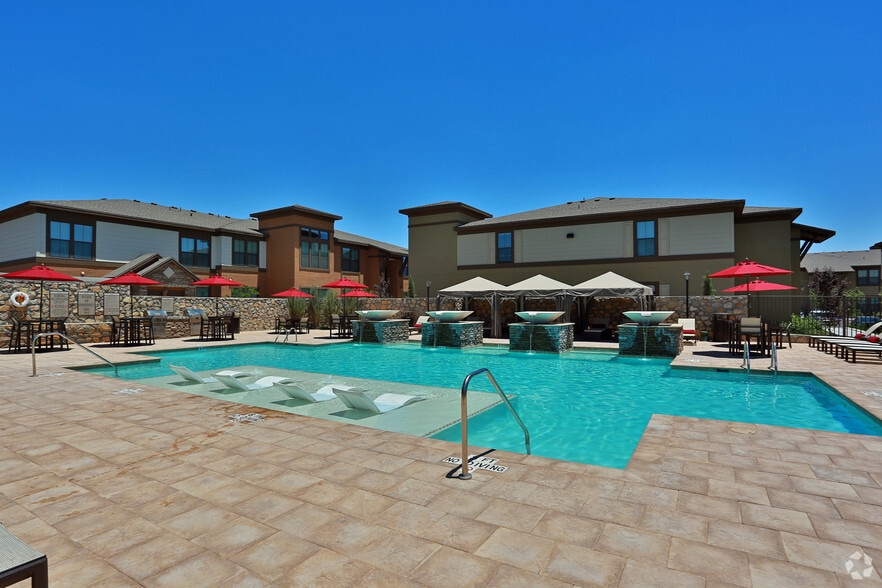
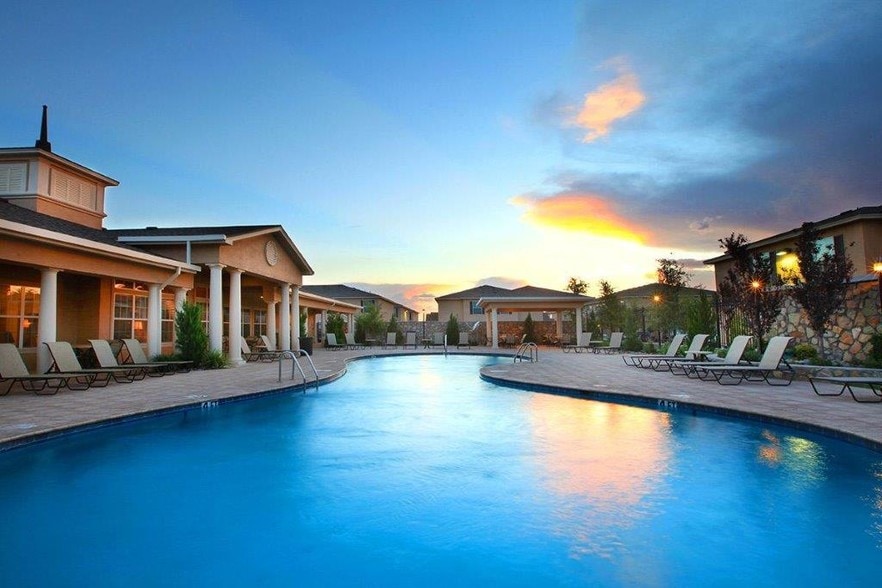
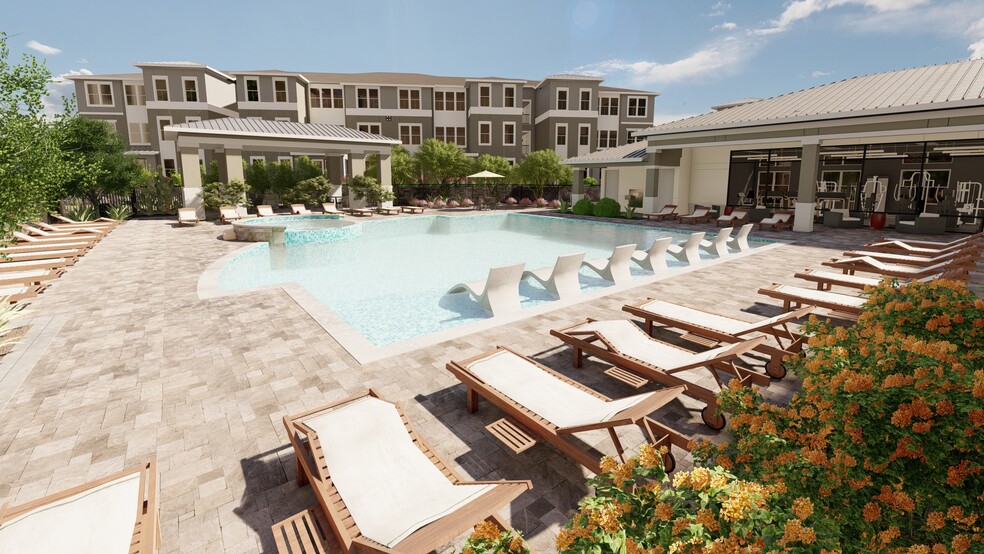
Say, “yes” to the address at Ridgeline West, Northwest El Paso’s premiere apartment community. The beauty of the desert fuses the convenience of an unbeatable urban location with breathtaking views of the Franklin Mountains and El Paso’s Upper Valley… . Ridgeline West’s prime location provides easy access to I-10, Loop 375/Transmountain, shopping, dining, entertainment and so much more. Every apartment home at Ridgeline West combines the high-end features and unmatched on-site amenities you have grown to expect from a Bohannon Development community. From the resort-style pool with beach entry to the hi-tech fitness center with interactive fitness and yoga studio, we have all the amenities you are looking for.Contact Ridgeline West today to schedule your personal tour of our pet-friendly El Paso, TX community and experience what apartment living is meant to be. Inside our one, two and three bedroom apartments for rent, you’ll discover upscale living spaces with designer finishes and premium features that emanate your desire for quality. From granite countertops, tile backsplash, stainless steel appliances, and pantry in each modern kitchen to washer and dryer connections, wood-inspired easy maintenance flooring, and fiber optic TV and Internet connections, you will find all the conveniences of home in your Ridgeline West apartment.
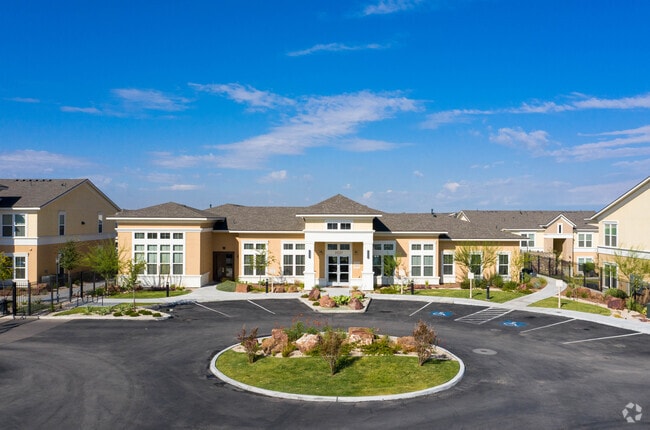
Say, “yes” to the address at Ridgeline West, Northwest El Paso’s premiere apartment community. The beauty of the desert fuses the convenience of an unbeatable urban location with breathtaking views of the Franklin Mountains and El Paso’s Upper Valley. Ridgeline West’s prime location provides easy access to I-10, Loop 375/Transmountain, shopping, dining, entertainment and so much more. Every apartment home at Ridgeline West combines the high-end features and unmatched on-site amenities you have grown to expect from a Bohannon Development community. From the resort-style pool with beach entry to the hi-tech fitness center with interactive fitness and yoga studio, we have all the amenities you are looking for.Contact Ridgeline West today to schedule your personal tour of our pet-friendly El Paso, TX community and experience what apartment living is meant to be. Inside our one, two and three bedroom apartments for rent, you’ll discover upscale living spaces with designer finishes and premium features that emanate your desire for quality. From granite countertops, tile backsplash, stainless steel appliances, and pantry in each modern kitchen to washer and dryer connections, wood-inspired easy maintenance flooring, and fiber optic TV and Internet connections, you will find all the conveniences of home in your Ridgeline West apartment.
Ridgeline West is an apartment community in El Paso, TX
Contact
El Paso, TX 79911
- Sunday Closed
- Monday 10:00 AM – 6:00 PM
- Tuesday 10:00 AM – 6:00 PM
- Wednesday 10:00 AM – 6:00 PM
- Thursday 10:00 AM – 6:00 PM
- Friday 10:00 AM – 6:00 PM
- Saturday 10:00 AM – 5:00 PM
Renter Reviews
For Ridgeline West
1 Rating & Review
-
10/29/25
Absolutely beautiful!
Location, amenities, staff, and grounds are amazing!
Review from Apartments.com
1 Person Found This Helpful
Property Manager at Ridgeline West responded to this review
We appreciate your amazing 5-star review, thank you!
Ridgeline West Gallery


Nearby Properties You Might Like
Within 50 Miles of Ridgeline West
Find More Rentals in El Paso
Bedrooms
Other Types of Rentals
El Paso Apartments by Amenity
- Pet-Friendly Apartments in El Paso
- Furnished Apartments in El Paso
- Apartments with a Pool in El Paso
- Apartments with Wheelchair Access in El Paso
- Apartments with Washer & Dryer in El Paso
- Apartments with Utilities Included in El Paso
- Apartments with a Garage in El Paso
- Apartments with EV Charging in El Paso
- Apartments with a Virtual Tour in El Paso
Apartment Specialties
Apartments in your Budget
Find More Rentals Nearby…
Cities
Neighborhoods
Contact This Property
(915) 666-2023Languages: English, Spanish
Closed Today