

Managed By

- Bedrooms
- 1 - 21 - 2 Beds
- Bathrooms
- 1 - 21 - 2 Baths
- Sq. Ft.
- 520 - 1,096 sq ft
Pricing and Floor Plans
A1
Show Floor Plan Details Hide Floor Plan Details
Unable to load floor plan details.
07-0714
$1,094
520 Sq. Ft.
Now
14-1421
$1,114
520 Sq. Ft.
Now
11-1104
$1,094
520 Sq. Ft.
Sep. 28
A1-L2
Show Floor Plan Details Hide Floor Plan Details
Unable to load floor plan details.
16-1612
$1,024
520 Sq. Ft.
Now
01-0119
$969
520 Sq. Ft.
Dec. 1
14-1419
$994
520 Sq. Ft.
Jan. 8
A5-L2
Show Floor Plan Details Hide Floor Plan Details
Unable to load floor plan details.
03-0311
$1,237
727 Sq. Ft.
Now
10-1008
$1,192
727 Sq. Ft.
Nov. 22
A2
Show Floor Plan Details Hide Floor Plan Details
Unable to load floor plan details.
14-1416
$1,095
613 Sq. Ft.
Oct. 18
16-1607
$1,315
613 Sq. Ft.
Oct. 29
A2-L2
Show Floor Plan Details Hide Floor Plan Details
Unable to load floor plan details.
14-1401
$1,230
613 Sq. Ft.
Nov. 8
02-0202
$1,185
613 Sq. Ft.
Dec. 8
A1F-L2
Show Floor Plan Details Hide Floor Plan Details
Unable to load floor plan details.
14-1413
$984
520 Sq. Ft.
Nov. 24
07-0711
$984
520 Sq. Ft.
Dec. 16
A1P-L2
Show Floor Plan Details Hide Floor Plan Details
Unable to load floor plan details.
06-0623
$994
520 Sq. Ft.
Now
A1P
Show Floor Plan Details Hide Floor Plan Details
Unable to load floor plan details.
02-0212
$1,094
520 Sq. Ft.
Now
A2F-L2
Show Floor Plan Details Hide Floor Plan Details
Unable to load floor plan details.
16-1610
$1,185
613 Sq. Ft.
Now
A2P
Show Floor Plan Details Hide Floor Plan Details
Unable to load floor plan details.
14-1409
$1,285
613 Sq. Ft.
Now
A5
Show Floor Plan Details Hide Floor Plan Details
Unable to load floor plan details.
12-1219
$1,297
727 Sq. Ft.
Now
A1F
Show Floor Plan Details Hide Floor Plan Details
Unable to load floor plan details.
11-1106
$1,094
520 Sq. Ft.
Oct. 9
A4P-L2
Show Floor Plan Details Hide Floor Plan Details
Unable to load floor plan details.
07-0716
$1,165
725 Sq. Ft.
Nov. 15
A2P-L2
Show Floor Plan Details Hide Floor Plan Details
Unable to load floor plan details.
14-1408
$1,185
613 Sq. Ft.
Nov. 22
B3F-L2
Show Floor Plan Details Hide Floor Plan Details
Unable to load floor plan details.
17-1706
$1,697
1,096 Sq. Ft.
Now
13-1306
$1,707
1,096 Sq. Ft.
Now
05-0501
$1,707
1,096 Sq. Ft.
Oct. 2
B3-L2
Show Floor Plan Details Hide Floor Plan Details
Unable to load floor plan details.
05-0508
$1,757
1,096 Sq. Ft.
Now
B2
Show Floor Plan Details Hide Floor Plan Details
Unable to load floor plan details.
04-0415
$1,599
1,061 Sq. Ft.
Oct. 20
B2-L2
Show Floor Plan Details Hide Floor Plan Details
Unable to load floor plan details.
18-1801
$1,674
1,061 Sq. Ft.
Oct. 26
B3
Show Floor Plan Details Hide Floor Plan Details
Unable to load floor plan details.
13-1302
$1,587
1,096 Sq. Ft.
Nov. 8
B2F-L2
Show Floor Plan Details Hide Floor Plan Details
Unable to load floor plan details.
10-1001
$1,624
1,061 Sq. Ft.
Nov. 24
Details
Lease Term Options
- 6 - 21 Month Leases
Property Information
- Built in 1985
- 308 units3 stories
Fees & Policies
The fees below are based on community-supplied data and may exclude additional fees and utilities.
Utilities & Essentials
-
Valet Trash$25 / mo
-
Pest Control$5 / mo
One-Time Basics
Due at Application
-
Application Fee Per Applicant$60
Due at Move-In
-
Administrative Fee$150
Dogs Allowed
-
Monthly Pet Fee$25
-
One-Time Pet Fee$500
0 lbs. Weight Limit
Cats Allowed
-
Monthly Pet Fee$25
-
One-Time Pet Fee$500
0 lbs. Weight Limit
Property Fee Disclaimer: Based on community-supplied data and independent market research. Subject to change without notice. May exclude fees for mandatory or optional services and usage-based utilities.
Explore Commute Options
Property Highlights
- 2 Dog parks
- Dog park wash station
- Koi Pond
- Spa/Hot Tub
Community Features
- Dog Park
- Spa
Map of The Enclave at Bear Creek
Area Scores
Walkability
Fairly walkable
Driveability
Exceptionally drivable
Bikeability
Moderately bikeable
Walkability measures the walking distance to day-to-day needs.
Driveability measures congestion, parking availability, and access to major roads.
Bikeability measures the suitability for cycling.
Soundscore™
Active
A Sound Score rating aggregates noise caused by vehicle traffic, airplane traffic and local sources.
Transit
Commuter Rail
8 min Drive
Commuter Rail
14 min Drive
Airport
12 min Drive

Airport
26 min Drive

Moving to Hurst/Euless/Bedford, Euless, TX
Shopping Centers
Shoppers will appreciate The Enclave at Bear Creek proximity to Bear Creek Crossing and Arbor Creek Marketplace. Bear Creek Crossing is 1 mile away, and Arbor Creek Marketplace is within a 23 minute walk.
Airports
Living in Hurst/Euless/Bedford provides easy access to Dallas-Fort Worth International, located just 11 minutes from The Enclave at Bear Creek. Another nearby airport is Dallas Love Field, located 17 miles away.
Local Education
Primary and Secondary Schools

Lakewood Elementary School
Grades PK-5
Public

Metroplex Chapel Academy
Grades PK-5
Private

Euless Junior High School
Grades 6-8
Public
Holy Trinity Catholic School
Grades PK-8
Private

Colleyville Heritage High School
Grades 9-12
Public
Trinity High School
Grades 9-12
Public
The Novus Academy
Grades K-12
Private
Data provided by GreatSchools.org © 2026. All rights reserved.

Colleges and Universities
| School | Commute Time (Distance) |
|---|---|
| North Lake College | Drive: 18 min (8 mi) |
| Tarrant Co. Coll., North East | Drive: 15 min (10.1 mi) |
| DeVry University, Texas | Drive: 17 min (11.8 mi) |
| USAHS | Drive: 19 min (12.5 mi) |
About The Enclave at Bear Creek
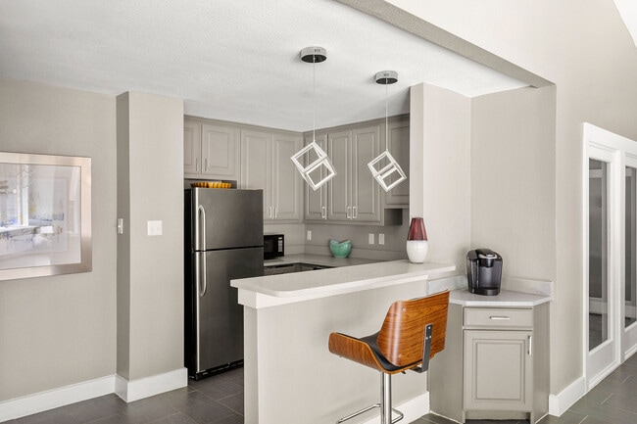
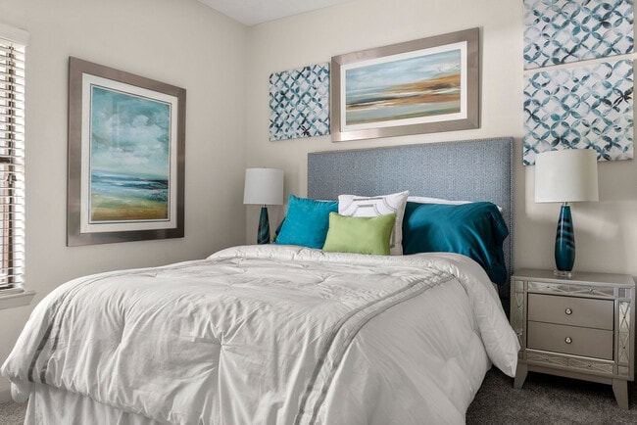
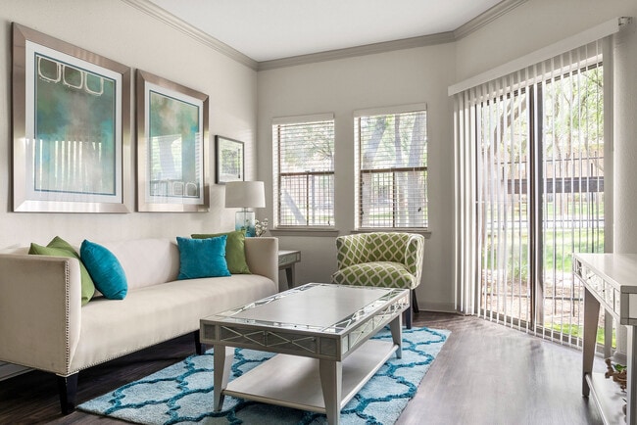
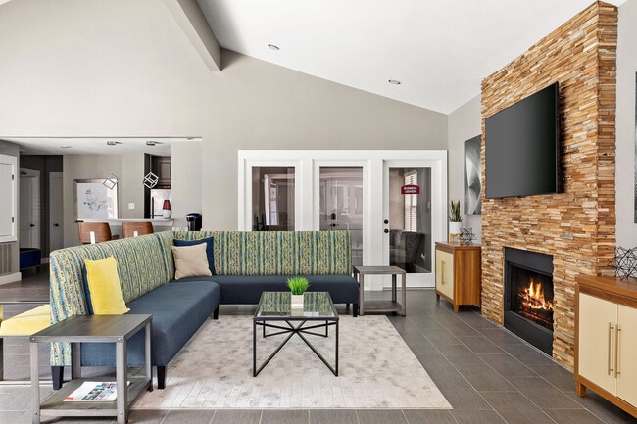
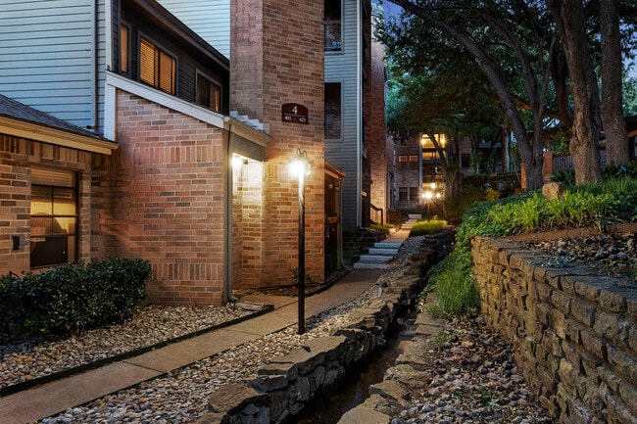
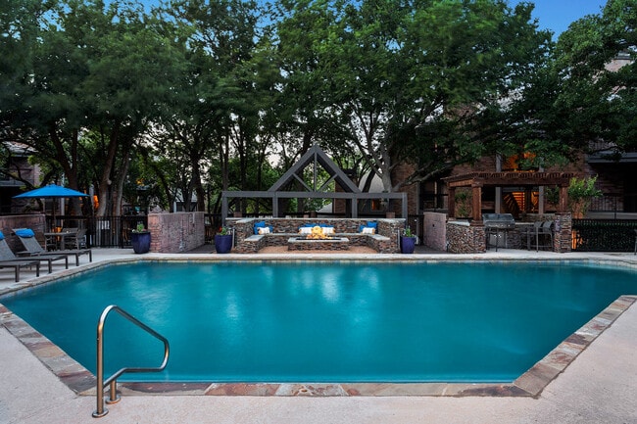
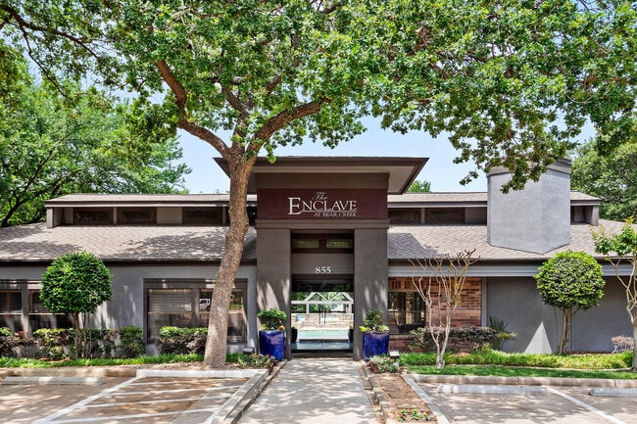
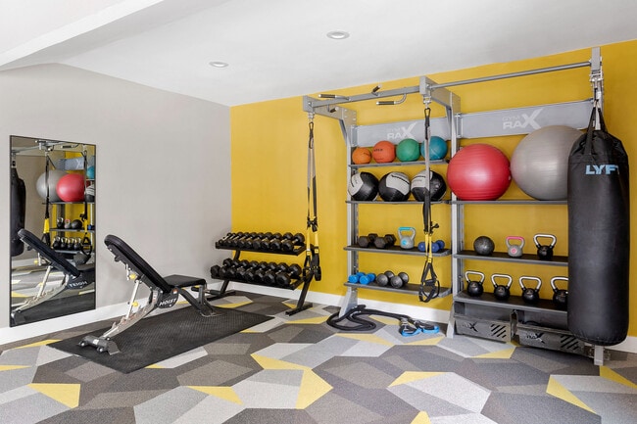
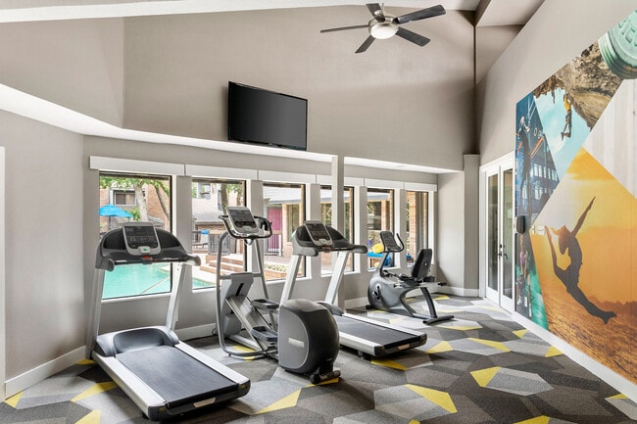
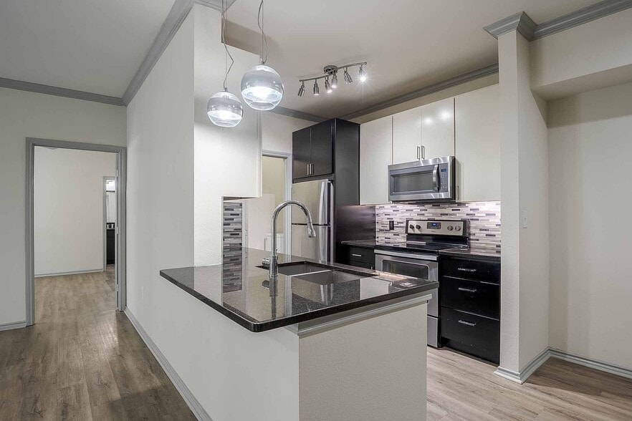
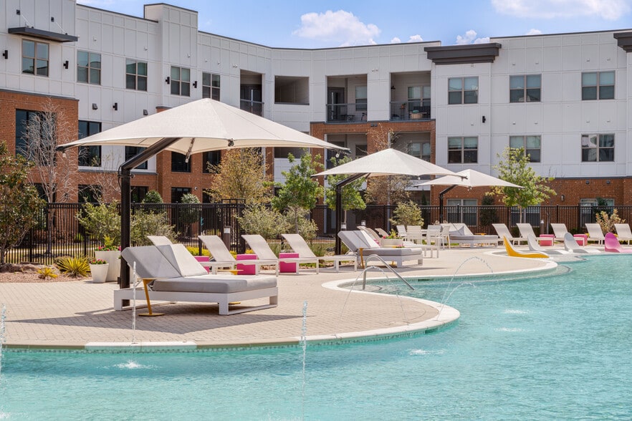
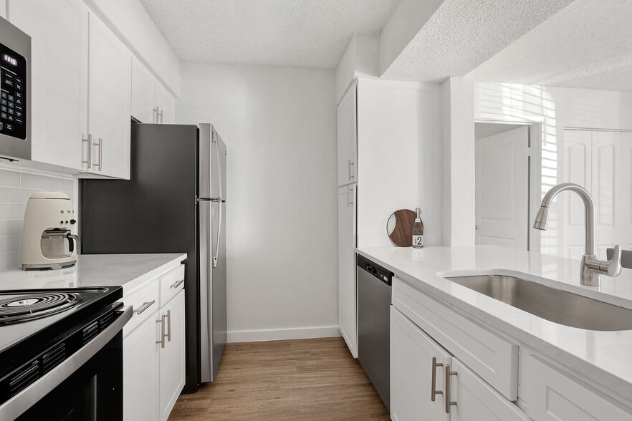
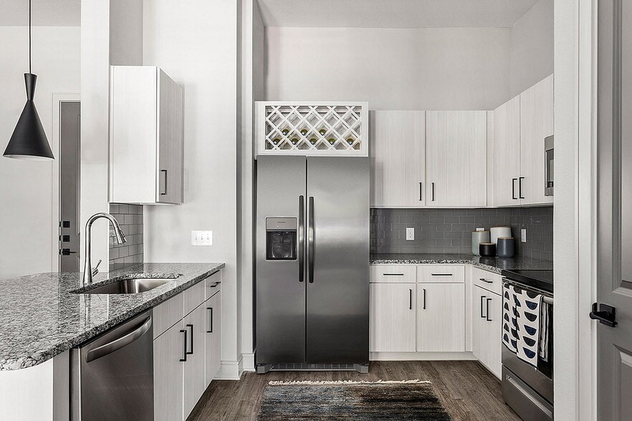
Tucked beneath a canopy of trees along a quiet street, the Enclave at Bear Creek takes advantage of its naturally beautiful setting to provide a resort-like apartment community. We offer newly renovated 1- & 2-bedroom apartment homes with new… amenities for you to enjoy daily. Your wooded retreat awaits at the Enclave at Bear Creek Apartments. We are a zero-deposit community; ask as about details! Let our professional onsite team show you what exclusive living is like. Give us a call to schedule a tour today.
Tucked beneath a canopy of trees along a quiet street, the Enclave at Bear Creek takes advantage of its naturally beautiful setting to provide a resort-like apartment community. We offer newly renovated 1- & 2-bedroom apartment homes with new amenities for you to enjoy daily. Your wooded retreat awaits at the Enclave at Bear Creek Apartments. We are a zero-deposit community; ask as about details! Let our professional onsite team show you what exclusive living is like. Give us a call to schedule a tour today.
The Enclave at Bear Creek is an apartment community in Euless, TX
Contact
Euless, TX 76039
- Sunday 1:00 PM – 5:00 PM
- Monday 10:00 AM – 6:00 PM
- Tuesday 10:00 AM – 6:00 PM
- Wednesday 10:00 AM – 6:00 PM
- Thursday 10:00 AM – 6:00 PM
- Friday 10:00 AM – 6:00 PM
- Saturday 10:00 AM – 5:00 PM
Renter Reviews
For The Enclave at Bear Creek
25 Ratings & Reviews
-
4/5/24
Awesome staff
Staff was super helpful, answered all questions, and were kind
Review from Apartments.com
Property Manager at The Enclave at Bear Creek responded to this review
Hello, we are pleased to know you were so impressed with our friendly team. Thank you for your kind words.
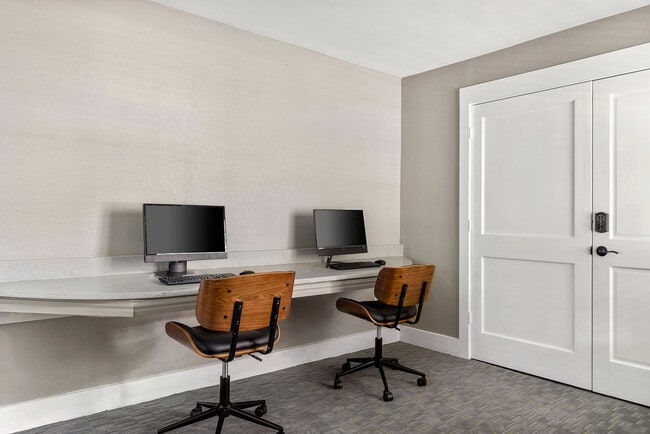
The Enclave at Bear Creek Gallery
Nearby Properties You Might Like
Within 50 Miles of The Enclave at Bear Creek
Find More Rentals in Euless
Bedrooms
Other Types of Rentals
Euless Apartments by Amenity
- Pet-Friendly Apartments in Euless
- Furnished Apartments in Euless
- Waterfront Apartments in Euless
- Apartments with a Pool in Euless
- Apartments with Wheelchair Access in Euless
- Apartments with Washer & Dryer in Euless
- Apartments with Utilities Included in Euless
- Apartments with a Garage in Euless
- Apartments with EV Charging in Euless
- Apartments with a Virtual Tour in Euless
Apartment Specialties
Apartments in your Budget
Find More Rentals Nearby…
Cities
Neighborhoods
Contact This Property
(817) 803-1679Languages: English
Open 1:00 PM – 5:00 PM Today