
Managed By

- Bedrooms
- 1 - 31 - 3 Beds
- Bathrooms
- 1 - 21 - 2 Baths
- Sq. Ft.
- 763 - 1,528 sq ft
Pricing and Floor Plans
AA2
Show Floor Plan Details Hide Floor Plan Details
Unable to load floor plan details.
09304
$1,438
822 Sq. Ft.
Now
04307
$1,368
822 Sq. Ft.
Oct. 14
09204
$1,373
822 Sq. Ft.
Oct. 14
AA1
Show Floor Plan Details Hide Floor Plan Details
Unable to load floor plan details.
11109
$1,448
763 Sq. Ft.
Now
07105-H
$1,193
822 Sq. Ft.
Nov. 16
AA1L
Show Floor Plan Details Hide Floor Plan Details
Unable to load floor plan details.
06409
$1,543
901 Sq. Ft.
Now
AA2L
Show Floor Plan Details Hide Floor Plan Details
Unable to load floor plan details.
05402
$1,653
973 Sq. Ft.
Oct. 16
AA3
Show Floor Plan Details Hide Floor Plan Details
Unable to load floor plan details.
06208
$1,553
884 Sq. Ft.
Oct. 21
New
BBD1
Show Floor Plan Details Hide Floor Plan Details
Unable to load floor plan details.
09202
$2,034
1,223 Sq. Ft.
Now
08102
$2,094
1,223 Sq. Ft.
Nov. 30
09110
$2,354
1,223 Sq. Ft.
Dec. 10
BB2
Show Floor Plan Details Hide Floor Plan Details
Unable to load floor plan details.
04303
$1,809
1,086 Sq. Ft.
Oct. 7
08409
$1,964
1,086 Sq. Ft.
Oct. 9
04103
$1,829
1,086 Sq. Ft.
Oct. 21
11411
$1,899
1,086 Sq. Ft.
Nov. 30
BB5
Show Floor Plan Details Hide Floor Plan Details
Unable to load floor plan details.
11206
$1,649
962 Sq. Ft.
Now
07306
$1,664
962 Sq. Ft.
Oct. 30
BB4
Show Floor Plan Details Hide Floor Plan Details
Unable to load floor plan details.
03105
$1,834
1,165 Sq. Ft.
Now
10202
$1,799
1,165 Sq. Ft.
Nov. 27
BB1
Show Floor Plan Details Hide Floor Plan Details
Unable to load floor plan details.
08101
$1,754
947 Sq. Ft.
Oct. 2
11201
$1,351
947 Sq. Ft.
Nov. 14
BB1L
Show Floor Plan Details Hide Floor Plan Details
Unable to load floor plan details.
CB1
Show Floor Plan Details Hide Floor Plan Details
Unable to load floor plan details.
11407
$2,741
1,528 Sq. Ft.
Oct. 10
Details
Property Information
- Built in 2008
- 367 units4 stories
Fees & Policies
The fees below are based on community-supplied data and may exclude additional fees and utilities.
One-Time Basics
Due at Application
-
Application Fee Per Applicant$75
Due at Move-In
-
Amenity Fee$150
-
Administrative Fee$175
-
Other
Dogs Allowed
-
Dog Deposit$500
-
Dog Rent$40 / mo
Restrictions
None
Comments
| Restrictions: None
Cats Allowed
-
Cat Deposit$500
-
Cat Rent$40 / mo
Restrictions
None
Comments
| Restrictions: None
-
Storage Unit
Property Fee Disclaimer: Based on community-supplied data and independent market research. Subject to change without notice. May exclude fees for mandatory or optional services and usage-based utilities.
Matterport 3D Tours
Explore Commute Options
Property Highlights
- 24-hour emergency maintenance
- Ceramic Tile in Foyers, Kitchen, and Baths
- Clean steel or black appliance package
- Clubroom with 42-Inch Flatscreens
- Conference area
- Controlled access garage parking
- Energy-efficient HVAC equipment
- Exterior Patio/ Balcony Storage
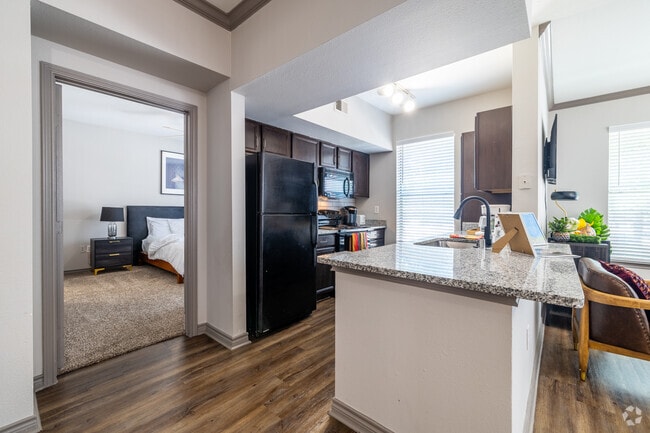
- Granite countertops in select homes
- Green Community
- High-tech business center
- Kitchen islands in select homes
- Large walk-in closets
- New/renovated interior
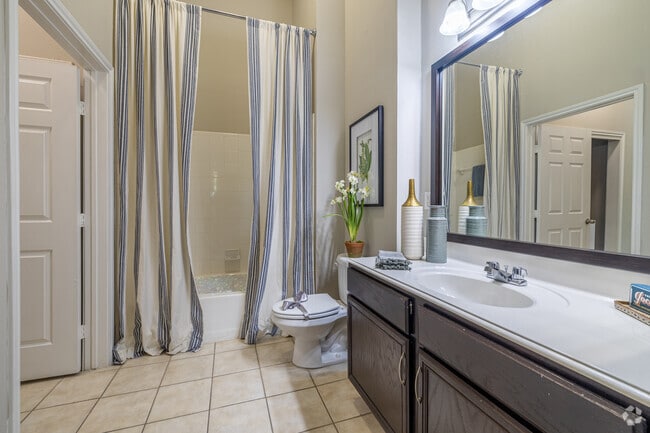
- Oversized bathrooms
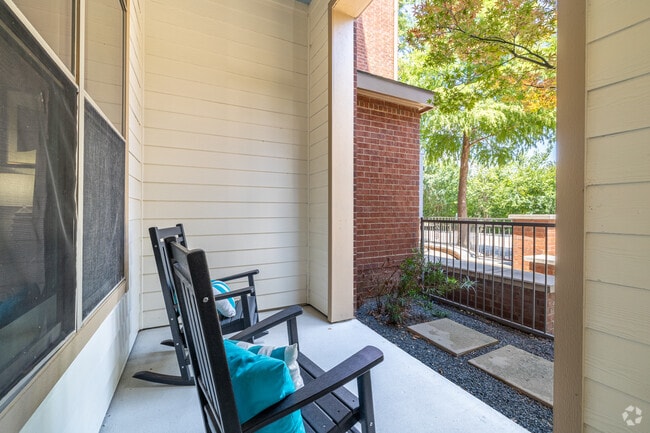
- Patio/Balcony
- Pets Allowed
- Picnic area interior courtyards
- Resort Style Swimming Pool and Pool Gazebo
- State-of-the-art fitness center
- Storage units available
- Vaulted ceilings in select apartments
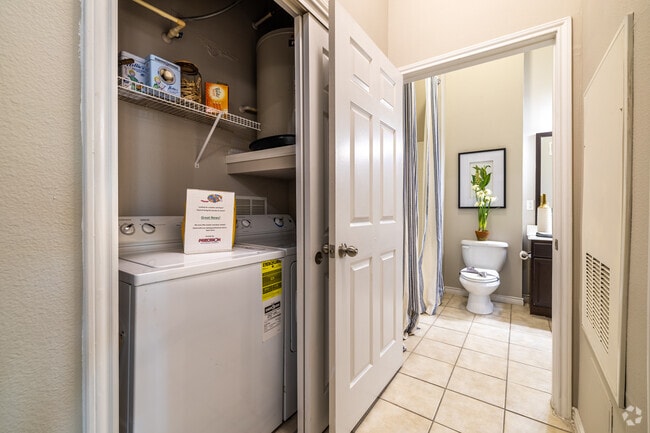
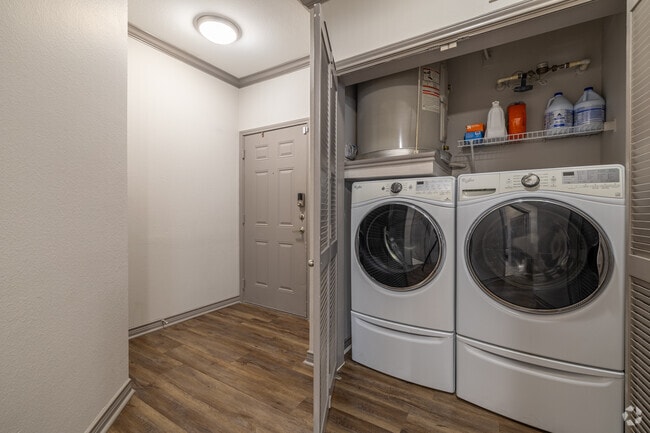
- Washer/ Dryer in Home
- Wireless internet access
Apartment Features
- Air Conditioning
- Balcony
- Cable Ready
- Granite Countertops
- High Speed Internet Access
- Island Kitchen
- Kitchen
- Patio
- Storage Space
- Vaulted Ceiling
- Walk-In Closets
- Washer/Dryer
- Washer/Dryer Hookup
Community Features
- Business Center
- Clubhouse
- Controlled Access
- Courtyard
- Elevator
- Fitness Center
- Picnic Area
- Pool
- Public Transportation
Map of Prairie Crossing
Area Scores
Walkability
Moderately walkable
Transit
Limited public transit
Driveability
Exceptionally drivable
Bikeability
Fairly bikeable
Walkability measures the walking distance to day-to-day needs.
Transit measures access to public transportation.
Driveability measures congestion, parking availability, and access to major roads.
Bikeability measures the suitability for cycling.
Soundscore™
Active
A Sound Score rating aggregates noise caused by vehicle traffic, airplane traffic and local sources.
Transit
Commuter Rail
12 min Drive
Airport
16 min Drive

Airport
23 min Drive

Moving to Farmers Branch, Farmers Branch, TX
Shopping Centers
Shoppers will appreciate Prairie Crossing proximity to Midway Commons, 13500 Midway, and Parkside Shopping Center. Midway Commons is 0.3 miles away, and 13500 Midway is within a 4 minute walk.
Commuting
With a TransitScore of 30, Prairie Crossing has limited public transit, including 10 transit stops within 13 miles. Transit options include Farmers Branch Station and Royal Lane Station.
Parks and Recreation
Recreational activities near Prairie Crossing are plentiful. Discover 1 park within 2.8 miles, including Beckert Park.
Airports
Living in Farmers Branch provides easy access to Dallas Love Field, located just 17 minutes from Prairie Crossing. Another nearby airport is Dallas-Fort Worth International, located 17.6 miles away.
Local Education
Primary and Secondary Schools

Stark Elementary School
Grades PK-5
Public

Parish Episcopal School (Lower Campus)
Grades PK-5
Private
Field Middle
Grades 6-8
Public

J P Starks Elementary School
Grades PK-8
Public

Turner High School
Grades 9-12
Public

Early College High School
Grades 9-12
Public
Vanguard Preparatory School
Grades PK-12
Private
Data provided by GreatSchools.org © 2026. All rights reserved.

Colleges and Universities
| School | Commute Time (Distance) |
|---|---|
| Brookhaven College | Walk: 15 min (0.8 mi) |
| Parker University | Drive: 10 min (6.6 mi) |
| The Chicago School | Drive: 13 min (8.4 mi) |
| The Art Institute of Dallas | Drive: 12 min (8.8 mi) |
About Prairie Crossing
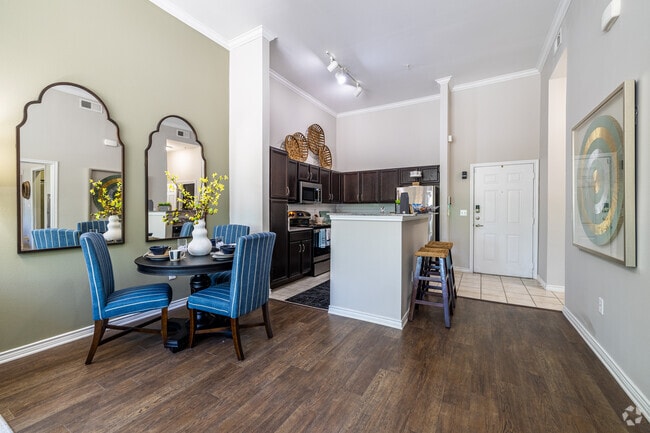
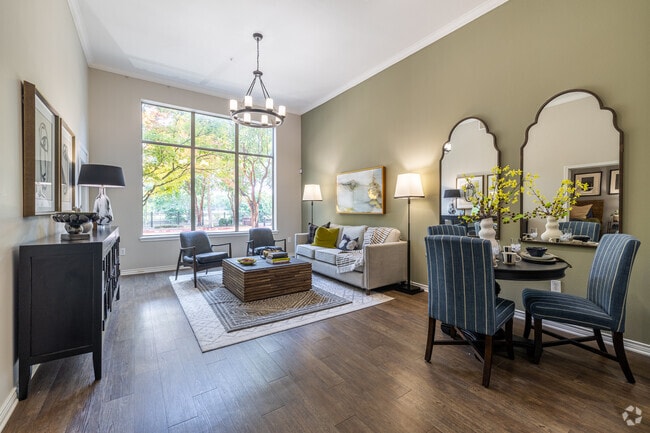
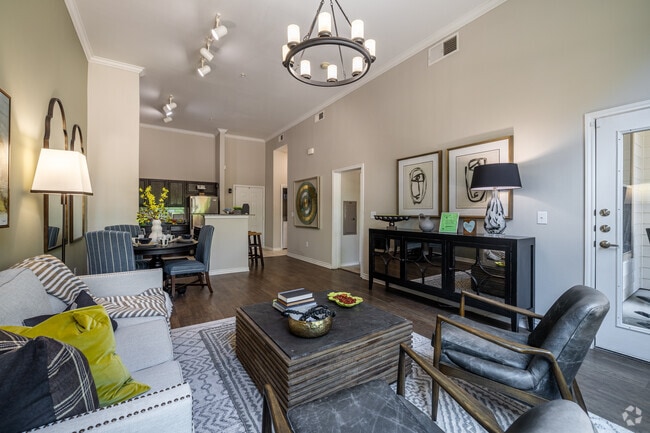
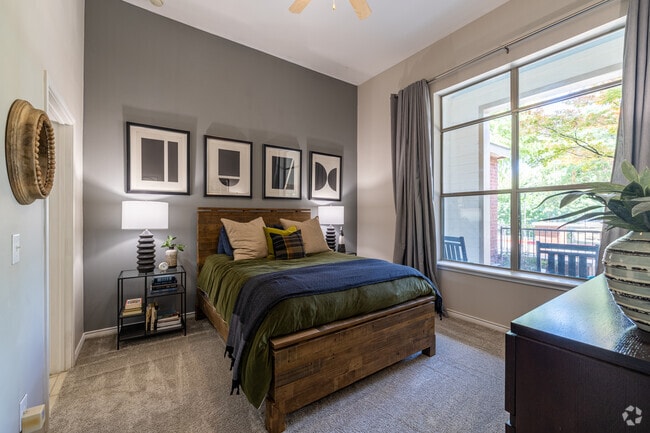
Find your perfect home at Prairie Crossing, offering spacious one-, two-, and three-bedroom apartments in Farmers Branch, TX with gourmet kitchens, vaulted ceilings, and walk-in closets. Enjoy upgraded amenities like a modern fitness center and a… relaxing pool. Conveniently located near Addison, TX, local dining, shopping, and entertainment, Prairie Crossing connects you to everything you need.
Find your perfect home at Prairie Crossing, offering spacious one-, two-, and three-bedroom apartments in Farmers Branch, TX with gourmet kitchens, vaulted ceilings, and walk-in closets. Enjoy upgraded amenities like a modern fitness center and a relaxing pool. Conveniently located near Addison, TX, local dining, shopping, and entertainment, Prairie Crossing connects you to everything you need.
Prairie Crossing is an apartment community in Farmers Branch, TX
Contact
Farmers Branch, TX 75244
- Sunday 12:00 PM – 5:00 PM
- Monday 9:00 AM – 6:00 PM
- Tuesday 9:00 AM – 6:00 PM
- Wednesday 9:00 AM – 6:00 PM
- Thursday 9:00 AM – 6:00 PM
- Friday 8:00 AM – 5:00 PM
- Saturday 10:00 AM – 5:00 PM
Renter Reviews
For Prairie Crossing
37 Ratings & Reviews
-
1/17/25
Nice units poor management/owners
Poorly management, constant hazardous conditions , and no resident communication
Review from Apartments.com
Property Manager at Prairie Crossing responded to this review
Thank you for your review. We strive to provide a well-managed and comfortable community for our residents, and we are sorry to learn your experience did not meet these expectations. Your input is invaluable, and we would love to connect directly.… Please call or email us at prairiecrossingcm@porticopm.com when you have a moment. We hope to speak with you soon.
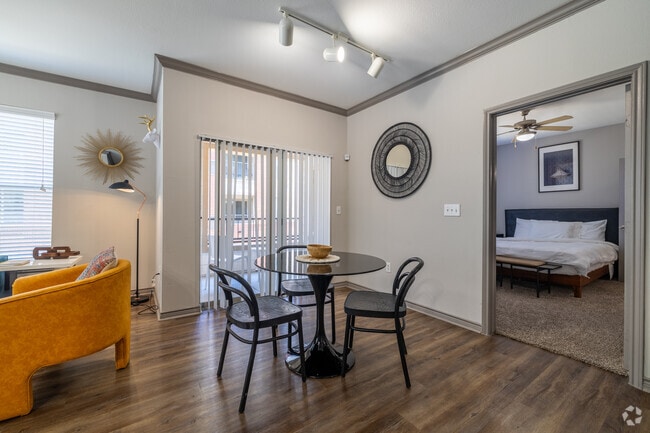
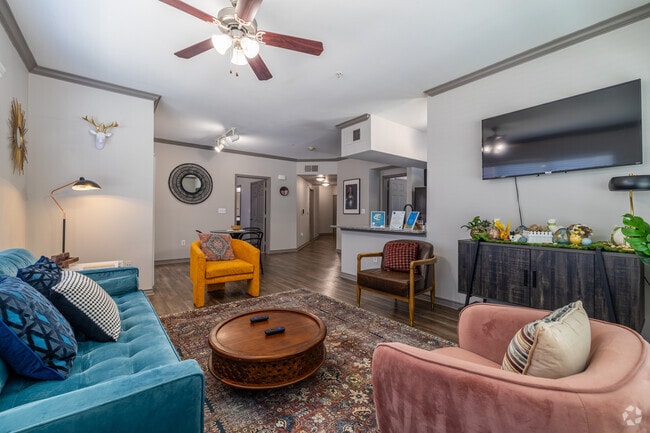
Prairie Crossing Gallery
Find More Rentals in Farmers Branch
Bedrooms
Other Types of Rentals
Farmers Branch Apartments by Amenity
- Pet-Friendly Apartments in Farmers Branch
- Furnished Apartments in Farmers Branch
- Waterfront Apartments in Farmers Branch
- Apartments with a Pool in Farmers Branch
- Apartments with Wheelchair Access in Farmers Branch
- Apartments with Washer & Dryer in Farmers Branch
- Apartments with Utilities Included in Farmers Branch
- Apartments with a Garage in Farmers Branch
- Apartments with EV Charging in Farmers Branch
- Apartments with a Virtual Tour in Farmers Branch
Apartment Specialties
Apartments in your Budget
- Farmers Branch Move-in Specials
- Cheap Apartments in Farmers Branch
- Luxury Apartments in Farmers Branch
- Apartments under $700 in Farmers Branch
- Apartments under $900 in Farmers Branch
- Apartments under $1000 in Farmers Branch
- Apartments under $1500 in Farmers Branch
- Apartments under $2000 in Farmers Branch
- Apartments under $2500 in Farmers Branch
Find More Rentals Nearby…
Cities
Neighborhoods
Contact This Property
(972) 770-4723Languages: English
Open 10:00 AM – 5:00 PM Today