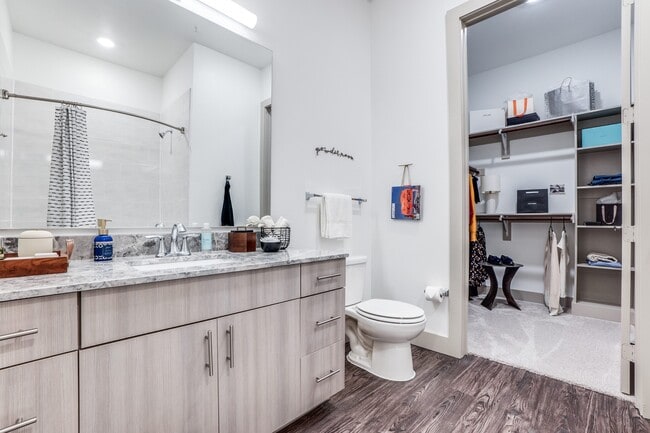
The Crosby at the Brickyard Apartment Homes
2001 Wittington Pl, Farmers Branch, TX 75234
- Bedrooms
- 1 - 21 - 2 Beds
- Bathrooms
- 1 - 21 - 2 Baths
- Sq. Ft.
- 650 - 1,486 sq ft
Pricing and Floor Plans
A3.5
Show Floor Plan Details Hide Floor Plan Details
Unable to load floor plan details.
162
$1,735
724 Sq. Ft.
Now
277
$1,495
724 Sq. Ft.
Dec. 1
A3.1B
Show Floor Plan Details Hide Floor Plan Details
Unable to load floor plan details.
432
$1,670
700 Sq. Ft.
Now
437
$1,620
700 Sq. Ft.
Sep. 30
A4.1
Show Floor Plan Details Hide Floor Plan Details
Unable to load floor plan details.
207
$1,650
744 Sq. Ft.
Now
117
$1,695
744 Sq. Ft.
Oct. 5
A3.4
Show Floor Plan Details Hide Floor Plan Details
Unable to load floor plan details.
229
$1,530
715 Sq. Ft.
Now
A2.4
Show Floor Plan Details Hide Floor Plan Details
Unable to load floor plan details.
250
$1,580
659 Sq. Ft.
Now
A2.5
Show Floor Plan Details Hide Floor Plan Details
Unable to load floor plan details.
344
$1,585
672 Sq. Ft.
Now
A6.2
Show Floor Plan Details Hide Floor Plan Details
Unable to load floor plan details.
211
$1,805
898 Sq. Ft.
Now
A2.1
Show Floor Plan Details Hide Floor Plan Details
Unable to load floor plan details.
467
$1,520
650 Sq. Ft.
Nov. 21
A4.2
Show Floor Plan Details Hide Floor Plan Details
Unable to load floor plan details.
A7.1
Show Floor Plan Details Hide Floor Plan Details
Unable to load floor plan details.
A6.1
Show Floor Plan Details Hide Floor Plan Details
Unable to load floor plan details.
A2.3
Show Floor Plan Details Hide Floor Plan Details
Unable to load floor plan details.
B5.1
Show Floor Plan Details Hide Floor Plan Details
Unable to load floor plan details.
358
$2,535
1,338 Sq. Ft.
Oct. 23
New
B4.2
Show Floor Plan Details Hide Floor Plan Details
Unable to load floor plan details.
439
$2,415
1,230 Sq. Ft.
Nov. 18
B2.2
Show Floor Plan Details Hide Floor Plan Details
Unable to load floor plan details.
341
$2,320
1,116 Sq. Ft.
Nov. 27
New
B1.1
Show Floor Plan Details Hide Floor Plan Details
Unable to load floor plan details.
B3S
Show Floor Plan Details Hide Floor Plan Details
Unable to load floor plan details.
B2.1
Show Floor Plan Details Hide Floor Plan Details
Unable to load floor plan details.
Details
Lease Term Options
- 3 - 15 Month Leases
Property Information
- Built in 2016
- 232 units4 stories
Fees & Policies
The fees below are based on community-supplied data and may exclude additional fees and utilities.
Utilities & Essentials
-
City Garbage$25 / mo
-
Valet Garbage$25 / mo
-
Pest Control$5 / mo
-
Wifi$55 / mo
-
Amenity Fee$6.95 / mo
-
Sewer ChargebackVaries / mo
-
Utility Billing Admin FeeVaries / mo
-
Water CharegbackVaries / mo
One-Time Basics
-
DepositVaries by unit
-
Refundable DepositVaries by unit
Due at Application
-
Application Fee$85
Due at Move-In
-
Remote Fees$25
-
Move In Fee$250
-
Surface Lot
-
Street
-
Other
-
Covered
Dogs Allowed
-
Dog Deposit$200
-
Dog Fee$300
-
Dog Rent$25 / mo
Restrictions
Breed restrictions apply
Comments
Up to 2 pets per home are welcome.
Cats Allowed
-
Cat Deposit$200
-
Cat Fee$300
-
Cat Rent$25 / mo
Restrictions
None
Comments
Up to 2 pets per home are welcome.
Storage Unit
-
Storage DepositN/A
-
Storage Rent$20 / mo
Personalized Add-Ons
-
Renters Insurance$11 / mo
Situational
-
Transfer Fee$1,000
-
Lease Termination Fee200% of base rent
-
Month to Month FeeVaries / mo
-
Electric ChargebackVaries / mo
-
Short Term Lease PremiumVaries / mo
-
NSF Tenant Fee$100 / occurrence
-
Electric Fee$50 / occurrence
-
Late Fee10% of base rent / occurrence
Property Fee Disclaimer: Based on community-supplied data and independent market research. Subject to change without notice. May exclude fees for mandatory or optional services and usage-based utilities.
Matterport 3D Tours
Explore Commute Options
Property Highlights
- 9- to 11-foot ceilings throughout
- Access to walking & jogging trail along the water
- Balcony/Patio*
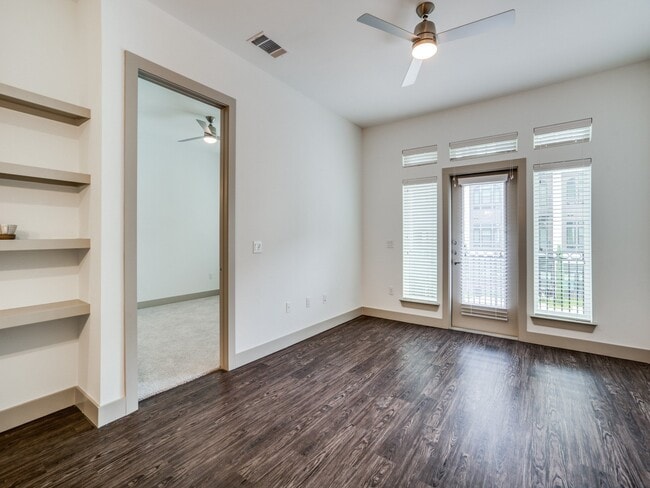
- Built-in bookshelves*
- Built-in coffee bar*
- Ceiling fans in bedrooms
- Choice of designer custom cabinetry
- Complimentary WiFi in community spaces
- Courtesy Security Patrol by Signal Security
- DART access
- Designer pendant lighting
- Designer tile backsplash
- Energy efficient stainless-steel GE appliances
- Entryway mudrooms with storage cubbies*
- Fiber Optic Spectrum internet package
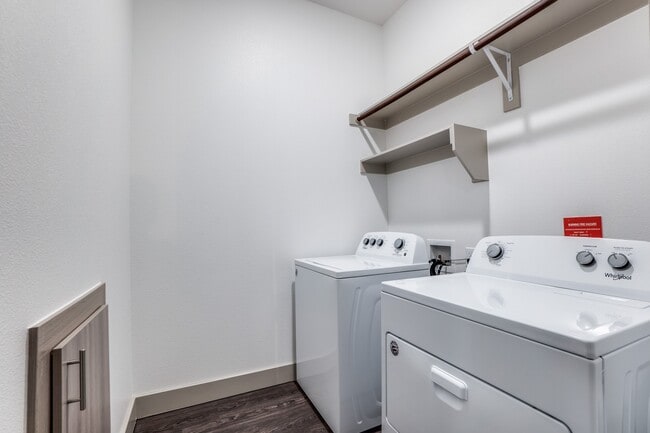
- Full size stackable washer & dryer included*
- Grilling stations in courtyards
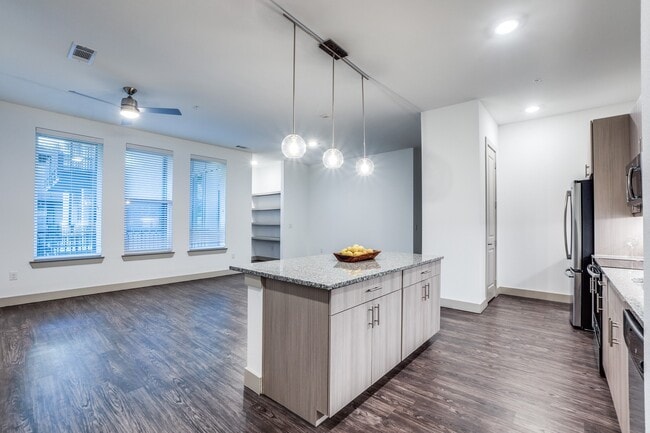
- Kitchen islands*
- Luxury Courtyard Amenities
- One-of-a-kind art
- Onsite courtesy patrol
- Open concept gourmet kitchens
- Oversized Patio
- Parcel lockers
- Pet-friendly green spaces
- Plush carpet in bedrooms*
- Stainless steel sinks
- Study or Den
- Valet Trash
- Walk-in closets*
- Washer & dryer connections
- Wood-style plank flooring throughout*
Apartment Features
- Air Conditioning
- Balcony
- Bay Window
- Built-In Bookshelves
- Cable Ready
- Carpet
- Ceiling Fans
- Deck
- Den
- Dishwasher
- Disposal
- Double Pane Windows
- Double Vanities
- Family Room
- Floor to Ceiling Windows
- Framed Mirrors
- Freezer
- Garden
- Granite Countertops
- Handrails
- Hardwood Floors
- Heating
- High Speed Internet Access
- Ice Maker
- Instant Hot Water
- Island Kitchen
- Kitchen
- Lawn
- Linen Closet
- Microwave
- Mud Room
- Oven
- Pantry
- Patio
- Porch
- Range
- Refrigerator
- Satellite TV
- Smoke Free
- Sprinkler System
- Stainless Steel Appliances
- Storage Space
- Trash Compactor
- Tub/Shower
- Views
- Vinyl Flooring
- Walk-In Closets
- Warming Drawer
- Washer/Dryer
- Washer/Dryer Hookup
- Wet Bar
- Wheelchair Accessible (Rooms)
- Wi-Fi
- Window Coverings
- Yard
Community Features
- 24 Hour Access
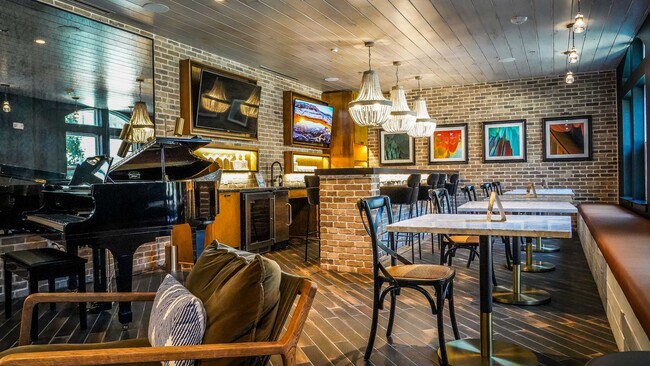
- Breakfast/Coffee Concierge
- Cabana
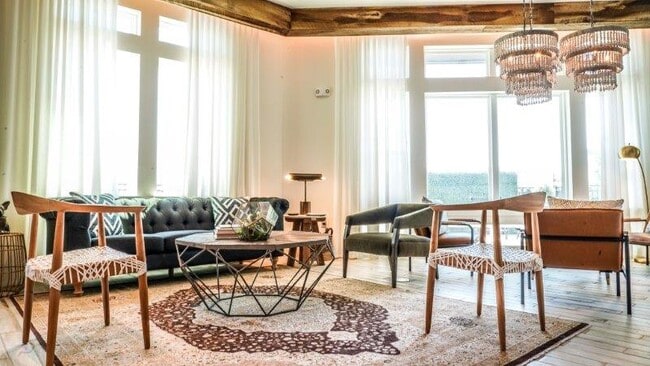
- Clubhouse
- Community-Wide WiFi
- Courtyard
- Disposal Chutes
- Fenced Lot
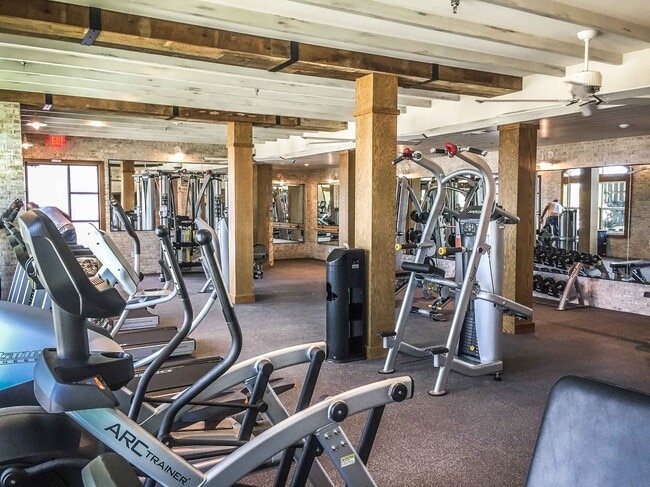
- Fitness Center
- Gated
- Grill
- Lounge
- Media Center/Movie Theatre
- Multi Use Room
- Online Services
- Pet Play Area
- Planned Social Activities
- Pond
- Pool
- Recycling
- Renters Insurance Program
- Trash Pickup - Door to Door
- Walking/Biking Trails
- Waterfront
Map of The Crosby at the Brickyard Apartment Homes
Area Scores
Walkability
Somewhat walkable
Transit
Minimal public transit
Driveability
Exceptionally drivable
Bikeability
Fairly bikeable
Walkability measures the walking distance to day-to-day needs.
Transit measures access to public transportation.
Driveability measures congestion, parking availability, and access to major roads.
Bikeability measures the suitability for cycling.
Soundscore™
Active
A Sound Score rating aggregates noise caused by vehicle traffic, airplane traffic and local sources.
Transit
Commuter Rail
9 min Drive


Commuter Rail
14 min Drive
Airport
20 min Drive

Airport
20 min Drive

Moving to Farmers Branch, Farmers Branch, TX
Shopping Centers
Shoppers will appreciate The Crosby at the Brickyard Apartment Homes proximity to Valley View Plaza, The Shops At Mercer Crossing, and Valley View Centre. Valley View Plaza is 0.4 miles away, and The Shops At Mercer Crossing is within a 19 minute walk.
Parks and Recreation
Recreational activities near The Crosby at the Brickyard Apartment Homes are plentiful. Discover 1 park within 3.9 miles, including Elm Fork Preserve.
Airports
Living in Farmers Branch provides easy access to Dallas Love Field, located just 19 minutes from The Crosby at the Brickyard Apartment Homes. Another nearby airport is Dallas-Fort Worth International, located 13.2 miles away.
Local Education
Primary and Secondary Schools

Landry Elementary School
Grades PK-5
Public

ArborCreek Montessori School
Grades PK-5
Private

Field Middle
Grades 6-8
Public
Bush Middle School
Grades 6-8
Public
Mary Immaculate Catholic School
Grades K-8
Private
Ranchview High School
Grades 9-12
Public
Walden Prep School
Grades 9-12
Private
Data provided by GreatSchools.org © 2026. All rights reserved.

Colleges and Universities
| School | Commute Time (Distance) |
|---|---|
| Brookhaven College | Drive: 10 min (4.2 mi) |
| Parker University | Drive: 8 min (4.3 mi) |
| North Lake College | Drive: 14 min (5.8 mi) |
| USAHS | Drive: 11 min (7.7 mi) |
About The Crosby at the Brickyard Apartment Homes
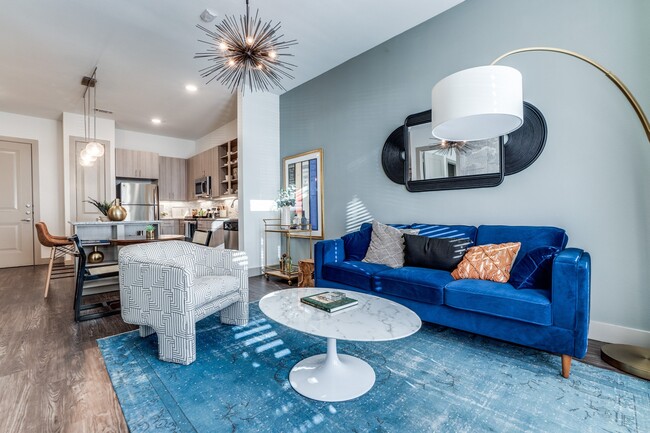
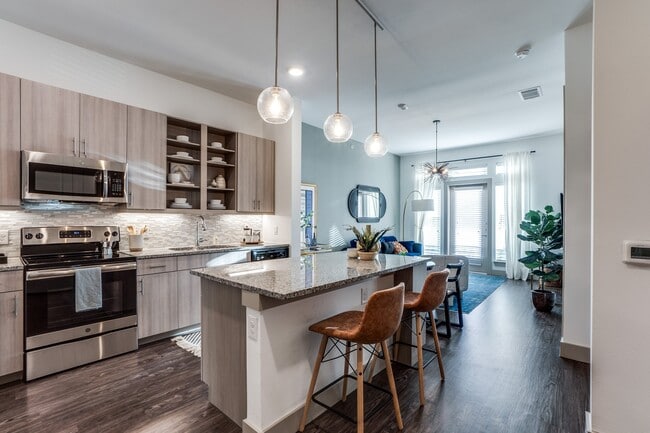
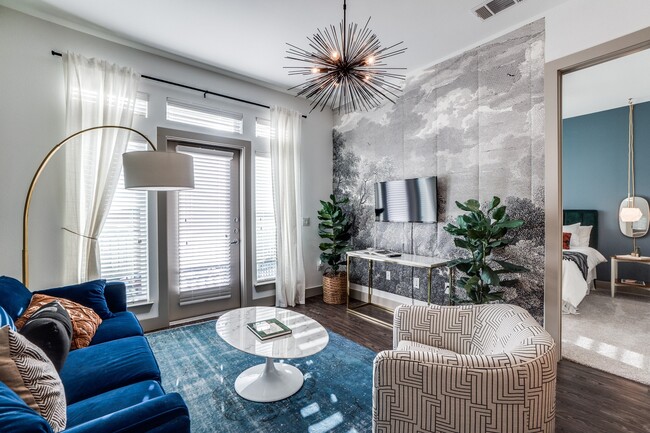
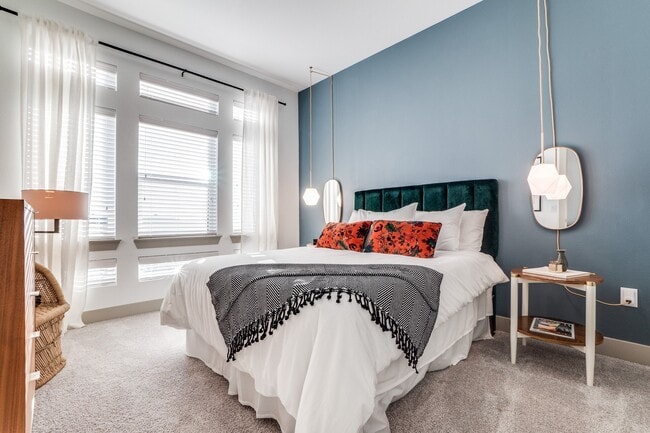
In Farmers Branch, TX, The Crosby at The Brickyard offers upscale living with state-of-the-art amenities in a serene neighborhood.Choose from several 1 and 2-bedroom pet-friendly apartments with modern features. Cook in your gourmet kitchen with… granite countertops and stainless-steel appliances. Enjoy designer finishes, tall ceilings, and walk-in closets.Our resort-style outdoor pool, 24-hour fitness center, and outdoor courtyard with fire pits and BBQ stations will expand your living space. Enjoy having direct access to Irving's 7-mile Campion Trail along the Elm Creek River. Other perks include property-wide Wi-Fi, parcel lockers, secure access buildings, and climate-controlled corridors.Conveniently located near I-35E and I-635, The Crosby at The Brickyard ensures a short commute to major employment centers in Dallas. You'll live near highly-rated schools, nearby parks, and various entertainment venues.You belong at The Crosby at The Brickyard in Farmers Branch, TX!
In Farmers Branch, TX, The Crosby at The Brickyard offers upscale living with state-of-the-art amenities in a serene neighborhood.Choose from several 1 and 2-bedroom pet-friendly apartments with modern features. Cook in your gourmet kitchen with granite countertops and stainless-steel appliances. Enjoy designer finishes, tall ceilings, and walk-in closets.Our resort-style outdoor pool, 24-hour fitness center, and outdoor courtyard with fire pits and BBQ stations will expand your living space. Enjoy having direct access to Irving's 7-mile Campion Trail along the Elm Creek River. Other perks include property-wide Wi-Fi, parcel lockers, secure access buildings, and climate-controlled corridors.Conveniently located near I-35E and I-635, The Crosby at The Brickyard ensures a short commute to major employment centers in Dallas. You'll live near highly-rated schools, nearby parks, and various entertainment venues.You belong at The Crosby at The Brickyard in Farmers Branch, TX!
The Crosby at the Brickyard Apartment Homes is an apartment community in Farmers Branch, TX
Contact
Farmers Branch, TX 75234
- Sunday Closed
- Monday 10:00 AM – 6:00 PM
- Tuesday 10:00 AM – 6:00 PM
- Wednesday 10:00 AM – 6:00 PM
- Thursday 10:30 AM – 6:00 PM
- Friday 10:00 AM – 6:00 PM
- Saturday 10:00 AM – 5:00 PM

Renter Reviews
For The Crosby at the Brickyard Apartment Homes
13 Ratings & Reviews
-
8/26/26
Helpful staff
Lived here for 3 years now. The staff regardless of who is working are always helpful. The one person I have seen the longest is Marleni. We run into her every morning and she is very friendly and helped us on multiple occasions.
Review from Apartments.com
Property Manager at The Crosby at the Brickyard Apartment Homes responded to this review
Hi there,
Thank you for your review! We're so glad to hear that you've had a positive experience with our team over the past three years. It's wonderful to know that Marleni has been a friendly and helpful presence for you. We appreciate your kind… words and look forward to continuing to provide a welcoming environment!
The Crosby at the Brickyard Apartment Homes Gallery
Nearby Properties You Might Like
Within 50 Miles of The Crosby at the Brickyard Apartment Homes


Find More Rentals in Farmers Branch
Bedrooms
Other Types of Rentals
Farmers Branch Apartments by Amenity
- Pet-Friendly Apartments in Farmers Branch
- Furnished Apartments in Farmers Branch
- Waterfront Apartments in Farmers Branch
- Apartments with a Pool in Farmers Branch
- Apartments with Wheelchair Access in Farmers Branch
- Apartments with Washer & Dryer in Farmers Branch
- Apartments with Utilities Included in Farmers Branch
- Apartments with a Garage in Farmers Branch
- Apartments with EV Charging in Farmers Branch
- Apartments with a Virtual Tour in Farmers Branch
Apartment Specialties
Apartments in your Budget
- Farmers Branch Move-in Specials
- Cheap Apartments in Farmers Branch
- Luxury Apartments in Farmers Branch
- Apartments under $700 in Farmers Branch
- Apartments under $900 in Farmers Branch
- Apartments under $1000 in Farmers Branch
- Apartments under $1500 in Farmers Branch
- Apartments under $2000 in Farmers Branch
- Apartments under $2500 in Farmers Branch
Find More Rentals Nearby…
Cities
Neighborhoods
Contact This Property
(833) 549-6330Languages: English
Open 10:00 AM – 5:00 PM Today