
Managed By

- Bedrooms
- 1 - 21 - 2 Beds
- Bathrooms
- 1 - 2.51 - 2.5 Baths
- Sq. Ft.
- 608 - 1,268 sq ft
Pricing and Floor Plans
YELLOWSTONE
Show Floor Plan Details Hide Floor Plan Details
Unable to load floor plan details.
YOSEMITE
Show Floor Plan Details Hide Floor Plan Details
Unable to load floor plan details.
THE BIG BEND
Show Floor Plan Details Hide Floor Plan Details
Unable to load floor plan details.
THE REDWOOD
Show Floor Plan Details Hide Floor Plan Details
Unable to load floor plan details.
THE GRAND CANYON - TOWNHOME
Show Floor Plan Details Hide Floor Plan Details
Unable to load floor plan details.
Details
Lease Term Options
- 3 - 13 Month Leases
Property Information
- Built in 1985
- 500 units2 stories
Fees & Policies
The fees below are based on community-supplied data and may exclude additional fees and utilities.
One-Time Basics
Due at Application
-
Application Fee Per Applicant$85
-
Surface Lot
Dogs Allowed
-
Dogs Allowed
Restrictions
None
Comments
| Restrictions: None
Cats Allowed
-
Cats Allowed
Restrictions
None
Comments
| Restrictions: None
Property Fee Disclaimer: Based on community-supplied data and independent market research. Subject to change without notice. May exclude fees for mandatory or optional services and usage-based utilities.
Matterport 3D Tours
Explore Commute Options
Property Highlights
- Bike racks
- Fireplaces with raised hearth & mantel (not available in the Yellowstone floor plan)
- Full-size washer & dryer connections
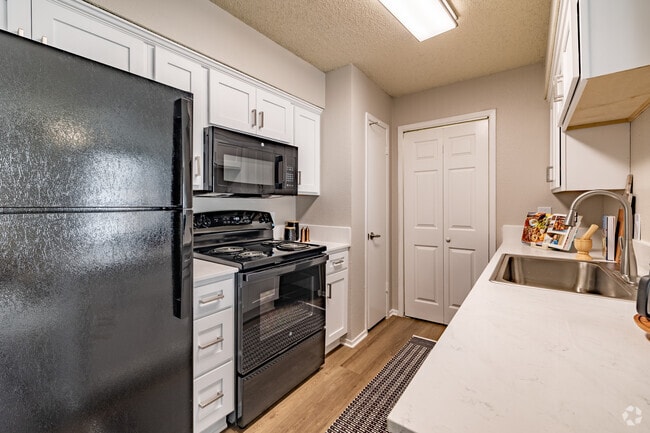
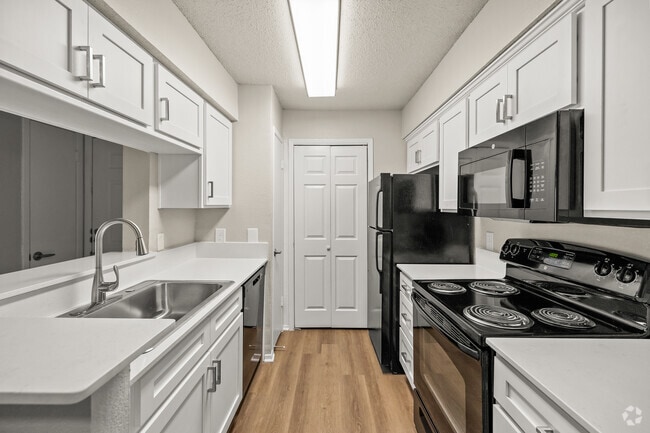
- Fully-equipped appliances in kitchen
- Indoor racquetball court
- Lake Views
- Outdoor fireplace with seating
- Sunrooms
- Two hot tubs
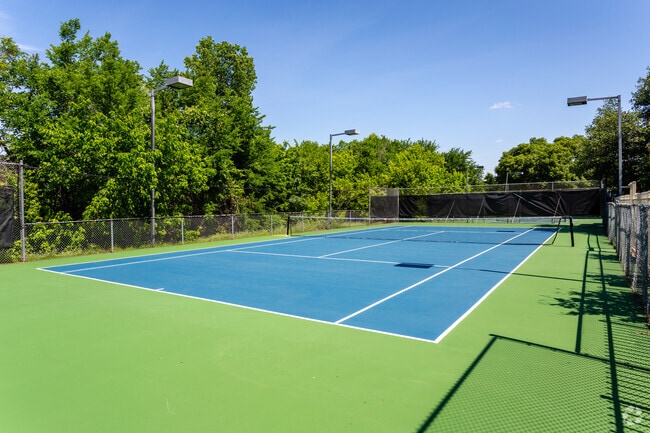
- Two lighted tennis courts
- Two resort-style swimming pools
- Vaulted ceilings
- Wet bars with barstool seating
Apartment Features
- Air Conditioning
- Balcony
- Built-In Bookshelves
- Cable Ready
- Carpet
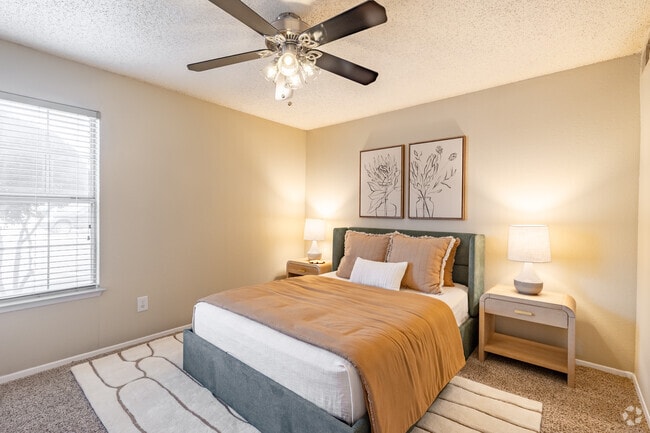
- Ceiling Fans
- Dining Room
- Dishwasher
- Fireplace
- Hardwood Floors
- Heating
- High Speed Internet Access
- Ice Maker
- Kitchen
- Linen Closet
- Microwave
- Oven
- Pantry
- Patio
- Porch
- Range
- Refrigerator
- Tub/Shower
- Vaulted Ceiling
- Vinyl Flooring
- Washer/Dryer
- Wet Bar
- Window Coverings
Community Features
- Bicycle Storage
- Courtyard
- Fitness Center
- Grill
- Maintenance on site
- Online Services
- Pond
- Pool
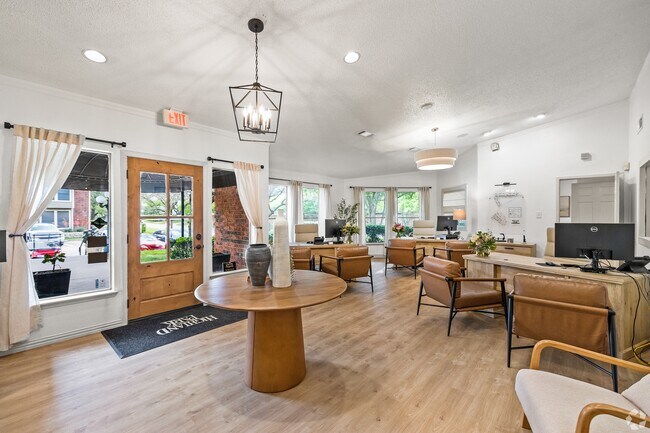
- Property Manager on Site
- Spa
- Tennis Court
- Walk-Up
- Walking/Biking Trails
- Wi-Fi
Map of Highland Park
Area Scores
Walkability
Fairly walkable
Driveability
Exceptionally drivable
Bikeability
Very bikeable
Walkability measures the walking distance to day-to-day needs.
Driveability measures congestion, parking availability, and access to major roads.
Bikeability measures the suitability for cycling.
Soundscore™
Active
A Sound Score rating aggregates noise caused by vehicle traffic, airplane traffic and local sources.
Transit
Commuter Rail
20 min Drive
Airport
50 min Drive

Moving to TCU District, Fort Worth, TX
Shopping Centers
Shoppers will appreciate Highland Park proximity to Mont Del Plaza, Ajax Plaza, and Country Day Plaza. Mont Del Plaza is 0.6 miles away, and Ajax Plaza is within a 13 minute walk.
Airports
Living in TCU District provides easy access to Dallas-Fort Worth International, located just 45 minutes from Highland Park. Another nearby airport is Dallas Love Field, located 41.2 miles away.
Local Education
Primary and Secondary Schools

Ridglea Hills Elementary School
Grades PK-5
Public

Monnig Middle School
Grades 6-8
Public
Arlington Heights High School
Grades 9-12
Public

Fort Worth Academy Of Fine Arts
Grades 6-12
Public

Fort Worth Country Day School
Grades PK-12
Private
Data provided by GreatSchools.org © 2026. All rights reserved.

Colleges and Universities
| School | Commute Time (Distance) |
|---|---|
| Texas Christian University | Drive: 10 min (4.5 mi) |
| UNT Health Fort Worth | Drive: 11 min (6.1 mi) |
| Tarrant Co. Coll., Trinity | Drive: 15 min (8.2 mi) |
| Tarleton State University | Drive: 17 min (9.8 mi) |
About Highland Park
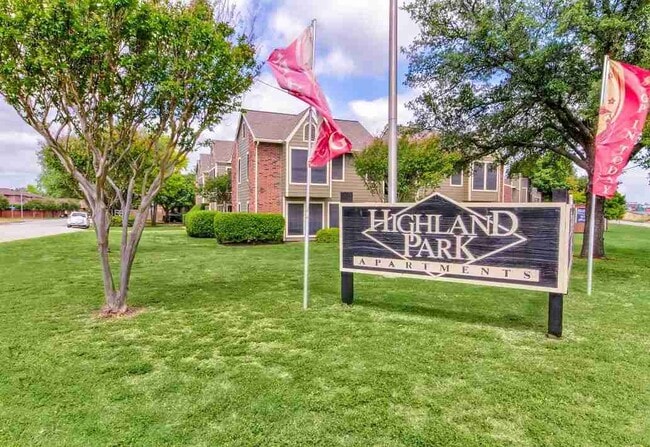
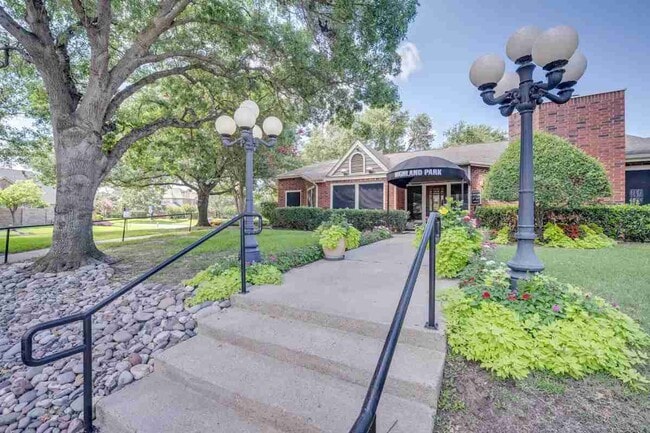
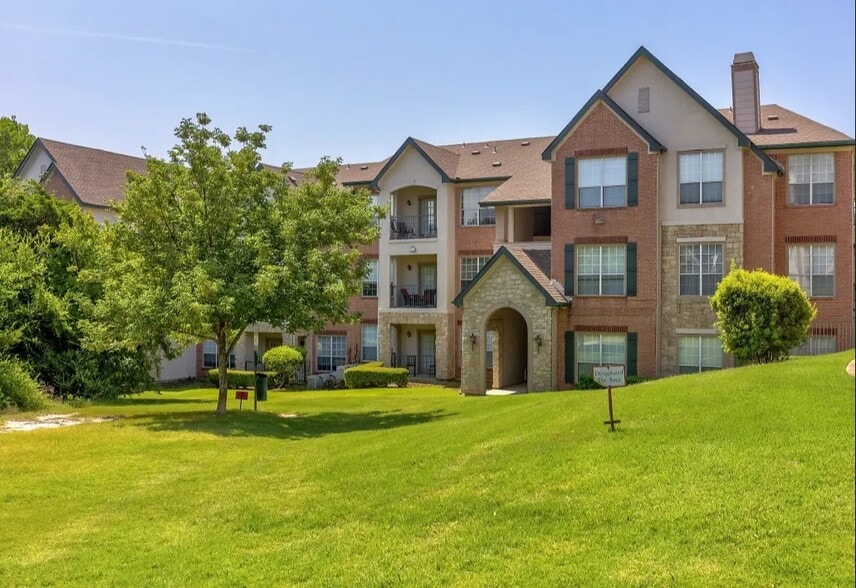
Highland Park brings a rare combination of character, comfort, and scenery to the Bellaire neighborhood of Fort Worth, TX. With one- and two-bedroom floor plans ranging from 608 to 1,268 square feet, each home is designed to stand apart from the…
standard apartment experience. The community places you close to dining, shopping, and major employers while maintaining a relaxed residential feel.
Two resort-style swimming pools and two hot tubs give you multiple ways to relax without ever leaving the community. The state-of-the-art fitness center featuring cardio theatre brings a gym-quality workout to your doorstep, and the tennis and pickleball courts are well-lit for evening play. An outdoor fireplace with seating adds a warm, inviting gathering spot to the community grounds. Pets are welcome with a maximum of three per home; contact the leasing office for details on breed restrictions.
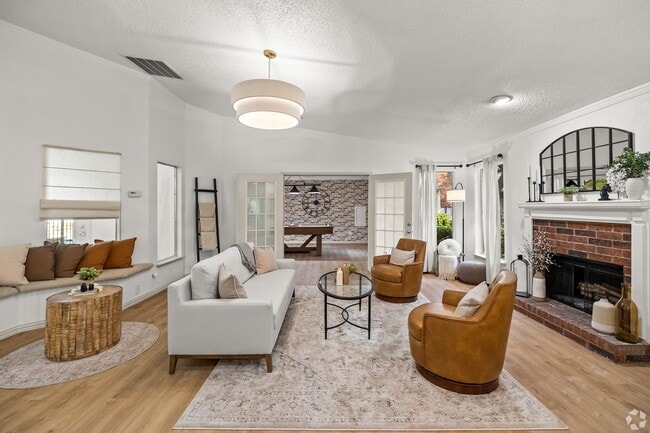
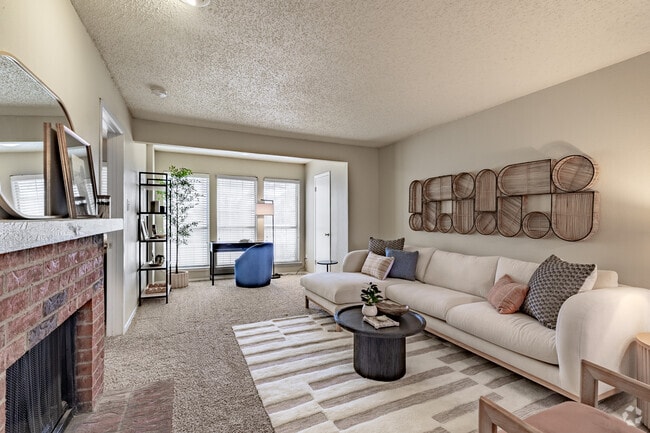
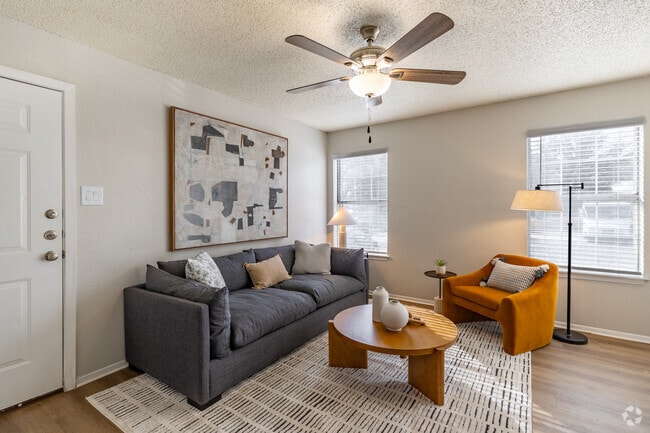
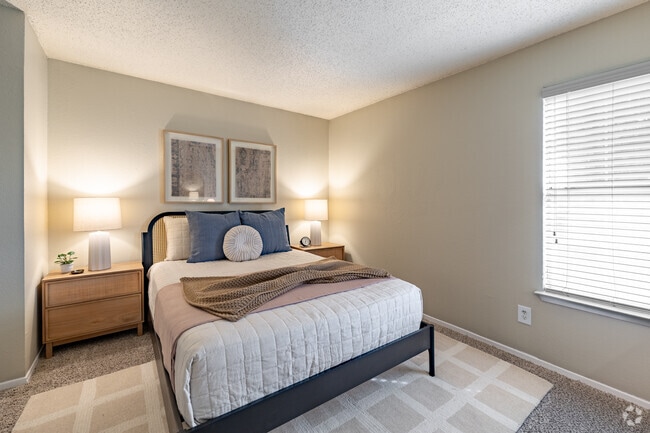
Inside each apartment, sunrooms bring in natural light, while top-floor units feature vaulted ceilings that create an open, airy feel. Lake views from your windows give the home a natural, calming backdrop, and full-size washer and dryer connections keep laundry practical. Select apartments feature a bar top, perfect for hosting friends, and most homes include a cozy fireplace with a raised hearth and mantel for those cooler Texas evenings.
Highland Park places you near Bellaire Drive and Southwest Boulevard for efficient access throughout Fort Worth. Major employers like Lockheed Martin and Texas Christian University are nearby, helping simplify commutes. Popular destinations, including The Shops at Clearfork, Fort Worth Zoo, and Trinity Trails, provide convenient options for shopping, dining, and outdoor experiences.
Schedule your tour at Highland Park and discover elevated living at our Fort Worth apartment community.
Highland Park brings a rare combination of character, comfort, and scenery to the Bellaire neighborhood of Fort Worth, TX. With one- and two-bedroom floor plans ranging from 608 to 1,268 square feet, each home is designed to stand apart from the standard apartment experience. The community places you close to dining, shopping, and major employers while maintaining a relaxed residential feel.
Two resort-style swimming pools and two hot tubs give you multiple ways to relax without ever leaving the community. The state-of-the-art fitness center featuring cardio theatre brings a gym-quality workout to your doorstep, and the tennis and pickleball courts are well-lit for evening play. An outdoor fireplace with seating adds a warm, inviting gathering spot to the community grounds. Pets are welcome with a maximum of three per home; contact the leasing office for details on breed restrictions.
Inside each apartment, sunrooms bring in natural light, while top-floor units feature vaulted ceilings that create an open, airy feel. Lake views from your windows give the home a natural, calming backdrop, and full-size washer and dryer connections keep laundry practical. Select apartments feature a bar top, perfect for hosting friends, and most homes include a cozy fireplace with a raised hearth and mantel for those cooler Texas evenings.
Highland Park places you near Bellaire Drive and Southwest Boulevard for efficient access throughout Fort Worth. Major employers like Lockheed Martin and Texas Christian University are nearby, helping simplify commutes. Popular destinations, including The Shops at Clearfork, Fort Worth Zoo, and Trinity Trails, provide convenient options for shopping, dining, and outdoor experiences.
Schedule your tour at Highland Park and discover elevated living at our Fort Worth apartment community.
Highland Park is an apartment community in Fort Worth, TX
Contact
Fort Worth, TX 76132
- Sunday Closed
- Monday 8:30 AM – 5:30 PM
- Tuesday 8:30 AM – 5:30 PM
- Wednesday 8:30 AM – 5:30 PM
- Thursday 8:30 AM – 5:30 PM
- Friday 8:30 AM – 5:30 PM
- Saturday 10:00 AM – 5:00 PM
Renter Reviews
For Highland Park
14 Ratings & Reviews
-
8/1/25
Updated Review – Issue Resolved
I lived at Highland Park Apartments in Fort Worth for two years and had a mostly good experience. The location is great — right near The Shops at Clearfork and in a quiet, convenient part of town. The pool is well-kept, and there’s a cute little shop nearby called My T Mart that I went to all the time.
After move-out, I was charged some carpet-related fees I didn’t agree with. I had to file a formal complaint, but the charges were eventually waived.
Pro tip: report everything to maintenance,… even minor issues, so it’s documented. It’ll help protect you when it’s time to move out.Review from Apartments.com
2 People Found This Helpful
Highland Park Gallery
Nearby Properties You Might Like
Within 50 Miles of Highland Park
Find More Rentals in Fort Worth
Bedrooms
Other Types of Rentals
Fort Worth Apartments by Amenity
- Pet-Friendly Apartments in Fort Worth
- Furnished Apartments in Fort Worth
- Waterfront Apartments in Fort Worth
- Apartments with a Pool in Fort Worth
- Apartments with Wheelchair Access in Fort Worth
- Apartments with Washer & Dryer in Fort Worth
- Apartments with Utilities Included in Fort Worth
- Apartments with a Garage in Fort Worth
- Apartments with EV Charging in Fort Worth
- Apartments with a Virtual Tour in Fort Worth
Apartment Specialties
Apartments in your Budget
- Fort Worth Move-in Specials
- Cheap Apartments in Fort Worth
- Luxury Apartments in Fort Worth
- Apartments under $700 in Fort Worth
- Apartments under $900 in Fort Worth
- Apartments under $1000 in Fort Worth
- Apartments under $1500 in Fort Worth
- Apartments under $2000 in Fort Worth
- Apartments under $2500 in Fort Worth
Find More Rentals Nearby…
Cities
Neighborhoods
Contact This Property
(682) 204-9863Languages: English
Open 8:30 AM – 5:30 PM Today