


Managed By

- Total Monthly Price
- $812 - $1,697
- 12 Month Lease
- Bedrooms
- 1 - 31 - 3 Beds
- Bathrooms
- 1 - 2.51 - 2.5 Baths
- Sq. Ft.
- 506 - 1,392 sq ft
Pricing and Floor Plans
A-1
Show Floor Plan Details Hide Floor Plan Details
Unable to load floor plan details.
8866SD
$912
544 Sq. Ft.
Now
8869CT
$887
544 Sq. Ft.
Now
8806SD
$912
544 Sq. Ft.
Now
A-2
Show Floor Plan Details Hide Floor Plan Details
Unable to load floor plan details.
8893CT
$952
700 Sq. Ft.
Now
8908SD
$952
700 Sq. Ft.
Now
8934SD
$977
700 Sq. Ft.
Now
A-2ND
Show Floor Plan Details Hide Floor Plan Details
Unable to load floor plan details.
212ND
$952
660 Sq. Ft.
Now
230ND
$952
660 Sq. Ft.
Now
210ND
$952
660 Sq. Ft.
Now
E - Studio
Show Floor Plan Details Hide Floor Plan Details
Unable to load floor plan details.
8808SD
$947
544 Sq. Ft.
Now
8844SD
$872
544 Sq. Ft.
Oct. 20
A-1ND
Show Floor Plan Details Hide Floor Plan Details
Unable to load floor plan details.
B-2ND
Show Floor Plan Details Hide Floor Plan Details
Unable to load floor plan details.
260ND
$1,197
974 Sq. Ft.
Now
160ND
$1,222
974 Sq. Ft.
Now
156ND
$1,222
974 Sq. Ft.
Now
B-1
Show Floor Plan Details Hide Floor Plan Details
Unable to load floor plan details.
8977CT
$1,212
1,040 Sq. Ft.
Now
8965CT
$1,212
1,040 Sq. Ft.
Now
8973CT
$1,212
1,040 Sq. Ft.
Now
SB1 - Townhome
Show Floor Plan Details Hide Floor Plan Details
Unable to load floor plan details.
2860CC
$1,322
1,132 Sq. Ft.
Now
2848CC
$1,322
1,132 Sq. Ft.
Now
2804CC
$1,322
1,132 Sq. Ft.
Now
B-1ND
Show Floor Plan Details Hide Floor Plan Details
Unable to load floor plan details.
243ND
$1,037
883 Sq. Ft.
Now
237ND
$1,167
883 Sq. Ft.
Now
SB1-ND - Townhome
Show Floor Plan Details Hide Floor Plan Details
Unable to load floor plan details.
C-1
Show Floor Plan Details Hide Floor Plan Details
Unable to load floor plan details.
8925CT
$1,622
1,392 Sq. Ft.
Now
2881CC
$1,697
1,392 Sq. Ft.
Oct. 18
2870CC
$1,582
1,392 Sq. Ft.
Oct. 28
C-1ND - Townhome
Show Floor Plan Details Hide Floor Plan Details
Unable to load floor plan details.
114ND
$1,642
1,366 Sq. Ft.
Now
120ND
$1,642
1,366 Sq. Ft.
Oct. 14
Details
Property Information
- Built in 1979
- 398 units2 stories
Fees & Policies
The fees below are based on community-supplied data and may exclude additional fees and utilities.
Utilities & Essentials
-
Trash Fee$10 / mo
-
Building & Facilities Fee$15 / mo
-
Pest Control$3 / mo
-
Package Services$5 / mo
-
TV / Internet Bundle$65 / mo
-
Utility Billing Fee$9 / mo
-
Utility - Water/SewerUsage-Based / mo
-
Utility - GasUsage-Based / mo
One-Time Basics
Due at Application
-
Application Fee Per Applicant$50
-
Administrative Fee$75
Due at Move-In
-
Utility Billing Set Up Fee$10
-
Security Deposit - Refundable$150 - $350
Surface Lot
-
Parking Fee$25 / mo
Comments
Reserved surface parking is available. Contact the leasing office for availability and to reserve your designated parking space.
Carport
-
Parking Fee$40 / mo
Comments
Protect your vehicle with reserved covered carport parking. Contact the leasing office for availability and to reserve your designated space.
Dogs Allowed
-
One-Time Pet Fee$250
-
Monthly Pet Fee$20 / mo
0 lbs. Weight Limit, Pet Interview, Spayed/Neutered
Restrictions
Breed restrictions apply.
Comments
A $250 non-refundable pet fee is required per pet (maximum of two pets). Breed restrictions apply. Please contact the leasing office for additional details.
Cats Allowed
-
One-Time Pet Fee$250
-
Monthly Pet Fee$20 / mo
Pet Interview, Spayed/Neutered
Comments
A $250 non-refundable pet fee is required per pet (maximum of two pets). Please contact the leasing office for additional details.
Property Fee Disclaimer: Based on community-supplied data and independent market research. Subject to change without notice. May exclude fees for mandatory or optional services and usage-based utilities.
Matterport 3D Tours
Explore Commute Options
Property Highlights
- Courtyards
- First Floor
- Microwaves In Select Units
- Stainless Steel In Select Units
- Tub 1 Upgrade
- Tub 2 Upgrade
- Wood Plank-Style Flooring
- Wood Plank-Style Flooring - Stainless Steel Appliances - Glass Tile Backsplash
Apartment Features
- Air Conditioning
- Balcony
- Cable Ready
- Carpet
- Ceiling Fans
- Dining Room
- Dishwasher
- Disposal
- Double Vanities
- Family Room
- Fireplace
- Framed Mirrors
- Freezer
- Granite Countertops
- Hardwood Floors
- Heating
- High Speed Internet Access
- Ice Maker
- Kitchen
- Large Bedrooms
- Linen Closet
- Microwave
- Oven
- Pantry
- Patio
- Range
- Refrigerator
- Satellite TV
- Stainless Steel Appliances
- Storage Space
- Tub/Shower
- Vinyl Flooring
- Walk-In Closets
- Washer/Dryer Hookup
- Window Coverings
Community Features
- Basketball Court
- Business Center
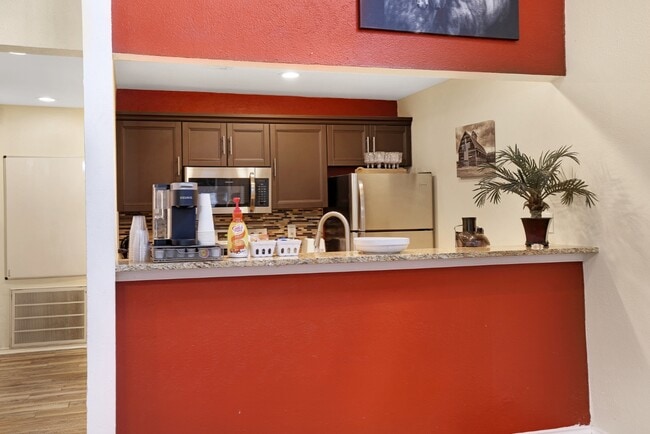
- Clubhouse
- Courtyard
- Grill
- Laundry Facilities
- Maintenance on site
- Online Services
- Package Service
- Picnic Area
- Planned Social Activities
- Playground
- Pool
- Property Manager on Site
- Public Transportation
- Recycling
- Sundeck
Map of The Cassidy at Western Hills
Area Scores
Walkability
Fairly walkable
Transit
Limited public transit
Driveability
Very drivable
Bikeability
Fairly bikeable
Walkability measures the walking distance to day-to-day needs.
Transit measures access to public transportation.
Driveability measures congestion, parking availability, and access to major roads.
Bikeability measures the suitability for cycling.
Soundscore™
Active
A Sound Score rating aggregates noise caused by vehicle traffic, airplane traffic and local sources.
Transit
Commuter Rail
15 min Drive
Commuter Rail
15 min Drive

Airport
45 min Drive

Moving to Western Hills/Ridglea, Fort Worth, TX
Shopping Centers
Shoppers will appreciate The Cassidy at Western Hills proximity to 8808 Camp Bowie West, Vegas Trail Center, and The Westside Market. 8808 Camp Bowie West is 1.2 miles away, and Vegas Trail Center is within a 17 minute walk.
Commuting
With a TransitScore of 30, The Cassidy at Western Hills has limited public transit, including 8 transit stops within 21.2 miles. Transit options include Fort Worth Central Station and Fort Worth T&P Station.
Airports
Living in Western Hills/Ridglea provides easy access to Dallas-Fort Worth International, located just 44 minutes from The Cassidy at Western Hills.
Local Education
Primary and Secondary Schools

Western Hills Elementary School
Grades K-5
Public

Fine Arts Academy
Grades K-5
Public

Western Hills Primary School
Grades PK-5
Public
Leonard Middle School
Grades 6-8
Public

Arlington Heights High School
Grades 9-12
Public
Western Hills High School
Grades 9-12
Public
All Saints' Episcopal School of Fort Worth
Grades PK-12
Private
Data provided by GreatSchools.org © 2026. All rights reserved.

Colleges and Universities
| School | Commute Time (Distance) |
|---|---|
| UNT Health Fort Worth | Drive: 11 min (7.2 mi) |
| Texas Christian University | Drive: 14 min (9.1 mi) |
| Tarrant Co. Coll., Trinity | Drive: 15 min (9.8 mi) |
| Tarrant Co. Coll., North West | Drive: 15 min (10.3 mi) |
About The Cassidy at Western Hills
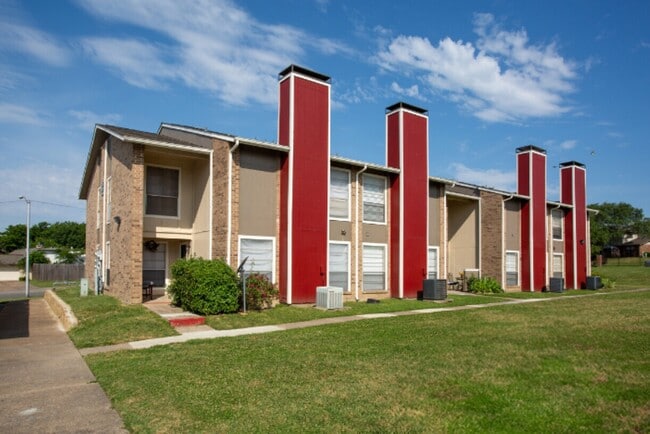
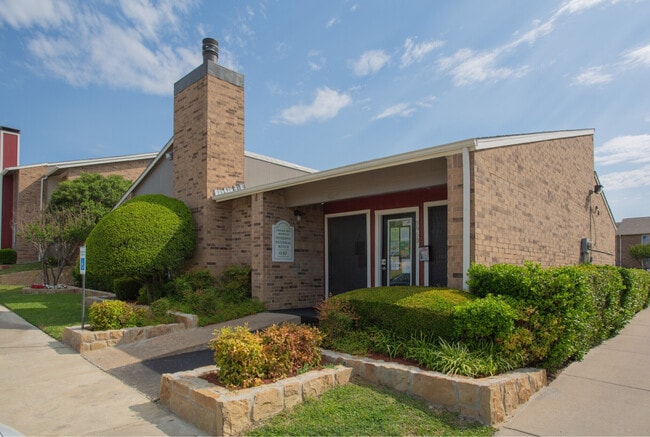
Welcome to The Cassidy at Western Hills, a premier apartment community, offering affordable apartments in Fort Worth, Texas. Within our community, you will experience a peaceful, neighborly environment in close proximity to everything you need. We… are proud to offer a variety of studios as well as spacious one, two, and three-bedroom apartments with well-equipped kitchens, plush carpeting, large walk-in closets, and fireplaces. Our apartments are pet-friendly, located just minutes from every convenience a pet owner could need. When you are ready to experience comfort, convenience, and community, learn what we have to offer at The Cassidy at Western Hills.
Welcome to The Cassidy at Western Hills, a premier apartment community, offering affordable apartments in Fort Worth, Texas. Within our community, you will experience a peaceful, neighborly environment in close proximity to everything you need. We are proud to offer a variety of studios as well as spacious one, two, and three-bedroom apartments with well-equipped kitchens, plush carpeting, large walk-in closets, and fireplaces. Our apartments are pet-friendly, located just minutes from every convenience a pet owner could need. When you are ready to experience comfort, convenience, and community, learn what we have to offer at The Cassidy at Western Hills.
The Cassidy at Western Hills is an apartment community in Fort Worth, TX
Contact
Fort Worth, TX 76116
- Sunday Closed
- Monday 10:00 AM – 6:00 PM
- Tuesday 10:00 AM – 6:00 PM
- Wednesday 10:00 AM – 6:00 PM
- Thursday 10:00 AM – 6:00 PM
- Friday 10:00 AM – 6:00 PM
- Saturday 10:00 AM – 5:00 PM
Renter Reviews
For The Cassidy at Western Hills
32 Ratings & Reviews
-
1/23/26
I wish I could give 10 stars
I had an amazing experience touring The Cassidy at Western Hills, and I truly cannot say enough great things about Teresa, the leasing agent, and Natalie, the property manager. From the moment I walked in, they were welcoming, professional, patient, and genuinely kind.
I was honestly nervous going into the process because I have low credit and little to no rental history, but Teresa and Natalie never made me feel judged or discouraged. Instead, they took the time to explain everything clearly,… walked me through my options, and truly worked with me instead of against me. That alone meant so much.
What impressed me the most is that I’m moving in on very short notice, and they still went above and beyond to accommodate my situation. Their communication was consistent, reassuring, and transparent every step of the way. They made what could have been a stressful situation feel smooth and manageable.
The apartments themselves are beautiful, clean, and well-maintained, and the pricing is very affordable for the quality you’re getting. You can tell they truly care about the community and the people they’re helping move in.
If you’re looking for a place where the staff actually cares, listens, and is willing to work with you — especially if your situation isn’t “perfect” on paper — The Cassidy at Western Hills is the place to go. Teresa and Natalie are truly a blessing, and I’m so grateful for how they helped me. I’m beyond excited to be moving in!Review from Apartments.com
The Cassidy at Western Hills Gallery




Nearby Properties You Might Like
Within 50 Miles of The Cassidy at Western Hills
Find More Rentals in Fort Worth
Bedrooms
Other Types of Rentals
Fort Worth Apartments by Amenity
- Pet-Friendly Apartments in Fort Worth
- Furnished Apartments in Fort Worth
- Waterfront Apartments in Fort Worth
- Apartments with a Pool in Fort Worth
- Apartments with Wheelchair Access in Fort Worth
- Apartments with Washer & Dryer in Fort Worth
- Apartments with Utilities Included in Fort Worth
- Apartments with a Garage in Fort Worth
- Apartments with EV Charging in Fort Worth
- Apartments with a Virtual Tour in Fort Worth
Apartment Specialties
Apartments in your Budget
- Fort Worth Move-in Specials
- Cheap Apartments in Fort Worth
- Luxury Apartments in Fort Worth
- Apartments under $700 in Fort Worth
- Apartments under $900 in Fort Worth
- Apartments under $1000 in Fort Worth
- Apartments under $1500 in Fort Worth
- Apartments under $2000 in Fort Worth
- Apartments under $2500 in Fort Worth
Find More Rentals Nearby…
Cities
Neighborhoods
Contact This Property
(682) 267-6042Languages: English
Open 10:00 AM – 6:00 PM Today