
The Maxwell
7777 Adelaide St, Frisco, TX 75034
Leasing Office: 4545 Mission Ave, Frisco, TX 75034
- Bedrooms
- Studio - 3Studio - 3 Beds
- Bathrooms
- 1 - 31 - 3 Baths
- Sq. Ft.
- 502 - 1,806 sq ft
Pricing and Floor Plans
Studio (S1)
Show Floor Plan Details Hide Floor Plan Details
Unable to load floor plan details.
4008
$1,020
502 Sq. Ft.
Now
2110
$1,145
502 Sq. Ft.
Nov. 1
3008
$1,145
502 Sq. Ft.
Nov. 6
4004
$1,195
502 Sq. Ft.
Nov. 24
Studio (S2)
Show Floor Plan Details Hide Floor Plan Details
Unable to load floor plan details.
1081
$1,350
586 Sq. Ft.
Oct. 17
2095
$1,220
586 Sq. Ft.
Nov. 22
One Bedroom (A1)
Show Floor Plan Details Hide Floor Plan Details
Unable to load floor plan details.
2091
$1,365
670 - 696 Sq. Ft.
Now
1094
$1,400
670 - 696 Sq. Ft.
Now
2014
$1,410
670 - 696 Sq. Ft.
Now
One Bedroom (A2)
Show Floor Plan Details Hide Floor Plan Details
Unable to load floor plan details.
2019
$1,465
754 Sq. Ft.
Now
2070
$1,500
754 Sq. Ft.
Now
4064
$1,555
754 Sq. Ft.
Oct. 4
One Bedroom (A3)
Show Floor Plan Details Hide Floor Plan Details
Unable to load floor plan details.
2040
$1,800
861 - 914 Sq. Ft.
Now
Two Bedroom (B3)
Show Floor Plan Details Hide Floor Plan Details
Unable to load floor plan details.
4057
$1,785
1,132 - 1,354 Sq. Ft.
Now
4063
$1,785
1,132 - 1,354 Sq. Ft.
Now
4037
$2,055
1,132 - 1,354 Sq. Ft.
Now
Two Bedroom (B2)
Show Floor Plan Details Hide Floor Plan Details
Unable to load floor plan details.
4043
$1,785
1,006 - 1,042 Sq. Ft.
Now
1106
$1,945
1,006 - 1,042 Sq. Ft.
Now
1078
$2,005
1,006 - 1,042 Sq. Ft.
Now
2047
$1,770
1,006 - 1,042 Sq. Ft.
Nov. 5
Two Bedroom (B4)
Show Floor Plan Details Hide Floor Plan Details
Unable to load floor plan details.
2066
$1,960
1,134 Sq. Ft.
Now
4059
$1,970
1,134 Sq. Ft.
Now
4062
$2,010
1,134 Sq. Ft.
Now
Three Bedroom (33A)
Show Floor Plan Details Hide Floor Plan Details
Unable to load floor plan details.
4046
$3,295
1,745 - 1,806 Sq. Ft.
Nov. 16
Property Map
Select a unit to view pricing and availability
Details
Lease Term Options
- 2 - 13 Month Leases
Property Information
- Built in 2018
- 325 units4 stories
Fees & Policies
The fees below are based on community-supplied data and may exclude additional fees and utilities.
Utilities & Essentials
-
Valet Trash$25 / mo
-
Pest Control$6 / mo
-
Community Fee$65 - $90 / mo
-
Utility - ElectricVaries / mo
-
Liability InsuranceVaries / mo
One-Time Basics
Due at Application
-
Application Fee Per Applicant$75
Due at Move-In
-
Administrative Fee$175
Garage Detached
-
Parking Fee$100 - $175 / mo
Additional Parking Options
-
Surface Lot
-
Covered
Storage Unit
-
Storage DepositN/A
-
Storage Rent$50 / mo
Property Fee Disclaimer: Based on community-supplied data and independent market research. Subject to change without notice. May exclude fees for mandatory or optional services and usage-based utilities.
Matterport 3D Tours
Explore Commute Options
Property Highlights
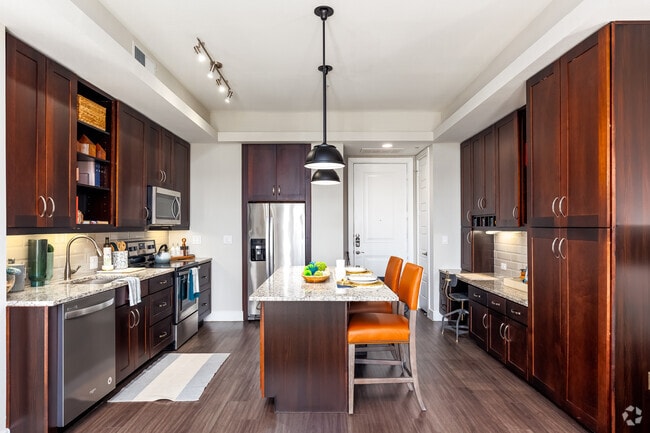
- 10-Foot Ceilings
- 1st Floor
- 8-Foot Doors
- Bike Storage & Bike Repair Station
- BILT Community - Earn Rewards By Paying Rent!
- Built In Bookcase
- Built-In Bench & Rainfall Shower Heads in Bath
- Built-in Bookcases with Custom Millwork Shelving and Desks
- Built-In Desks & Shelving
- Coffee Bar
- Complimentary Wi-Fi access in all common areas
- Courtyard view
- Custom Cabinerty
- Custom Dimmable Island Pendants
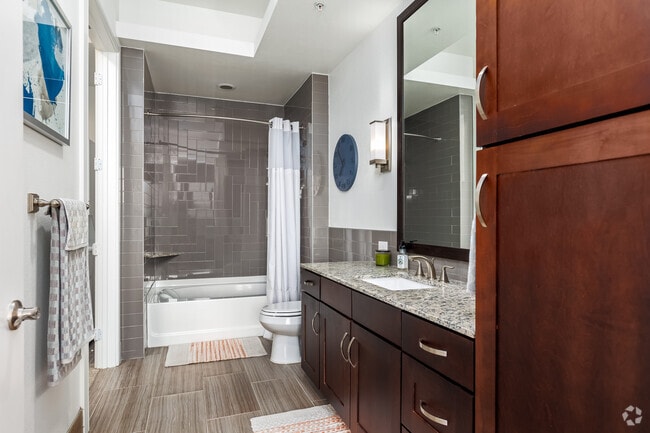
- Custom Framed Vanity Mirror and Decorative Light Fixtures
- Custom Kitchen Cabinet Lighting
- Custom-Crafted Ceilings with Continuous Cove Design
- Dimmable Pendant Lighting
- Dine-in Gourmet Islands with Built-in Shelving
- EV Charging Ports
- Exterior View
- First Floor 14-Foot Ceilings & Upper Floor 10-Foot Ceilings
- Full Glass Enclosure Walk-in Showers
- Full Stainless Steel Appliance Package
- Fully Equipped With Stainless-Steel Appliances
- Granite countertops
- Large Soaking Tubs
- Minutes Away From The Star and Frisco Square
- Movie Theatre
- Mud Room Entry Feature
- Mudroom Entry with Additional Storage
- Multiple Elevators Throughout the Property
- Outdoor Gaming Areas
- Oversized Fenced In Patios
- Pet Friendly with Waste Stations
- Private Entryway * In Select Apartment Homes
- Satin Nickel Hardware and Accents
- Sleek Granite Countertops & Ceramic Tile Backsplash
- Smart Home Features
- Smart Home Upgrades
- Solid Wood Custom Cabinetry
- Sonos Speakers
- Sonos Wireless System with Built-in Speakers
- Stainless Steel Appliance Package with Side-by-side Refrigerator
- Stainless Steel Undermount Kitchen Sink
- Stainless Steel Under-mount Kitchen Sink
- Tall European-Style Cabinetry
- Top Floor
- Urban Mud Room Entry Feature for Extra Storage
- Video Gaming Room
- Walk Up Access
- Walk-in Closets with Built-in Shelves
- Walk-in Showers with Glass Enclosure
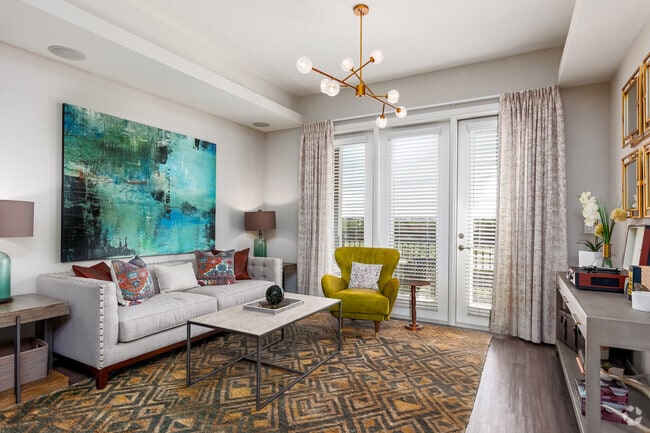
- Wall-mount TV Outlets in Living Room
- Wood Style Plank Flooring
Apartment Features
- Air Conditioning
- Balcony
- Bay Window
- Built-In Bookshelves
- Cable Ready
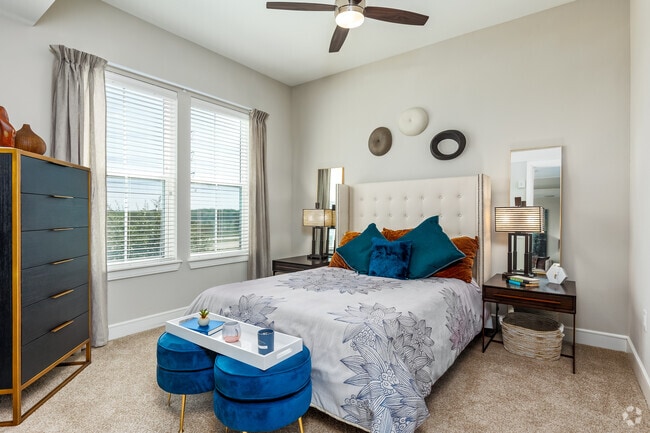
- Ceiling Fans
- Dishwasher
- Disposal
- Double Vanities
- Eat-in Kitchen
- Framed Mirrors
- Freezer
- Granite Countertops
- Hardwood Floors
- Heating
- High Speed Internet Access
- Ice Maker
- Island Kitchen
- Kitchen
- Microwave
- Mud Room
- Oven
- Pantry
- Patio
- Range
- Refrigerator
- Sprinkler System
- Stainless Steel Appliances
- Storage Space
- Surround Sound
- Tub/Shower
- Vaulted Ceiling
- Views
- Walk-In Closets
- Washer/Dryer
- Wheelchair Accessible (Rooms)
- Wi-Fi
- Window Coverings
- Yard
Community Features
- Bicycle Storage
- Business Center
- Car Charging Station
- Clubhouse
- Conference Rooms
- Controlled Access
- Courtyard
- Disposal Chutes
- Dry Cleaning Service
- Elevator
- Fitness Center
- Gameroom
- Gated
- Grill
- Laundry Facilities
- Lounge
- Maintenance on site
- Media Center/Movie Theatre
- Multi Use Room
- Online Services
- Package Service
- Pet Washing Station
- Picnic Area
- Planned Social Activities
- Playground
- Pool
- Property Manager on Site
- Recycling
- Renters Insurance Program
- Short Term Lease
- Storage Space
- Trash Pickup - Door to Door
- Walk-Up
- Walking/Biking Trails
- Wi-Fi
Map of The Maxwell
Area Scores
Walkability
Fairly walkable
Driveability
Exceptionally drivable
Bikeability
Fairly bikeable
Walkability measures the walking distance to day-to-day needs.
Driveability measures congestion, parking availability, and access to major roads.
Bikeability measures the suitability for cycling.
Soundscore™
Active
A Sound Score rating aggregates noise caused by vehicle traffic, airplane traffic and local sources.
Transit
Airport
31 min Drive

Airport
34 min Drive

Moving to Frisco, Frisco, TX
Shopping Centers
Shoppers will appreciate The Maxwell proximity to Canal Park Shopping Center, Grand Park Plaza, and Park West. Canal Park Shopping Center is 0.2 miles away, and Grand Park Plaza is within a 5 minute walk.
Airports
Living in Frisco provides easy access to Dallas-Fort Worth International, located just 31 minutes from The Maxwell. Another nearby airport is Dallas Love Field, located 25.4 miles away.
Local Education
Primary and Secondary Schools

Leadership Prep School
Grades K-5
Public

Vaughn Elementary School
Grades K-5
Public

Frisco Trails Montessori
Grades K-5
Private
Carroll Elementary School
Grades PK-5
Public
Pioneer Heritage Middle
Grades 6-8
Public
Wakeland High School
Grades 9-12
Public
Legacy Christian Academy
Grades PK-12
Private
Data provided by GreatSchools.org © 2026. All rights reserved.

Colleges and Universities
| School | Commute Time (Distance) |
|---|---|
| Collin County CC, Preston | Drive: 11 min (4.8 mi) |
| The Chicago School | Drive: 13 min (9.8 mi) |
| Collin County CC, Courtyard | Drive: 17 min (11.9 mi) |
About The Maxwell
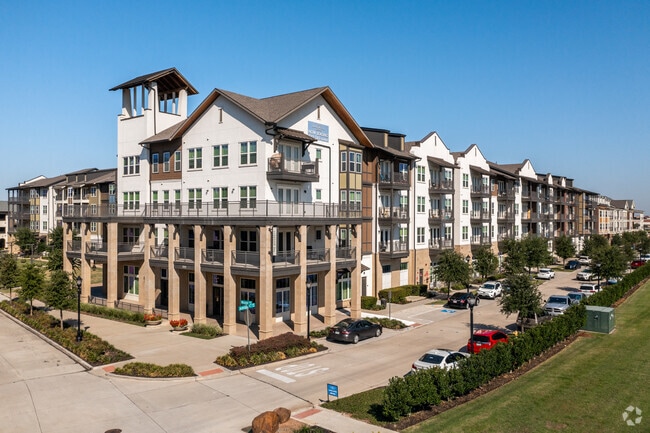
Upgrade your Frisco living experience at The Maxwell. Our community marries European and Mediterranean-style architecture with a modern, luxurious aesthetic enhanced by smart-home upgrades. Whether you choose to settle into a studio, one, two or… three-bedroom floor plan, you will be surrounded by beautiful finishes and state-of-the-art amenities. Find a home that suits your lifestyle today.
Upgrade your Frisco living experience at The Maxwell. Our community marries European and Mediterranean-style architecture with a modern, luxurious aesthetic enhanced by smart-home upgrades. Whether you choose to settle into a studio, one, two or three-bedroom floor plan, you will be surrounded by beautiful finishes and state-of-the-art amenities. Find a home that suits your lifestyle today.
The Maxwell is an apartment community in Frisco, TX
Contact
Frisco, TX 75034
- Sunday 12:00 PM – 5:00 PM
- Monday 9:00 AM – 6:00 PM
- Tuesday 9:00 AM – 6:00 PM
- Wednesday 9:00 AM – 6:00 PM
- Thursday 9:00 AM – 6:00 PM
- Friday 9:00 AM – 6:00 PM
- Saturday 10:00 AM – 5:00 PM

Renter Reviews
For The Maxwell
138 Ratings & Reviews
-
7/20/26
The best kept secret… The Maxwell Apartments
From the time I walked into the leasing office, I knew this would be my next home. I was greeted warmly, questions were asked to find out my goals and interests. Based on the initial conversation, “Leah” showed me a few units. I was hooked! Being here after six months, I’m still in awe of this “gem” of a place. The grounds are kept, the hallways are kept clean, even the aroma is fresh and welcoming. The staff, even those that keep the grounds and do maintenance are professional and… courteous.
Yes, I’m enjoying my stay! I hopped on the renewal notice… no desire to leave. Find your next home in this “best kept secret!”Review from Apartments.com
Property Manager at The Maxwell responded to this review
Hello,
Thank you for sharing your wonderful experience at The Maxwell Apartments. We're happy to hear that you felt welcomed from the start and continue to enjoy the community and its amenities. It's great to know that our team and environment have… made a positive impact on your stay. We appreciate your kind words and look forward to continuing to provide a pleasant living experience.
The Maxwell Gallery




Nearby Properties You Might Like
Within 50 Miles of The Maxwell
Find More Rentals in Frisco
Bedrooms
Other Types of Rentals
Frisco Apartments by Amenity
- Pet-Friendly Apartments in Frisco
- Furnished Apartments in Frisco
- Waterfront Apartments in Frisco
- Apartments with a Pool in Frisco
- Apartments with Wheelchair Access in Frisco
- Apartments with Washer & Dryer in Frisco
- Apartments with Utilities Included in Frisco
- Apartments with a Garage in Frisco
- Apartments with EV Charging in Frisco
- Apartments with a Virtual Tour in Frisco
Apartment Specialties
Find More Rentals Nearby…
Cities
Neighborhoods
Contact This Property
(469) 297-9794Languages: English
Open 10:00 AM – 5:00 PM Today