


Managed By

- Bedrooms
- 1 - 31 - 3 Beds
- Bathrooms
- 1 - 21 - 2 Baths
- Sq. Ft.
- 582 - 1,250 sq ft
Pricing and Floor Plans
1-1
Show Floor Plan Details Hide Floor Plan Details
Unable to load floor plan details.
0712R
$975
582 Sq. Ft.
Now
0216R
$975
582 Sq. Ft.
Now
0104R
$975
582 Sq. Ft.
Now
0706R
$975
582 Sq. Ft.
Oct. 14
1/1
Show Floor Plan Details Hide Floor Plan Details
Unable to load floor plan details.
2-1.5
Show Floor Plan Details Hide Floor Plan Details
Unable to load floor plan details.
0408R
$1,040
809 Sq. Ft.
Now
0508R
$1,040
809 Sq. Ft.
Now
0513R
$1,055
809 Sq. Ft.
Sep. 30
2-2B-Rockmoor 3Bldg
Show Floor Plan Details Hide Floor Plan Details
Unable to load floor plan details.
0315R
$1,315
944 Sq. Ft.
Now
0305R
$1,315
944 Sq. Ft.
Oct. 5
0307R
$1,315
944 Sq. Ft.
Oct. 14
2-2B
Show Floor Plan Details Hide Floor Plan Details
Unable to load floor plan details.
0615R
$1,214
944 Sq. Ft.
Now
0601R
$1,214
944 Sq. Ft.
Now
0609R
$1,214
944 Sq. Ft.
Oct. 15
0606R
$1,199
944 Sq. Ft.
Nov. 2
2-1BU
Show Floor Plan Details Hide Floor Plan Details
Unable to load floor plan details.
0203L
$1,060
801 Sq. Ft.
Nov. 12
0210L
$1,060
801 Sq. Ft.
Nov. 14
0102L
$1,060
801 Sq. Ft.
Dec. 10
2-2DU
Show Floor Plan Details Hide Floor Plan Details
Unable to load floor plan details.
0814L
$1,275
967 Sq. Ft.
Now
0711L
$1,275
967 Sq. Ft.
Oct. 16
2-2A
Show Floor Plan Details Hide Floor Plan Details
Unable to load floor plan details.
0505L
$1,300
936 Sq. Ft.
Now
2-2CU
Show Floor Plan Details Hide Floor Plan Details
Unable to load floor plan details.
0810L
$1,275
955 Sq. Ft.
Sep. 30
2-1A
Show Floor Plan Details Hide Floor Plan Details
Unable to load floor plan details.
Wait list 2BDRM
Show Floor Plan Details Hide Floor Plan Details
Unable to load floor plan details.
3-2BU
Show Floor Plan Details Hide Floor Plan Details
Unable to load floor plan details.
0903L
$1,500
1,232 Sq. Ft.
Now
1003L
$1,500
1,232 Sq. Ft.
Now
0907L
$1,500
1,232 Sq. Ft.
Sep. 29
3-2A
Show Floor Plan Details Hide Floor Plan Details
Unable to load floor plan details.
0401L
$1,565
1,201 Sq. Ft.
Nov. 14
3-2DP
Show Floor Plan Details Hide Floor Plan Details
Unable to load floor plan details.
3/2
Show Floor Plan Details Hide Floor Plan Details
Unable to load floor plan details.
Details
Property Information
- Built in 1994
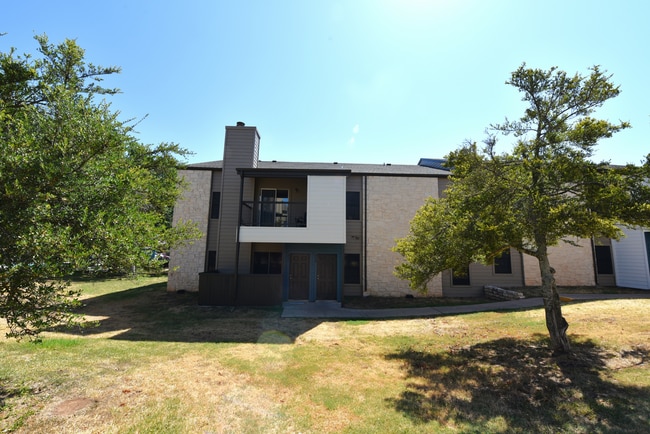
- 264 units2 stories
Fees & Policies
The fees below are based on community-supplied data and may exclude additional fees and utilities.
Utilities & Essentials
-
Pest Control$1.50 / mo
-
Trash Admin Fee$12 / mo
-
Administrative Fee$3 / mo
One-Time Basics
Due at Application
-
Administrative Fee$100
-
Application Fee Per Applicant$75
Surface Lot
-
Parking FeeN/A
-
Parking DepositN/A
Covered
-
Parking FeeN/A
-
Parking DepositN/A
Comments
Carports
Pet policies are negotiable.
Dogs Allowed
-
Monthly Pet Fee$20
-
One-Time Pet Fee$300 - $300
Cats Allowed
-
Monthly Pet Fee$20
-
One-Time Pet Fee$300 - $300
Property Fee Disclaimer: Based on community-supplied data and independent market research. Subject to change without notice. May exclude fees for mandatory or optional services and usage-based utilities.
Matterport 3D Tours
Explore Commute Options
Property Highlights
- Stackable washer and dryer in select units
Apartment Features
- Air Conditioning
- Balcony
- Cable Ready
- Carpet
- Ceiling Fans
- Dining Room
- Dishwasher
- Disposal
- Fireplace
- Granite Countertops
- Hardwood Floors
- Heating
- High Speed Internet Access
- Ice Maker
- Island Kitchen
- Kitchen
- Microwave
- Oven
- Pantry
- Patio
- Range
- Refrigerator
- Smoke Free
- Sprinkler System
- Stainless Steel Appliances
- Storage Space
- Tub/Shower
- Vinyl Flooring
- Walk-In Closets
- Washer/Dryer
- Washer/Dryer Hookup
- Wheelchair Accessible (Rooms)
- Window Coverings
Community Features
- Basketball Court
- Business Center
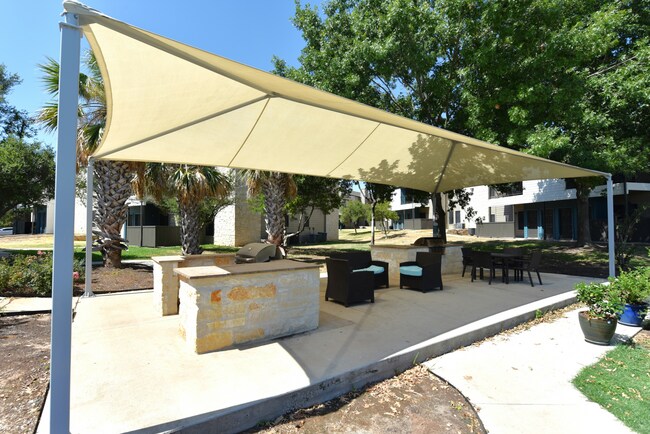
- Cabana
- Clubhouse
- Dog Park
- Fitness Center
- Grill
- Laundry Facilities
- Maintenance on site
- Online Services
- Package Service
- Pet Play Area
- Planned Social Activities
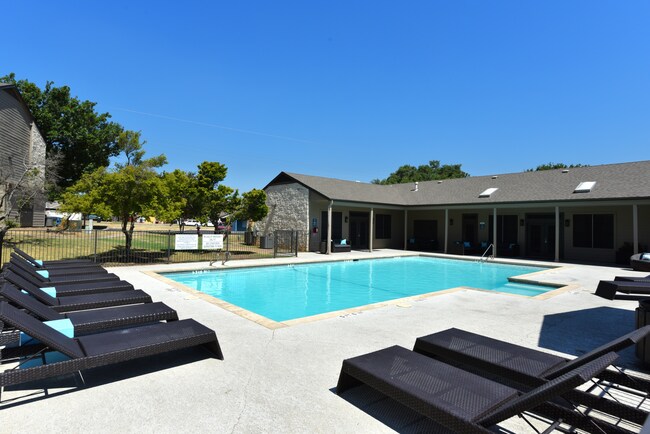
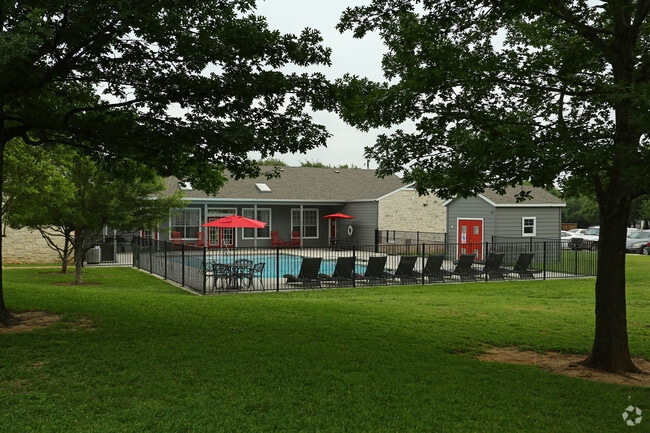
- Pool
- Property Manager on Site
- Shuttle To Campus
- Storage Space
- Sundeck
- Walk-Up
Map of Indian Creek
Area Scores
Walkability
Somewhat walkable
Driveability
Exceptionally drivable
Bikeability
Fairly bikeable
Walkability measures the walking distance to day-to-day needs.
Driveability measures congestion, parking availability, and access to major roads.
Bikeability measures the suitability for cycling.
Soundscore™
Active
A Sound Score rating aggregates noise caused by vehicle traffic, airplane traffic and local sources.
Transit
Airport
48 min Drive

Moving to Georgetown-Leander, Georgetown, TX
Shopping Centers
Shoppers will appreciate Indian Creek proximity to Thousand Oaks and Dixon Corners. Thousand Oaks is 0.8 miles away, and Dixon Corners is within a 28 minute walk.
Parks and Recreation
Recreational activities near Indian Creek are plentiful. Discover 5 parks within 4.5 miles, including Inner Space Cavern, Georgetown Recreation Center, and San Gabriel Park.
Airports
Living in Georgetown-Leander provides easy access to Austin-Bergstrom International, located just 50 minutes from Indian Creek. Another nearby airport is Robert Gray AAF, located 44.5 miles away.
Local Education
Primary and Secondary Schools

Wolf Ranch Elementary School
Grades PK-5
Public

James Tippit Middle
Grades 6-8
Public

Community Montessori School
Grades PK-8
Private
East View High School
Grades 9-12
Public

Gateway College Preparatory School
Grades K-12
Public
Covenant Christian Academy
Grades PK-12
Private
Data provided by GreatSchools.org © 2026. All rights reserved.

Colleges and Universities
| School | Commute Time (Distance) |
|---|---|
| Southwestern University | Drive: 8 min (3.4 mi) |
| Austin C.C., Round Rock Campus | Drive: 12 min (6.1 mi) |
| The Art Institute of Austin | Drive: 14 min (10.1 mi) |
About Indian Creek
Discover relaxed Hill Country living in Georgetown, TX. Our apartment community offers spacious layouts, modern interiors, a resort-style pool, fitness center, and pet-friendly spaces. Located minutes from historic downtown, shopping, dining, and… scenic parks, it's the perfect blend of comfort, style, and convenience.
Discover relaxed Hill Country living in Georgetown, TX. Our apartment community offers spacious layouts, modern interiors, a resort-style pool, fitness center, and pet-friendly spaces. Located minutes from historic downtown, shopping, dining, and scenic parks, it's the perfect blend of comfort, style, and convenience.
Indian Creek is an apartment community in Georgetown, TX
Contact
Georgetown, TX 78628
- Sunday Closed
- Monday 8:30 AM – 5:30 PM
- Tuesday 8:30 AM – 5:30 PM
- Wednesday 8:30 AM – 5:30 PM
- Thursday 8:30 AM – 5:30 PM
- Friday 8:30 AM – 5:30 PM
- Saturday 10:00 AM – 2:00 PM
Renter Reviews
For Indian Creek
22 Ratings & Reviews
-
8/12/26
Verified Renter
Maintenance review It went well thet came, they saw, they fixed the issue. They deserve a raise
Review from Apartments.com
Property Manager at Indian Creek responded to this review
We’re happy that you’re happy! Thank you for taking the time to leave us a positive review. We’re so thankful for customers like you.
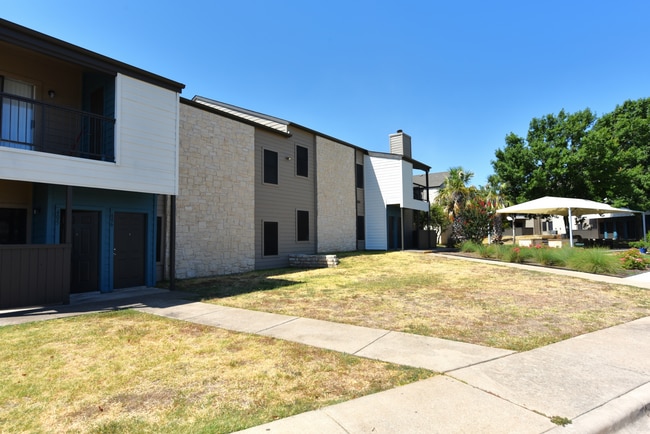
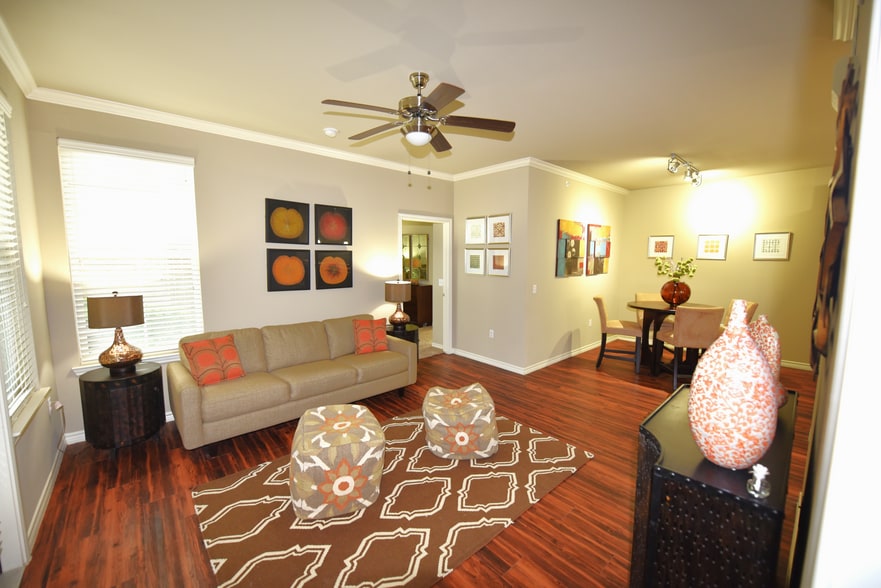
Indian Creek Gallery


Nearby Properties You Might Like
Within 50 Miles of Indian Creek

Find More Rentals in Georgetown
Bedrooms
Other Types of Rentals
Georgetown Apartments by Amenity
- Pet-Friendly Apartments in Georgetown
- Furnished Apartments in Georgetown
- Waterfront Apartments in Georgetown
- Apartments with a Pool in Georgetown
- Apartments with Wheelchair Access in Georgetown
- Apartments with Washer & Dryer in Georgetown
- Apartments with Utilities Included in Georgetown
- Apartments with a Garage in Georgetown
- Apartments with EV Charging in Georgetown
- Apartments with a Virtual Tour in Georgetown
Apartment Specialties
Apartments in your Budget
Find More Rentals Nearby…
Cities
Neighborhoods
Contact This Property
(737) 215-3745Languages: English
Closed Today