

Prairie Modern
1175 State Hwy 161, Grand Prairie, TX 75051
- Total Monthly Price
- $1,624 - $3,335
- 12 Month Lease
- Bedrooms
- 1 - 31 - 3 Beds
- Bathrooms
- 1 - 21 - 2 Baths
- Sq. Ft.
- 722 - 1,652 sq ft
Pricing and Floor Plans
A1
Show Floor Plan Details Hide Floor Plan Details
Unable to load floor plan details.
354
$2,000
748 Sq. Ft.
Now
358
$1,624
722 Sq. Ft.
Now
540
$2,000
748 Sq. Ft.
Now
A5
Show Floor Plan Details Hide Floor Plan Details
Unable to load floor plan details.
420
$2,120
1,032 Sq. Ft.
Now
A2
Show Floor Plan Details Hide Floor Plan Details
Unable to load floor plan details.
A3
Show Floor Plan Details Hide Floor Plan Details
Unable to load floor plan details.
A4
Show Floor Plan Details Hide Floor Plan Details
Unable to load floor plan details.
B2
Show Floor Plan Details Hide Floor Plan Details
Unable to load floor plan details.
304
$2,224
1,134 Sq. Ft.
Now
404
$2,224
1,134 Sq. Ft.
Now
211
$2,224
1,134 Sq. Ft.
Now
B4
Show Floor Plan Details Hide Floor Plan Details
Unable to load floor plan details.
355
$2,424
1,278 Sq. Ft.
Now
400
$2,424
1,278 Sq. Ft.
Now
410
$2,424
1,278 Sq. Ft.
Now
B5
Show Floor Plan Details Hide Floor Plan Details
Unable to load floor plan details.
311
$2,910
1,295 Sq. Ft.
Now
411
$2,890
1,295 Sq. Ft.
Oct. 3
B1
Show Floor Plan Details Hide Floor Plan Details
Unable to load floor plan details.
B3
Show Floor Plan Details Hide Floor Plan Details
Unable to load floor plan details.
C1
Show Floor Plan Details Hide Floor Plan Details
Unable to load floor plan details.
368
$3,024
1,410 Sq. Ft.
Now
220
$3,024
1,410 Sq. Ft.
Now
106
$3,024
1,410 Sq. Ft.
Now
C2
Show Floor Plan Details Hide Floor Plan Details
Unable to load floor plan details.
435
$3,335
1,652 Sq. Ft.
Oct. 7
Property Map
Select a unit to view pricing and availability
Details
Lease Term Options
- 12 mo
Property Information
- Built in 2024
- 272 units5 stories
Fees & Policies
The fees below are based on community-supplied data and may exclude additional fees and utilities.
Utilities & Essentials
-
Package Services$10 / mo
-
Package/Concierge Fee$10 / mo
-
Liability Insurance$15 / mo
-
Building and Facilities Fee$15 / mo
-
Valet Trash$30 / mo
-
Pest Control$5 / mo
-
Technology Fee$70 / mo
-
Cable Television Charges$70 / mo
One-Time Basics
Due at Application
-
Non-refundable Administrative Fee$100
-
Application Fee Per Applicant$65
-
Credit Check Fee$65
Due at Move-In
-
Administrative Fee$100
Garage Detached
-
Parking Fee$35 / mo
Comments
Max of 1. One free parking space. Additional parking is $35
Additional Parking Options
-
Other
Other Pets Allowed
-
Pet FeeVaries one-time
Cats Allowed
-
Cats Allowed
Max of 2
Restrictions
None
Comments
We welcome 2 pets per apartment home. There is a $250 pet fee (non-refundable), $150 deposit, $20 pet rent per pet.
Dogs Allowed
-
Dogs Allowed
Max of 2
Restrictions
None
Comments
We welcome 2 pets per apartment home. There is a $250 pet fee (non-refundable), $150 deposit, $20 pet rent per pet.
Situational
-
Month to Month Fees$500 / mo
-
NSF Fee$75 / occurrence
-
Late Fee10% of base rent / occurrence
-
Early Termination Fee100% of base rent / occurrence
Property Fee Disclaimer: Based on community-supplied data and independent market research. Subject to change without notice. May exclude fees for mandatory or optional services and usage-based utilities.
Matterport 3D Tours
Explore Commute Options
Property Highlights
- Bark park
- Bike storage
- Built-in desk*
- Courtyard grilling stations and gathering areas
- Dog wash station
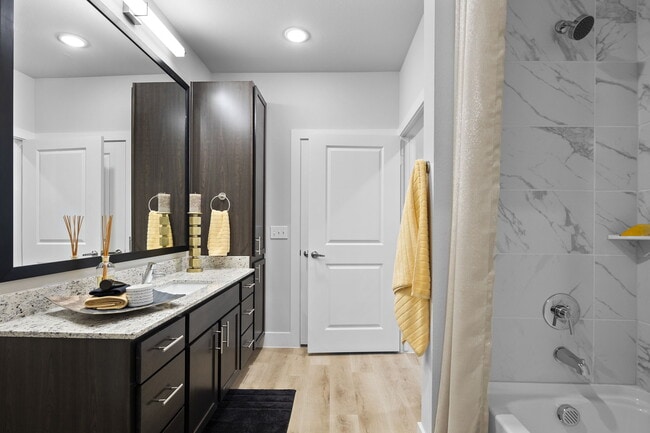
- Espresso cabinets
- EV charging stations
- Full-size W/D connections
- Functional training and open fitness studio space
- Garden courtyard with fire pit and outdoor games
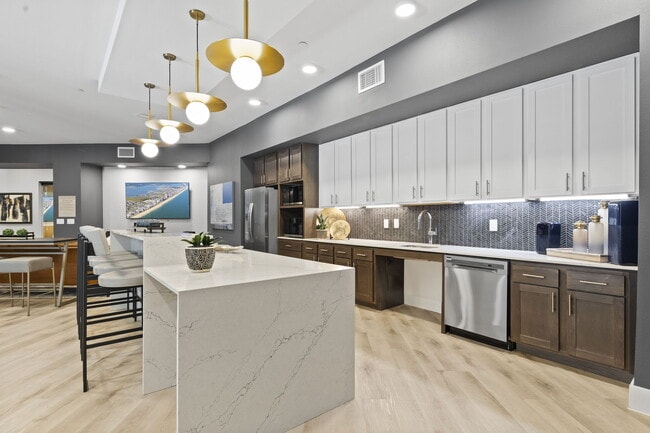
- Granite counter tops
- High speed internet
- Keyless entry
- Mini Market
- Modern fixtures
- On-site mini market
- Package lockers
- Patio storage
- Resident game room
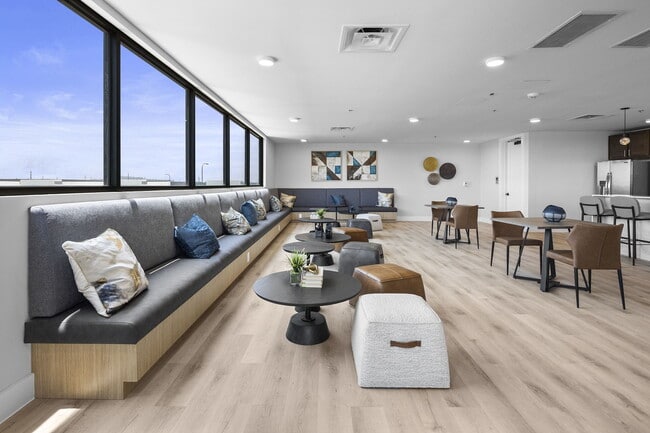
- Rooftop deck with lounge areas and event space
- Wrap Around Balcony
Apartment Features
- Air Conditioning
- Balcony
- Carpet
- Ceiling Fans
- Dining Room
- Dishwasher
- Disposal
- Double Vanities
- Framed Mirrors
- Freezer
- Granite Countertops
- Hardwood Floors
- Heating
- High Ceilings
- High Speed Internet Access
- Ice Maker
- Island Kitchen
- Kitchen
- Microwave
- Oven
- Pantry
- Patio
- Range
- Refrigerator
- Smoke Free
- Stainless Steel Appliances
- Vinyl Flooring
- Walk-In Closets
- Washer/Dryer Hookup
- Wheelchair Accessible (Rooms)
- Wi-Fi
Community Features
- 24 Hour Access
- Bicycle Storage
- Business Center
- Car Charging Station
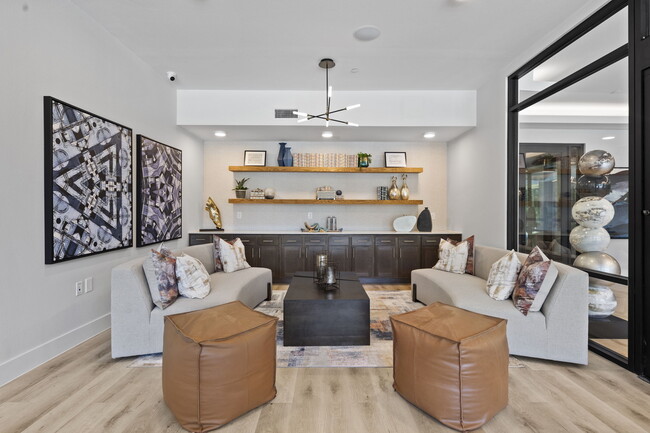
- Clubhouse
- Conference Rooms
- Controlled Access
- Courtyard
- Dog Park
- Elevator
- Fitness Center
- Gameroom
- Gated
- Grill
- Key Fob Entry
- Lounge
- Maintenance on site
- Multi Use Room
- Package Service
- Pet Play Area
- Planned Social Activities
- Pool
- Property Manager on Site
- Roof Terrace
- Trash Pickup - Door to Door
- Utilities Included
- Wi-Fi
Map of Prairie Modern
Area Scores
Walkability
Fairly walkable
Driveability
Exceptionally drivable
Bikeability
Somewhat bikeable
Walkability measures the walking distance to day-to-day needs.
Driveability measures congestion, parking availability, and access to major roads.
Bikeability measures the suitability for cycling.
Soundscore™
Busy
A Sound Score rating aggregates noise caused by vehicle traffic, airplane traffic and local sources.
Transit
Commuter Rail
9 min Drive
Commuter Rail
11 min Drive
Airport
20 min Drive

Airport
28 min Drive

Moving to Grand Prairie, Grand Prairie, TX
Shopping Centers
Shoppers will appreciate Prairie Modern proximity to Landmark Place. Landmark Place is 1 mile away.
Parks and Recreation
Recreational activities near Prairie Modern are plentiful. Discover 2 parks within 4.8 miles, including Mountain Creek Lake Park and Fish Creek Forest Preserve.
Airports
Living in Grand Prairie provides easy access to Dallas-Fort Worth International, located just 19 minutes from Prairie Modern. Another nearby airport is Dallas Love Field, located 20 miles away.
Local Education
Primary and Secondary Schools

James Bowie Elementary School
Grades PK-5
Public

Calvary Baptist School
Grades PK-5
Private
Immaculate Conception School
Grades PK-8
Private

Grand Prairie High School
Grades 9-12
Public

Young Women's Leadership Academy at Bill Arnold
Grades 9-12
Public

Grand Prairie Collegiate Institute
Grades 6-12
Public
High Point Preparatory Academy
Grades K-12
Private
Data provided by GreatSchools.org © 2026. All rights reserved.

Colleges and Universities
| School | Commute Time (Distance) |
|---|---|
| UT Arlington | Drive: 13 min (6.8 mi) |
| Mountain View College | Drive: 18 min (8.9 mi) |
| Tarrant Co. Coll., South East | Drive: 16 min (10.5 mi) |
| Dallas Baptist University | Drive: 19 min (12 mi) |
About Prairie Modern
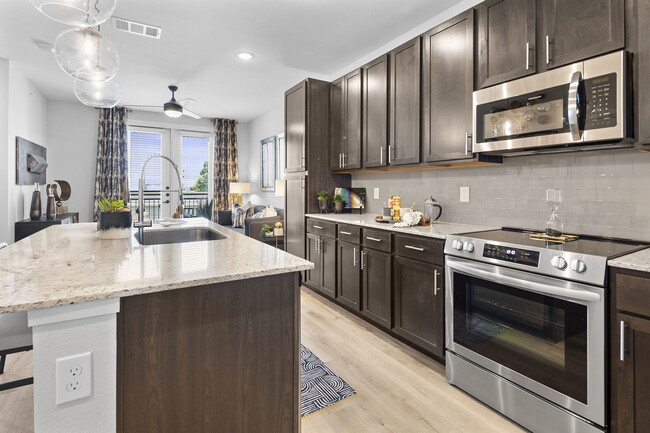
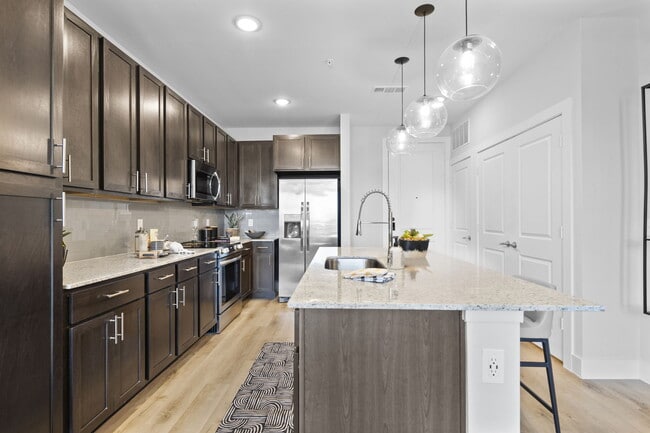
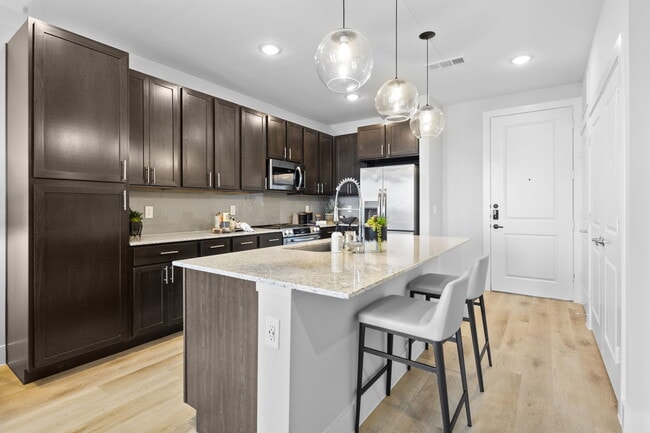
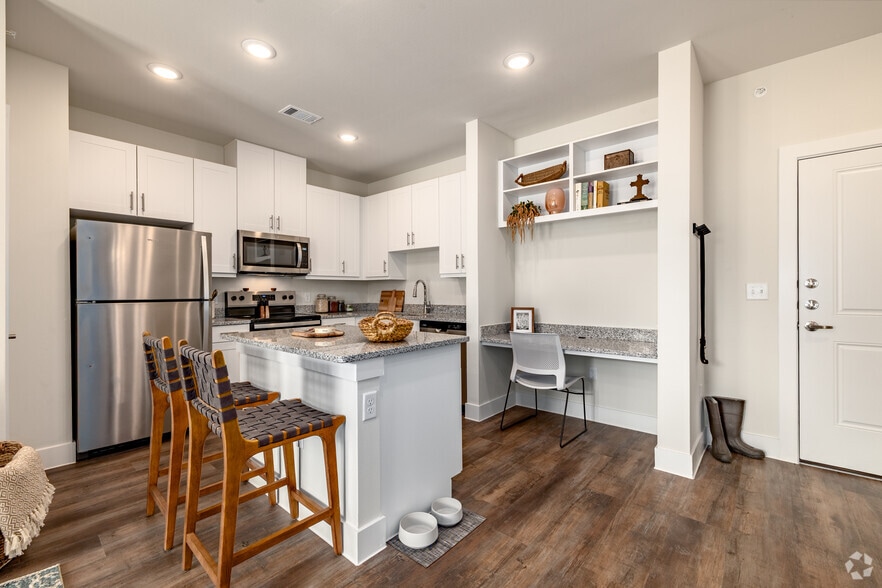
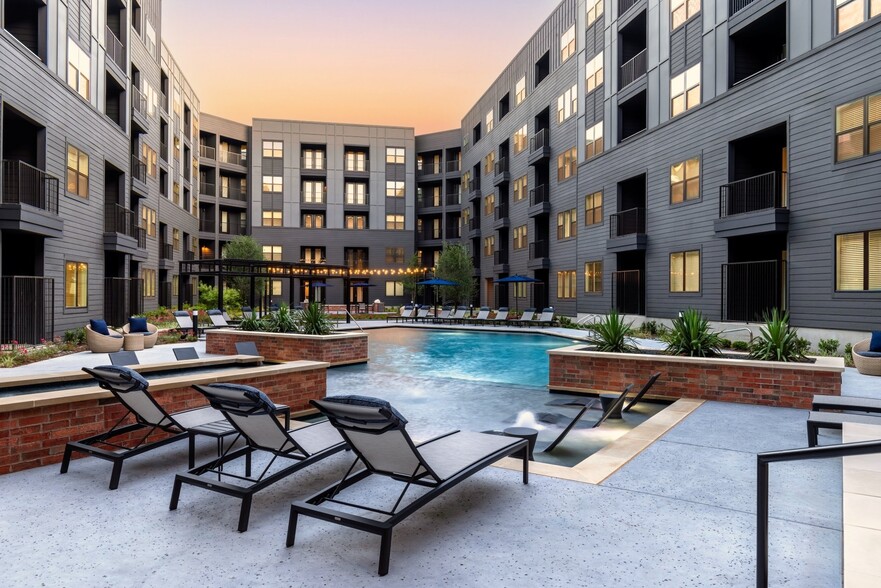
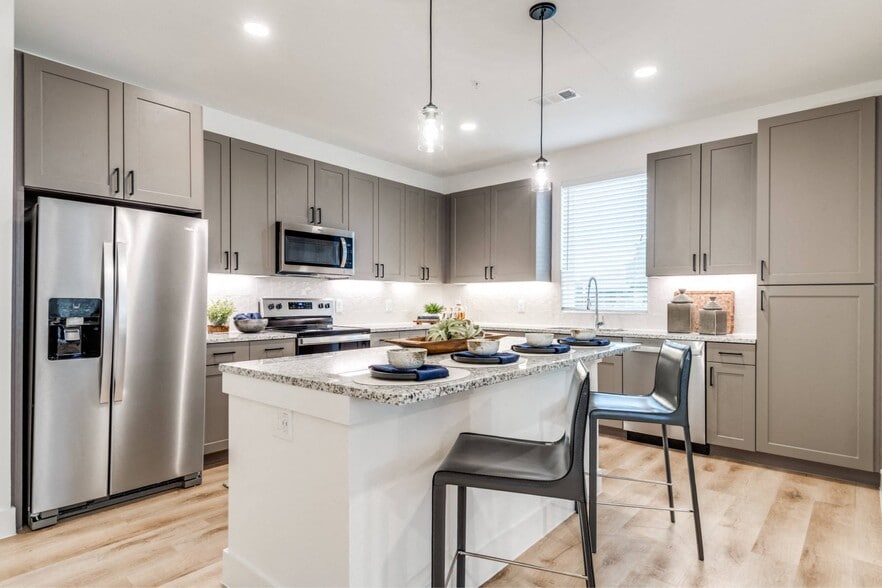
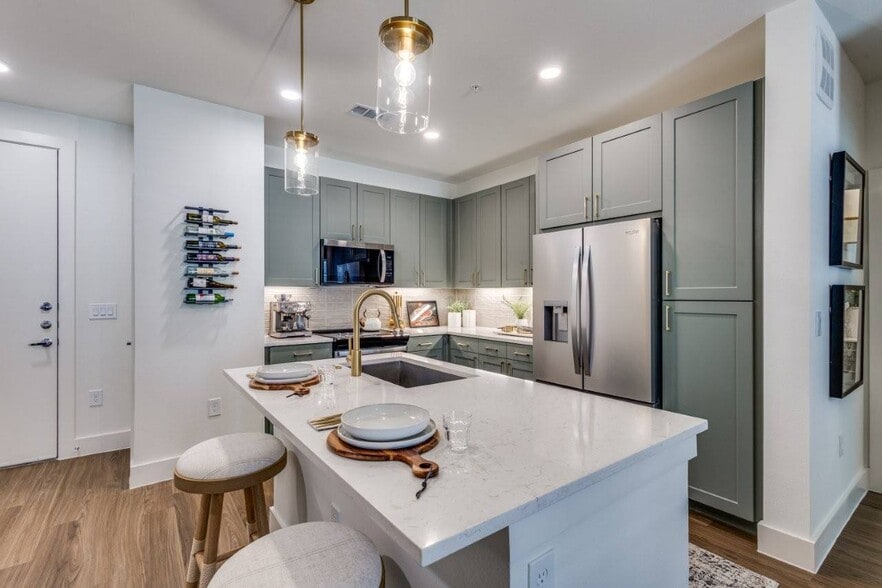
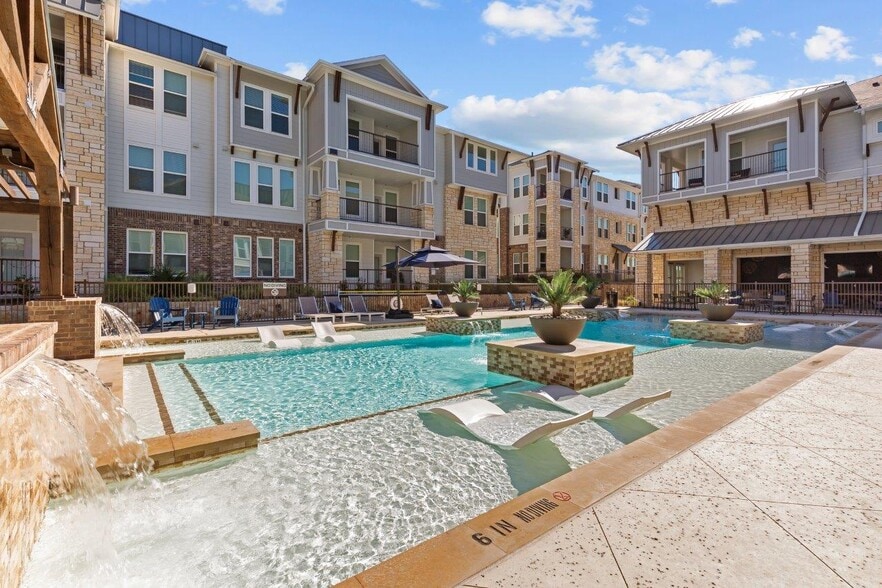
Introducing Prairie Modern, Grand Prairie's newest luxury apartment community. Discover a lifestyle that feels Quietly Connected—close enough to everything you want, yet positioned just outside the congestion so you can enjoy more ease and peace at… home. With thoughtfully designed apartments featuring high-end finishes, open layouts, and abundant natural light, Prairie Modern redefines modern living.Resort-style amenities, including a sparkling pool and a fully equipped fitness center, create the perfect balance of comfort and convenience. And with a location that's just close enough to Grand Prairie's best dining, shopping, and entertainment, you'll have easy access to it all without the stress of traffic right outside your door.
Introducing Prairie Modern, Grand Prairie's newest luxury apartment community. Discover a lifestyle that feels Quietly Connected—close enough to everything you want, yet positioned just outside the congestion so you can enjoy more ease and peace at home. With thoughtfully designed apartments featuring high-end finishes, open layouts, and abundant natural light, Prairie Modern redefines modern living.Resort-style amenities, including a sparkling pool and a fully equipped fitness center, create the perfect balance of comfort and convenience. And with a location that's just close enough to Grand Prairie's best dining, shopping, and entertainment, you'll have easy access to it all without the stress of traffic right outside your door.
Prairie Modern is an apartment community in Grand Prairie, TX
Contact
Grand Prairie, TX 75051
- Sunday 10:00 AM – 5:00 PM
- Monday 9:00 AM – 6:00 PM
- Tuesday 9:00 AM – 6:00 PM
- Wednesday 9:00 AM – 6:00 PM
- Thursday 9:00 AM – 6:00 PM
- Friday 9:00 AM – 6:00 PM
- Saturday 10:00 AM – 5:00 PM

Prairie Modern Gallery


Nearby Properties You Might Like
Within 50 Miles of Prairie Modern

Find More Rentals in Grand Prairie
Bedrooms
Other Types of Rentals
Grand Prairie Apartments by Amenity
- Pet-Friendly Apartments in Grand Prairie
- Furnished Apartments in Grand Prairie
- Waterfront Apartments in Grand Prairie
- Apartments with a Pool in Grand Prairie
- Apartments with Wheelchair Access in Grand Prairie
- Apartments with Washer & Dryer in Grand Prairie
- Apartments with Utilities Included in Grand Prairie
- Apartments with a Garage in Grand Prairie
- Apartments with EV Charging in Grand Prairie
- Apartments with a Virtual Tour in Grand Prairie
Apartment Specialties
Apartments in your Budget
Find More Rentals Nearby…
Cities
Neighborhoods
Contact This Property
(469) 564-5289Languages: English
Open 9:00 AM – 6:00 PM Today