



- Total Monthly Price
- $1,302 - $2,535
- Bedrooms
- Studio - 3Studio - 3 Beds
- Bathrooms
- 1 - 21 - 2 Baths
- Sq. Ft.
- 560 - 1,411 sq ft
Pricing and Floor Plans
SGC
Show Floor Plan Details Hide Floor Plan Details
Unable to load floor plan details.
11110
$1,434
560 Sq. Ft.
Now
9142
$1,440
560 Sq. Ft.
Now
8131
$1,302
560 Sq. Ft.
Oct. 28
SGO
Show Floor Plan Details Hide Floor Plan Details
Unable to load floor plan details.
1GC
Show Floor Plan Details Hide Floor Plan Details
Unable to load floor plan details.
12123
$1,660
789 Sq. Ft.
Now
2112
$1,542
789 Sq. Ft.
Now
9144
$1,627
789 Sq. Ft.
Now
1DC
Show Floor Plan Details Hide Floor Plan Details
Unable to load floor plan details.
9151
$1,560
781 Sq. Ft.
Now
1GO
Show Floor Plan Details Hide Floor Plan Details
Unable to load floor plan details.
12211
$1,630
907 Sq. Ft.
Now
New
1DC-G
Show Floor Plan Details Hide Floor Plan Details
Unable to load floor plan details.
1DO
Show Floor Plan Details Hide Floor Plan Details
Unable to load floor plan details.
2GO
Show Floor Plan Details Hide Floor Plan Details
Unable to load floor plan details.
10220
$2,138
1,210 Sq. Ft.
Now
11220
$2,346
1,210 Sq. Ft.
Now
5220
$2,281
1,210 Sq. Ft.
Now
7215
$1,985
1,210 Sq. Ft.
Nov. 27
2DO
Show Floor Plan Details Hide Floor Plan Details
Unable to load floor plan details.
12222
$2,080
1,189 Sq. Ft.
Now
7222
$2,231
1,189 Sq. Ft.
Now
11222
$2,105
1,189 Sq. Ft.
Now
2DC
Show Floor Plan Details Hide Floor Plan Details
Unable to load floor plan details.
2DC-TG
Show Floor Plan Details Hide Floor Plan Details
Unable to load floor plan details.
2GC
Show Floor Plan Details Hide Floor Plan Details
Unable to load floor plan details.
2GC-G
Show Floor Plan Details Hide Floor Plan Details
Unable to load floor plan details.
2GO-G
Show Floor Plan Details Hide Floor Plan Details
Unable to load floor plan details.
3GO
Show Floor Plan Details Hide Floor Plan Details
Unable to load floor plan details.
6213
$2,489
1,411 Sq. Ft.
Now
3213
$2,474
1,411 Sq. Ft.
Now
10213
$2,535
1,411 Sq. Ft.
Now
1213
$2,434
1,411 Sq. Ft.
Oct. 24
3GC
Show Floor Plan Details Hide Floor Plan Details
Unable to load floor plan details.
11114
$2,274
1,305 Sq. Ft.
Now
New
3GC-TG
Show Floor Plan Details Hide Floor Plan Details
Unable to load floor plan details.
Property Map
Select a unit to view pricing and availability
Details
Lease Term Options
- 12 - 15 Month Leases
Property Information
- Built in 2021
- 276 units2 stories
Fees & Policies
The fees below are based on community-supplied data and may exclude additional fees and utilities.
Utilities & Essentials
-
Lifestyle$135 / mo
One-Time Basics
Due at Application
-
Application Fee Per Applicant$75
Due at Move-In
-
Administrative Fee$250
Carport
-
Parking Fee$50 / mo
Garage Detached
-
Parking Fee$100 - $125 / mo
Dogs Allowed
-
Dogs Allowed
Max of 2, 200 lbs. Weight Limit
Restrictions
Breed restrictions apply
Comments
| Restrictions: Breed restrictions apply
Cats Allowed
-
Cats Allowed
Max of 2, 200 lbs. Weight Limit
Restrictions
Breed restrictions apply
Comments
| Restrictions: Breed restrictions apply
Personalized Add-Ons
-
Renter's Insurance$15
Property Fee Disclaimer: Based on community-supplied data and independent market research. Subject to change without notice. May exclude fees for mandatory or optional services and usage-based utilities.
Matterport 3D Tours
Explore Commute Options
Property Highlights
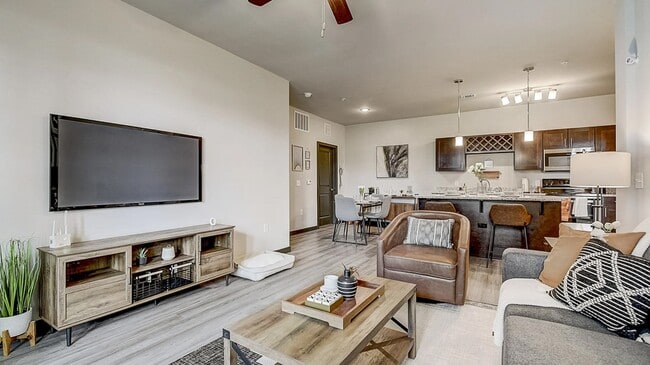
- Bright, modern, open concept floor plans
- Designer finishes, lighting and details
- Hardwood-style flooring
- In-home washer and dryer
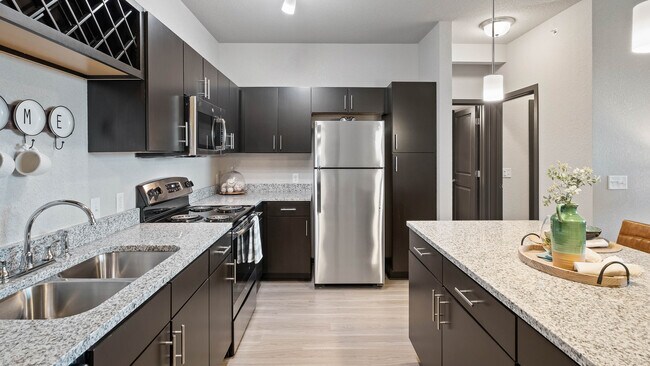
- Kitchen islands with granite countertops
- On-site car care center
- Outdoor entertainment and BBQ areas
- Pet playground and spa
- Pet-Friendly Apartments
- Private balcony or patio
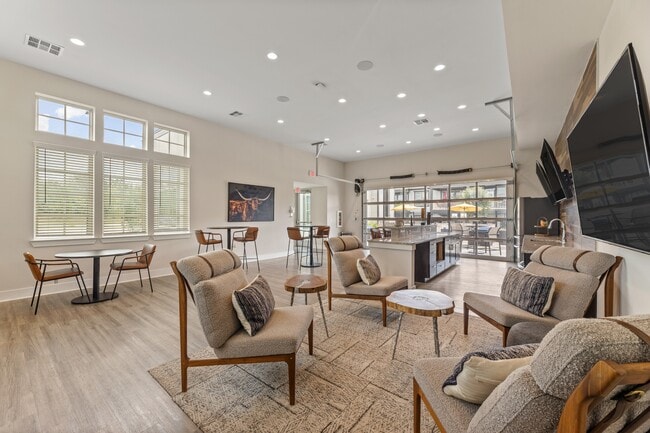
- Sophisticated resident lounge
- Spacious walk-in closets
- Stainless-steel, energy-efficient appliances
- Townhome-style design with private entry
Apartment Features
- Air Conditioning
- Balcony
- Carpet
- Ceiling Fans
- Dishwasher
- Disposal
- Double Vanities
- Freezer
- Granite Countertops
- Hardwood Floors
- Heating
- Island Kitchen
- Kitchen
- Microwave
- Oven
- Pantry
- Patio
- Porch
- Range
- Refrigerator
- Stainless Steel Appliances
- Tub/Shower
- Vinyl Flooring
- Walk-In Closets
- Washer/Dryer
Community Features
- Clubhouse
- Dog Park
- Fitness Center
- Gated
- Grill
- Lounge
- Online Services
- Pet Play Area
- Playground
- Pool
- Spa
Map of The Bradbury
Area Scores
Walkability
Fairly walkable
Driveability
Exceptionally drivable
Bikeability
Fairly bikeable
Walkability measures the walking distance to day-to-day needs.
Driveability measures congestion, parking availability, and access to major roads.
Bikeability measures the suitability for cycling.
Soundscore™
Active
A Sound Score rating aggregates noise caused by vehicle traffic, airplane traffic and local sources.
Transit
Airport
24 min Drive

Airport
32 min Drive

Moving to Grand Prairie, Grand Prairie, TX
Shopping Centers
Shoppers will appreciate The Bradbury proximity to Epic Towne Crossing West - Phase I, Great Southwest Crossing, and Grand Prairie Plaza. Epic Towne Crossing West - Phase I is 1.3 miles away, and Great Southwest Crossing is within a 29 minute walk.
Parks and Recreation
Recreational activities near The Bradbury are plentiful. Discover 1 park within 1.9 miles, including Fish Creek Forest Preserve.
Airports
Living in Grand Prairie provides easy access to Dallas-Fort Worth International, located just 24 minutes from The Bradbury. Another nearby airport is Dallas Love Field, located 23.8 miles away.
Local Education
Primary and Secondary Schools

ILTexas Grand Prairie Elementary
Grades K-5
Public

Calvary Baptist School
Grades PK-5
Private

Andrew Jackson Middle
Grades 6-8
Public
ILTexas Grand Prairie Middle School
Grades 6-8
Public

Sallye R Moore Elementary School
Grades PK-8
Public

South Grand Prairie High School
Grades 9-12
Public
Dr. R. W. Goines STEM Academy
Grades K-12
Private
Data provided by GreatSchools.org © 2026. All rights reserved.

Colleges and Universities
| School | Commute Time (Distance) |
|---|---|
| Tarrant Co. Coll., South East | Drive: 10 min (5.2 mi) |
| Dallas Baptist University | Drive: 14 min (7.6 mi) |
| UT Arlington | Drive: 15 min (8.2 mi) |
| Mountain View College | Drive: 18 min (10.6 mi) |
About The Bradbury
At The Bradbury in Grand Prairie, TX, you'll enjoy top-notch customer service, stunning open-concept floor plans, premium amenities, and a welcoming, upscale neighborhood. Our studio, one, two, or three-bedroom apartments are conveniently located… just 25 minutes from both downtown Dallas and downtown Fort Worth. Our great location provides you with convenient access to the Grand Prairie Premium Outlets as well as a myriad of shopping, entertainment, and dining options. Right outside your door, you get access to convenient community amenities including, a private patio or balcony, a sparkling swimming pool, a 24-Hour Fitness Center, a clubhouse with a cybercafe, and even an on-site pet play area.Live your life to the fullest and make The Bradbury your dream apartment community!
At The Bradbury in Grand Prairie, TX, you'll enjoy top-notch customer service, stunning open-concept floor plans, premium amenities, and a welcoming, upscale neighborhood. Our studio, one, two, or three-bedroom apartments are conveniently located just 25 minutes from both downtown Dallas and downtown Fort Worth. Our great location provides you with convenient access to the Grand Prairie Premium Outlets as well as a myriad of shopping, entertainment, and dining options. Right outside your door, you get access to convenient community amenities including, a private patio or balcony, a sparkling swimming pool, a 24-Hour Fitness Center, a clubhouse with a cybercafe, and even an on-site pet play area.Live your life to the fullest and make The Bradbury your dream apartment community!
The Bradbury is an apartment community in Grand Prairie, TX
Contact
Grand Prairie, TX 75052
- Sunday Closed
- Monday 9:00 AM – 6:00 PM
- Tuesday 9:00 AM – 6:00 PM
- Wednesday 9:00 AM – 6:00 PM
- Thursday 9:00 AM – 6:00 PM
- Friday 9:00 AM – 6:00 PM
- Saturday 9:00 AM – 5:00 PM

Renter Reviews
For The Bradbury
1 Rating & Review
-
7/2/22
Maintenance is great
When you call , they come. ... Great maintenance is hard to find .
Review from Apartments.com
The Bradbury Gallery




Find More Rentals in Grand Prairie
Bedrooms
Other Types of Rentals
Grand Prairie Apartments by Amenity
- Pet-Friendly Apartments in Grand Prairie
- Furnished Apartments in Grand Prairie
- Waterfront Apartments in Grand Prairie
- Apartments with a Pool in Grand Prairie
- Apartments with Wheelchair Access in Grand Prairie
- Apartments with Washer & Dryer in Grand Prairie
- Apartments with Utilities Included in Grand Prairie
- Apartments with a Garage in Grand Prairie
- Apartments with EV Charging in Grand Prairie
- Apartments with a Virtual Tour in Grand Prairie
Apartment Specialties
Apartments in your Budget
- Grand Prairie Move-in Specials
- Cheap Apartments in Grand Prairie
- Luxury Apartments in Grand Prairie
- Apartments under $700 in Grand Prairie
- Apartments under $900 in Grand Prairie
- Apartments under $1000 in Grand Prairie
- Apartments under $1500 in Grand Prairie
- Apartments under $2000 in Grand Prairie
- Apartments under $2500 in Grand Prairie
Find More Rentals Nearby…
Cities
Neighborhoods
Contact This Property
(469) 517-0572Languages: English
Open 9:00 AM – 6:00 PM Today