

- Bedrooms
- Studio - 3Studio - 3 Beds
- Bathrooms
- 1 - 21 - 2 Baths
- Sq. Ft.
- 568 - 1,340 sq ft
Pricing and Floor Plans
EF2
Show Floor Plan Details Hide Floor Plan Details
Unable to load floor plan details.
234
$1,525
640 Sq. Ft.
Now
534
$1,525
640 Sq. Ft.
Now
434
$1,525
640 Sq. Ft.
Now
EF1
Show Floor Plan Details Hide Floor Plan Details
Unable to load floor plan details.
A1
Show Floor Plan Details Hide Floor Plan Details
Unable to load floor plan details.
311
$1,595
665 Sq. Ft.
Now
319
$1,645
665 Sq. Ft.
Now
520
$1,645
665 Sq. Ft.
Oct. 10
C
Show Floor Plan Details Hide Floor Plan Details
Unable to load floor plan details.
628
$1,895
822 Sq. Ft.
Now
233
$1,895
822 Sq. Ft.
Dec. 8
333
$1,895
822 Sq. Ft.
Dec. 8
A2
Show Floor Plan Details Hide Floor Plan Details
Unable to load floor plan details.
643
$1,690
676 Sq. Ft.
Oct. 14
340
$1,640
676 Sq. Ft.
Dec. 8
A1s
Show Floor Plan Details Hide Floor Plan Details
Unable to load floor plan details.
216
$1,750
735 Sq. Ft.
Now
B1
Show Floor Plan Details Hide Floor Plan Details
Unable to load floor plan details.
624
$1,925
848 Sq. Ft.
Now
A
Show Floor Plan Details Hide Floor Plan Details
Unable to load floor plan details.
A2s
Show Floor Plan Details Hide Floor Plan Details
Unable to load floor plan details.
A4s
Show Floor Plan Details Hide Floor Plan Details
Unable to load floor plan details.
A3
Show Floor Plan Details Hide Floor Plan Details
Unable to load floor plan details.
A5
Show Floor Plan Details Hide Floor Plan Details
Unable to load floor plan details.
B
Show Floor Plan Details Hide Floor Plan Details
Unable to load floor plan details.
B2
Show Floor Plan Details Hide Floor Plan Details
Unable to load floor plan details.
E
Show Floor Plan Details Hide Floor Plan Details
Unable to load floor plan details.
341
$2,195
990 Sq. Ft.
Now
330
$2,195
990 Sq. Ft.
Now
422
$2,245
990 Sq. Ft.
Oct. 8
Es
Show Floor Plan Details Hide Floor Plan Details
Unable to load floor plan details.
621
$2,395
1,065 Sq. Ft.
Now
542
$2,295
1,065 Sq. Ft.
Now
421
$2,395
1,065 Sq. Ft.
Nov. 7
E2
Show Floor Plan Details Hide Floor Plan Details
Unable to load floor plan details.
229
$2,295
1,036 Sq. Ft.
Now
E3s
Show Floor Plan Details Hide Floor Plan Details
Unable to load floor plan details.
231
$2,395
1,134 Sq. Ft.
Now
E1
Show Floor Plan Details Hide Floor Plan Details
Unable to load floor plan details.
623
$2,495
1,156 Sq. Ft.
Nov. 7
F
Show Floor Plan Details Hide Floor Plan Details
Unable to load floor plan details.
315
$2,595
1,186 Sq. Ft.
Nov. 7
G
Show Floor Plan Details Hide Floor Plan Details
Unable to load floor plan details.
Details
Lease Term Options
- 6 - 12 Month Leases
Property Information
- Built in 2020
- 215 units7 stories
Fees & Policies
The fees below are based on community-supplied data and may exclude additional fees and utilities.
One-Time Basics
Due at Application
-
Application Fee Per Applicant$50
Due at Move-In
-
Administrative Fee$150
Street
-
Parking DepositN/A
Comments
Garage parking for residents is on a first come first serve basis. Reserved and street parking is also available.
Garage
-
Parking DepositN/A
Comments
Garage parking for residents is on a first come first serve basis. Reserved and street parking is also available.
Other
-
Parking Fee$50 / mo
Comments
VIP Reserved Parking
Dogs Allowed
-
One-Time Pet Fee$450 - $900
-
Pet Deposit$500
35 lbs. Weight Limit
Restrictions
Dogs and cats are available with a 35lb weight limit at full growth. A $700 deposit is required prior to move-in with $450 of that being non refundable. There is a 2 pet limit per apartment.
Cats Allowed
-
One-Time Pet Fee$450 - $900
-
Pet Deposit$500
35 lbs. Weight Limit
Restrictions
Dogs and cats are available with a 35lb weight limit at full growth. A $700 deposit is required prior to move-in with $450 of that being non refundable. There is a 2 pet limit per apartment.
Storage Unit
-
Storage DepositN/A
-
Storage Rent$50 / mo
Property Fee Disclaimer: Based on community-supplied data and independent market research. Subject to change without notice. May exclude fees for mandatory or optional services and usage-based utilities.
Matterport 3D Tours
Explore Commute Options
Property Highlights
- 10 foot ceiling with custom crown molding
- 24 hour fitness center
- Clubhouse with Starbucks coffee bar
- Concierge and Parcel Pending package lockers
- Double sink vanities
- Double-pane windows with 2 inch blinds
- EV charging stations
- Full-size washer and dryer
- Garage with direct access
- Located on Austin St bike lane
- On site storage units available
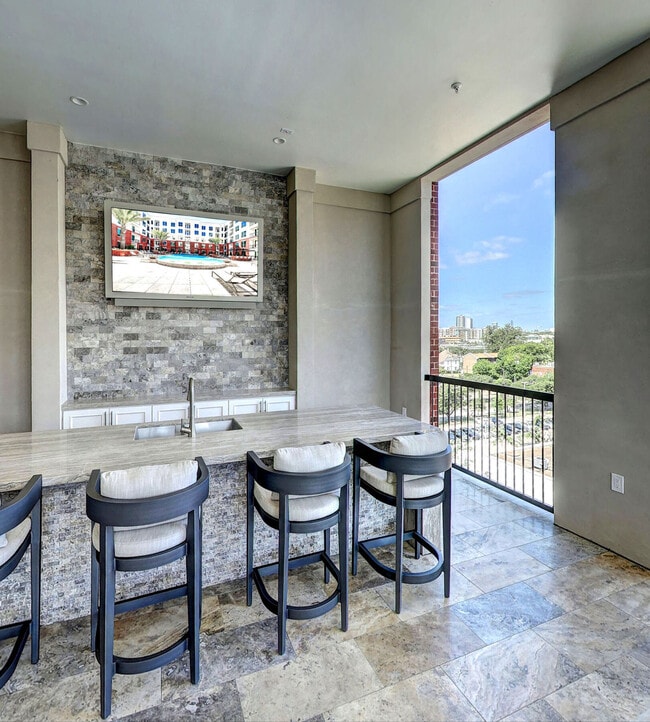
- Outdoor kitchen with BBQ grills and dining
- Oversized bathtub with tile surround
- Parcel Pending package lockers
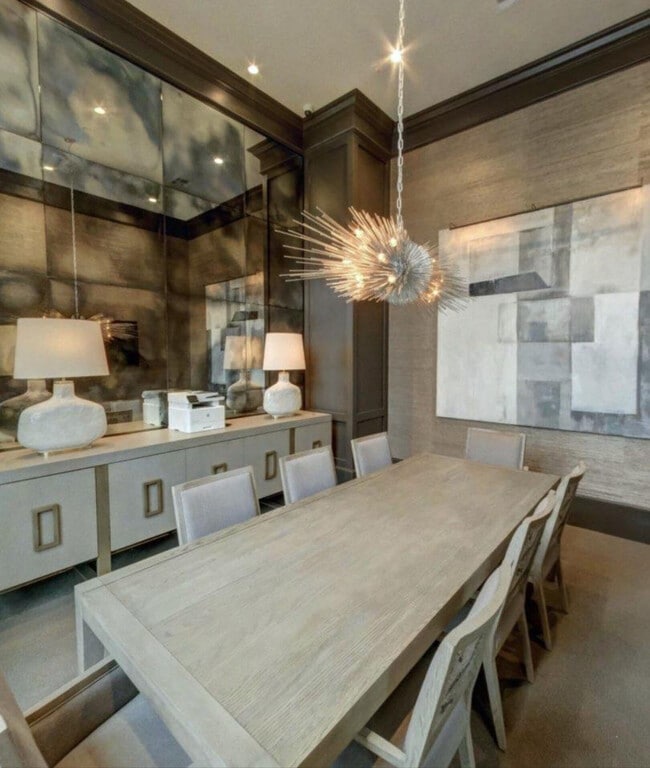
- Private conference room
- Private patios, balconies and sunrooms
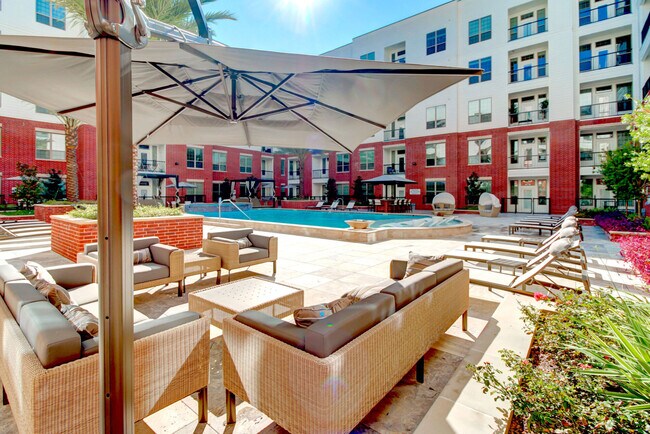
- Resort-style pool w/cabanas and sports bar
- Secured bike storage
- Separate walk-in shower
- Sky lounge with outdoor patio
- Stainless steel appliances with French door refrig
- Under-cabinet LED lighting
- WIFI throughout amenity spaces
- Wine / beverage refrigerator
Apartment Features
- Air Conditioning
- Balcony
- Built-In Bookshelves
- Cable Ready
- Ceiling Fans
- Dishwasher
- Disposal
- Freezer
- Granite Countertops
- Hardwood Floors
- Heating
- High Ceilings
- Ice Maker
- Island Kitchen
- Kitchen
- Large Bedrooms
- Microwave
- Oven
- Pantry
- Patio
- Range
- Refrigerator
- Smoke Free
- Stainless Steel Appliances
- Storage Space
- Sunroom
- Tub/Shower
- Walk-In Closets
- Washer/Dryer
- Wi-Fi
Community Features
- 24 Hour Access
- Bicycle Storage
- Business Center
- Cabana
- Car Charging Station
- Clubhouse
- Community-Wide WiFi
- Concierge
- Conference Rooms
- Dog Park
- Elevator
- Fitness Center
- Garages
- Gated
- Grill
- Laundry Facilities
- Lounge
- Package Service
- Pool
- Storage Space
Map of 2111 Austin Apartments
Area Scores
Walkability
Very walkable
Transit
Strong public transit
Driveability
Moderately drivable
Bikeability
Moderately bikeable
Walkability measures the walking distance to day-to-day needs.
Transit measures access to public transportation.
Driveability measures congestion, parking availability, and access to major roads.
Bikeability measures the suitability for cycling.
Soundscore™
Busy
A Sound Score rating aggregates noise caused by vehicle traffic, airplane traffic and local sources.
Transit
Subway
1 min Walk
Subway
1 min Drive
Subway
1 min Drive

Subway
3 min Drive
Commuter Rail
4 min Drive

Airport
24 min Drive
Airport
28 min Drive

Moving to Midtown Houston, Houston, TX
Shopping Centers
Shoppers will appreciate 2111 Austin Apartments proximity to Midtown Retail/Office Lofts, 2108 Pease St, and 2110 Jefferson. Midtown Retail/Office Lofts is 0.6 miles away, and 2108 Pease St is within a 13 minute walk.
Commuting
With a TransitScore of 80, 2111 Austin Apartments has strong public transit, including 6 transit stops within 2.1 miles. Transit options include Downtown Transit Center Stn Sb and Mcgowen.
Parks and Recreation
Recreational activities near 2111 Austin Apartments are plentiful. Discover 5 parks within 3.3 miles, including Discovery Green, Children's Museum of Houston, and Cockrell Butterfly Center.
Airports
Living in Midtown Houston provides easy access to William P Hobby, located just 22 minutes from 2111 Austin Apartments. Another nearby airport is George Bush Intcntl/Houston, located 21.8 miles away.
Local Education
Primary and Secondary Schools

Crayon Club
Grades K-5
Private
Precious Jewels Alpha Learning Center, LLC
Grades PK-5
Private

A+Up University
Grades 6-8
Public
The Joy School
Grades K-8
Private

Gregory-Lincoln Ed Center
Grades PK-8
Public
Lamar High School
Grades 9-12
Public
Incarnate Word Academy
Grades 9-12
Private

Houston Academy For International Studies
Grades 9-12
Public
Data provided by GreatSchools.org © 2026. All rights reserved.

Colleges and Universities
| School | Commute Time (Distance) |
|---|---|
| Houston Community College | Drive: 3 min (1.3 mi) |
| Univ. of Houston, Downtown | Drive: 6 min (2.1 mi) |
| University of St Thomas | Drive: 4 min (2.3 mi) |
About 2111 Austin Apartments
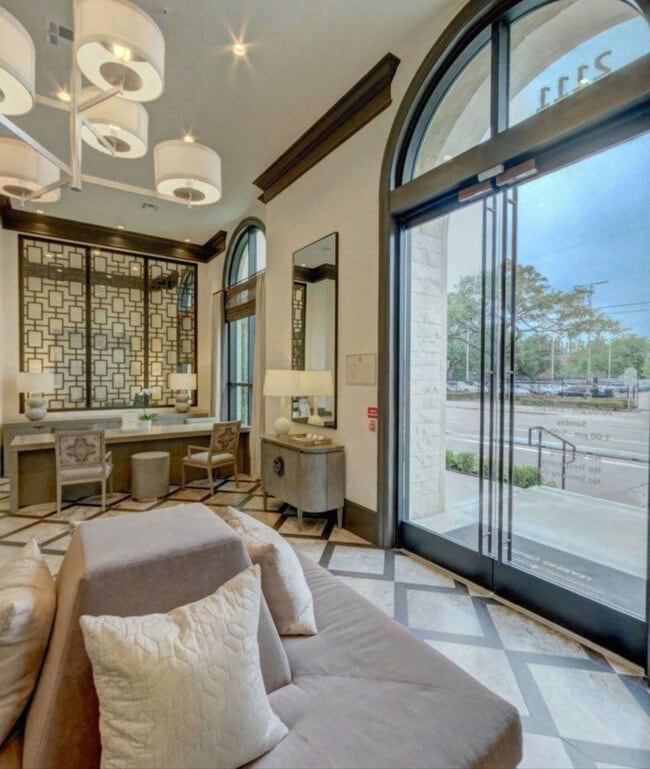
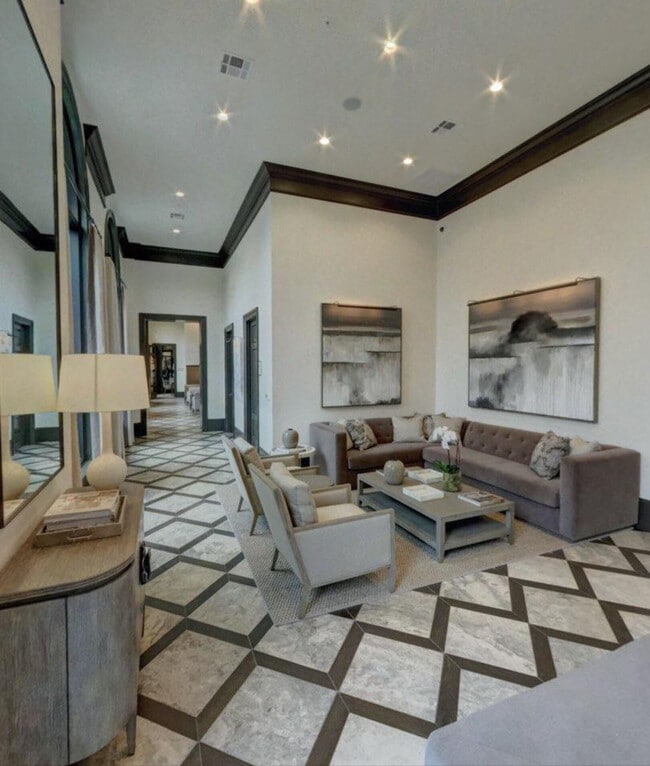
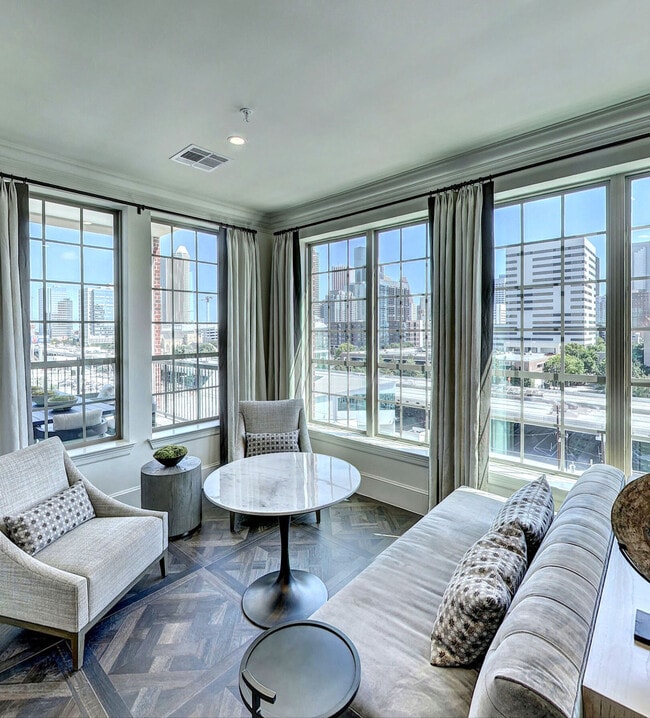
2111 Austin offers spacious floor plans with high-end finishes only found in custom homes.
2111 Austin offers spacious floor plans with high-end finishes only found in custom homes.
2111 Austin Apartments is an apartment community in Houston, TX
Contact
Houston, TX 77002
- Sunday Closed
- Monday 9:00 AM – 6:00 PM
- Tuesday 9:00 AM – 6:00 PM
- Wednesday 9:00 AM – 6:00 PM
- Thursday 9:00 AM – 6:00 PM
- Friday 9:00 AM – 6:00 PM
- Saturday 10:00 AM – 5:00 PM
Renter Reviews
For 2111 Austin Apartments
2 Ratings & Reviews
-
2/24/25
10/10
Love it here and amazing rates friendly office staff!
Review from Apartments.com
Property Manager at 2111 Austin Apartments responded to this review
Hello Aaron, it means the world to us to hear you enjoy living in our community. Our team works hard to give five-star customer service and we are pleased to hear your experience reflects this. As always, please swing by the office or give us a call… if you ever need anything!
2111 Austin Apartments Gallery




Nearby Properties You Might Like
Within 50 Miles of 2111 Austin Apartments
Find More Rentals in Houston
Bedrooms
Other Types of Rentals
Houston Apartments by Amenity
- Pet-Friendly Apartments in Houston
- Furnished Apartments in Houston
- Waterfront Apartments in Houston
- Apartments with a Pool in Houston
- Apartments with Wheelchair Access in Houston
- Apartments with Washer & Dryer in Houston
- Apartments with Utilities Included in Houston
- Apartments with a Garage in Houston
- Apartments with EV Charging in Houston
- Apartments with a Virtual Tour in Houston
Apartment Specialties
Apartments in your Budget
Find More Rentals Nearby…
Cities
Neighborhoods
Contact This Property
(832) 650-0788Languages: English
Open 9:00 AM – 6:00 PM Today