

Managed By

- Bedrooms
- 2 - 32 - 3 Beds
- Bathrooms
- 1 - 21 - 2 Baths
- Sq. Ft.
- 816 - 1,200 sq ft
Pricing and Floor Plans
2BR, 1BTH - B
Show Floor Plan Details Hide Floor Plan Details
Unable to load floor plan details.
0606
$1,289
850 Sq. Ft.
Now
2BR, 2BTH - C
Show Floor Plan Details Hide Floor Plan Details
Unable to load floor plan details.
1416
$1,289
970 Sq. Ft.
Now
2BR, 2BTH - D
Show Floor Plan Details Hide Floor Plan Details
Unable to load floor plan details.
1412
$1,289
980 Sq. Ft.
Now
2BR, 1BTH - A
Show Floor Plan Details Hide Floor Plan Details
Unable to load floor plan details.
1502
$1,289
816 Sq. Ft.
Now
2BR, 2BTH - E1
Show Floor Plan Details Hide Floor Plan Details
Unable to load floor plan details.
2BR, 2BTH - E
Show Floor Plan Details Hide Floor Plan Details
Unable to load floor plan details.
3BR, 2BTH - F
Show Floor Plan Details Hide Floor Plan Details
Unable to load floor plan details.
1810
$1,502
1,200 Sq. Ft.
Now
Details
Property Information
- Built in 1982
- 256 units3 stories
Specialty Housing Details
This property is intended and operated in accordance with the Housing for Older Persons provisions of the Fair Housing Act.
Fees & Policies
The fees below are based on community-supplied data and may exclude additional fees and utilities.
One-Time Basics
-
DepositVaries by unit
Due at Application
-
Application Fee Per Applicant$15
Due at Move-In
-
Administrative FeeN/A
-
Surface Lot
Dogs Allowed
-
Dog Deposit$350
30 lbs. Weight Limit
Restrictions
None
Comments
Breed restrictions
Cats Allowed
-
Cat Deposit$350
30 lbs. Weight Limit
Restrictions
None
Comments
Breed restrictions
Birds Allowed
-
Birds Allowed
0 lbs. Weight Limit
Fish Allowed
-
Fish Allowed
0 lbs. Weight Limit
Reptiles Allowed
-
Reptiles Allowed
0 lbs. Weight Limit
-
Storage Unit
Property Fee Disclaimer: Based on community-supplied data and independent market research. Subject to change without notice. May exclude fees for mandatory or optional services and usage-based utilities.
Explore Commute Options
Property Highlights
- *Fireplace
- *Vaulted Ceilings
- *Wheelchair Access
- After School Kids' Club
- Alief ISD
- Beautiful Landscaping
- Double Stainless Steel Sinks
- Energy Efficient Appliances
- Free Copy Service & Local Faxes
- FREE Weekly Pest Control
- Frost Free Refrigerator
- Full Size W/D Connections
- Handicap Accessible
- ISD Schools
- Online bill pay and WIPS payment options
- Outdoor Grilling Space
- Outside Storage
- Private Patio/Balcony
- Spacious Closets
- Spanish Speaking Staff
- Video Library
- Water Included in Rent
Apartment Features
- Balcony
- Ceiling Fans
- Dishwasher
- Disposal
- Fireplace
- High Speed Internet Access
- Microwave
- Patio
- Refrigerator
- Smoke Free
- Vaulted Ceiling
- Washer/Dryer Hookup
Community Features
- Clubhouse
- Gated
- Income Restricted
- Laundry Facilities
- Maintenance on site
- Playground
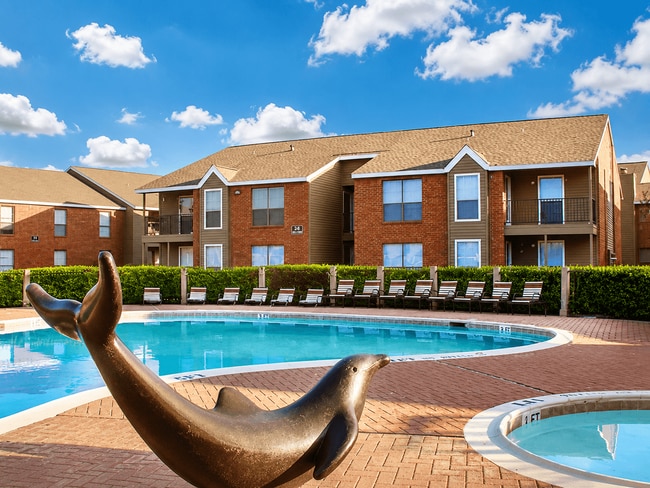
- Pool
- Utilities Included
- Walk-Up
Map of Aspen Park
Area Scores
Walkability
Moderately walkable
Transit
Limited public transit
Driveability
Very drivable
Bikeability
Fairly bikeable
Walkability measures the walking distance to day-to-day needs.
Transit measures access to public transportation.
Driveability measures congestion, parking availability, and access to major roads.
Bikeability measures the suitability for cycling.
Soundscore™
Active
A Sound Score rating aggregates noise caused by vehicle traffic, airplane traffic and local sources.
Transit
Airport
37 min Drive
Airport
42 min Drive

Moving to Alief, Houston, TX
Shopping Centers
Shoppers will appreciate Aspen Park proximity to Beechnut Center, Beechnet Fountain, and Alpha Plaza. Beechnut Center is 0.4 miles away, and Beechnet Fountain is within a 9 minute walk.
Commuting
With a TransitScore of 30, Aspen Park has limited public transit, including 1 transit stop within 15.8 miles. Transit options include Houston.
Parks and Recreation
Recreational activities near Aspen Park are plentiful. Discover 2 parks within 2.5 miles, including Arthur Storey Park and Club Creek Park and Vietnam Veterans Memorial.
Airports
Living in Alief provides easy access to William P Hobby, located just 38 minutes from Aspen Park. Another nearby airport is George Bush Intcntl/Houston, located 35.1 miles away.
Local Education
Primary and Secondary Schools

Martin Elementary School
Grades K-5
Public

Boone Elementary School
Grades K-5
Public
Klentzman Intermediate School
Grades K-5
Public
Horn Elementary School
Grades PK-5
Public

Walden School
Grades PK-5
Private

Olle Middle School
Grades 6-8
Public
Christ The Lord Lutheran Elementary School
Grades PK-8
Private
Elsik High School
Grades 9-12
Public
Hastings High School
Grades 9-12
Public
St Agnes Academy School
Grades 9-12
Private

Harmony Science Academy
Grades 9-12
Public
Data provided by GreatSchools.org © 2026. All rights reserved.

Colleges and Universities
| School | Commute Time (Distance) |
|---|---|
| Houston Baptist University | Drive: 10 min (4.2 mi) |
| Houston Christian University | Drive: 10 min (4.6 mi) |
| The Art Institute of Houston | Drive: 16 min (10.7 mi) |
| UT Health Houston | Drive: 23 min (13.7 mi) |
About Aspen Park
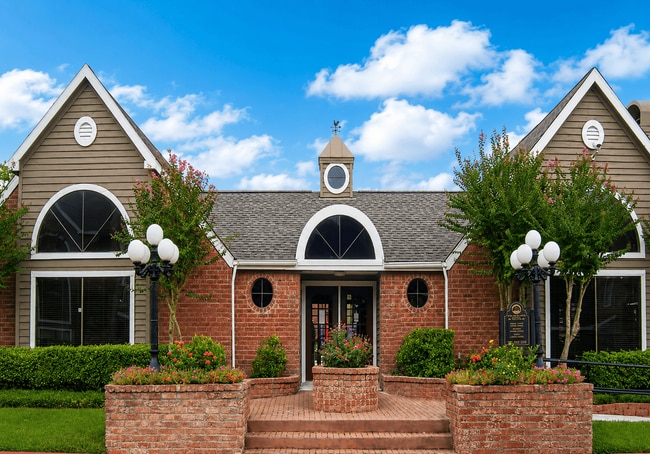
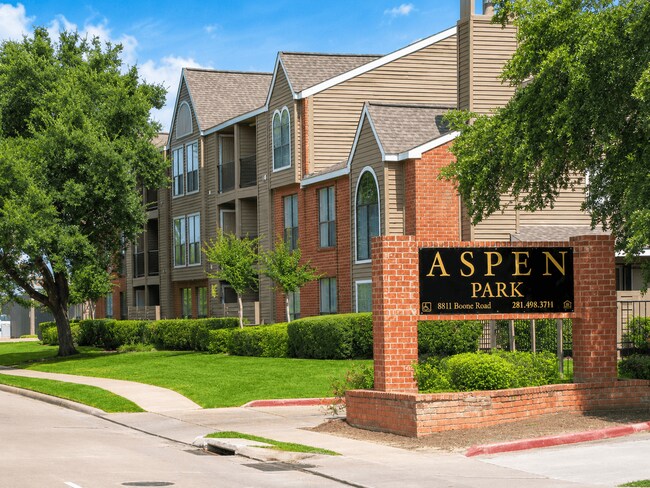
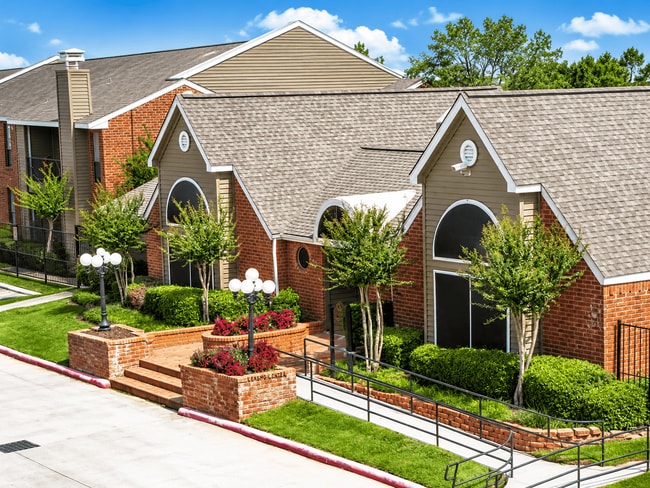
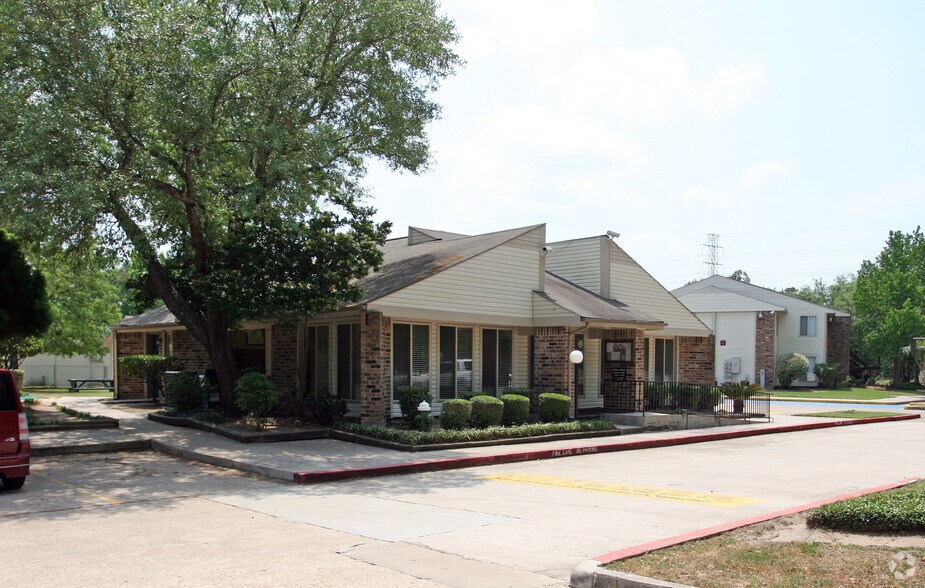
We know how important it is to come home to a welcoming atmosphere. Aspen Park combines comfort and convenience at a fantastic value, offering many in-home and community amenities coupled with a great location. Plus, you'll love the high level of… customer service provided by our dedicated team members. This is an income-restricted property, so applicants will go through an income-qualifying process. Our Tenant Selection Plan details the property occupancy/household standards, the current income limits, the screening policy, and other property info. We hope you will make Aspen Park your new home by giving us a call and scheduling a tour today!
We know how important it is to come home to a welcoming atmosphere. Aspen Park combines comfort and convenience at a fantastic value, offering many in-home and community amenities coupled with a great location. Plus, you'll love the high level of customer service provided by our dedicated team members. This is an income-restricted property, so applicants will go through an income-qualifying process. Our Tenant Selection Plan details the property occupancy/household standards, the current income limits, the screening policy, and other property info. We hope you will make Aspen Park your new home by giving us a call and scheduling a tour today!
Aspen Park is an apartment community in Houston, TX
Contact
Houston, TX 77099
- Sunday Closed
- Monday 8:30 AM – 5:30 PM
- Tuesday 8:30 AM – 5:30 PM
- Wednesday 8:30 AM – 5:30 PM
- Thursday 8:30 AM – 5:30 PM
- Friday 8:30 AM – 5:30 PM
- Saturday 10:00 AM – 5:00 PM
Renter Reviews
For Aspen Park
4 Ratings & Reviews
-
4/24/26
Aspen Park Apartments – Houston, TX
Aspen Park Apartments offers affordable, income-restricted housing with spacious floor plans. The location is convenient to shopping and major roads, and the community includes basic amenities. As with many affordable housing properties, experiences can vary, so clear communication and patience are important. Overall, it may be a good option for those who qualify and are seeking value-driven housing.
Review from Apartments.com
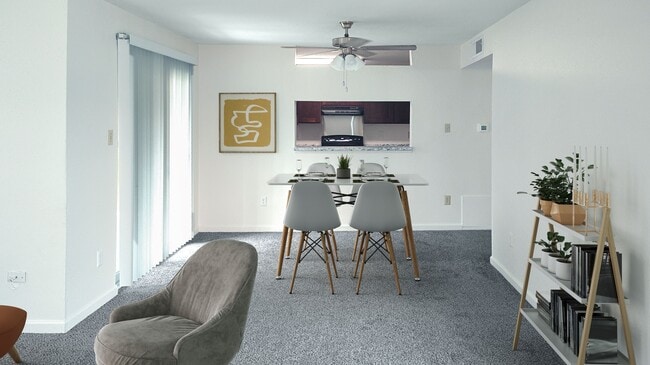
Aspen Park Gallery


Nearby Properties You Might Like
Within 50 Miles of Aspen Park

Find More Rentals in Houston
Bedrooms
Other Types of Rentals
Houston Apartments by Amenity
- Pet-Friendly Apartments in Houston
- Furnished Apartments in Houston
- Waterfront Apartments in Houston
- Apartments with a Pool in Houston
- Apartments with Wheelchair Access in Houston
- Apartments with Washer & Dryer in Houston
- Apartments with Utilities Included in Houston
- Apartments with a Garage in Houston
- Apartments with EV Charging in Houston
- Apartments with a Virtual Tour in Houston
Apartment Specialties
Apartments in your Budget
Find More Rentals Nearby…
Cities
Neighborhoods
Contact This Property
(832) 947-7799Languages: English
Closed Today