
Managed By

- Total Monthly Price
- $1,113 - $1,957
- Bedrooms
- 1 - 31 - 3 Beds
- Bathrooms
- 1 - 21 - 2 Baths
- Sq. Ft.
- 682 - 1,527 sq ft
Pricing and Floor Plans
Murphy
Show Floor Plan Details Hide Floor Plan Details
Unable to load floor plan details.
1143
$1,401
749 Sq. Ft.
Now
1322
$1,141
749 Sq. Ft.
Now
1313
$1,141
749 Sq. Ft.
Oct. 9
Sabine
Show Floor Plan Details Hide Floor Plan Details
Unable to load floor plan details.
1196
$1,208
811 Sq. Ft.
Now
1195
$1,208
811 Sq. Ft.
Now
1495
$1,158
811 Sq. Ft.
Oct. 7
Bridgeport
Show Floor Plan Details Hide Floor Plan Details
Unable to load floor plan details.
1361
$1,240
899 Sq. Ft.
Now
1327
$1,270
899 Sq. Ft.
Now
1219
$1,300
899 Sq. Ft.
Oct. 2
Somerville
Show Floor Plan Details Hide Floor Plan Details
Unable to load floor plan details.
1128
$1,163
682 Sq. Ft.
Now
1367
$1,113
682 Sq. Ft.
Now
Travis
Show Floor Plan Details Hide Floor Plan Details
Unable to load floor plan details.
1226
$1,454
1,296 Sq. Ft.
Now
1334
$1,454
1,296 Sq. Ft.
Oct. 9
1190
$1,519
1,296 Sq. Ft.
Nov. 15
Caddo
Show Floor Plan Details Hide Floor Plan Details
Unable to load floor plan details.
1142
$1,931
1,417 Sq. Ft.
Now
1148
$1,901
1,417 Sq. Ft.
Now
Texana
Show Floor Plan Details Hide Floor Plan Details
Unable to load floor plan details.
1212
$1,332
1,102 Sq. Ft.
Oct. 29
1240
$1,332
1,102 Sq. Ft.
Nov. 4
Livingston
Show Floor Plan Details Hide Floor Plan Details
Unable to load floor plan details.
1249
$1,545
1,301 Sq. Ft.
Nov. 15
New
Show Unavailable Floor Plans (8) Hide Unavailable Floor Plans
Unable to load floor plan details.
Details
Property Information
- Built in 2007
- 378 units4 stories
Fees & Policies
The fees below are based on community-supplied data and may exclude additional fees and utilities.
Utilities & Essentials
-
Utility - Stormwater/Drainage Admin Fee$1.14 / mo
-
Trash Services - Doorstep$25 / mo
-
Pest Control Services$4 / mo
-
Renters Liability Insurance - Third PartyVaries / moDisclaimer: Price varies based on selections with third party provider.
-
Utility - Billing Administrative FeeVaries / moDisclaimer: Price varies based on utility cost. 48 Utility apportionment is flat rate per month.
-
Utility - Water/SewerVaries / moDisclaimer: Utility apportionment is submetered water/gas/electric.
-
Utility - Stormwater/DrainageVaries / mo
-
Utility - Electric - Third PartyVaries / mo
One-Time Basics
Due at Application
-
Administrative Fee$175
-
Application Fee$65
Due at Move-In
-
Security Deposit (Refundable)$250 - $400Max chargeable amount: $400Disclaimer: Price varies based on screening conditions.
-
Deposit$500
Garage
-
Parking Fee$55 / mo
Comments
Max of 1. Reserve spots are optional
Additional Parking Options
-
Other
Pet Fees
-
Pet Deposit (Refundable)$200
-
Pet Fee$300
-
Pet Rent$25 / mo
-
Pet Management - Third Party$25 - $30 / yrDisclaimer: Price varies based on selections with third party provider.
Cats Allowed
-
Cats Allowed
Max of 2
Restrictions
None
Dogs Allowed
-
Dogs Allowed
Max of 2
Restrictions
None
Storage Unit
-
Storage Fee$50 - $75 / moDisclaimer: Price varies based on rentable item type.
Situational
-
Security Deposit - Additional (Refundable)Varies one-timeDisclaimer: Price varies based on screening conditions.
-
Positive Credit Reporting Services$6.95 - $10.95 / moDisclaimer: Price varies based on selections with third party provider.
-
Common Area/Clubhouse Rental$150 / hour
-
Returned Payment Fee (NSF)$100 / occurrence
-
Payment Services - Alternative$14.99 / occurrence
-
Renters Liability Only - Non-Compliance$15 / occurrence
-
Access Device - Replacement$5 - $75 / occurrenceDisclaimer: Price varies based on device type.
-
Utility - Vacant Processing Fee$50 / occurrence
-
Trash Container - Replacement$50 / occurrence
-
Intra-Community Transfer Fee$500 / occurrence
-
Access Device - Replacement$75 / occurrence
-
Common Area/Clubhouse Deposit (Refundable)$750 / occurrence
-
Insufficient Move-Out Notice Fee200% of base rent / occurrence
-
Early Lease Termination/Cancellation200% of base rent / occurrence
-
Reletting Fee85% of base rent / occurrence
-
Late Fee9.99% of base rent / occurrence
-
Pet/Animal - Lease ViolationVaries / occurrenceDisclaimer: Price varies based on type of non-compliance.
-
Lease ViolationVaries / occurrenceDisclaimer: Price varies based on timing of notice.
-
Legal/Eviction FeesVaries / occurrenceDisclaimer: Price varies based on number of occurrences.
-
Payment Services - Third PartyVaries / occurrenceDisclaimer: Price varies based on selections with third party provider.
-
Lease Violation - Extermination ServicesVaries / occurrenceDisclaimer: Price varies based on level of damage.
-
Utility - Vacant Cost RecoveryVaries / occurrence
Property Fee Disclaimer: Based on community-supplied data and independent market research. Subject to change without notice. May exclude fees for mandatory or optional services and usage-based utilities.
Matterport 3D Tours
Explore Commute Options
Property Highlights
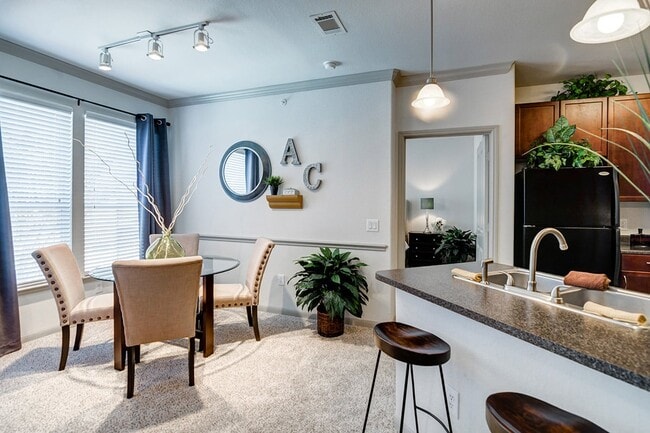
- 4-Inch Wood Plank Flooring*
- 9 ft. ceiling
- 9-Foot Ceilings
- Accent Mirrors
- Alarm monitoring available
- Amazon Lockers
- Arched Doorways*
- Archway
- Balcony/patio
- Brushed Nickel Hdwr/Lights
- Brushed Pewter Hardware
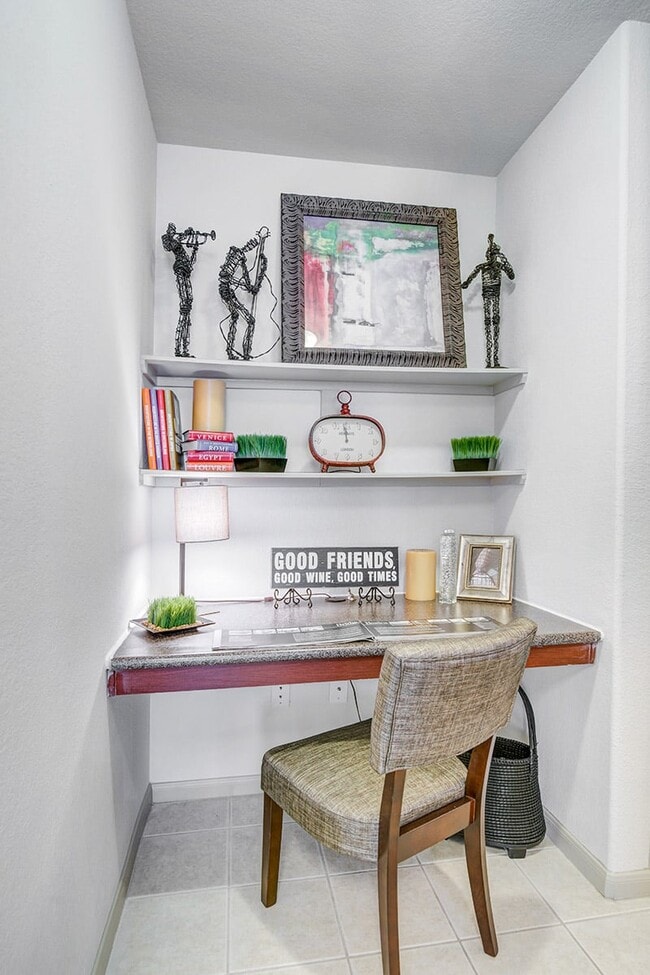
- Built-in computer niche*
- Built-In Computer Niches*
- Cabinets - Hardware
- Ceramic Tile Flooring
- Ceramic tile kitchen floor
- Clubhouse with conference room and coffee bar
- Computer desk
- Computer stations
- Controlled building access
- Corner unit
- Crown molding
- Custom Rounded Corners
- Decorative Crown Molding
- Fitness center with spin room
- Follow us on Instagram
- Full-size washer/dryer
- Full-Sized Washer & Dryer
- Full-sized washer/dryer
- Fully-equipped kitchen
- Game room
- Garage*
- Hardwood Cabinets
- In Select Apartment Homes*
- Internet lounge with Wi-Fi
- Intrusion Alarm
- Large patio/balcony
- Linen closet
- Linen Closets
- On-Site management and maintenance
- Outdoor BBQ
- Oversized bathtubs
- Oversized oval garden tub
- Oversized Roman Tubs
- Private Balcony/Patio
- Resort-style pools
- Walk-in Closets
- Walk-in closets with built-in shoe rack
- Walk-in Closets with Built-In Shoe Racks
- Wood flooring- All
- Wood-style flooring*
Apartment Features
- Air Conditioning
- Balcony
- Built-In Bookshelves
- Carpet
- Ceiling Fans
- Crown Molding
- Den
- Dishwasher
- Disposal
- Double Vanities
- Framed Mirrors
- Freezer
- Hardwood Floors
- Ice Maker
- Kitchen
- Linen Closet
- Microwave
- Oven
- Pantry
- Patio
- Security System
- Sprinkler System
- Tile Floors
- Tub/Shower
- Walk-In Closets
- Washer/Dryer
- Wi-Fi
Community Features
- Business Center
- Clubhouse
- Conference Rooms
- Controlled Access
- Courtyard
- Disposal Chutes
- Elevator
- Fitness Center
- Gameroom
- Garages
- Gated
- Grill
- Lounge
- Media Center/Movie Theatre
- Multi Use Room
- Online Services
- Picnic Area
- Planned Social Activities
- Pool
- Renters Insurance Program
- Storage Space
- Trash Pickup - Door to Door
Map of Avanti Cityside
Area Scores
Walkability
Moderately walkable
Transit
Some public transit
Driveability
Exceptionally drivable
Bikeability
Fairly bikeable
Walkability measures the walking distance to day-to-day needs.
Transit measures access to public transportation.
Driveability measures congestion, parking availability, and access to major roads.
Bikeability measures the suitability for cycling.
Soundscore™
Busy
A Sound Score rating aggregates noise caused by vehicle traffic, airplane traffic and local sources.
Transit
Commuter Rail
12 min Drive

Airport
23 min Drive
Airport
33 min Drive

Moving to Medical Center South, Houston, TX
Shopping Centers
Shoppers will appreciate Avanti Cityside proximity to OST Plaza. OST Plaza is 1.1 miles away.
Commuting
With a TransitScore of 40, Avanti Cityside has some public transit, including 6 transit stops within 6.5 miles. Transit options include Reliant Park and Smith Lands Stn Sb.
Parks and Recreation
Recreational activities near Avanti Cityside are plentiful. Discover 5 parks within 3.3 miles, including Houston Zoo, Hermann Park, and Houston Maritime Museum.
Airports
Living in Medical Center South provides easy access to William P Hobby, located just 23 minutes from Avanti Cityside. Another nearby airport is George Bush Intcntl/Houston, located 23.8 miles away.
Local Education
Primary and Secondary Schools

Whidby Elementary School
Grades PK-5
Public
Cullen Middle School
Grades 6-8
Public

St Peter The Apostle School
Grades PK-8
Private

Yates High School
Grades 9-12
Public
East Sunnyside Bible Academy
Grades PK-12
Private
Data provided by GreatSchools.org © 2026. All rights reserved.

Colleges and Universities
| School | Commute Time (Distance) |
|---|---|
| Baylor College of Medicine | Drive: 6 min (2.6 mi) |
| UT Health Houston | Drive: 6 min (2.6 mi) |
| Rice University | Drive: 10 min (3.5 mi) |
| Texas Southern University | Drive: 8 min (3.8 mi) |
About Avanti Cityside
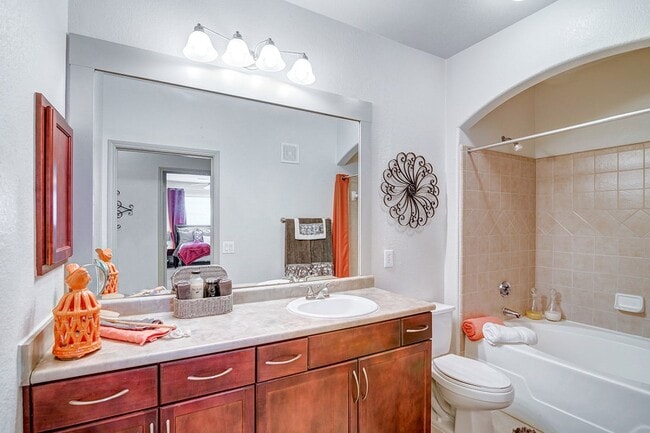
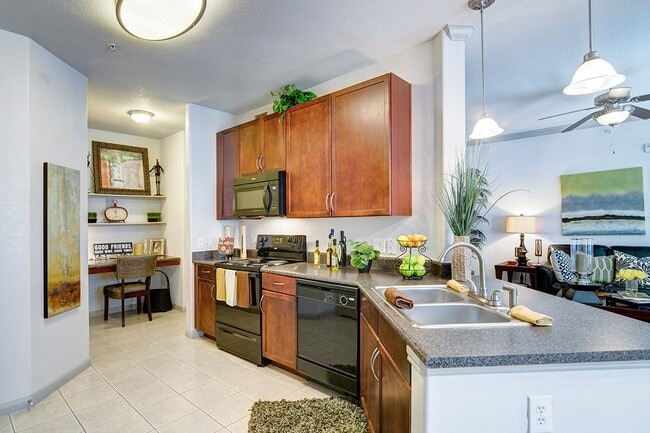
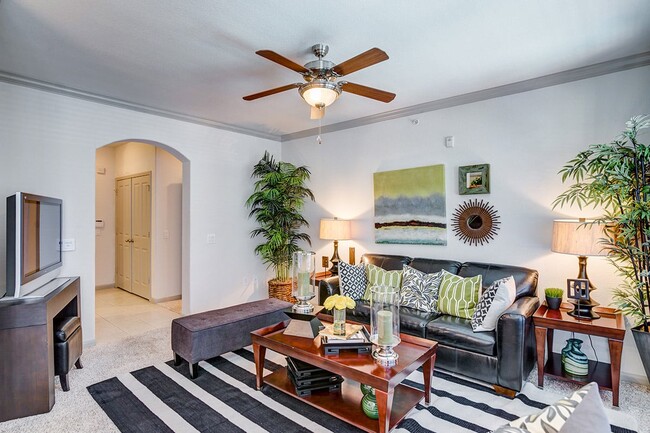
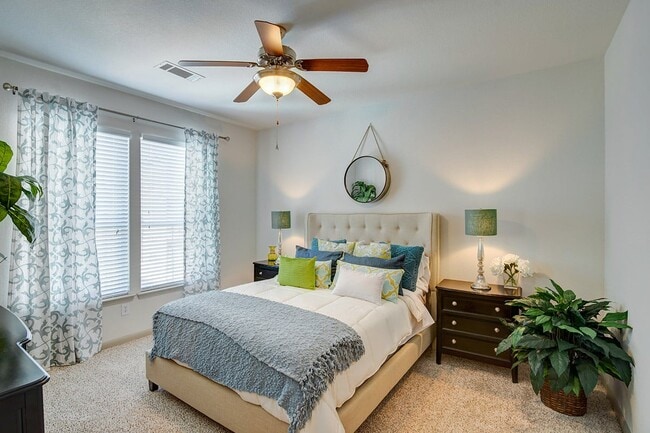
We are now accepting in-person and self-guided tours via scheduled appointments only. Our virtual tours are also available. Please schedule yours today. *Secure screening process for residents, including background check, verifiable income and credit… history required.* Introducing Avanti Cityside, a community of over 378 luxury rental residences located on the edge of downtown Houston and the medical center. Work just minutes from home, but escape to an urban oasis at the end of each day. Here you'll find a sophisticated clubhouse with an Internet lounge, an athletic club, a business center, and two lavish pools. Plus you can choose from fifteen open-concept floor plans with chic archways, pendant lighting, and loads of metropolitan style. Discover Avanti Cityside. It's urban. It's an oasis. It's what's next now.
We are now accepting in-person and self-guided tours via scheduled appointments only. Our virtual tours are also available. Please schedule yours today. *Secure screening process for residents, including background check, verifiable income and credit history required.* Introducing Avanti Cityside, a community of over 378 luxury rental residences located on the edge of downtown Houston and the medical center. Work just minutes from home, but escape to an urban oasis at the end of each day. Here you'll find a sophisticated clubhouse with an Internet lounge, an athletic club, a business center, and two lavish pools. Plus you can choose from fifteen open-concept floor plans with chic archways, pendant lighting, and loads of metropolitan style. Discover Avanti Cityside. It's urban. It's an oasis. It's what's next now.
Avanti Cityside is an apartment community in Houston, TX
Contact
Houston, TX 77054
- Sunday Closed
- Monday 9:00 AM – 6:00 PM
- Tuesday 9:00 AM – 6:00 PM
- Wednesday 9:00 AM – 6:00 PM
- Thursday 9:00 AM – 6:00 PM
- Friday 9:00 AM – 6:00 PM
- Saturday 10:00 AM – 5:00 PM
Renter Reviews
For Avanti Cityside
295 Ratings & Reviews
-
9/8/26
Verified Renter
Submitted by a verified resident of the apartment community. Participating residents may receive reward points in exchange for posting a review during their lease term, regardless of the nature of the review.I like living here. Nice people on this property. From Staff to Residents. Although some people will speak and others will not. However, it is very convenient to all the places I need to go and can jump on and off the freeway or highways to get there faster. Been a longtime resident. That says a lot about me and my home here.
Review from Apartments.com
Avanti Cityside Gallery





Find More Rentals in Houston
Bedrooms
Other Types of Rentals
Houston Apartments by Amenity
- Pet-Friendly Apartments in Houston
- Furnished Apartments in Houston
- Waterfront Apartments in Houston
- Apartments with a Pool in Houston
- Apartments with Wheelchair Access in Houston
- Apartments with Washer & Dryer in Houston
- Apartments with Utilities Included in Houston
- Apartments with a Garage in Houston
- Apartments with EV Charging in Houston
- Apartments with a Virtual Tour in Houston
Apartment Specialties
Apartments in your Budget
Find More Rentals Nearby…
Cities
Neighborhoods
Contact This Property
(832) 242-9880Languages: English
Open 9:00 AM – 6:00 PM Today