


Managed By

- Bedrooms
- 1 - 31 - 3 Beds
- Bathrooms
- 1 - 21 - 2 Baths
- Sq. Ft.
- 719 - 1,254 sq ft
Pricing and Floor Plans
Suffolk
Show Floor Plan Details Hide Floor Plan Details
Unable to load floor plan details.
07304
$1,146
777 Sq. Ft.
Now
08304
$1,096
777 Sq. Ft.
Oct. 3
07204
$1,116
777 Sq. Ft.
Oct. 12
Essex
Show Floor Plan Details Hide Floor Plan Details
Unable to load floor plan details.
02302
$1,154
723 Sq. Ft.
Now
05302
$1,154
723 Sq. Ft.
Now
08302
$1,129
723 Sq. Ft.
Now
York
Show Floor Plan Details Hide Floor Plan Details
Unable to load floor plan details.
04208
$1,146
719 Sq. Ft.
Now
04301
$1,146
719 Sq. Ft.
Oct. 3
04308
$1,146
719 Sq. Ft.
Oct. 22
04108
$1,201
719 Sq. Ft.
Nov. 12
Yorkshire
Show Floor Plan Details Hide Floor Plan Details
Unable to load floor plan details.
09307
$1,417
1,024 Sq. Ft.
Oct. 12
15307
$1,372
1,024 Sq. Ft.
Dec. 2
09304
$1,397
1,024 Sq. Ft.
Dec. 2
Buckingham
Show Floor Plan Details Hide Floor Plan Details
Unable to load floor plan details.
13306
$1,354
1,089 Sq. Ft.
Now
13107
$1,384
1,089 Sq. Ft.
Now
13307
$1,354
1,089 Sq. Ft.
Now
Canterbury
Show Floor Plan Details Hide Floor Plan Details
Unable to load floor plan details.
13114
$1,553
1,137 Sq. Ft.
Now
13214
$1,398
1,137 Sq. Ft.
Now
14110
$1,428
1,137 Sq. Ft.
Now
Nottingham
Show Floor Plan Details Hide Floor Plan Details
Unable to load floor plan details.
09108
$1,729
1,254 Sq. Ft.
Now
12208
$1,649
1,254 Sq. Ft.
Sep. 29
12101
$1,749
1,254 Sq. Ft.
Oct. 14
12201
$1,669
1,254 Sq. Ft.
Oct. 15
Details
Lease Term Options
- 2 - 15 Month Leases
Property Information
- Built in 1998
- 432 units3 stories
Fees & Policies
The fees below are based on community-supplied data and may exclude additional fees and utilities.
-
Surface Lot
-
Other
-
Garage
Dogs Allowed
-
Dog Deposit$200
-
Dog Fee$200
100 lbs. Weight Limit
Restrictions
Breed Restrictions apply. Pit Bull, Staffordshire Bull Terrier (American/English); Rottweiler; Doberman Pinscher; Chow; German Shepard; Mastiff (Bull or Cane Corso); Malamute; Husky; Presa Canario; American Bull Dog; Great Dane; Akita; Wolf Hybrid and any hybrids, combinations or mixes of the above.
Comments
Fees and weight limit are per pet. We also require a $25 Pet Rent/mo for 1 Pet, $40/mo for 2 Pets
Cats Allowed
-
Cat Deposit$200
-
Cat Fee$200
100 lbs. Weight Limit
Restrictions
Breed Restrictions apply. Pit Bull, Staffordshire Bull Terrier (American/English); Rottweiler; Doberman Pinscher; Chow; German Shepard; Mastiff (Bull or Cane Corso); Malamute; Husky; Presa Canario; American Bull Dog; Great Dane; Akita; Wolf Hybrid and any hybrids, combinations or mixes of the above.
Comments
Fees and weight limit are per pet. We also require a $25 Pet Rent/mo for 1 Pet, $40/mo for 2 Pets
Property Fee Disclaimer: Based on community-supplied data and independent market research. Subject to change without notice. May exclude fees for mandatory or optional services and usage-based utilities.
Matterport 3D Tours
Explore Commute Options
Property Highlights
- *select units
- 24 Hour Maintenance Guarantee
- 9' and 10' Ft Ceilings
- Athletic Lap Pool
- BBQ/Picnic Area
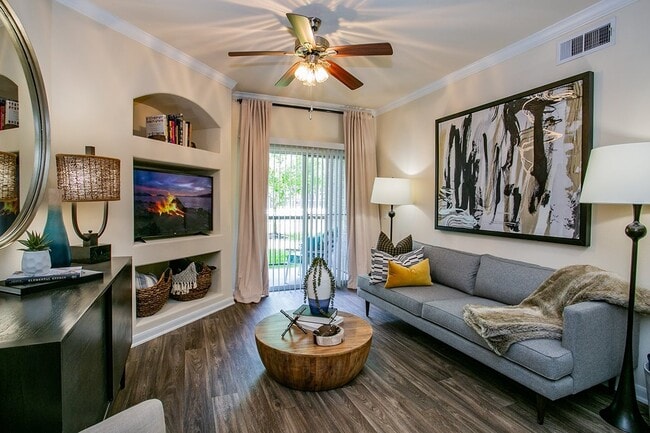
- Built-In Media Nook*
- Cable and Internet Ready
- Car Washing Station
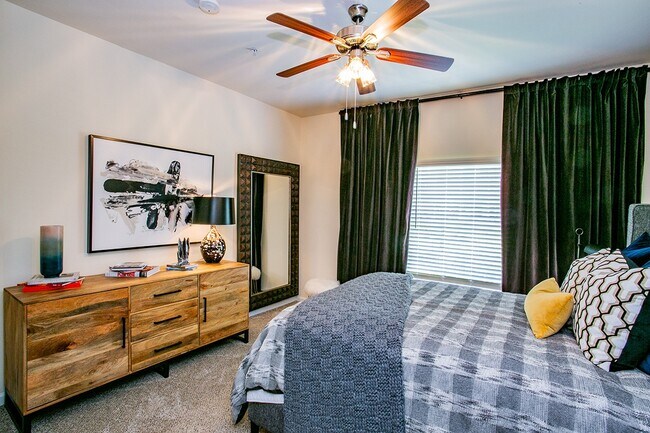
- Ceiling Fan
- Central A/C and Forced Air Heating
- Ceramic Tile Entryway
- Courtyard Views
- Deluxe Upgrade with Stainless Steel Appliances and
- Electric Car Charging Available
- Faux Wood Flooring*
- Full Size Washer/Dryer
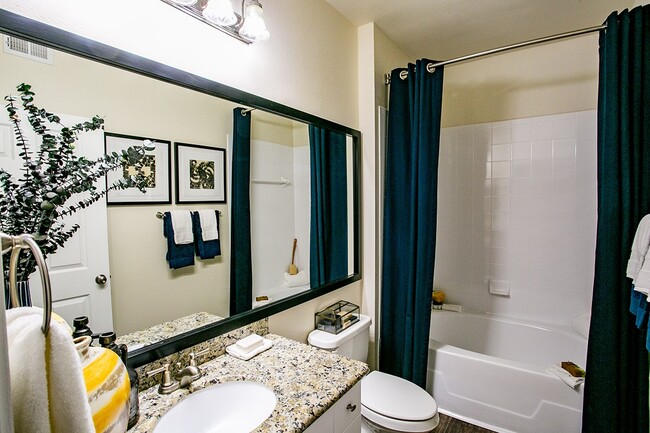
- Garden-Size Tubs
- Granite Countertops*
- Large Closets & Extra Storage
- Non-Smoking Community
- Off-Leash Dog Park
- Online Payments and Service Requests
- Private Patio or Balcony
- Security Alarm
- Stainless Steel Appliances*
- Valet Trash Service
- Wood-burning Fireplace*
Apartment Features
- Air Conditioning
- Balcony
- Cable Ready
- Carpet
- Ceiling Fans
- Crown Molding
- Dining Room
- Dishwasher
- Disposal
- Double Vanities
- Fireplace
- Framed Mirrors
- Freezer
- Granite Countertops
- Hardwood Floors
- Heating
- High Speed Internet Access
- Ice Maker
- Kitchen
- Large Bedrooms
- Linen Closet
- Microwave
- Oven
- Pantry
- Patio
- Range
- Refrigerator
- Security System
- Smoke Free
- Sprinkler System
- Stainless Steel Appliances
- Storage Space
- Tile Floors
- Tub/Shower
- Views
- Vinyl Flooring
- Walk-In Closets
- Washer/Dryer
- Window Coverings
Community Features
- 24 Hour Access
- Breakfast/Coffee Concierge
- Business Center
- Cabana
- Car Charging Station
- Clubhouse
- Conference Rooms
- Controlled Access
- Courtyard
- Dog Park
- Fitness Center
- Garages
- Gated
- Grill
- Key Fob Entry
- Lounge
- Maintenance on site
- Package Service
- Pet Play Area
- Pet Washing Station
- Picnic Area
- Playground
- Pool
- Property Manager on Site
- Recycling
- Renters Insurance Program
- Short Term Lease
- Spa
- Sundeck
- Trash Pickup - Door to Door
- Volleyball Court
- Walk-Up
- Wi-Fi
Map of Chandler Park Apartment Homes
Area Scores
Walkability
Moderately walkable
Transit
Limited public transit
Driveability
Exceptionally drivable
Bikeability
Moderately bikeable
Walkability measures the walking distance to day-to-day needs.
Transit measures access to public transportation.
Driveability measures congestion, parking availability, and access to major roads.
Bikeability measures the suitability for cycling.
Soundscore™
Busy
A Sound Score rating aggregates noise caused by vehicle traffic, airplane traffic and local sources.
Transit
Airport
48 min Drive
Airport
44 min Drive

Moving to Briar Village, Houston, TX
Shopping Centers
Shoppers will appreciate Chandler Park Apartment Homes proximity to Parkway Village, Briar Forest Plaza, and Olive Hill Shopping Center. Parkway Village is 0.4 miles away, and Briar Forest Plaza is within an 11 minute walk.
Commuting
With a TransitScore of 30, Chandler Park Apartment Homes has limited public transit, including 1 transit stop within 19.3 miles. Transit options include Houston.
Airports
Living in Briar Village provides easy access to William P Hobby, located just 46 minutes from Chandler Park Apartment Homes. Another nearby airport is George Bush Intcntl/Houston, located 33 miles away.
Local Education
Primary and Secondary Schools

Katy Montessori School
Grades K-5
Private

Ray Daily Elementary School
Grades PK-5
Public
West Briar Middle School
Grades 6-8
Public
Village Middle School
Grades K-8
Private

Westside High School
Grades 9-12
Public
The Village School
Grades PK-12
Private
Data provided by GreatSchools.org © 2026. All rights reserved.

Colleges and Universities
| School | Commute Time (Distance) |
|---|---|
| Houston Christian University | Drive: 17 min (10.7 mi) |
| Houston Baptist University | Drive: 19 min (11.2 mi) |
| Houston Community College | Drive: 20 min (12.7 mi) |
| The Art Institute of Houston | Drive: 18 min (13.7 mi) |
About Chandler Park Apartment Homes
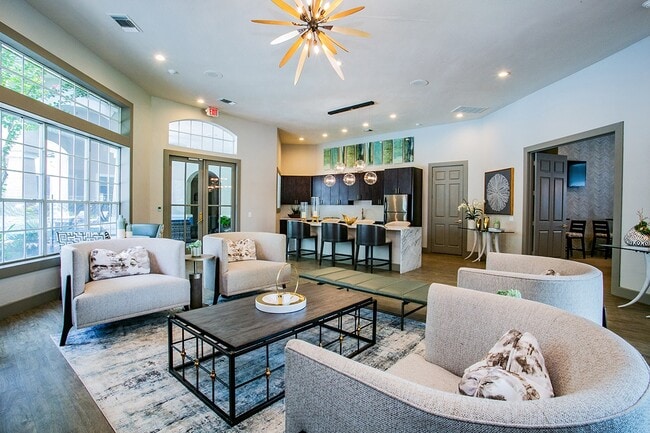
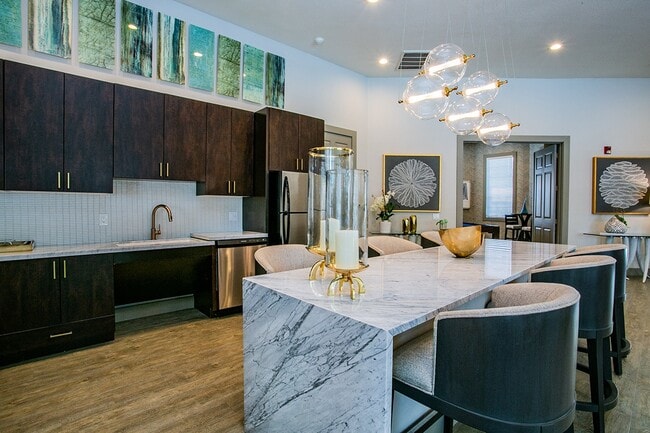
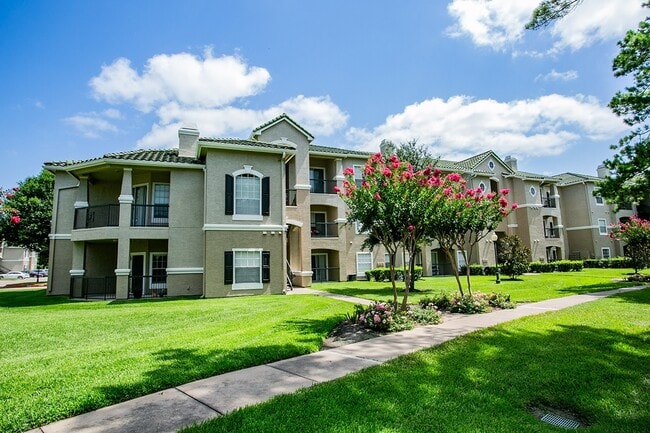
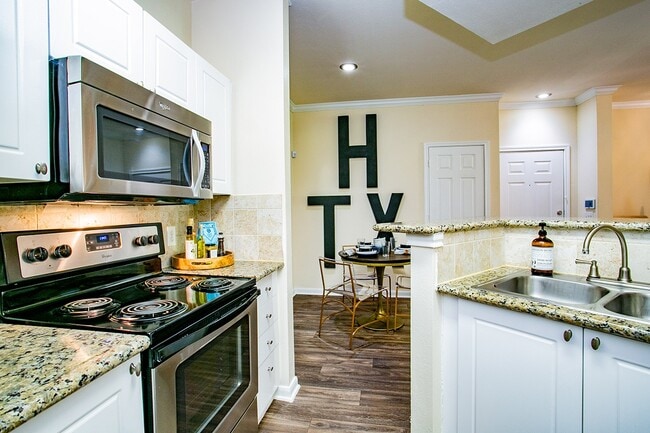
Stop by Chandler Park Apartments, a top rated community, to find the perfect place to call home! If you are searching for an exceptional one, two, or three bedroom apartment, Chandler Park has what you're looking for! Our gourmet kitchens feature… double sinks with sleek custom cabinetry, and are combined with an open, spacious design to make your new home a place to both relax and entertain. Every apartment features lofty nine- or ten-foot ceilings with crown molding, garden soaking tubs, a private patio or balcony, and a full-size washer/dryer! Select units also include granite countertops, stainless steel appliances, cozy fireplace, and faux-wood flooring.Enjoy an array of exclusive community amenities, including an athletic lap pool with an outdoor cabana, a resort-style swimming pool with a sundeck, hot tub/spa, sand volleyball court, outdoor kitchen and firepit area, and off-leash dog park! Our inviting clubhouse features a 24-hour fitness center with free weights and cardio equipment, business center, and resident lounge with a billiards table. For your convenience, our gated community also offers a car washing station, attached or detached garages, covered parking, and online rent payments and service requests. Take a walkthrough video tour today to find the floorplan that's right for you!
Stop by Chandler Park Apartments, a top rated community, to find the perfect place to call home! If you are searching for an exceptional one, two, or three bedroom apartment, Chandler Park has what you're looking for! Our gourmet kitchens feature double sinks with sleek custom cabinetry, and are combined with an open, spacious design to make your new home a place to both relax and entertain. Every apartment features lofty nine- or ten-foot ceilings with crown molding, garden soaking tubs, a private patio or balcony, and a full-size washer/dryer! Select units also include granite countertops, stainless steel appliances, cozy fireplace, and faux-wood flooring.Enjoy an array of exclusive community amenities, including an athletic lap pool with an outdoor cabana, a resort-style swimming pool with a sundeck, hot tub/spa, sand volleyball court, outdoor kitchen and firepit area, and off-leash dog park! Our inviting clubhouse features a 24-hour fitness center with free weights and cardio equipment, business center, and resident lounge with a billiards table. For your convenience, our gated community also offers a car washing station, attached or detached garages, covered parking, and online rent payments and service requests. Take a walkthrough video tour today to find the floorplan that's right for you!
Chandler Park Apartment Homes is an apartment community in Houston, TX
Contact
Houston, TX 77077
- Sunday Closed
- Monday 8:00 AM – 5:00 PM
- Tuesday 8:00 AM – 5:00 PM
- Wednesday 8:00 AM – 5:00 PM
- Thursday 8:00 AM – 5:00 PM
- Friday 8:00 AM – 5:00 PM
- Saturday 10:00 AM – 5:00 PM
Renter Reviews
For Chandler Park Apartment Homes
31 Ratings & Reviews
-
5/29/26
Safety
After living here for two years, I would like to share my honest experience with this complex. There are both positive and negative aspects, but unfortunately, the safety concerns are very serious.
Positive Points:
Most residents are respectful and friendly.
The outdoor areas are nice and well maintained.
Negative Points (Critical Concerns):
Lack of security and safety:My apartment was broken into by simply opening the door, which was extremely shocking and concerning. When the police… arrived, they informed me that multiple apartments in this complex had experienced similar incidents.
Insufficient camera coverage:I requested management to review the security cameras, but I was told that some cameras were not working and that many buildings are not fully covered by cameras at all. Unfortunately, the common response from the office was that they were “unable to find anything on the cameras.” After asking neighbors for access to their cameras, I was able to find suspicious footage and sent the videos to the office, asking them to track the person. However, the office replied that they were unable to search or look into it, which was very disappointing and confusing.
Vehicle damage and theft:There have also been cases of cars being damaged or stolen, with little to no effective action taken afterward.
Maintenance issues not always resolved:While the maintenance team sometimes responds quickly, not all requests are fully fixed or properly addressed.
Based on my personal experience, if safety and protecting your belongings are important to you, I would strongly recommend considering other options before choosing to live here.Review from Apartments.com
Chandler Park Apartment Homes Gallery


Nearby Properties You Might Like
Within 50 Miles of Chandler Park Apartment Homes

Find More Rentals in Houston
Bedrooms
Other Types of Rentals
Houston Apartments by Amenity
- Pet-Friendly Apartments in Houston
- Furnished Apartments in Houston
- Waterfront Apartments in Houston
- Apartments with a Pool in Houston
- Apartments with Wheelchair Access in Houston
- Apartments with Washer & Dryer in Houston
- Apartments with Utilities Included in Houston
- Apartments with a Garage in Houston
- Apartments with EV Charging in Houston
- Apartments with a Virtual Tour in Houston
Apartment Specialties
Apartments in your Budget
Find More Rentals Nearby…
Cities
Neighborhoods
Contact This Property
(346) 279-0896Languages: English, Spanish
Closed Today