
Managed By

- Bedrooms
- Studio - 2Studio - 2 Beds
- Bathrooms
- 1 - 21 - 2 Baths
- Sq. Ft.
- 567 - 1,301 sq ft
Pricing and Floor Plans
S1
Show Floor Plan Details Hide Floor Plan Details
Unable to load floor plan details.
S1A
Show Floor Plan Details Hide Floor Plan Details
Unable to load floor plan details.
A12A
Show Floor Plan Details Hide Floor Plan Details
Unable to load floor plan details.
A14
Show Floor Plan Details Hide Floor Plan Details
Unable to load floor plan details.
1516
$1,780
930 Sq. Ft.
Now
1319
$1,670
930 Sq. Ft.
Oct. 10
1419
$1,690
930 Sq. Ft.
Dec. 10
A2A
Show Floor Plan Details Hide Floor Plan Details
Unable to load floor plan details.
2420
$1,355
644 Sq. Ft.
Now
1101
$1,348
632 Sq. Ft.
Now
A10
Show Floor Plan Details Hide Floor Plan Details
Unable to load floor plan details.
1515
$1,655
832 Sq. Ft.
Now
1415
$1,565
832 Sq. Ft.
Dec. 15
A9
Show Floor Plan Details Hide Floor Plan Details
Unable to load floor plan details.
2319
$1,500
789 Sq. Ft.
Now
New
A8
Show Floor Plan Details Hide Floor Plan Details
Unable to load floor plan details.
1102
$1,500
744 Sq. Ft.
Oct. 15
A1A
Show Floor Plan Details Hide Floor Plan Details
Unable to load floor plan details.
2540
$1,375
604 Sq. Ft.
Oct. 22
A6A
Show Floor Plan Details Hide Floor Plan Details
Unable to load floor plan details.
1207
$1,350
744 Sq. Ft.
Nov. 16
A3
Show Floor Plan Details Hide Floor Plan Details
Unable to load floor plan details.
2307
$1,400
700 Sq. Ft.
Nov. 19
A11
Show Floor Plan Details Hide Floor Plan Details
Unable to load floor plan details.
1322
$1,608
877 Sq. Ft.
Dec. 1
New
A5
Show Floor Plan Details Hide Floor Plan Details
Unable to load floor plan details.
A4
Show Floor Plan Details Hide Floor Plan Details
Unable to load floor plan details.
A7
Show Floor Plan Details Hide Floor Plan Details
Unable to load floor plan details.
A13
Show Floor Plan Details Hide Floor Plan Details
Unable to load floor plan details.
A1
Show Floor Plan Details Hide Floor Plan Details
Unable to load floor plan details.
A2
Show Floor Plan Details Hide Floor Plan Details
Unable to load floor plan details.
A6
Show Floor Plan Details Hide Floor Plan Details
Unable to load floor plan details.
A10A
Show Floor Plan Details Hide Floor Plan Details
Unable to load floor plan details.
A7A
Show Floor Plan Details Hide Floor Plan Details
Unable to load floor plan details.
B4
Show Floor Plan Details Hide Floor Plan Details
Unable to load floor plan details.
2424
$2,270
1,301 Sq. Ft.
Oct. 9
B2A
Show Floor Plan Details Hide Floor Plan Details
Unable to load floor plan details.
1309
$1,897
1,210 Sq. Ft.
Dec. 8
B1
Show Floor Plan Details Hide Floor Plan Details
Unable to load floor plan details.
B2
Show Floor Plan Details Hide Floor Plan Details
Unable to load floor plan details.
B3
Show Floor Plan Details Hide Floor Plan Details
Unable to load floor plan details.
B3A
Show Floor Plan Details Hide Floor Plan Details
Unable to load floor plan details.
B4A
Show Floor Plan Details Hide Floor Plan Details
Unable to load floor plan details.
B1A
Show Floor Plan Details Hide Floor Plan Details
Unable to load floor plan details.
Property Map
Select a unit to view pricing and availability
Income Restrictions
Income restrictions apply to some or all residents. Contact the community for more information.
How To Qualify
Based on the size of your household, your Maximum Annual Income must be equal to or less than the amount listed in this chart.
| # of Persons | 80 % Income Limit |
|---|---|
| 1 | $58,240 |
| 2 | $66,560 |
| 3 | $74,880 |
| 4 | $83,200 |
| 5 | $89,840 |
| 6 | $96,480 |
Details
Lease Term Options
- 10 - 13 Month Leases
Property Information
- Built in 2015
- 311 units5 stories
Fees & Policies
The fees below are based on community-supplied data and may exclude additional fees and utilities.
Utilities & Essentials
-
Utility - Stormwater/Drainage$0.21 / mo
-
Trash Services - Doorstep$27 / mo
-
Pest Control Services$5 / mo
-
Trash Services - HaulingVaries / mo
-
Utility - Electric - Third PartyVaries / mo
-
Utility - Water/Wastewater Submeter Admin FeeVaries / mo
-
Utility - Water/SewerVaries / mo
-
Utility - Stormwater/Drainage Admin FeeVaries / mo
-
Municipality FeeVaries / mo
-
Renters Liability Insurance - Third PartyVaries / mo
One-Time Basics
Due at Application
-
Administrative Fee$150
-
Application Fee$50
Due at Move-In
-
Security Deposit (Refundable)$250
Parking
-
Parking$50 / mo
Comments
Max of 10
Additional Parking Options
-
Other
-
Garage
Other Pets Allowed
-
Pet Management - Third Party$20 - $30
-
Pet Deposit (Refundable)$250
-
Pet Rent$20 / mo
Dogs Allowed
-
Dogs Allowed
Restrictions
None
Comments
| Restrictions: None
Cats Allowed
-
Cats Allowed
Restrictions
None
Comments
| Restrictions: None
Personalized Add-Ons
-
Renters Liability/Content - Property Program$14.50 / mo
-
Common Area/Clubhouse Rental$250 / occurrence
Situational
-
Access Device - Replacement$10 - $75 / occurrence
-
Renters Liability Only - Non-Compliance$10.75 / occurrence
-
Payment Services - Alternative$14.99 / occurrence
-
Trash Container - Replacement$50 / occurrence
-
Utility - Vacant Processing Fee$50 / occurrence
-
Intra-Community Transfer Fee$500 / occurrence
-
Returned Payment Fee (NSF)$75 / occurrence
-
Insufficient Move-Out Notice Fee200% of base rent / occurrence
-
Early Lease Termination/Cancellation200% of base rent / occurrence
-
Reletting Fee85% of base rent / occurrence
-
Late Fee9.99% of base rent / occurrence
-
Utility - Vacant Cost RecoveryVaries / occurrence
-
Pet/Animal - Lease ViolationVaries / occurrence
-
Lease ViolationVaries / occurrence
-
Legal/Eviction FeesVaries / occurrence
-
Payment Services - Third PartyVaries / occurrence
Property Fee Disclaimer: Based on community-supplied data and independent market research. Subject to change without notice. May exclude fees for mandatory or optional services and usage-based utilities.
Matterport 3D Tours
Explore Commute Options
Property Highlights
- 2” stylized wood blinds
- 24/7 Emergency maintenance
- Authentic hand-scraped hardwood floors
- Ceramic tile surrounding tub and shower
- Convenient pass-through laundry feature *
- Convenient pet park
- Elaborate entertainment lounge with party deck.
- Elegant built-in wine rack *
- Essential Housing *
- Expansive 10’ ceilings *
- Full size washer and dryer *
- Generous pantries with wood shelving *
- Gorgeous city and downtown views *
- Integrated bookcase *
- Oversized soaking tub and walk-in-shower *
- Personal balcony
- Pre-wired intrusion alarm
- Relaxation courtyard with lush landscaping
- Side-by-side refrigerator & built-in-microwave
- Spacious studies with glass doors *
- Stainless steel Energy Star appliances
- Under cabinet lighting
Apartment Features
- Air Conditioning
- Balcony
- Ceiling Fans
- Deck
- Dishwasher
- Granite Countertops
- Hardwood Floors
- Microwave
- Pantry
- Refrigerator
- Security System
- Stainless Steel Appliances
- Walk-In Closets
Community Features
- Business Center
- Concierge
- Controlled Access
- Courtyard
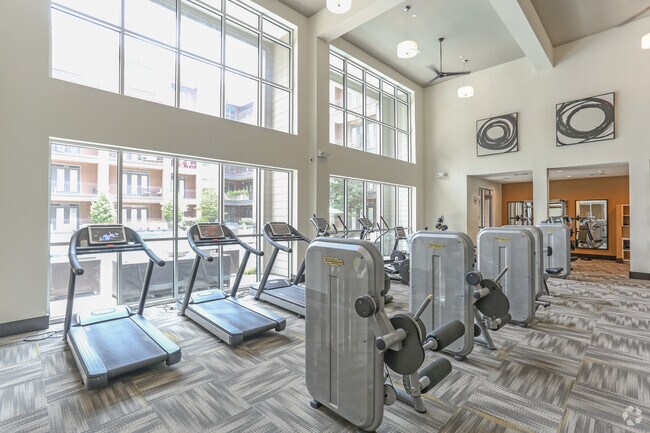
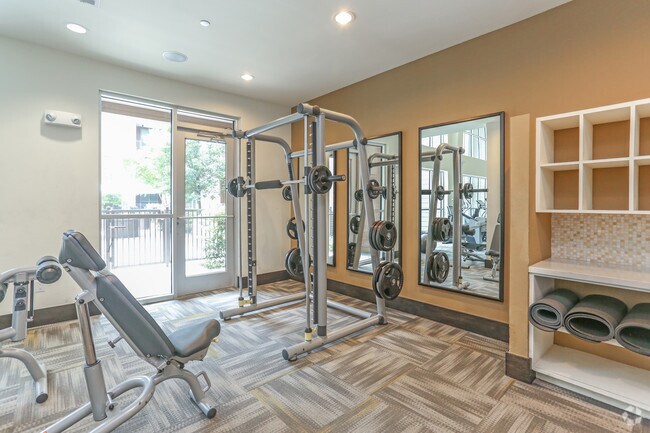
- Fitness Center
- Garages
- Gated
- Grill
- Income Restricted
- Lounge
- Pet Play Area
- Pool
Map of Circuit
Area Scores
Walkability
Moderately walkable
Transit
Strong public transit
Driveability
Moderately drivable
Bikeability
Moderately bikeable
Walkability measures the walking distance to day-to-day needs.
Transit measures access to public transportation.
Driveability measures congestion, parking availability, and access to major roads.
Bikeability measures the suitability for cycling.
Soundscore™
Busy
A Sound Score rating aggregates noise caused by vehicle traffic, airplane traffic and local sources.
Transit
Subway
1 min Drive
Subway
3 min Drive
Subway
2 min Drive
Subway
2 min Drive
Subway
2 min Drive
Commuter Rail
6 min Drive

Airport
22 min Drive
Airport
27 min Drive

Moving to EaDo, Houston, TX
Shopping Centers
Shoppers will appreciate Circuit proximity to 1800 Texas Ave and East Village. 1800 Texas Ave is 1.2 miles away, and East Village is within a 10 minute walk.
Commuting
With a TransitScore of 80, Circuit has strong public transit, including 6 transit stops within 2.2 miles. Transit options include Eado / Stadium Stn Eb and Convention District Capitol Wb.
Parks and Recreation
Recreational activities near Circuit are plentiful. Discover 4 parks within 4.2 miles, including Discovery Green, Woodland Park, and Children's Museum of Houston.
Airports
Living in EaDo provides easy access to William P Hobby, located just 23 minutes from Circuit. Another nearby airport is George Bush Intcntl/Houston, located 19.5 miles away.
Local Education
Primary and Secondary Schools

A Special Kind of Tender Loving Care
Grades K-5
Private

Bruce Elementary School
Grades PK-5
Public

Lantrip Elementary School
Grades PK-5
Public

Navarro Middle
Grades 6-8
Public

Baylor College of Medicine Biotech Academy at Rusk
Grades 6-8
Public
Our Lady Of Guadalupe School
Grades PK-8
Private

Kinder High School For The Performing And Visual Arts
Grades 9-12
Public
Wheatley High School
Grades 9-12
Public
Incarnate Word Academy
Grades 9-12
Private
Data provided by GreatSchools.org © 2026. All rights reserved.

Colleges and Universities
| School | Commute Time (Distance) |
|---|---|
| Univ. of Houston, Downtown | Drive: 6 min (2.2 mi) |
| Houston Community College | Drive: 7 min (3 mi) |
| Texas Southern University | Drive: 7 min (3.1 mi) |
| University of Houston | Drive: 9 min (3.5 mi) |
About Circuit
Heighten Your Adventure At Circuit
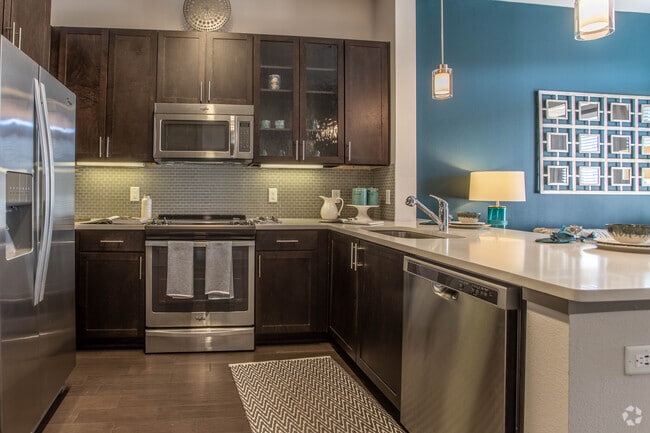
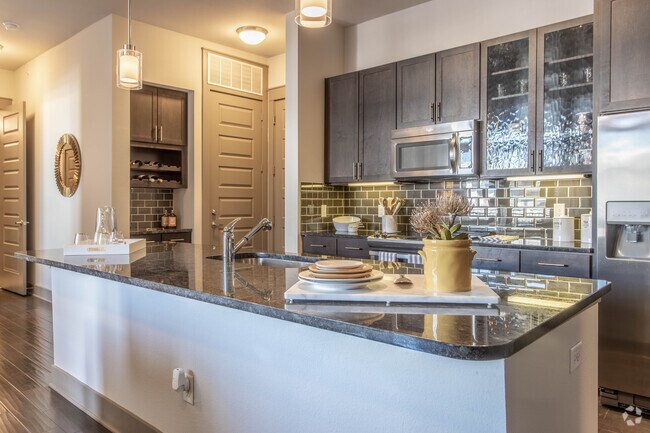
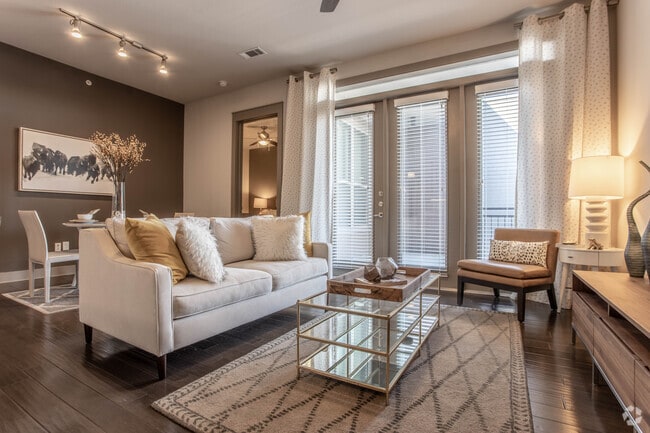
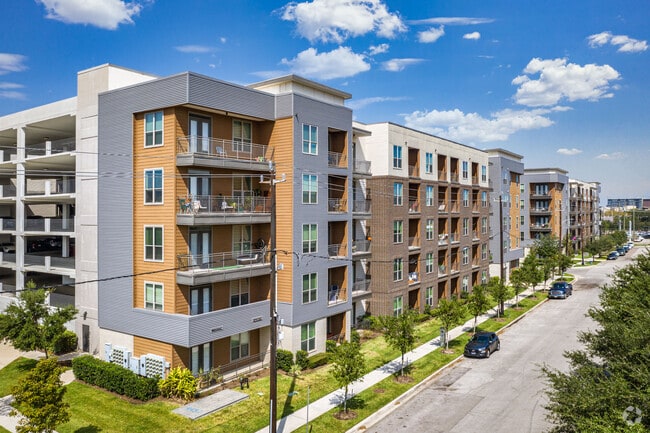
Circuit boasts a vibrant location in Houston's East Downtown neighborhood, offering spacious floor plans paired with modern finishes. Its desirable location is just minutes from popular restaurants, coveted…
shopping destinations, and exciting entertainment. We're also located next to Shell Energy Stadium and Daikin Park, home of the Houston Astros. Plus, we're proud to be part of Houston's Essential Housing Program!
Heighten Your Adventure At Circuit
Circuit boasts a vibrant location in Houston's East Downtown neighborhood, offering spacious floor plans paired with modern finishes. Its desirable location is just minutes from popular restaurants, coveted shopping destinations, and exciting entertainment. We're also located next to Shell Energy Stadium and Daikin Park, home of the Houston Astros. Plus, we're proud to be part of Houston's Essential Housing Program!
Circuit is an apartment community in Houston, TX
Contact
Houston, TX 77003
- Sunday Closed
- Monday 8:30 AM – 5:30 PM
- Tuesday 8:30 AM – 5:30 PM
- Wednesday 8:30 AM – 5:30 PM
- Thursday 8:30 AM – 5:30 PM
- Friday 8:30 AM – 5:30 PM
- Saturday 10:00 AM – 5:00 PM
Renter Reviews
For Circuit
79 Ratings & Reviews
-
8/18/25
Verified Renter
Submitted by a verified resident of the apartment community. Participating residents may receive reward points in exchange for posting a review during their lease term, regardless of the nature of the review.The property is not well-kept, quite frankly it is filthy. You will pay for amenities that you basically cannot use. For instance, the gym is in HORRIBLE condition: over half of the free weights are missing, 90% of the machines are broken. There’s no space to actually workout. The staff is average. Upon move in, please be prepared to figure out everything on your own. No welcome packet. They do not ensure that residents are able to access their buildings or just made aware of anything in general… . Roach infested! If they cleaned the property (especially the hallways) that would probably help! Overall, they could just do better by their rent paying tenants.
Review from Apartments.com
1 Person Found This Helpful
Property Manager at Circuit responded to this review
Thank you for sharing your experience. We're sorry to hear about the issues you've encountered and understand your concerns regarding the condition of our facilities and the cleanliness of the property. We strive to provide a welcoming environment… and appreciate your feedback as it helps us improve. Please contact our office directly so we can address your concerns more thoroughly.
Sincerely,
The Circuit Management Team
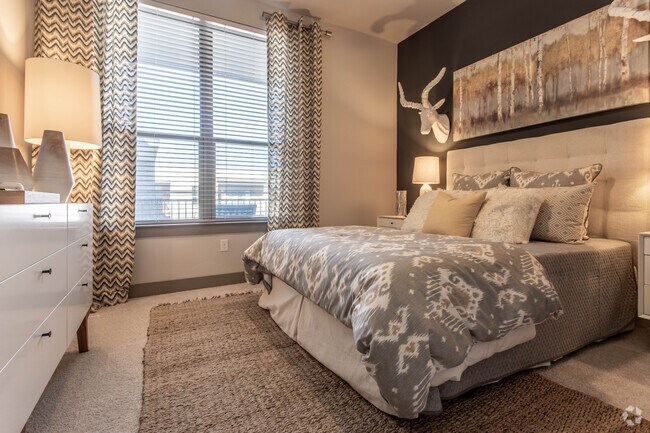
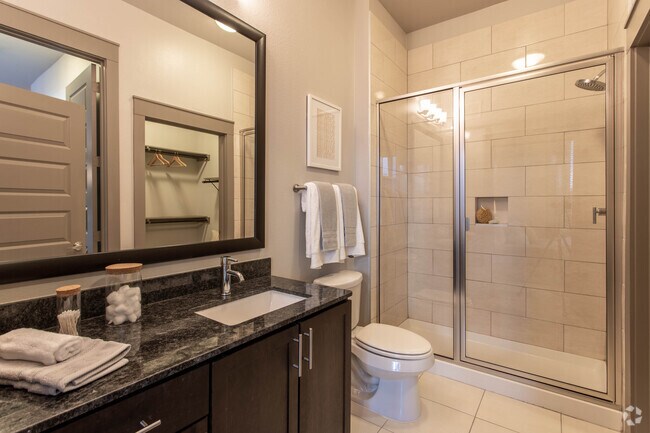
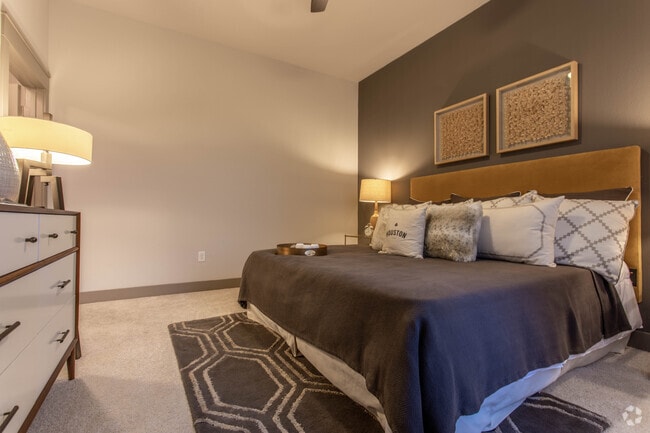
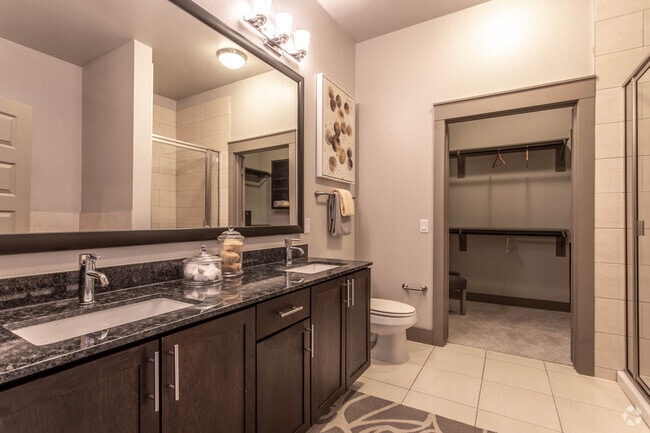
Circuit Gallery
Nearby Properties You Might Like
Within 50 Miles of Circuit
Find More Rentals in Houston
Bedrooms
Other Types of Rentals
Houston Apartments by Amenity
- Pet-Friendly Apartments in Houston
- Furnished Apartments in Houston
- Waterfront Apartments in Houston
- Apartments with a Pool in Houston
- Apartments with Wheelchair Access in Houston
- Apartments with Washer & Dryer in Houston
- Apartments with Utilities Included in Houston
- Apartments with a Garage in Houston
- Apartments with EV Charging in Houston
- Apartments with a Virtual Tour in Houston
Apartment Specialties
Apartments in your Budget
Find More Rentals Nearby…
Cities
Neighborhoods
Contact This Property
(844) 427-1833Languages: English
Closed Today