
Coop at Summer Street
3275 Summer St, Houston, TX 77007
Managed By

- Bedrooms
- Studio - 2Studio - 2 Beds
- Bathrooms
- 1 - 2.51 - 2.5 Baths
- Sq. Ft.
- 567 - 1,937 sq ft
Pricing and Floor Plans
Minimalist | S1a-EH(s)
Show Floor Plan Details Hide Floor Plan Details
Unable to load floor plan details.
Minimalist | S1b-EH(s)
Show Floor Plan Details Hide Floor Plan Details
Unable to load floor plan details.
Surrealist | A2b-EH | Essential Housing
Show Floor Plan Details Hide Floor Plan Details
Unable to load floor plan details.
1417
$1,500
683 Sq. Ft.
Now
1230
$1,410
683 Sq. Ft.
Now
1214
$1,449
683 Sq. Ft.
Now
Surrealist | A2a-EH | Essential Housing
Show Floor Plan Details Hide Floor Plan Details
Unable to load floor plan details.
1425
$1,400
669 Sq. Ft.
Now
1225
$1,400
669 Sq. Ft.
Now
Modernist | A3a-EH | Essential Housing
Show Floor Plan Details Hide Floor Plan Details
Unable to load floor plan details.
1421
$1,499
712 Sq. Ft.
Now
2306
$1,450
712 Sq. Ft.
Oct. 27
Modernist | A3a
Show Floor Plan Details Hide Floor Plan Details
Unable to load floor plan details.
1502
$1,567
712 Sq. Ft.
Now
2506
$1,497
712 Sq. Ft.
Oct. 24
Abstract | A1a - EH | Essential Housing
Show Floor Plan Details Hide Floor Plan Details
Unable to load floor plan details.
1313
$1,350
681 Sq. Ft.
Now
Minimalist | S1b
Show Floor Plan Details Hide Floor Plan Details
Unable to load floor plan details.
1501
$1,561
618 Sq. Ft.
Oct. 8
Abstract | A1b
Show Floor Plan Details Hide Floor Plan Details
Unable to load floor plan details.
1508
$1,615
710 Sq. Ft.
Oct. 31
Minimalist | S1a-EH | Essential Housing
Show Floor Plan Details Hide Floor Plan Details
Unable to load floor plan details.
1537
$1,350
567 Sq. Ft.
Nov. 6
Futurist | A4-EH(s)
Show Floor Plan Details Hide Floor Plan Details
Unable to load floor plan details.
1303
$1,248
683 Sq. Ft.
Nov. 7
Abstract | A1a
Show Floor Plan Details Hide Floor Plan Details
Unable to load floor plan details.
1511
$1,477
681 Sq. Ft.
Nov. 7
Modernist | A3a-EH(s)
Show Floor Plan Details Hide Floor Plan Details
Unable to load floor plan details.
1335
$1,499
712 Sq. Ft.
Nov. 14
New
Surrealist | A2b-EH(s)
Show Floor Plan Details Hide Floor Plan Details
Unable to load floor plan details.
1432
$1,248
683 Sq. Ft.
Nov. 27
Surrealist | A2b
Show Floor Plan Details Hide Floor Plan Details
Unable to load floor plan details.
1314
$1,600
683 Sq. Ft.
Dec. 2
Abstract | A1b-EH | Essential Housing
Show Floor Plan Details Hide Floor Plan Details
Unable to load floor plan details.
Surrealist | A2a
Show Floor Plan Details Hide Floor Plan Details
Unable to load floor plan details.
Minimalist | S1a
Show Floor Plan Details Hide Floor Plan Details
Unable to load floor plan details.
Futurist | A4a
Show Floor Plan Details Hide Floor Plan Details
Unable to load floor plan details.
Modernist | A4b
Show Floor Plan Details Hide Floor Plan Details
Unable to load floor plan details.
Impressionist | A5a
Show Floor Plan Details Hide Floor Plan Details
Unable to load floor plan details.
Modernist | A5b
Show Floor Plan Details Hide Floor Plan Details
Unable to load floor plan details.
Impressionist | A5d
Show Floor Plan Details Hide Floor Plan Details
Unable to load floor plan details.
Impressionist | A5c
Show Floor Plan Details Hide Floor Plan Details
Unable to load floor plan details.
Futurist | A4a-EH | Essential Housing
Show Floor Plan Details Hide Floor Plan Details
Unable to load floor plan details.
Impressionist | A5a-EH | Essential Housing
Show Floor Plan Details Hide Floor Plan Details
Unable to load floor plan details.
Impressionist | A5c-EH | Essential Housing
Show Floor Plan Details Hide Floor Plan Details
Unable to load floor plan details.
Minimalist | S1b-EH | Essential Housing
Show Floor Plan Details Hide Floor Plan Details
Unable to load floor plan details.
Modernist | A4b-EH | Essential Housing
Show Floor Plan Details Hide Floor Plan Details
Unable to load floor plan details.
Impressionist | A5d-EH | Essential Housing
Show Floor Plan Details Hide Floor Plan Details
Unable to load floor plan details.
Modernist | A5b-EH(s)
Show Floor Plan Details Hide Floor Plan Details
Unable to load floor plan details.
Abstract | A1a-EH(s)
Show Floor Plan Details Hide Floor Plan Details
Unable to load floor plan details.
Futurist | A4-EH | Essential Housing
Show Floor Plan Details Hide Floor Plan Details
Unable to load floor plan details.
Futurist | A4
Show Floor Plan Details Hide Floor Plan Details
Unable to load floor plan details.
Modernist | A5b-EH | Essential Housing
Show Floor Plan Details Hide Floor Plan Details
Unable to load floor plan details.
Abstract | A1b-EH(s)
Show Floor Plan Details Hide Floor Plan Details
Unable to load floor plan details.
Futurist | A4a-EH(s)
Show Floor Plan Details Hide Floor Plan Details
Unable to load floor plan details.
Modernist | A4b-EH(s)
Show Floor Plan Details Hide Floor Plan Details
Unable to load floor plan details.
Intellectualist | Townhome
Show Floor Plan Details Hide Floor Plan Details
Unable to load floor plan details.
6103
$2,999
1,423 Sq. Ft.
Nov. 7
Materialist | Townhome
Show Floor Plan Details Hide Floor Plan Details
Unable to load floor plan details.
Income Restrictions
Income restrictions apply to some or all residents. Contact the community for more information.
How To Qualify
Based on the size of your household, your Maximum Annual Income must be equal to or less than the amount listed in this chart.
| # of Persons | 80 % Income Limit | 60 % Income Limit |
|---|---|---|
| 1 | $58,240 | $43,680 |
| 2 | $66,560 | $49,920 |
Details
Lease Term Options
- 6 - 15 Month Leases
Property Information
- Built in 2021
- 198 units3 stories
Fees & Policies
The fees below are based on community-supplied data and may exclude additional fees and utilities.
One-Time Basics
Due at Application
-
Application Fee Per Applicant$75
Due at Move-In
-
Administrative Fee$150
Dogs Allowed
-
Monthly Pet Fee$20
-
Pet Deposit$200
-
One-Time Pet Fee$300
Restrictions
We welcome both cats and dogs, with a maximum of two pets per apartment home. All pet fees are charged per pet. No breed or weight restrictions. Please call our Leasing Office for complete Pet Policy information.
Cats Allowed
-
Monthly Pet Fee$20
-
Pet Deposit$200
-
One-Time Pet Fee$300
Restrictions
We welcome both cats and dogs, with a maximum of two pets per apartment home. All pet fees are charged per pet. No breed or weight restrictions. Please call our Leasing Office for complete Pet Policy information.
Property Fee Disclaimer: Based on community-supplied data and independent market research. Subject to change without notice. May exclude fees for mandatory or optional services and usage-based utilities.
Matterport 3D Tours
Explore Commute Options
Property Highlights
- **Income Restrictions Apply
- 42 Inch Soaking Tubs
- 8 Foot Doors
- Controlled Access
- Dark Color Scheme
- Downtown View
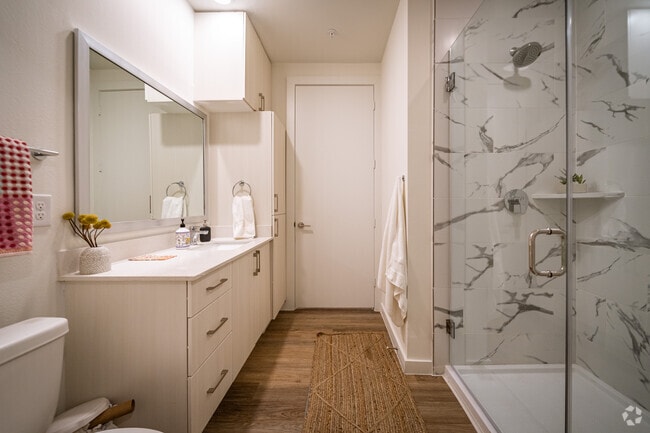
- Frameless Showers
- Full-size washer/dryer
- Glass Shower
- Hard Flooring Throughout
- High Ceiling
- Juliet Balcony.
- Medium Balcony
- Patio
- Pool view
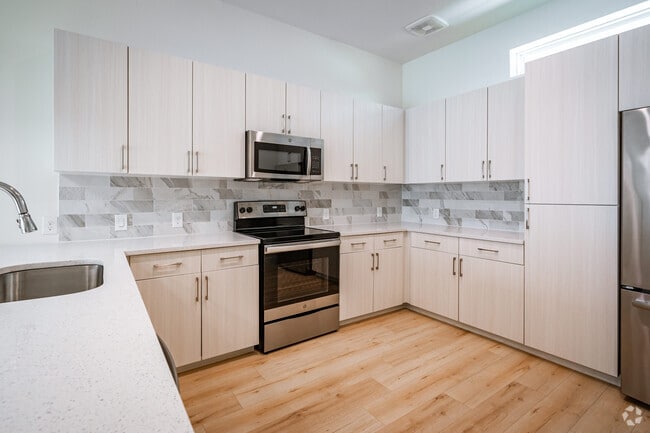
- Quartz Counters
- Smart Entries
- Smart Thermostat
- Top Floor
- VIEW
- White Color Scheme
- Wine Bar
- Wrap Around Balcony
- X-Large Balcony
Apartment Features
- Air Conditioning
- Balcony
- Built-In Bookshelves
- Cable Ready
- Ceiling Fans
- Dishwasher
- Disposal
- Framed Mirrors
- Freezer
- Hardwood Floors
- Heating
- High Ceilings
- Ice Maker
- Kitchen
- Large Bedrooms
- Linen Closet
- Microwave
- Oven
- Patio
- Quartz Countertops
- Range
- Refrigerator
- Smoke Free
- Stainless Steel Appliances
- Storage Space
- Tub/Shower
- Views
- Vinyl Flooring
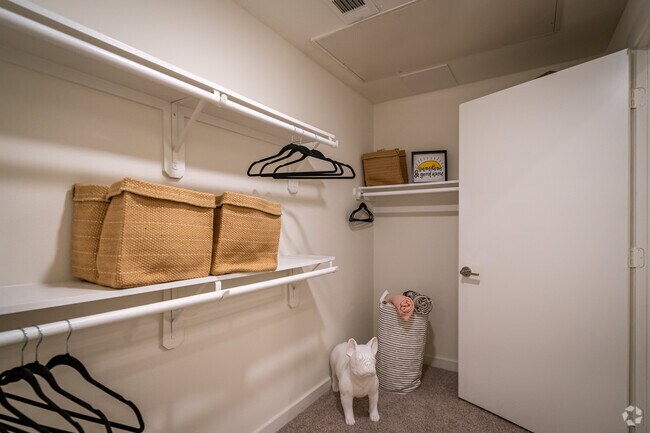
- Walk-In Closets
- Washer/Dryer
- Window Coverings
Community Features
- Bicycle Storage
- Controlled Access
- Courtyard
- Disposal Chutes
- Dog Park
- Elevator
- Gated
- Grill
- Income Restricted
- Key Fob Entry
- Maintenance on site
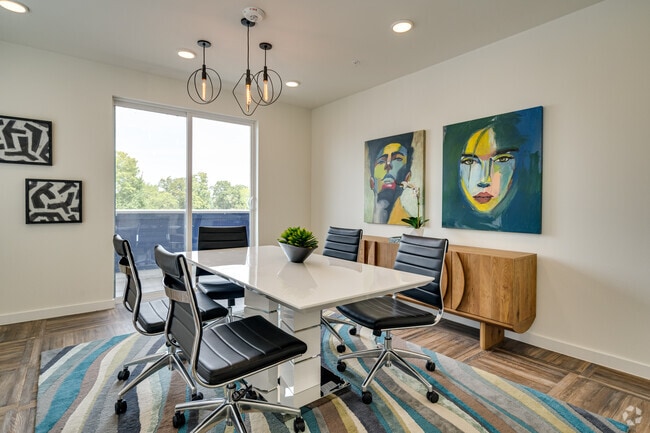
- Multi Use Room
- Pet Play Area
- Planned Social Activities
- Pool
- Property Manager on Site
- Recycling
- Storage Space
Map of Coop at Summer Street
Area Scores
Walkability
Moderately walkable
Transit
Some public transit
Driveability
Exceptionally drivable
Bikeability
Exceptionally bikeable
Walkability measures the walking distance to day-to-day needs.
Transit measures access to public transportation.
Driveability measures congestion, parking availability, and access to major roads.
Bikeability measures the suitability for cycling.
Soundscore™
Active
A Sound Score rating aggregates noise caused by vehicle traffic, airplane traffic and local sources.
Transit
Commuter Rail
5 min Drive
Airport
26 min Drive
Airport
28 min Drive

Moving to Washington Ave, Houston, TX
Shopping Centers
Shoppers will appreciate Coop at Summer Street proximity to Heights Center Retail, Heights Markerplace, and The Shops At Memorial Heights. Heights Center Retail is 0.4 miles away, and Heights Markerplace is within a 10 minute walk.
Commuting
With a TransitScore of 50, Coop at Summer Street has some public transit, including 6 transit stops within 2.4 miles. Transit options include Dwntwn Line End (No Service) and Theater District Rusk Eb.
Parks and Recreation
Recreational activities near Coop at Summer Street are plentiful. Discover 5 parks within 3.9 miles, including Buffalo Bayou Park, Woodland Park, and Discovery Green.
Airports
Living in Washington Ave provides easy access to William P Hobby, located just 26 minutes from Coop at Summer Street. Another nearby airport is George Bush Intcntl/Houston, located 20.9 miles away.
Local Education
Primary and Secondary Schools

Crockett Elementary School
Grades PK-5
Public

Small Steps Nurturing Center
Grades PK-5
Private

Hogg Middle School
Grades 6-8
Public
The Kipling School
Grades K-8
Private

Heights High School
Grades 9-12
Public
St Thomas High School
Grades 9-12
Private

Carnegie Vanguard High School
Grades 9-12
Public
Data provided by GreatSchools.org © 2026. All rights reserved.

Colleges and Universities
| School | Commute Time (Distance) |
|---|---|
| Univ. of Houston, Downtown | Drive: 7 min (2.6 mi) |
| University of St Thomas | Drive: 6 min (2.8 mi) |
| Houston Community College | Drive: 9 min (3.7 mi) |
| Rice University | Drive: 11 min (4.9 mi) |
About Coop at Summer Street
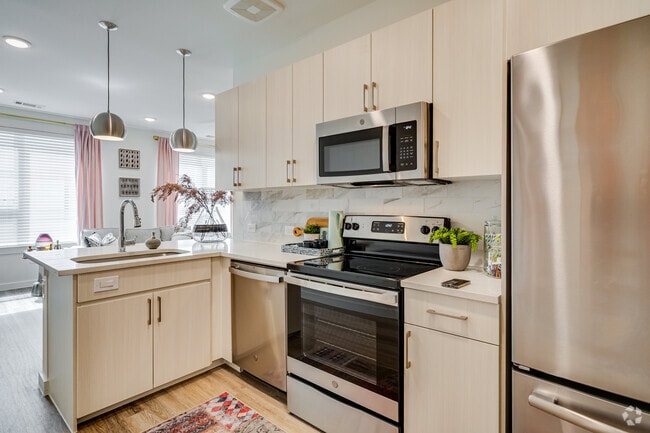
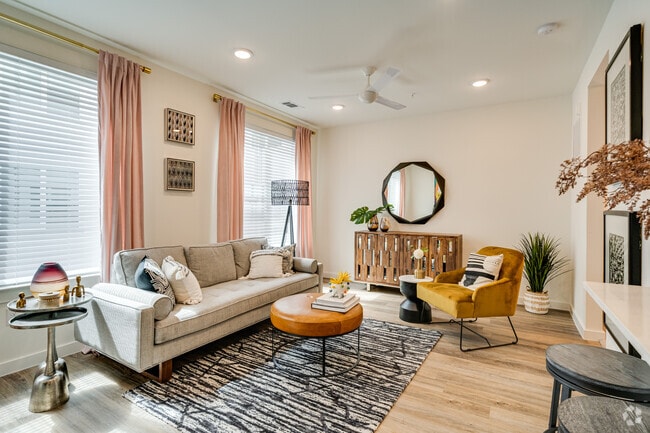
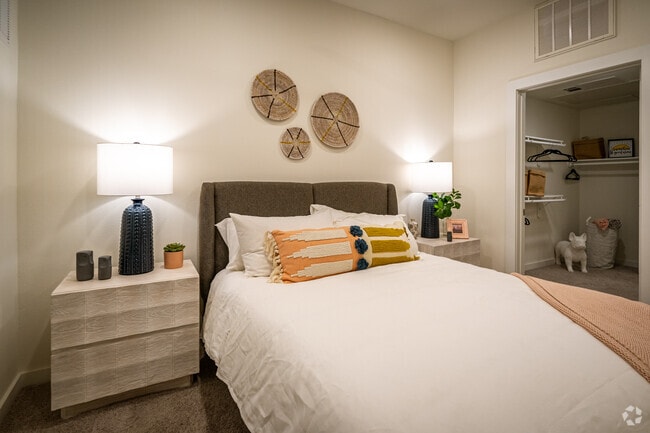
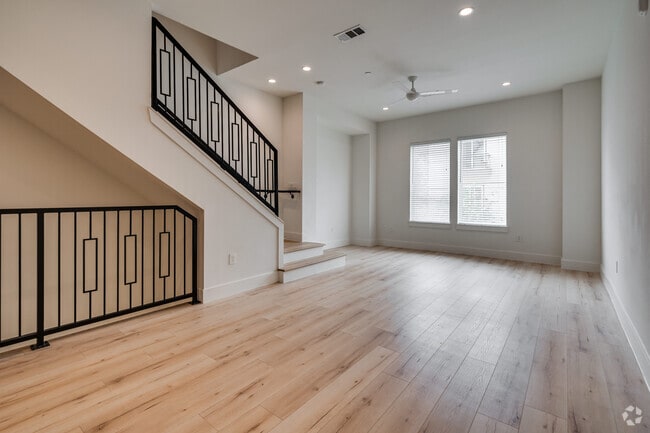
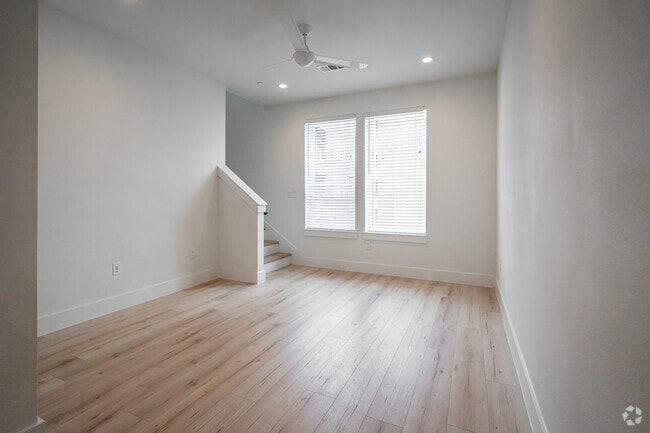
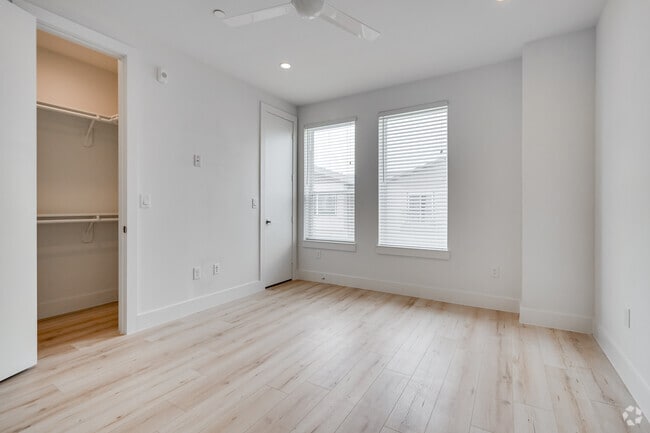
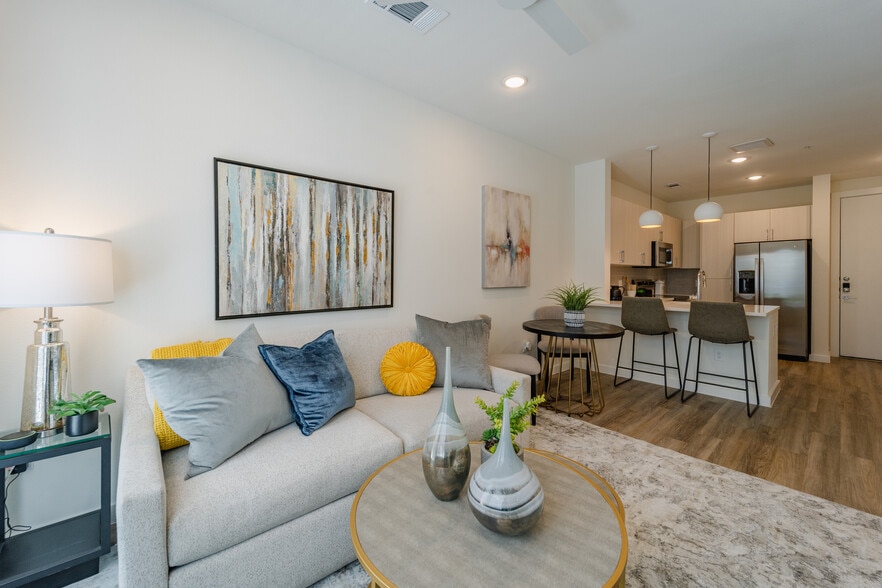
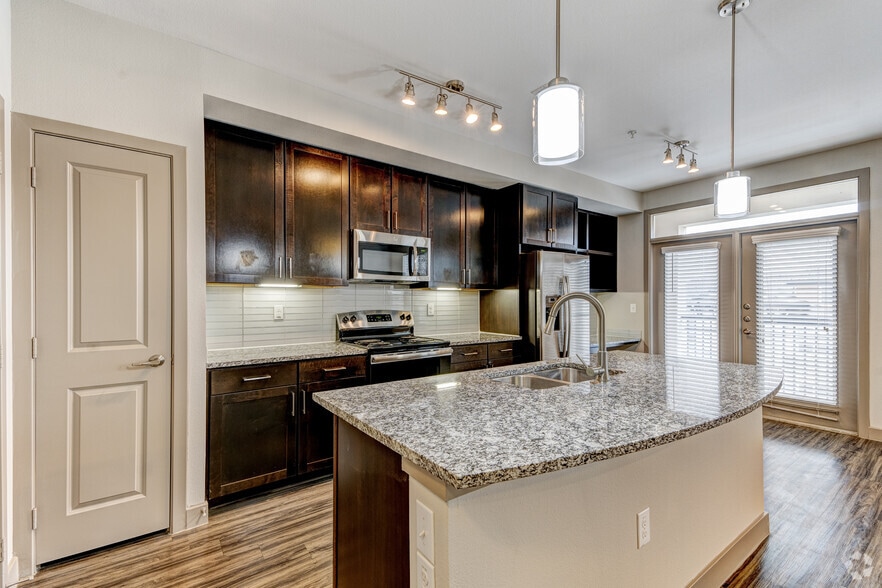
Welcome to Co-Op at Summer Street, brand new pet-friendly townhomes and apartments for rent in Houston. Our spacious residences just off Summer Street offer a fantastic location in the desirable White Oak Bayou neighborhood. Enjoy an amenity-rich… experience with spacious 1 bedroom apartments, and 2 bedroom townhomes in a quaint residential neighborhood.
Welcome to Co-Op at Summer Street, brand new pet-friendly townhomes and apartments for rent in Houston. Our spacious residences just off Summer Street offer a fantastic location in the desirable White Oak Bayou neighborhood. Enjoy an amenity-rich experience with spacious 1 bedroom apartments, and 2 bedroom townhomes in a quaint residential neighborhood.
Coop at Summer Street is an apartment community in Houston, TX
Contact
Houston, TX 77007
- Sunday Closed
- Monday 10:00 AM – 6:00 PM
- Tuesday 10:00 AM – 6:00 PM
- Wednesday 10:00 AM – 6:00 PM
- Thursday 10:00 AM – 6:00 PM
- Friday 10:00 AM – 6:00 PM
- Saturday 10:00 AM – 5:00 PM
Coop at Summer Street Gallery
Nearby Properties You Might Like
Within 50 Miles of Coop at Summer Street
Find More Rentals in Houston
Bedrooms
Other Types of Rentals
Houston Apartments by Amenity
- Pet-Friendly Apartments in Houston
- Furnished Apartments in Houston
- Waterfront Apartments in Houston
- Apartments with a Pool in Houston
- Apartments with Wheelchair Access in Houston
- Apartments with Washer & Dryer in Houston
- Apartments with Utilities Included in Houston
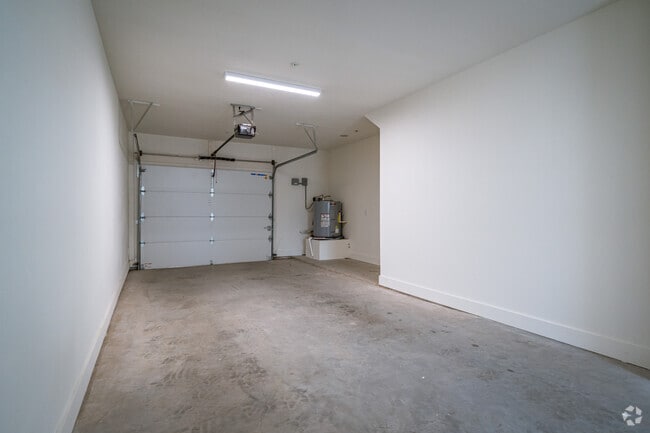
- Apartments with a Garage in Houston
- Apartments with EV Charging in Houston
- Apartments with a Virtual Tour in Houston
Apartment Specialties
Apartments in your Budget
Find More Rentals Nearby…
Cities
Neighborhoods
Contact This Property
(832) 956-1260Languages: English
Open 10:00 AM – 6:00 PM Today