


Managed By

- Bedrooms
- 1 - 21 - 2 Beds
- Bathrooms
- 1 - 2.51 - 2.5 Baths
- Sq. Ft.
- 690 - 2,133 sq ft
Pricing and Floor Plans
Bellaire I Midrise
Show Floor Plan Details Hide Floor Plan Details
Unable to load floor plan details.
01-P328
$1,305
690 Sq. Ft.
Now
01-P113
$1,305
690 Sq. Ft.
Now
01-P308
$1,340
690 Sq. Ft.
Now
Inwood I Midrise
Show Floor Plan Details Hide Floor Plan Details
Unable to load floor plan details.
01-P240
$1,305
756 Sq. Ft.
Now
01-P142
$1,330
756 Sq. Ft.
Now
01-P134
$1,340
756 Sq. Ft.
Now
Sabine Tower
Show Floor Plan Details Hide Floor Plan Details
Unable to load floor plan details.
01-T042
$1,507
850 Sq. Ft.
Now
01-T044
$1,507
850 Sq. Ft.
Oct. 15
01-T032
$1,507
850 Sq. Ft.
Nov. 24
Durham I Midrise
Show Floor Plan Details Hide Floor Plan Details
Unable to load floor plan details.
01-P347
$1,460
890 Sq. Ft.
Oct. 1
01-P447
$1,490
890 Sq. Ft.
Oct. 8
01-P247
$1,480
890 Sq. Ft.
Nov. 13
Durham II Midrise
Show Floor Plan Details Hide Floor Plan Details
Unable to load floor plan details.
01-P458
$1,450
961 Sq. Ft.
Now
01-P158
$1,390
961 Sq. Ft.
Oct. 8
Tanglewood Tower
Show Floor Plan Details Hide Floor Plan Details
Unable to load floor plan details.
01-T046
$1,672
1,099 Sq. Ft.
Now
01-T064
$1,732
1,099 Sq. Ft.
Now
Bering Tower
Show Floor Plan Details Hide Floor Plan Details
Unable to load floor plan details.
01-T066
$1,602
875 Sq. Ft.
Now
Durham III Midrise
Show Floor Plan Details Hide Floor Plan Details
Unable to load floor plan details.
Inwood III Midrise
Show Floor Plan Details Hide Floor Plan Details
Unable to load floor plan details.
Durham IV Midrise
Show Floor Plan Details Hide Floor Plan Details
Unable to load floor plan details.
Bellaire II Midrise
Show Floor Plan Details Hide Floor Plan Details
Unable to load floor plan details.
Inwood II Midrise
Show Floor Plan Details Hide Floor Plan Details
Unable to load floor plan details.
Heights Midrise
Show Floor Plan Details Hide Floor Plan Details
Unable to load floor plan details.
01-P138
$1,995
1,473 Sq. Ft.
Now
01-P348
$1,995
1,473 Sq. Ft.
Now
01-P456
$2,030
1,473 Sq. Ft.
Now
01-P316
$2,025
1,473 Sq. Ft.
Now
Midtown II Midrise
Show Floor Plan Details Hide Floor Plan Details
Unable to load floor plan details.
01-P117
$1,715
1,191 Sq. Ft.
Now
01-P460
$1,785
1,191 Sq. Ft.
Now
01-P217
$1,765
1,191 Sq. Ft.
Nov. 19
Yale Tower
Show Floor Plan Details Hide Floor Plan Details
Unable to load floor plan details.
01-T027
$2,118
1,346 Sq. Ft.
Sep. 27
01-T065
$2,153
1,346 Sq. Ft.
Sep. 28
01-T047
$2,003
1,346 Sq. Ft.
Oct. 12
Midtown Midrise
Show Floor Plan Details Hide Floor Plan Details
Unable to load floor plan details.
01-P455
$1,795
1,153 Sq. Ft.
Now
Memorial Midrise
Show Floor Plan Details Hide Floor Plan Details
Unable to load floor plan details.
01-P230
$1,860
1,385 Sq. Ft.
Now
Montrose Midrise
Show Floor Plan Details Hide Floor Plan Details
Unable to load floor plan details.
01-P131
$2,050
1,513 Sq. Ft.
Now
Midtown III Midrise
Show Floor Plan Details Hide Floor Plan Details
Unable to load floor plan details.
Dunstan Tower
Show Floor Plan Details Hide Floor Plan Details
Unable to load floor plan details.
Westheimer Midrise
Show Floor Plan Details Hide Floor Plan Details
Unable to load floor plan details.
Uptown Tower
Show Floor Plan Details Hide Floor Plan Details
Unable to load floor plan details.
Sage Tower
Show Floor Plan Details Hide Floor Plan Details
Unable to load floor plan details.
University Tower
Show Floor Plan Details Hide Floor Plan Details
Unable to load floor plan details.
River Oaks Tower
Show Floor Plan Details Hide Floor Plan Details
Unable to load floor plan details.
Post Oak Tower
Show Floor Plan Details Hide Floor Plan Details
Unable to load floor plan details.
Kirby Tower
Show Floor Plan Details Hide Floor Plan Details
Unable to load floor plan details.
Property Map
Select a unit to view pricing and availability
Details
Lease Term Options
- 8 - 16 Month Leases
Property Information
- Built in 2004
- 301 units9 stories
Fees & Policies
The fees below are based on community-supplied data and may exclude additional fees and utilities.
One-Time Basics
Due at Application
-
Application Fee Per Applicant$75
Due at Move-In
-
Administrative Fee$200
Dogs Allowed
-
Monthly Pet Fee$40
-
One-Time Pet Fee$400
50 lbs. Weight Limit
Cats Allowed
-
Monthly Pet Fee$40
-
One-Time Pet Fee$400
25 lbs. Weight Limit
Property Fee Disclaimer: Based on community-supplied data and independent market research. Subject to change without notice. May exclude fees for mandatory or optional services and usage-based utilities.
Matterport 3D Tours
Explore Commute Options
Property Highlights
- Airbnb Friendly – Host Your Apartment & Earn Extra Money!
- BBQ Grills
- Benefit From Homebody Rent Reporting - Building Credit While Renting!
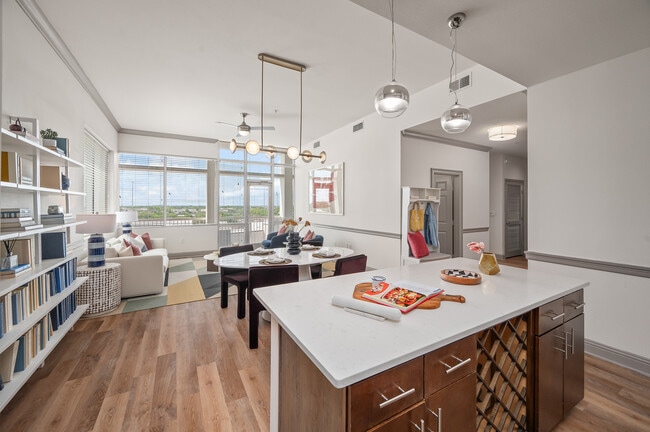
- Built-In Wine Racks*
- Double Sink Vanities*
- Elevate Fitness Experience
- Exclusive Amenify Home Services featuring Professional Cleaning, Chores, Grocery Delivery & More!
- Glass-Door Showers and Deep-Soaking Garden Bathtubs*
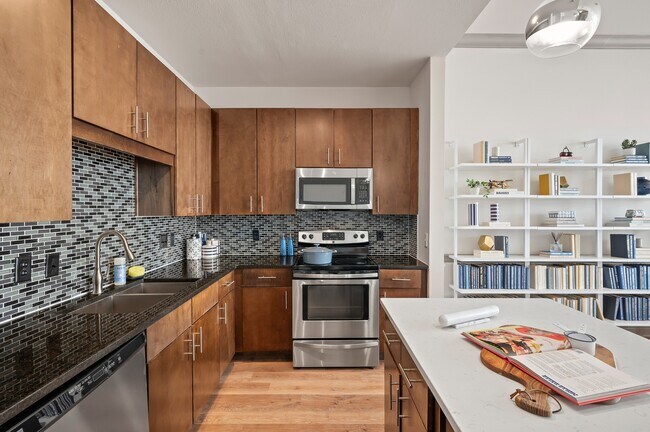
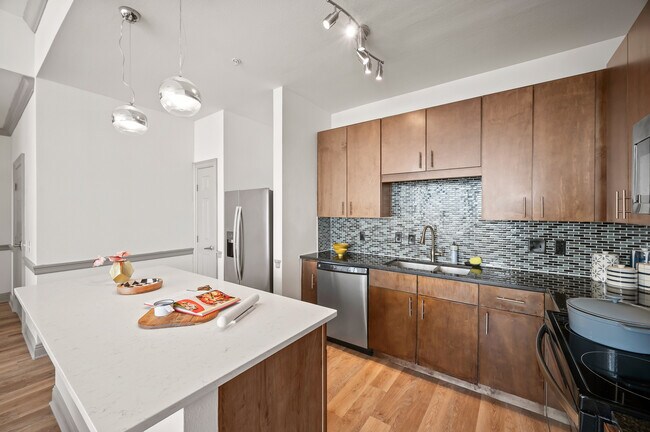
- High-End Quartz Countertops
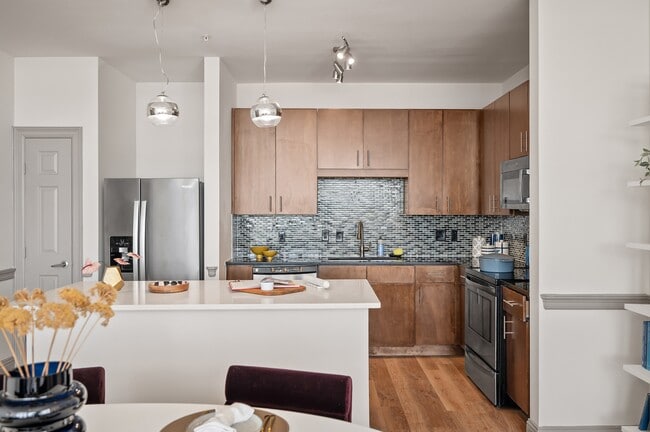
- Kitchen Island*
- Linen Closets
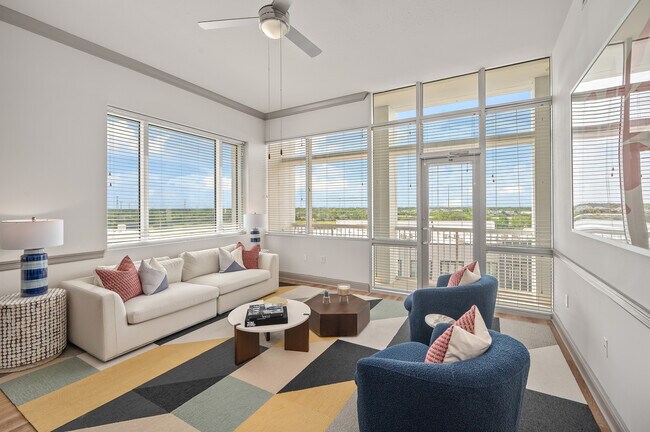
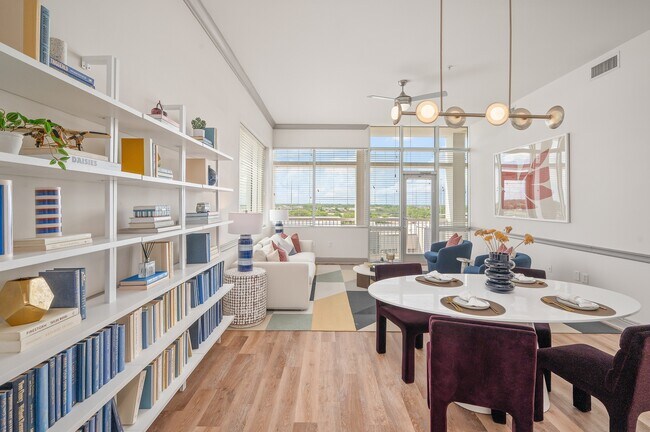
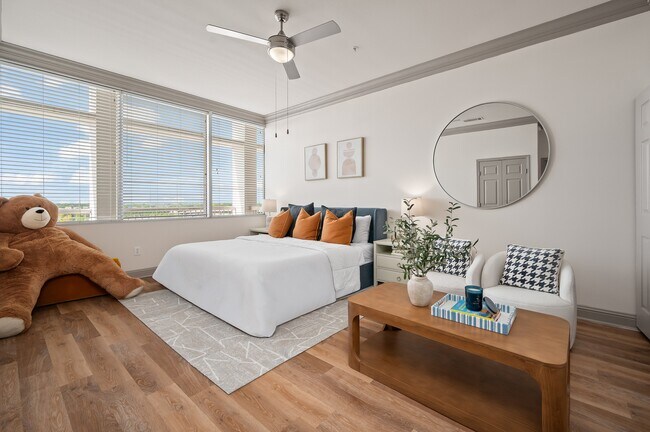
- Living Room and Bedroom Ceiling Fans
- Modern Cabinetry with Designer Hardware and Tile Backsplash*
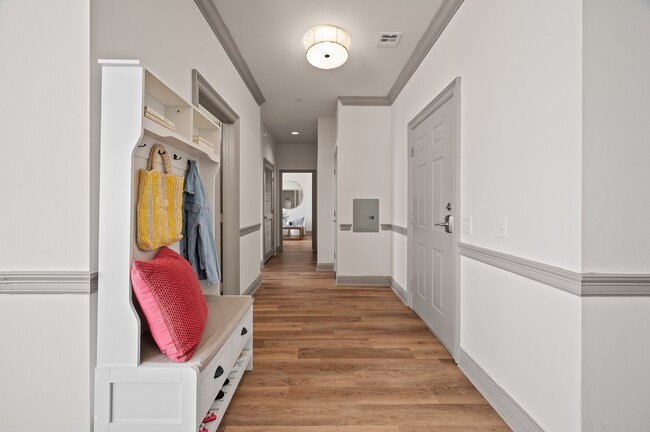
- Nine-Foot Ceilings with Crown Molding
- Social Area with Billiards
- Spacious Walk-in Closets
- Stainless Steel Appliances*
- Under-Cabinet Lighting*
- Undermount Sinks with Gooseneck Faucets
Apartment Features
- Air Conditioning
- Balcony
- Washer/Dryer
- Washer/Dryer Hookup
Community Features
- Business Center
- Concierge
- Elevator
- Fitness Center
- Lounge
- Package Service
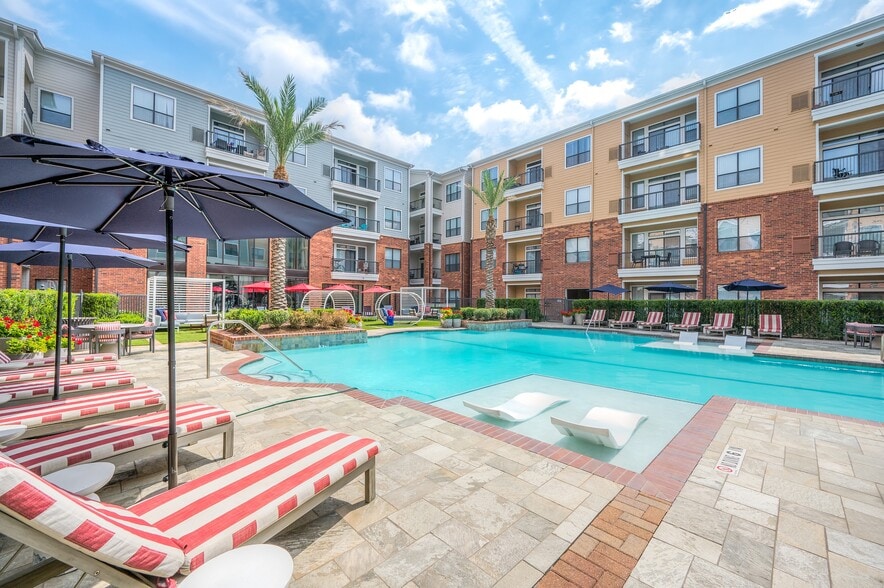
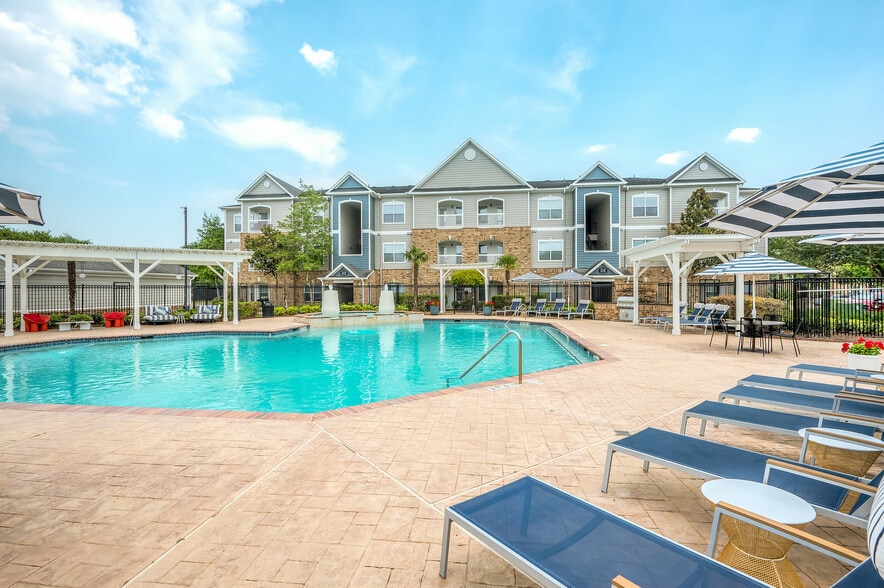
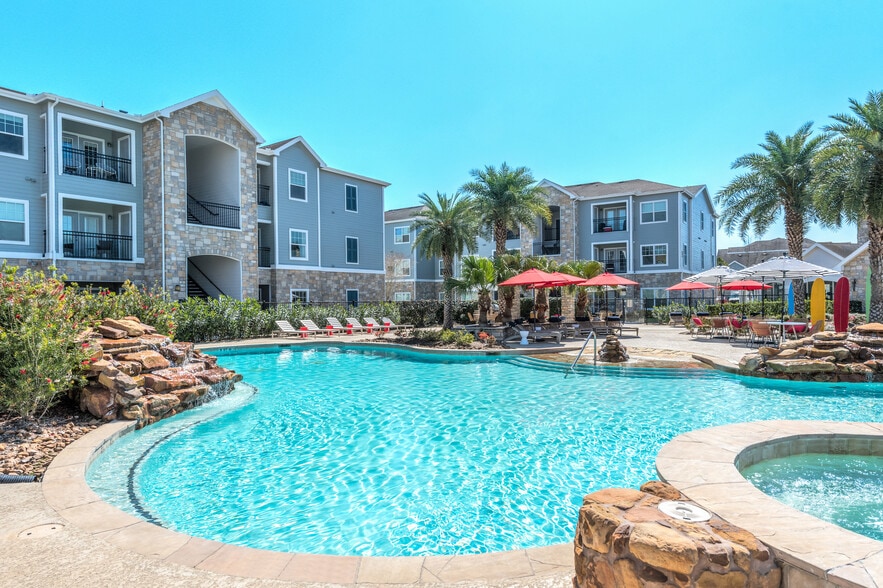
- Pool
Map of Halstead
Area Scores
Walkability
Moderately walkable
Transit
Some public transit
Driveability
Exceptionally drivable
Bikeability
Moderately bikeable
Walkability measures the walking distance to day-to-day needs.
Transit measures access to public transportation.
Driveability measures congestion, parking availability, and access to major roads.
Bikeability measures the suitability for cycling.
Soundscore™
Busy
A Sound Score rating aggregates noise caused by vehicle traffic, airplane traffic and local sources.
Transit
Airport
27 min Drive
Airport
38 min Drive

Moving to Bellaire, Houston, TX
Shopping Centers
Shoppers will appreciate Halstead proximity to Meyerland Crossing, South Cross Center, and Meyerland Plaza Shopping Center. Meyerland Crossing is 0.4 miles away, and South Cross Center is within a 7 minute walk.
Commuting
With a TransitScore of 40, Halstead has some public transit, including 6 transit stops within 10.6 miles. Transit options include Smith Lands Stn Sb and Reliant Park.
Parks and Recreation
Recreational activities near Halstead are plentiful. Discover 2 parks within 4.3 miles, including Nature Discovery Center and Houston Maritime Museum.
Airports
Living in Bellaire provides easy access to William P Hobby, located just 27 minutes from Halstead. Another nearby airport is George Bush Intcntl/Houston, located 29.8 miles away.
Local Education
Primary and Secondary Schools

Jack Segal Academy of Beth Yeshurun
Grades K-5
Private

Horn Elementary School
Grades PK-5
Public

Meyerland Performing and Visual Arts Middle School
Grades 6-8
Public

Harmony Science Academy - Houston
Grades K-8
Charter
Trafton Academy
Grades PK-8
Private
Bellaire High School
Grades 9-12
Public
St Thomas Episcopal School
Grades K-12
Private
Data provided by GreatSchools.org © 2026. All rights reserved.

Colleges and Universities
| School | Commute Time (Distance) |
|---|---|
| Houston Christian University | Drive: 10 min (4.3 mi) |
| The Art Institute of Houston | Drive: 7 min (4.4 mi) |
| Houston Baptist University | Drive: 10 min (4.4 mi) |
| UT Health Houston | Drive: 9 min (4.8 mi) |
About Halstead
Located right by the Texas Medical Center, The Halstead Apartments connects you to the best of Houston living.
Designer features like granite countertops and 10-foot ceilings with crown molding will make you proud to call any of our one and…
two-bedroom apartments home in Houston.
Our Braeswood apartments offer convenience to Meyerland Plaza, making running everyday errands a breeze. And when the weekend arrives, you can treat yourself to some retail therapy at Galleria Houston, see your favorite band play at Stereo Live Houston, or drive into Downtown Houston to explore all its entertainment and nightlife hotspots. We are an Equal Opportunity Housing Provider.
Located right by the Texas Medical Center, The Halstead Apartments connects you to the best of Houston living.
Designer features like granite countertops and 10-foot ceilings with crown molding will make you proud to call any of our one and two-bedroom apartments home in Houston.
Our Braeswood apartments offer convenience to Meyerland Plaza, making running everyday errands a breeze. And when the weekend arrives, you can treat yourself to some retail therapy at Galleria Houston, see your favorite band play at Stereo Live Houston, or drive into Downtown Houston to explore all its entertainment and nightlife hotspots. We are an Equal Opportunity Housing Provider.
Halstead is an apartment community in Houston, TX
Contact
Houston, TX 77096
- Sunday Closed
- Monday 9:00 AM – 7:00 PM
- Tuesday 9:00 AM – 7:00 PM
- Wednesday 9:00 AM – 7:00 PM
- Thursday 9:00 AM – 7:00 PM
- Friday 9:00 AM – 7:00 PM
- Saturday 10:00 AM – 5:00 PM
Renter Reviews
For Halstead
162 Ratings & Reviews
-
6/29/26
Great amenities
This is such a beautiful resort style place. Highly recommend.
Review from Apartments.com
Halstead Gallery

Nearby Properties You Might Like
Within 50 Miles of Halstead
Find More Rentals in Houston
Bedrooms
Other Types of Rentals
Houston Apartments by Amenity
- Pet-Friendly Apartments in Houston
- Furnished Apartments in Houston
- Waterfront Apartments in Houston
- Apartments with a Pool in Houston
- Apartments with Wheelchair Access in Houston
- Apartments with Washer & Dryer in Houston
- Apartments with Utilities Included in Houston
- Apartments with a Garage in Houston
- Apartments with EV Charging in Houston
- Apartments with a Virtual Tour in Houston
Apartment Specialties
Apartments in your Budget
Find More Rentals Nearby…
Cities
Neighborhoods
Contact This Property
(346) 998-4384Languages: English
Open 10:00 AM – 5:00 PM Today