
Managed By

- Bedrooms
- Studio - 3Studio - 3 Beds
- Bathrooms
- 1 - 21 - 2 Baths
- Sq. Ft.
- 587 - 1,897 sq ft
Pricing and Floor Plans
A9T
Show Floor Plan Details Hide Floor Plan Details
Unable to load floor plan details.
1034
$1,995
871 Sq. Ft.
Now
344
$1,460
871 Sq. Ft.
Oct. 9
444
$1,470
871 Sq. Ft.
Oct. 28
A2
Show Floor Plan Details Hide Floor Plan Details
Unable to load floor plan details.
311
$1,195
591 Sq. Ft.
Now
363
$1,390
591 Sq. Ft.
Nov. 2
A5T
Show Floor Plan Details Hide Floor Plan Details
Unable to load floor plan details.
241
$1,390
754 Sq. Ft.
Oct. 8
741
$1,475
754 Sq. Ft.
Oct. 8
A4
Show Floor Plan Details Hide Floor Plan Details
Unable to load floor plan details.
227
$1,280
654 Sq. Ft.
Oct. 24
127
$1,390
654 Sq. Ft.
Dec. 18
A1T
Show Floor Plan Details Hide Floor Plan Details
Unable to load floor plan details.
549
$1,320
587 Sq. Ft.
Oct. 25
A7
Show Floor Plan Details Hide Floor Plan Details
Unable to load floor plan details.
122
$1,870
809 Sq. Ft.
Now
256
$1,370
809 Sq. Ft.
Oct. 8
A6T
Show Floor Plan Details Hide Floor Plan Details
Unable to load floor plan details.
342
$1,445
790 Sq. Ft.
Oct. 2
242
$1,440
790 Sq. Ft.
Nov. 7
A8T
Show Floor Plan Details Hide Floor Plan Details
Unable to load floor plan details.
747
$1,445
834 Sq. Ft.
Oct. 11
937
$1,530
834 Sq. Ft.
Nov. 9
B3T
Show Floor Plan Details Hide Floor Plan Details
Unable to load floor plan details.
539
$1,680
946 Sq. Ft.
Now
636
$1,695
946 Sq. Ft.
Now
535
$1,725
946 Sq. Ft.
Now
B5
Show Floor Plan Details Hide Floor Plan Details
Unable to load floor plan details.
362
$2,135
1,118 Sq. Ft.
Oct. 16
461
$1,705
1,118 Sq. Ft.
Oct. 28
414
$1,730
1,118 Sq. Ft.
Nov. 4
B8T
Show Floor Plan Details Hide Floor Plan Details
Unable to load floor plan details.
732
$2,390
1,309 Sq. Ft.
Oct. 20
232
$1,870
1,309 Sq. Ft.
Nov. 5
B7
Show Floor Plan Details Hide Floor Plan Details
Unable to load floor plan details.
321
$2,300
1,290 Sq. Ft.
Oct. 22
204
$1,820
1,290 Sq. Ft.
Nov. 5
B2T
Show Floor Plan Details Hide Floor Plan Details
Unable to load floor plan details.
437
$1,705
945 Sq. Ft.
Oct. 21
B4T
Show Floor Plan Details Hide Floor Plan Details
Unable to load floor plan details.
1040
$1,830
1,011 Sq. Ft.
Oct. 24
Show Unavailable Floor Plans (7) Hide Unavailable Floor Plans
Unable to load floor plan details.
Details
Lease Term Options
- 6 - 16 Month Leases
Property Information
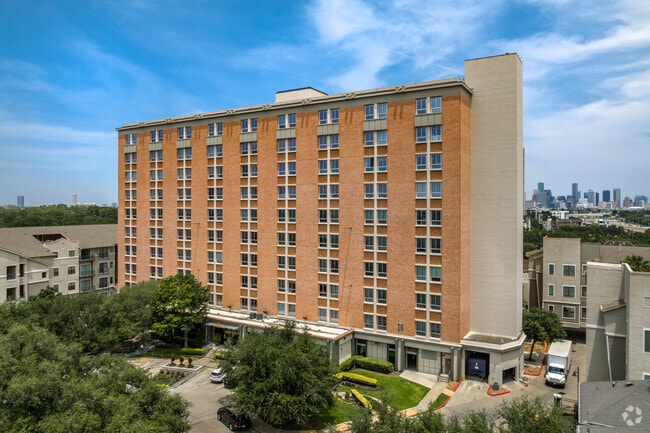
- Built in 1963
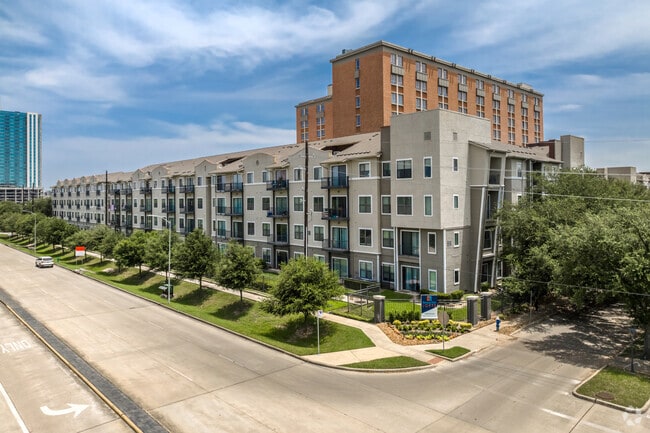
- 380 units10 stories
Fees & Policies
The fees below are based on community-supplied data and may exclude additional fees and utilities.
Utilities & Essentials
-
Trash Income$25 / mo
-
Amenity Fee Income$40 / mo
-
Exterminating Contract$5 / mo
One-Time Basics
-
DepositVaries by unit
Due at Application
-
Application Fee$75
Other Pets Allowed
-
Pet Fee Non Refundable-one time$325
-
Pet Rent$35 / mo
Cats Allowed
-
Cats Allowed
Max of 2
Dogs Allowed
-
Dogs Allowed
Max of 2
Personalized Add-Ons
-
Month-to-Month Premium30% of base rent
Situational
-
Reoccupancy Fee$200
-
Pet Rent$35
Property Fee Disclaimer: Based on community-supplied data and independent market research. Subject to change without notice. May exclude fees for mandatory or optional services and usage-based utilities.
Matterport 3D Tours
Explore Commute Options
Property Highlights
- Balcony Available on Select Apartments
- Bark Park
- Bike Storage Available
- Black or Stainless Steel Appliances
- City of Houston Views Available
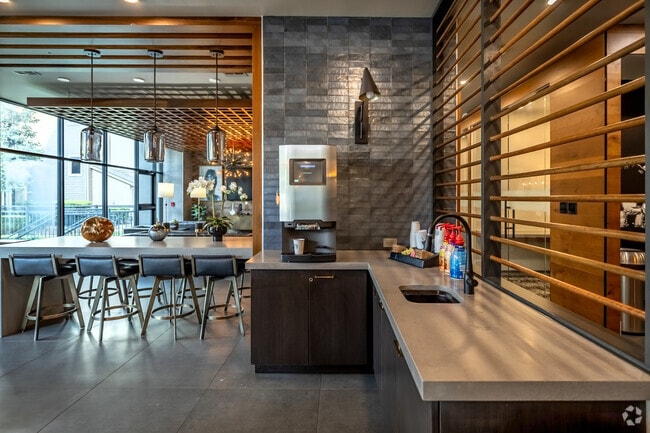
- Coffee Bar
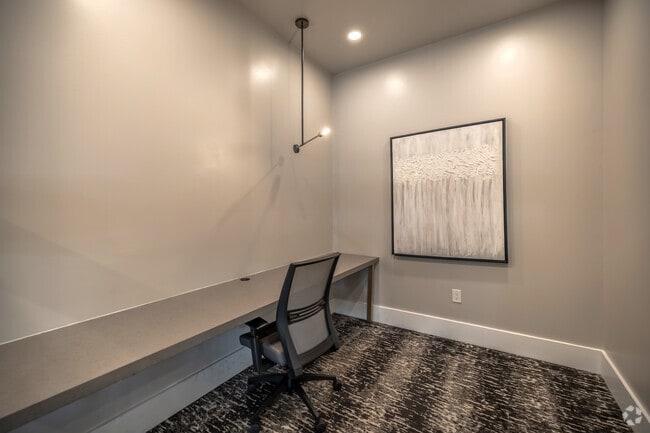
- Community Clubhouse with Private Work Pods
- Controlled Access Building
- Courtesy Patrol
- Courtyard
- Fetch Packaged Delivery
- Fire Pit
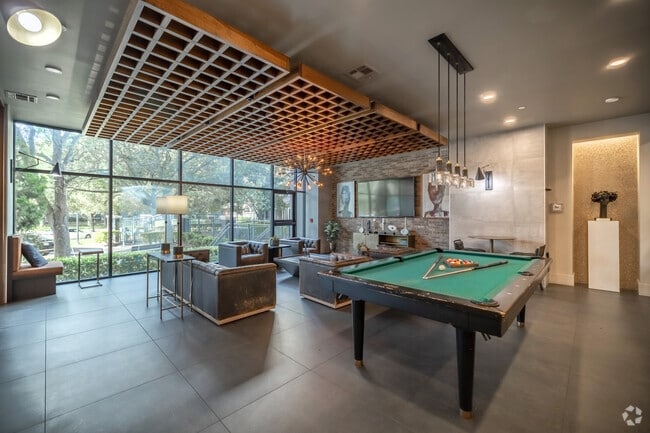
- Game Area w/Billards
- Gazebo & Leisure Area
- Grilling Space
- Patio with Fenced In Yard Select Apartments
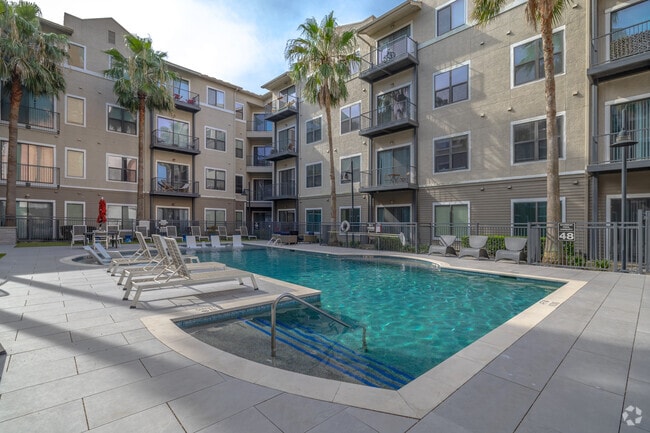
- Pool
- Relaxing Courtyard Views Available
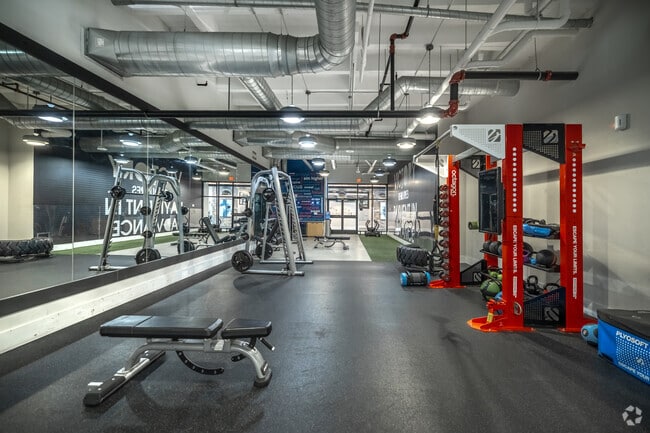
- Remodeled Fitness Center
- Reserved Parking Available
- Resident Cyber Lounge
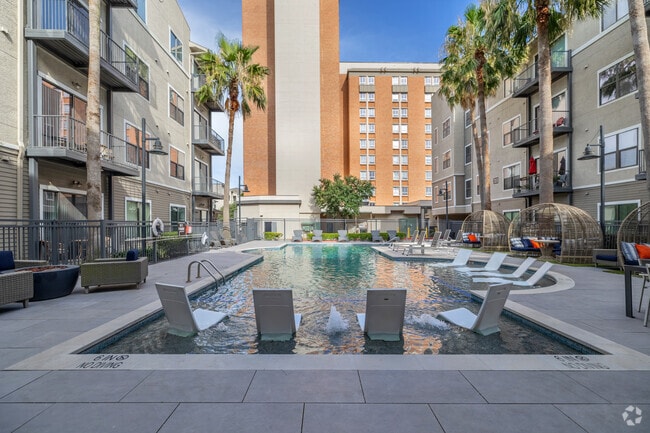
- Resort- Inspired Swimming Pool
- Shuttle Service to Med Center
- South
- Spacious Community Lobby
- Sparkling Pool Views
- Stainless Steel
- Views of Hermann Park Available
- Views of Med Center Available
Apartment Features
- Air Conditioning
- Balcony
- Cable Ready
- Ceiling Fans
- Dining Room
- Dishwasher
- Disposal
- Eat-in Kitchen
- Heating
- Kitchen
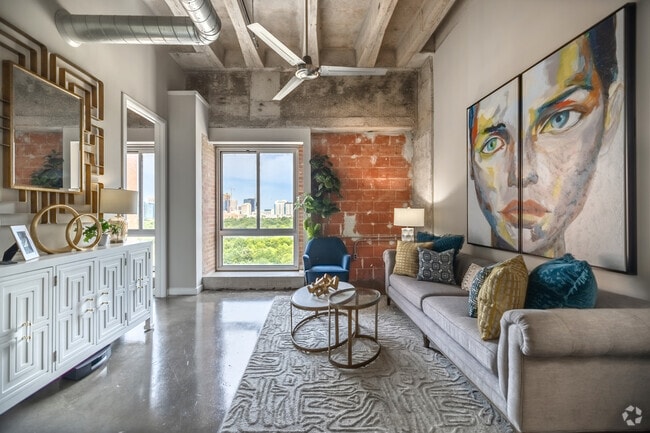
- Loft Layout
- Microwave
- Patio
- Range
- Stainless Steel Appliances
- Tub/Shower
- Walk-In Closets
- Washer/Dryer
- Window Coverings
- Yard
Community Features
- Bicycle Storage
- Business Center
- Clubhouse
- Controlled Access
- Courtyard
- Dog Park
- Elevator
- Fitness Center
- Lounge
- Pool
- Short Term Lease
- Utilities Included
- Walking/Biking Trails
Map of Hermann Park Lofts
Area Scores
Walkability
Very walkable
Transit
Some public transit
Driveability
Very drivable
Bikeability
Exceptionally bikeable
Walkability measures the walking distance to day-to-day needs.
Transit measures access to public transportation.
Driveability measures congestion, parking availability, and access to major roads.
Bikeability measures the suitability for cycling.
Soundscore™
Active
A Sound Score rating aggregates noise caused by vehicle traffic, airplane traffic and local sources.
Transit
Commuter Rail
11 min Drive

Airport
24 min Drive
Airport
31 min Drive

Moving to Medical Center, Houston, TX
Shopping Centers
Shoppers will appreciate Hermann Park Lofts proximity to OST Plaza and Calumet Shopping Center. OST Plaza is 1 mile away, and Calumet Shopping Center is within a 22 minute walk.
Commuting
With a TransitScore of 50, Hermann Park Lofts has some public transit, including 6 transit stops within 5.3 miles. Transit options include Memorial Hermann Hospital/Houston Zoo Station and Museum District Northbound.
Parks and Recreation
Recreational activities near Hermann Park Lofts are plentiful. Discover 5 parks within 1.6 miles, including Hermann Park, Houston Zoo, and Children's Museum of Houston.
Airports
Living in Medical Center provides easy access to William P Hobby, located just 24 minutes from Hermann Park Lofts. Another nearby airport is George Bush Intcntl/Houston, located 22.6 miles away.
Local Education
Primary and Secondary Schools

Virgie Lou Childrens Center
Grades PK-5
Private

Cullen Middle School
Grades 6-8
Public
St Mary Of The Purification Montessori School
Grades K-8
Private

Yates High School
Grades 9-12
Public

Energy Institute High School
Grades 9-12
Public
The School For Young Children
Grades K-12
Private
Data provided by GreatSchools.org © 2026. All rights reserved.

Colleges and Universities
| School | Commute Time (Distance) |
|---|---|
| Baylor College of Medicine | Drive: 4 min (1.5 mi) |
| UT Health Houston | Drive: 4 min (1.8 mi) |
| Rice University | Drive: 7 min (2.7 mi) |
| Texas Southern University | Drive: 6 min (2.7 mi) |
About Hermann Park Lofts
Apartments for rent in the Houston Medical Center, Galleria, River Oaks and Rice Village at Hermann Park Lofts. Explore the best of Houston, Texas apartment living by choosing a modern studio, one-, two-, or three-bedroom loft at Hermann Park Lofts.… Nestled close to Hermann Park, wonderful trails, and a golf course, this centrally located community is in proximity to the beautiful Museum District, and it provides breathtaking park and canal views. With recently renovated, sophisticated, loft-style homes, Hermann Park Lofts invites you to settle in and enjoy an unrivaled collection of premium amenities that cater to every lifestyle. This pet-friendly apartment home at Hermann Park Lofts truly offers the ultimate neighborly residential living experience. Renovated apartment homes are now available; ask us how you can reserve yours today!
Apartments for rent in the Houston Medical Center, Galleria, River Oaks and Rice Village at Hermann Park Lofts. Explore the best of Houston, Texas apartment living by choosing a modern studio, one-, two-, or three-bedroom loft at Hermann Park Lofts. Nestled close to Hermann Park, wonderful trails, and a golf course, this centrally located community is in proximity to the beautiful Museum District, and it provides breathtaking park and canal views. With recently renovated, sophisticated, loft-style homes, Hermann Park Lofts invites you to settle in and enjoy an unrivaled collection of premium amenities that cater to every lifestyle. This pet-friendly apartment home at Hermann Park Lofts truly offers the ultimate neighborly residential living experience. Renovated apartment homes are now available; ask us how you can reserve yours today!
Hermann Park Lofts is an apartment community in Houston, TX
Why you'll love Hermann Park Lofts
# Why Live at Hermann Park Lofts Hermann Park Lofts offers studio to three-bedroom floor plans ranging from 587 to 1,483 square feet in Houston's Medical Center area. Located steps from Hermann Park's trails and golf course, the community puts residents within walking distance of the Museum District. The apartments feature industrial-style designs with updated finishes, including stainless steel appliances and open-concept layouts. Residents enjoy access to a swimming pool, fitness center, cyber lounge, and dedicated workspaces. The community includes a dog park, landscaped courtyard with a fire pit, and outdoor grilling stations. With controlled access entry, garage parking, and shuttle service to the Medical Center, Hermann Park Lofts provides a convenient home base in this sought-after Houston neighborhood.
Contact
Houston, TX 77021
- Sunday Closed
- Monday 9:00 AM – 6:00 PM
- Tuesday 9:00 AM – 6:00 PM
- Wednesday 9:00 AM – 6:00 PM
- Thursday 9:00 AM – 6:00 PM
- Friday 8:00 AM – 5:00 PM
- Saturday 9:00 AM – 5:00 PM
Renter Reviews
For Hermann Park Lofts
41 Ratings & Reviews
-
7/20/26
Great experience!!!
I had a great experience touring the lofts with Desiree. She was friendly, professional, and very knowledgeable, answering every question I had and making the entire process quick and easy. She took the time to explain everything clearly, and I never felt rushed. I was very impressed with both the units and the property, and thanks to her excellent service, I’ll be moving in soon. I highly recommend working with Desiree if you’re looking for a new place. She truly made the entire experience… stress-free and enjoyable.
Review from Apartments.com
Property Manager at Hermann Park Lofts responded to this review
Hi, Thank you so much for taking the time to share your wonderful experience! We’re thrilled to hear that Desiree made your tour and leasing experience so easy, informative, and enjoyable. Her friendly and professional approach is exactly what we… strive for, and we’re so happy she was able to answer all of your questions and make you feel comfortable throughout the process.
We truly appreciate your kind words and recommendation, and we’re excited to welcome you to Hermann Park Lofts soon! We look forward to having you as part of our community. Welcome home!
Hermann Park Lofts Gallery

Nearby Properties You Might Like
Within 50 Miles of Hermann Park Lofts
Find More Rentals in Houston
Bedrooms
Other Types of Rentals
Houston Apartments by Amenity
- Pet-Friendly Apartments in Houston
- Furnished Apartments in Houston
- Waterfront Apartments in Houston
- Apartments with a Pool in Houston
- Apartments with Wheelchair Access in Houston
- Apartments with Washer & Dryer in Houston
- Apartments with Utilities Included in Houston
- Apartments with a Garage in Houston
- Apartments with EV Charging in Houston
- Apartments with a Virtual Tour in Houston
Apartment Specialties
Apartments in your Budget
Find More Rentals Nearby…
Cities
Neighborhoods
Contact This Property
(832) 852-1287Languages: English
Open 9:00 AM – 6:00 PM Today