Managed By

- Bedrooms
- Studio - 3Studio - 3 Beds
- Bathrooms
- 1 - 3.51 - 3.5 Baths
- Sq. Ft.
- 564 - 4,159 sq ft
Pricing and Floor Plans
HL
Show Floor Plan Details Hide Floor Plan Details
Unable to load floor plan details.
7H
$2,200
878 Sq. Ft.
Now
New
IU
Show Floor Plan Details Hide Floor Plan Details
Unable to load floor plan details.
28I
$2,450
826 Sq. Ft.
Now
BU
Show Floor Plan Details Hide Floor Plan Details
Unable to load floor plan details.
32B
$2,750
859 Sq. Ft.
Now
ML
Show Floor Plan Details Hide Floor Plan Details
Unable to load floor plan details.
7M
$2,750
1,055 Sq. Ft.
Now
PL
Show Floor Plan Details Hide Floor Plan Details
Unable to load floor plan details.
7P
$2,800
1,026 Sq. Ft.
Now
FL
Show Floor Plan Details Hide Floor Plan Details
Unable to load floor plan details.
11F
$2,800
1,058 Sq. Ft.
Now
HU
Show Floor Plan Details Hide Floor Plan Details
Unable to load floor plan details.
17H
$2,850
1,136 Sq. Ft.
Now
AU
Show Floor Plan Details Hide Floor Plan Details
Unable to load floor plan details.
35A
$2,900
1,031 Sq. Ft.
Now
New
PU
Show Floor Plan Details Hide Floor Plan Details
Unable to load floor plan details.
22P
$2,950
1,032 Sq. Ft.
Now
DL
Show Floor Plan Details Hide Floor Plan Details
Unable to load floor plan details.
12D
$3,050
1,076 Sq. Ft.
Now
JU
Show Floor Plan Details Hide Floor Plan Details
Unable to load floor plan details.
23J
$3,300
1,135 Sq. Ft.
Now
New
CL
Show Floor Plan Details Hide Floor Plan Details
Unable to load floor plan details.
12C
$2,400
814 Sq. Ft.
Sep. 28
New
KU
Show Floor Plan Details Hide Floor Plan Details
Unable to load floor plan details.
18K
$4,300
1,664 Sq. Ft.
Now
F
Show Floor Plan Details Hide Floor Plan Details
Unable to load floor plan details.
25F
$4,450
1,664 Sq. Ft.
Now
New
MU
Show Floor Plan Details Hide Floor Plan Details
Unable to load floor plan details.
18M
$5,100
1,976 Sq. Ft.
Now
KL
Show Floor Plan Details Hide Floor Plan Details
Unable to load floor plan details.
14K
$6,000
1,980 Sq. Ft.
Now
Show Unavailable Floor Plans (19) Hide Unavailable Floor Plans
Unable to load floor plan details.
Property Map
Select a unit to view pricing and availability
Details
Lease Term Options
- 12 - 24 Month Leases
Property Information
- Built in 2016
- 463 units43 stories
Fees & Policies
The fees below are based on community-supplied data and may exclude additional fees and utilities.
Utilities & Essentials
-
Amenity Fee$125 - $175 / mo
-
Package Services$13 / mo
-
Utility - Boiler Management$15 / mo
-
Renter's Liability Insurance$15 / mo
-
Trash Management$30 / mo
-
Pest Control$4 / mo
-
Utility - WaterUsage-Based / mo
-
Utility - Waste WaterUsage-Based / mo
One-Time Basics
Due at Application
-
Application Fee Per Applicant$100
Due at Move-In
-
Administrative Fee$250
Surface Lot
-
Parking Fee$30 / mo
Comments
Additional Uncovered, Non-Reserved Parking Space
Covered
-
Parking Fee$100 / mo
Comments
Additional Covered, Reserved Parking Space
Electric Vehicle Parking
-
Parking Fee$125 / mo
Comments
Reserved EV Parking Spot
Dogs Allowed
-
Dog Deposit$300
-
Dog Fee$300
-
Dog Rent$30 / mo
Restrictions
Pit Bull Terriers/Staffordshire Terriers, Rottweilers, Doberman Pinschers, Chows, Presa Canarios, Akitas, Alaskan Malamutes, & Wolf-hybrids. Additional pet and breed restrictions may apply at this community.
Cats Allowed
-
Cat Deposit$300
-
Cat Fee$300
-
Cat Rent$30 / mo
Restrictions
None
Storage Unit
-
Storage FeeVaries / mo
Comments
Fee contingent upon size of storage unit
Property Fee Disclaimer: Based on community-supplied data and independent market research. Subject to change without notice. May exclude fees for mandatory or optional services and usage-based utilities.
Matterport 3D Tours
Explore Commute Options
Property Highlights
- Bicycle Storage with Repair Station
- Billiards Room
- Ceiling Fans in Bedrooms
- Children’s Playroom
- Coffered Ceiling Details
- Custom Lighting
- Custom Soft Close Cabinetry and Drawers
- CVS Pharmacy and Grocery
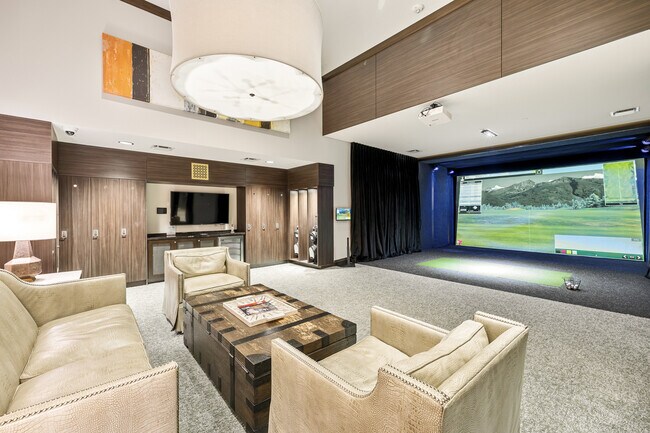
- Cyber Lounge
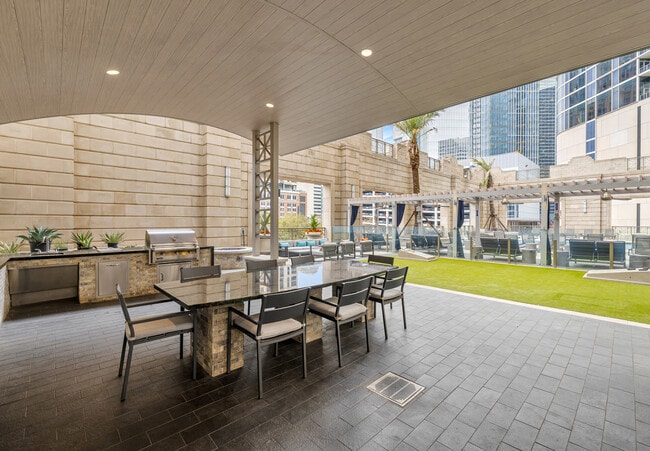
- Demonstration Kitchen
- Dry Sauna and Wet Steam Room
- Dual Sinks with Goose Neck Faucets
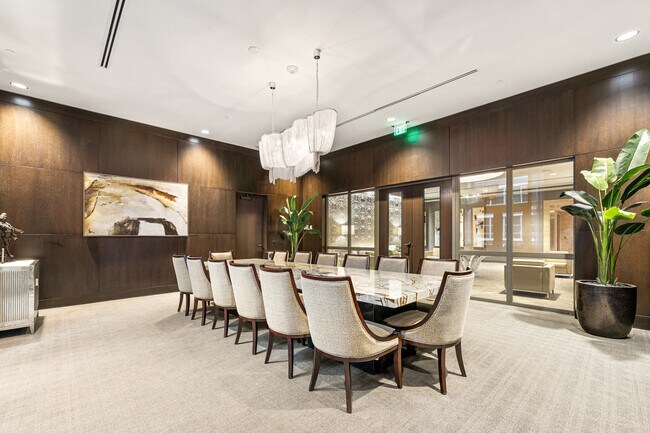
- Executive Conference Room
- Floor to Ceiling Tile Bathrooms
- Fully Built Out Custom Closets
- Grand Ballroom with Catering Kitchen
- Granite Countertops in Bathrooms
- Guest Suites
- Indoor Basketball Court
- Laundry Rooms with Full Size Washer and Dryer
- Movie Theatre
- Multiple Expansive Balconies with City Views
- Oak Hardwood Herringbone and Plank Floors
- Package Delivery Desk
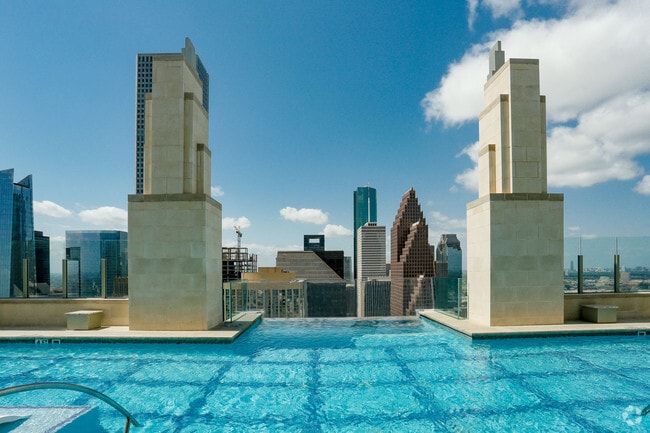
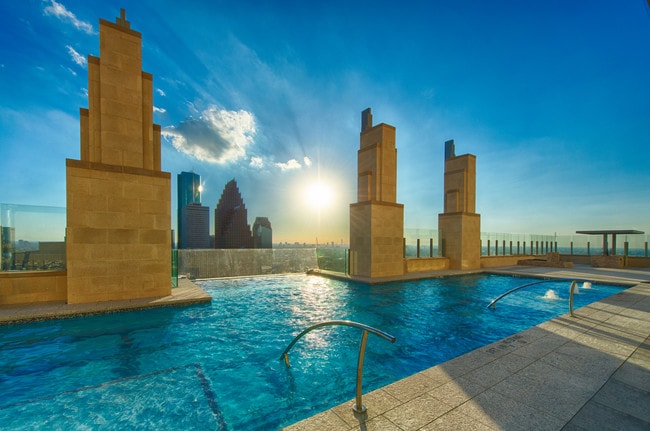
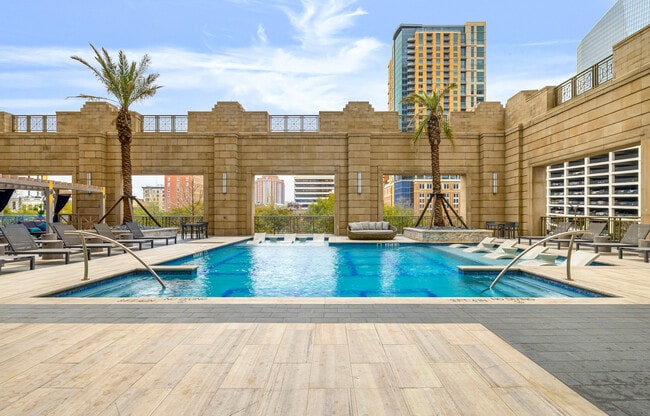
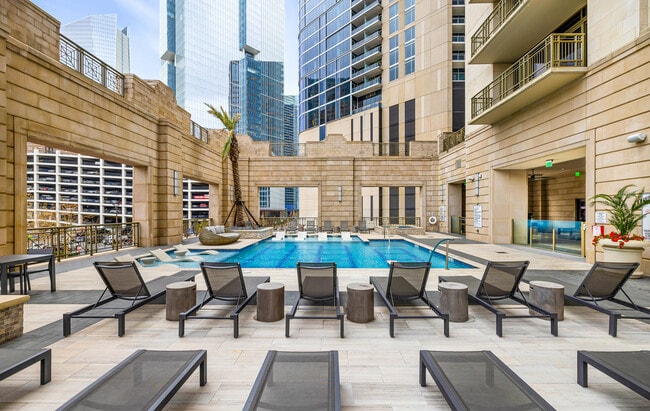
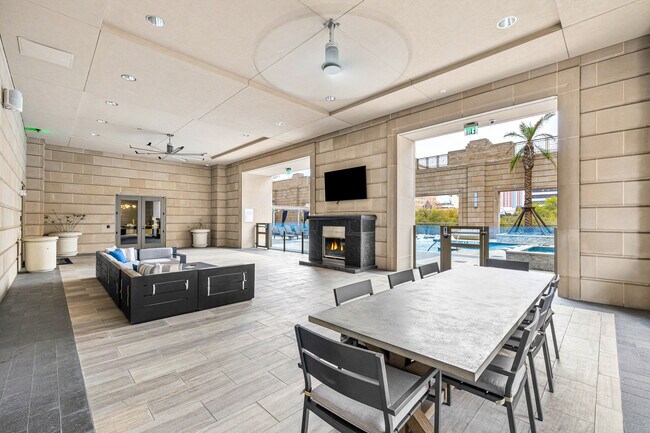
- Palm Terrace Heated Pool and Spa with Cabanas
- Pet Walking, Sitting, and Grooming
- Poker Suite
- Resident Storage Units
- Restoration Hardware Mirrors and Sconce Lighting
- Roman Soaking Tubs
- Sky Gym with State-Of-The-Art Fitness Equipment
- Sky Lounge with Bar Services
- Sky Room for Private Dining or Business Meetings
- Sky Studio with Virtual Class Offerings
- Solar Shades on All Windows
- Standing Showers with Rain Shower Faucets
- Stone Countertops and Backsplash
- Sunless Tanning Suite
- Two Private Entries
- Valet Dry Cleaning
- Vehicle Valet
- Wolf E-Series Professional Appliance Package
Apartment Features
- Balcony
- Ceiling Fans
- Granite Countertops
- Kitchen
- Storage Space
Community Features
- Basketball Court
- Bicycle Storage
- Cabana
- Concierge
- Conference Rooms
- Dry Cleaning Service
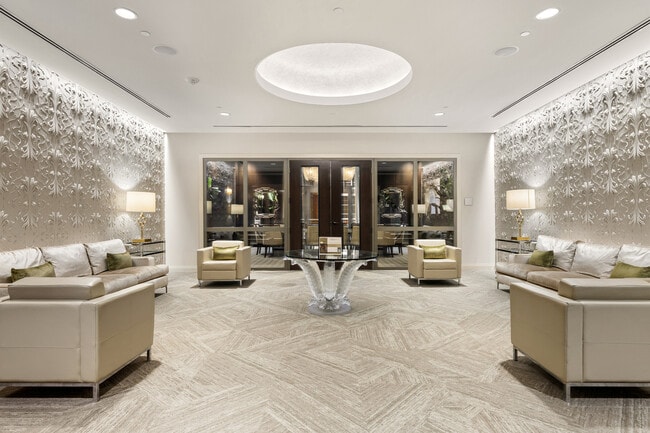
- Lounge
- Maintenance on site
- Media Center/Movie Theatre
- Pool
- Sauna
- Spa
Map of Market Square Tower
Area Scores
Walkability
Very walkable
Transit
Exceptional public transit
Driveability
Moderately drivable
Bikeability
Very bikeable
Walkability measures the walking distance to day-to-day needs.
Transit measures access to public transportation.
Driveability measures congestion, parking availability, and access to major roads.
Bikeability measures the suitability for cycling.
Soundscore™
Busy
A Sound Score rating aggregates noise caused by vehicle traffic, airplane traffic and local sources.
Transit
Subway
1 min Drive


Subway
1 min Drive
Subway
1 min Drive
Subway
2 min Drive
Subway
2 min Drive
Commuter Rail
3 min Drive

Airport
25 min Drive
Airport
26 min Drive

Moving to Market Square, Houston, TX
Shopping Centers
Shoppers will appreciate Market Square Tower proximity to 508 Main St, Bayou Place, and 1800 Texas Ave. 508 Main St is 0.2 miles away, and Bayou Place is within a 33 minute walk.
Commuting
With top-notch public transportation and a TransitScore of 100, Market Square is exceptional public transit. Within 0.7 miles of Market Square Tower, you’ll find Preston, Theater District Capitol Wb, and Theater District Rusk Eb.
Parks and Recreation
Recreational activities near Market Square Tower are plentiful. Discover 5 parks within 3.6 miles, including Discovery Green, Woodland Park, and Buffalo Bayou Park.
Airports
Living in Market Square provides easy access to William P Hobby, located just 25 minutes from Market Square Tower. Another nearby airport is George Bush Intcntl/Houston, located 20.5 miles away.
Local Education
Primary and Secondary Schools

Crockett Elementary School
Grades PK-5
Public

Bright Futures CDC
Grades PK-5
Private
Young Scholars Academy For Excelle
Grades PK-8
Charter
Trinity Lutheran School
Grades PK-8
Private

Northside High School
Grades 9-12
Public

Kinder High School For The Performing And Visual Arts
Grades 9-12
Public
Incarnate Word Academy
Grades 9-12
Private

Harris County Juvenile Detention Center
Grades K-12
Public
Data provided by GreatSchools.org © 2026. All rights reserved.

Colleges and Universities
| School | Commute Time (Distance) |
|---|---|
| Univ. of Houston, Downtown | Walk: 13 min (0.7 mi) |
| Houston Community College | Drive: 6 min (2.4 mi) |
| University of St Thomas | Drive: 6 min (2.8 mi) |
| Texas Southern University | Drive: 9 min (4 mi) |
About Market Square Tower
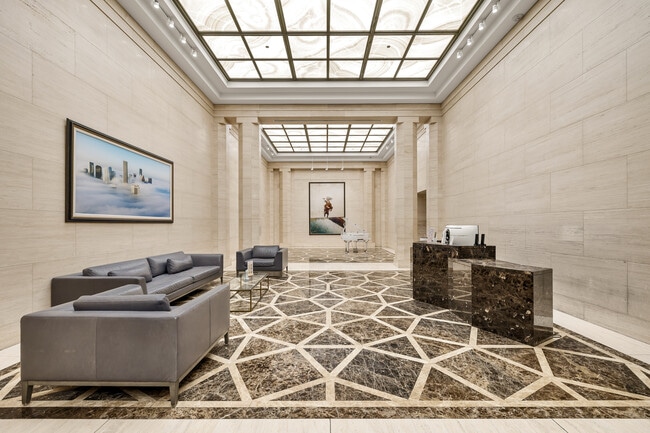
A balance of sophisticated and comfortable, luxurious and laid back, Market Square Tower is a place where expectations aren't just met, they're exceeded. Needs aren't simply addressed, they're personally attended to. Our residents don't just live…
here, they belong.
Explore our studio, one, two, and three bedroom downtown Houston apartments to find open-concept floor plans with expansive windows that offer panoramic skyline views. Steps away from your front door, you'll have exclusive access to community amenities designed to bring your vision of luxury living to life, high above the city lights of downtown Houston.
Market Square Tower is everything Houston high-rise apartment living should be. And, through our unmatched lifestyle upgrades, it's your own personal awakening to the reality of what home truly can be.
A balance of sophisticated and comfortable, luxurious and laid back, Market Square Tower is a place where expectations aren't just met, they're exceeded. Needs aren't simply addressed, they're personally attended to. Our residents don't just live here, they belong.
Explore our studio, one, two, and three bedroom downtown Houston apartments to find open-concept floor plans with expansive windows that offer panoramic skyline views. Steps away from your front door, you'll have exclusive access to community amenities designed to bring your vision of luxury living to life, high above the city lights of downtown Houston.
Market Square Tower is everything Houston high-rise apartment living should be. And, through our unmatched lifestyle upgrades, it's your own personal awakening to the reality of what home truly can be.
Market Square Tower is an apartment community in Houston, TX
Why you'll love Market Square Tower
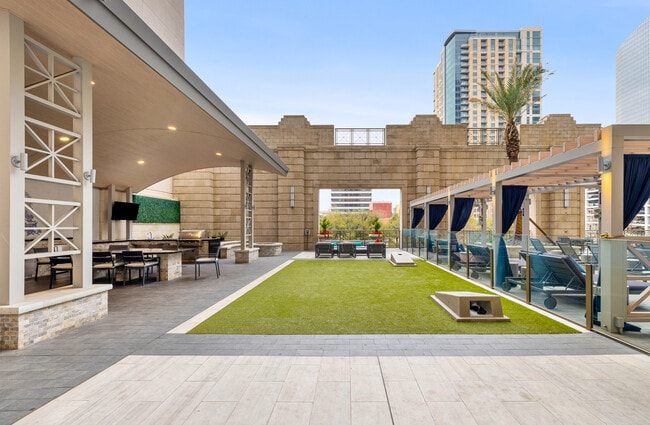
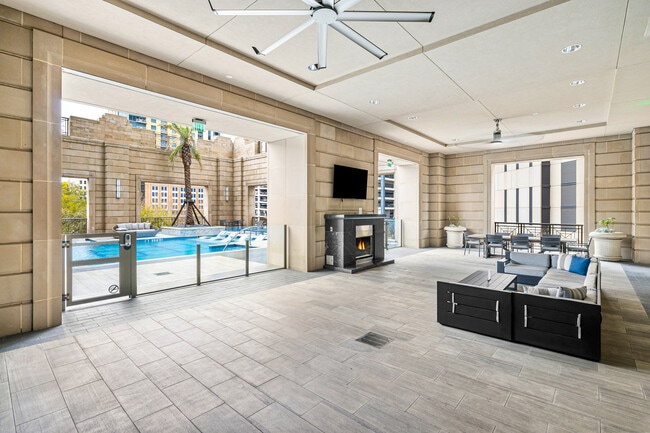
Market Square Tower stands in the heart of Houston's Historic District at 777 Preston Street. This 41-story high-rise offers studio to three-bedroom residences with floor plans ranging from 564 to 1,980 square feet. Floor-to-ceiling windows frame panoramic views of the downtown skyline, while interiors feature oak hardwood herringbone and plank floors, custom soft-close cabinetry, stone countertops, and Wolf professional appliance packages. The building's amenities include a sky gym, indoor basketball court, movie theater, sky lounge with bar services, and a palm terrace heated pool with cabanas. Completed in 2016, Market Square Tower provides controlled access, concierge service, and valet options within walking distance of Discovery Green, the Theater District, and downtown Houston's business center.
Contact
Houston, TX 77002
- Sunday 11:00 AM – 5:00 PM
- Monday 9:00 AM – 6:00 PM
- Tuesday 9:00 AM – 6:00 PM
- Wednesday 9:00 AM – 6:00 PM
- Thursday 9:00 AM – 6:00 PM
- Friday 9:00 AM – 4:30 PM
- Saturday 10:00 AM – 5:00 PM
Renter Reviews
For Market Square Tower
47 Ratings & Reviews
-
9/15/25
Overpriced & Poor Value
The rent here is insanely high, but the quality doesn’t match the cost. The amenities are overhyped and often overcrowded. You’re basically paying for the name, not the experience.
Review from Apartments.com
Property Manager at Market Square Tower responded to this review
Thank you for sharing your feedback. We’re sorry to hear that your experience hasn’t met your expectations. Our goal is to provide both quality homes and amenities that enhance daily living, and we take resident concerns seriously. We understand how… important value is when choosing where to live, and we’re continually reviewing ways to ensure our community reflects that.
We would appreciate the chance to speak with you directly, so we can better understand your concerns. Please feel free to reach out to our leasing office at your convenience.
Market Square Tower Gallery
Find More Rentals in Houston
Bedrooms
Other Types of Rentals
Houston Apartments by Amenity
- Pet-Friendly Apartments in Houston
- Furnished Apartments in Houston
- Waterfront Apartments in Houston
- Apartments with a Pool in Houston
- Apartments with Wheelchair Access in Houston
- Apartments with Washer & Dryer in Houston
- Apartments with Utilities Included in Houston
- Apartments with a Garage in Houston
- Apartments with EV Charging in Houston
- Apartments with a Virtual Tour in Houston
Apartment Specialties
Apartments in your Budget
Find More Rentals Nearby…
Cities
Neighborhoods
Contact This Property
(832) 981-6876Languages: English, Spanish
Open 11:00 AM – 5:00 PM Today