

- Bedrooms
- 1 - 21 - 2 Beds
- Bathrooms
- 1 - 21 - 2 Baths
- Sq. Ft.
- 524 - 1,036 sq ft
Pricing and Floor Plans
A2F
Show Floor Plan Details Hide Floor Plan Details
Unable to load floor plan details.
1024
$804
572 Sq. Ft.
Now
1528
$879
572 Sq. Ft.
Now
833
$899
572 Sq. Ft.
Now
A3F
Show Floor Plan Details Hide Floor Plan Details
Unable to load floor plan details.
1235
$899
763 Sq. Ft.
Now
1236
$899
763 Sq. Ft.
Now
1134
$985
763 Sq. Ft.
Now
115
$899
763 Sq. Ft.
Nov. 4
A2G
Show Floor Plan Details Hide Floor Plan Details
Unable to load floor plan details.
1531
$949
572 Sq. Ft.
Now
1036
$949
572 Sq. Ft.
Now
816
$949
572 Sq. Ft.
Oct. 21
815
$949
572 Sq. Ft.
Nov. 1
A3
Show Floor Plan Details Hide Floor Plan Details
Unable to load floor plan details.
1228
$849
763 Sq. Ft.
Now
1126
$849
763 Sq. Ft.
Oct. 2
A1G
Show Floor Plan Details Hide Floor Plan Details
Unable to load floor plan details.
731
$949
524 Sq. Ft.
Now
New
917
$949
524 Sq. Ft.
Nov. 5
New
A1F
Show Floor Plan Details Hide Floor Plan Details
Unable to load floor plan details.
931
$899
524 Sq. Ft.
Now
New
A3G
Show Floor Plan Details Hide Floor Plan Details
Unable to load floor plan details.
1117
$949
763 Sq. Ft.
Now
A1
Show Floor Plan Details Hide Floor Plan Details
Unable to load floor plan details.
A1P
Show Floor Plan Details Hide Floor Plan Details
Unable to load floor plan details.
A2P
Show Floor Plan Details Hide Floor Plan Details
Unable to load floor plan details.
A3P
Show Floor Plan Details Hide Floor Plan Details
Unable to load floor plan details.
B1F
Show Floor Plan Details Hide Floor Plan Details
Unable to load floor plan details.
626
$1,199
935 Sq. Ft.
Now
1327
$1,218
935 Sq. Ft.
Oct. 7
B2G
Show Floor Plan Details Hide Floor Plan Details
Unable to load floor plan details.
314
$1,299
1,036 Sq. Ft.
Nov. 15
B2F
Show Floor Plan Details Hide Floor Plan Details
Unable to load floor plan details.
B1
Show Floor Plan Details Hide Floor Plan Details
Unable to load floor plan details.
B1Q
Show Floor Plan Details Hide Floor Plan Details
Unable to load floor plan details.
B1G
Show Floor Plan Details Hide Floor Plan Details
Unable to load floor plan details.
B1P
Show Floor Plan Details Hide Floor Plan Details
Unable to load floor plan details.
B2
Show Floor Plan Details Hide Floor Plan Details
Unable to load floor plan details.
B2P
Show Floor Plan Details Hide Floor Plan Details
Unable to load floor plan details.
Details
Lease Term Options
- 9 - 15 Month Leases
Property Information
- Built in 1983
- 280 units3 stories
Fees & Policies
The fees below are based on community-supplied data and may exclude additional fees and utilities.
Covered
-
Parking Fee$35 / mo
Comments
Max of 1
Cats Allowed
-
Cats Allowed
Max of 50, 50 lbs. Weight Limit
Restrictions
We implement a 2-pet limit per apartment home. Please contact the office for pet fee and pet rent amounts required for each pet. Not approved but not limited to, Pit Bull Terriers, Staffordshire Terriers, Rottweilers, German Shepherd, Presa Canarios, Chow Chow, Doberman Pinschers, Akitas, Wolf hybrids, Mastiffs, Cane Corsos, Great Danes, Alaskan Malamutes, Siberian Huskies. Including any mix of the breeds listed above.
Comments
Breed restrictions may apply Two Pets Allowed Per Home
Dogs Allowed
-
Dogs Allowed
Max of 50, 50 lbs. Weight Limit
Restrictions
We implement a 2-pet limit per apartment home. Please contact the office for pet fee and pet rent amounts required for each pet. Not approved but not limited to, Pit Bull Terriers, Staffordshire Terriers, Rottweilers, German Shepherd, Presa Canarios, Chow Chow, Doberman Pinschers, Akitas, Wolf hybrids, Mastiffs, Cane Corsos, Great Danes, Alaskan Malamutes, Siberian Huskies. Including any mix of the breeds listed above.
Comments
Breed restrictions may apply Two Pets Allowed Per Home
Other Pets Allowed
-
Other Pets Allowed
Max of 999, 0 lbs. Weight Limit
Property Fee Disclaimer: Based on community-supplied data and independent market research. Subject to change without notice. May exclude fees for mandatory or optional services and usage-based utilities.
Matterport 3D Tours
Explore Commute Options
Property Highlights
- 1st Floor
- 2 Inch Blinds
- 24-Hour Fitness Center
- 2nd Floor
- 3rd Floor
- Backsplash
- Black and stainless-steel appliances
- Black appliances
- Black Cabinets
- Bookshelves
- Brushed Nickel Fixtures
- Brushed Nickel Hardware
- Built in Pantry
- Carpet excluding wet areas
- Ceiling Fan
- Ceiling fans
- Ceramic tile backsplash
- Classic 1
- Classic 2
- Community Grilling Stations
- Corner unit
- Diamond
- Energy Corridor
- Entry closet
- Faux Wood Floors
- Fireplace Mantel
- Fixture Package
- Framed Mirror
- Full Size Washer & Dryer
- Full Size WD Connections
- Full-size washer / dryer conn
- Full-size washer/dryer
- Full-size washer/dryer conn.
- Granite countertop
- Hard Surface CounterTops
- Large Walk In Closets
- Linen Closets
- Located near the Grand Parkway
- New Appliances
- Nickel Finish Hardware
- Nickel fixtures
- Outdoor Kitchen with Grills
- Patio/Balcony
- Planned Social Events
- Platinum
- Pool view
- Private balconies/patios
- Private Balcony and Patios
- Resort Style Pool with Sundeck
- Scenic View
- Second Floor
- Spacious Floor Plans
- Stackable washer/dryer
- Stainless steel appliances
- Stainless Steel Fridge
- Two Toned Paint
- Upgraded Fixture Package
- Upgraded front cabinets
- Upgraded Interiors
- Walk in Closets
- Washer/Dryer Hookup
- White Cabinets
- Wood Style Flooring
- Wood Style Floors *
- Wood-style flooring
Apartment Features
- Air Conditioning
- Balcony
- Built-In Bookshelves
- Cable Ready
- Carpet
- Ceiling Fans
- Dining Room
- Dishwasher
- Disposal
- Fireplace
- Framed Mirrors
- Granite Countertops
- Hardwood Floors
- Heating
- High Speed Internet Access
- Kitchen
- Linen Closet
- Oven
- Pantry
- Patio
- Range
- Refrigerator
- Smoke Free
- Stainless Steel Appliances
- Storage Space
- Tub/Shower
- Views
- Vinyl Flooring
- Walk-In Closets
- Washer/Dryer
- Washer/Dryer Hookup
- Wi-Fi
- Window Coverings
Community Features
- Clubhouse
- Courtyard
- Dog Park
- Fitness Center
- Grill
- Laundry Facilities
- Lounge
- Maintenance on site
- Online Services
- Pet Play Area
- Pool
- Property Manager on Site
- Tennis Court
Map of Terra at Park Row
Area Scores
Walkability
Moderately walkable
Driveability
Exceptionally drivable
Bikeability
Moderately bikeable
Walkability measures the walking distance to day-to-day needs.
Driveability measures congestion, parking availability, and access to major roads.
Bikeability measures the suitability for cycling.
Soundscore™
Active
A Sound Score rating aggregates noise caused by vehicle traffic, airplane traffic and local sources.
Transit
Airport
51 min Drive
Airport
46 min Drive

Moving to Bear Creek/Copperfield, Houston, TX
Shopping Centers
Shoppers will appreciate Terra at Park Row proximity to Westgate Marketplace, Westgate Market, and Fry Road Crossing. Westgate Marketplace is 0.2 miles away, and Westgate Market is within an 8 minute walk.
Parks and Recreation
Recreational activities near Terra at Park Row are plentiful. Discover 1 park within 3 miles, including George Bush Park.
Airports
Living in Bear Creek/Copperfield provides easy access to William P Hobby, located just 52 minutes from Terra at Park Row. Another nearby airport is George Bush Intcntl/Houston, located 36.6 miles away.
Local Education
Primary and Secondary Schools

Mayde Creek Elementary School
Grades PK-5
Public

Mayde Creek Junior High School
Grades 6-8
Public
Mayde Creek High School
Grades 9-12
Public

Way To the Lake School
Grades 6-12
Private
Katy Christian Academy
Grades PK-12
Private
Data provided by GreatSchools.org © 2026. All rights reserved.

Colleges and Universities
| School | Commute Time (Distance) |
|---|---|
| Houston Community College | Drive: 7 min (3.7 mi) |
About Terra at Park Row
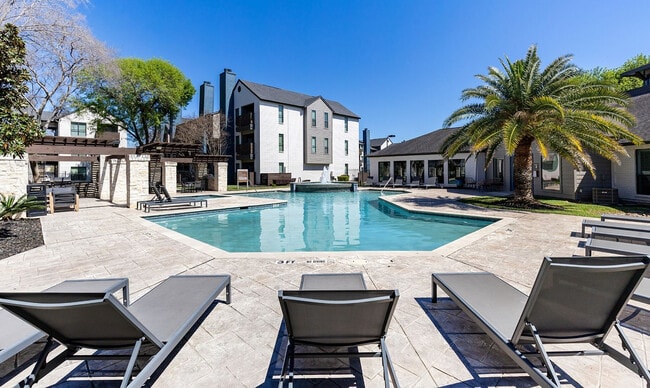
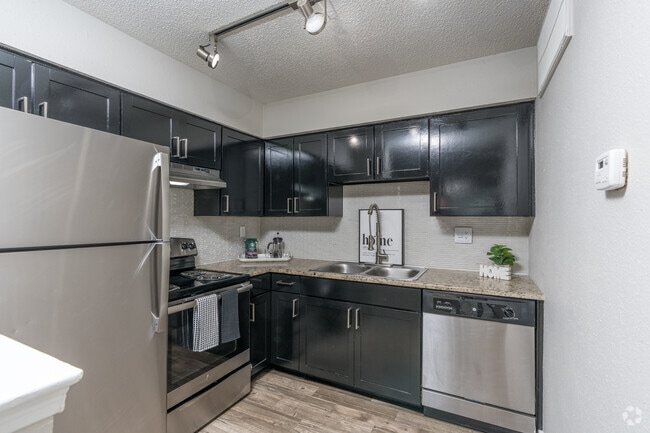
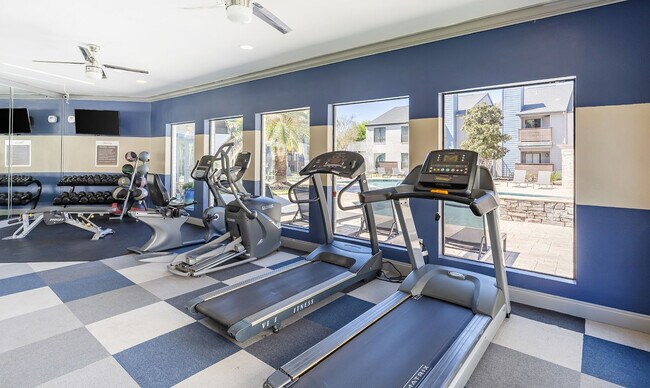
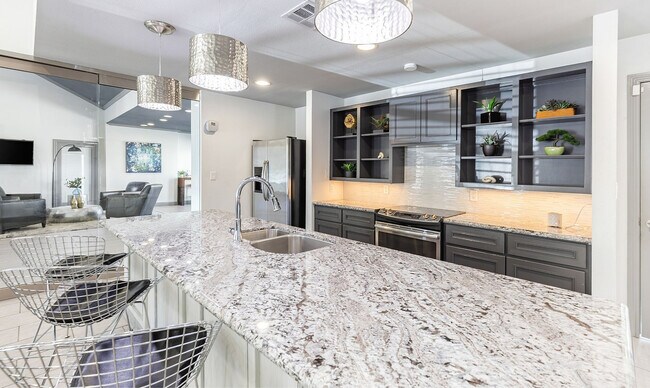
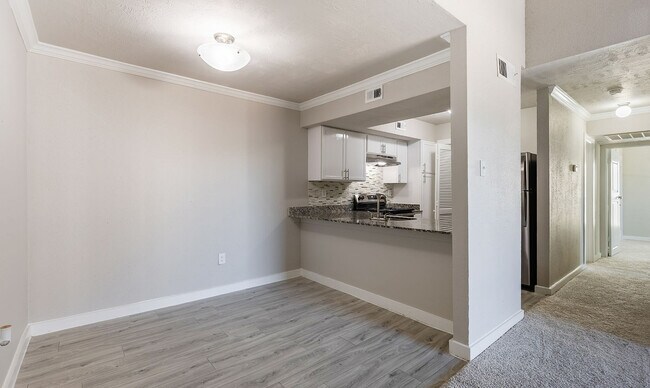
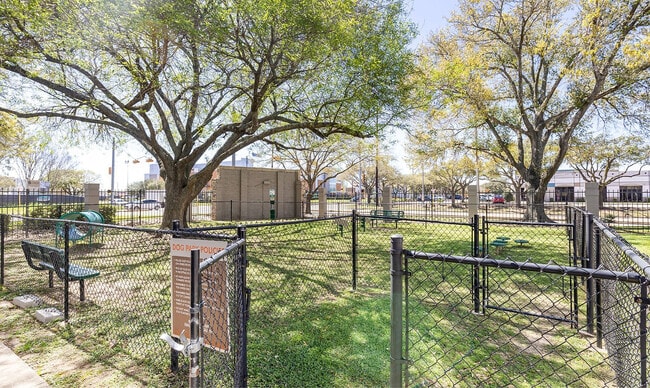
Discover a sophisticated sanctuary at Terra at Park Row, located in the heart of West Houston's vibrant Energy Corridor. Our pet-friendly community offers modern 1 and 2-bedroom apartment homes featuring wood-style flooring, stainless steel… appliances, granite countertops, and private patios.Experience resort-style living with premium amenities, including a sparkling swimming pool with an outdoor kitchen, a 24-hour fitness center, a tennis court, and a private bark park for your four-legged friends. Zoned to the prestigious Katy ISD and just minutes from I-10, local parks, and top-tier shopping, Terra at Park Row combines urban convenience with supreme comfort. Schedule your tour today and find your new home!
Discover a sophisticated sanctuary at Terra at Park Row, located in the heart of West Houston's vibrant Energy Corridor. Our pet-friendly community offers modern 1 and 2-bedroom apartment homes featuring wood-style flooring, stainless steel appliances, granite countertops, and private patios.Experience resort-style living with premium amenities, including a sparkling swimming pool with an outdoor kitchen, a 24-hour fitness center, a tennis court, and a private bark park for your four-legged friends. Zoned to the prestigious Katy ISD and just minutes from I-10, local parks, and top-tier shopping, Terra at Park Row combines urban convenience with supreme comfort. Schedule your tour today and find your new home!
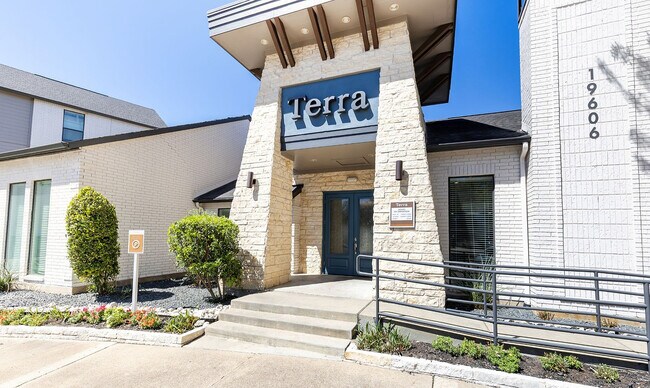
Terra at Park Row is an apartment community in Houston, TX
Contact
Houston, TX 77084
- Sunday Closed
- Monday 9:30 AM – 6:00 PM
- Tuesday 9:30 AM – 6:00 PM
- Wednesday 9:30 AM – 6:00 PM
- Thursday 9:30 AM – 6:00 PM
- Friday 9:30 AM – 6:00 PM
- Saturday 10:15 AM – 5:00 PM
Renter Reviews
For Terra at Park Row
14 Ratings & Reviews
-
10/16/21
HOME SWEET HOME
This place was a sweet home to my family and to me. We lived there for more than a year. We found polite stuff and always working to make this place sweet home. They were always quick to fix apartment issues. I have no complain.
Thank you Jackie, Lucila, Mariela and all stuff. Keep up the good work.Review from Apartments.com
Terra at Park Row Gallery


Find More Rentals in Houston
Bedrooms
Other Types of Rentals
Houston Apartments by Amenity
- Pet-Friendly Apartments in Houston
- Furnished Apartments in Houston
- Waterfront Apartments in Houston
- Apartments with a Pool in Houston
- Apartments with Wheelchair Access in Houston
- Apartments with Washer & Dryer in Houston
- Apartments with Utilities Included in Houston
- Apartments with a Garage in Houston
- Apartments with EV Charging in Houston
- Apartments with a Virtual Tour in Houston
Apartment Specialties
Apartments in your Budget
Find More Rentals Nearby…
Cities
Neighborhoods
Contact This Property
(346) 770-1708Languages: English
Open 10:15 AM – 5:00 PM Today