

The Mill Residences
2315 Navigation Blvd, Houston, TX 77003
- Bedrooms
- 1 - 21 - 2 Beds
- Bathrooms
- 1 - 2.51 - 2.5 Baths
- Sq. Ft.
- 504 - 1,383 sq ft
Pricing and Floor Plans
A4
Show Floor Plan Details Hide Floor Plan Details
Unable to load floor plan details.
104
$1,959
827 Sq. Ft.
Now
207
$1,959
827 Sq. Ft.
Now
204
$1,959
827 Sq. Ft.
Now
S1
Show Floor Plan Details Hide Floor Plan Details
Unable to load floor plan details.
255
$1,575
673 Sq. Ft.
Oct. 1
757
$1,625
673 Sq. Ft.
Oct. 3
755
$1,625
673 Sq. Ft.
Oct. 31
A13
Show Floor Plan Details Hide Floor Plan Details
Unable to load floor plan details.
509
$1,624
682 Sq. Ft.
Oct. 3
609
$1,724
682 Sq. Ft.
Oct. 6
316
$1,624
682 Sq. Ft.
Oct. 8
A14
Show Floor Plan Details Hide Floor Plan Details
Unable to load floor plan details.
315
$1,774
727 Sq. Ft.
Oct. 13
331
$1,799
727 Sq. Ft.
Oct. 24
517
$1,749
727 Sq. Ft.
Oct. 31
A22
Show Floor Plan Details Hide Floor Plan Details
Unable to load floor plan details.
318
$1,599
553 Sq. Ft.
Now
732
$1,724
553 Sq. Ft.
Now
A1
Show Floor Plan Details Hide Floor Plan Details
Unable to load floor plan details.
123
$1,755
780 Sq. Ft.
Now
131
$1,755
780 Sq. Ft.
Nov. 7
A18
Show Floor Plan Details Hide Floor Plan Details
Unable to load floor plan details.
729
$1,825
704 Sq. Ft.
Now
429
$1,825
704 Sq. Ft.
Now
A2
Show Floor Plan Details Hide Floor Plan Details
Unable to load floor plan details.
126
$1,999
881 Sq. Ft.
Now
120
$1,999
881 Sq. Ft.
Now
A15
Show Floor Plan Details Hide Floor Plan Details
Unable to load floor plan details.
411
$2,150
849 Sq. Ft.
Now
711
$2,150
849 Sq. Ft.
Now
A20
Show Floor Plan Details Hide Floor Plan Details
Unable to load floor plan details.
735
$2,275
964 Sq. Ft.
Now
635
$2,200
964 Sq. Ft.
Oct. 24
S5
Show Floor Plan Details Hide Floor Plan Details
Unable to load floor plan details.
447
$1,249
504 Sq. Ft.
Now
S6
Show Floor Plan Details Hide Floor Plan Details
Unable to load floor plan details.
314
$1,449
563 Sq. Ft.
Now
S7
Show Floor Plan Details Hide Floor Plan Details
Unable to load floor plan details.
254
$1,599
673 Sq. Ft.
Now
A3
Show Floor Plan Details Hide Floor Plan Details
Unable to load floor plan details.
109
$1,759
726 Sq. Ft.
Now
A18T
Show Floor Plan Details Hide Floor Plan Details
Unable to load floor plan details.
329
$1,850
704 Sq. Ft.
Now
New
A9
Show Floor Plan Details Hide Floor Plan Details
Unable to load floor plan details.
250
$1,875
764 Sq. Ft.
Now
New
A16T
Show Floor Plan Details Hide Floor Plan Details
Unable to load floor plan details.
327
$1,950
772 Sq. Ft.
Now
A24
Show Floor Plan Details Hide Floor Plan Details
Unable to load floor plan details.
752
$2,009
758 Sq. Ft.
Now
A7S
Show Floor Plan Details Hide Floor Plan Details
Unable to load floor plan details.
220
$2,350
1,184 Sq. Ft.
Oct. 31
A25
Show Floor Plan Details Hide Floor Plan Details
Unable to load floor plan details.
312
$2,099
810 Sq. Ft.
Nov. 2
A21
Show Floor Plan Details Hide Floor Plan Details
Unable to load floor plan details.
419
$1,775
670 Sq. Ft.
Nov. 3
A19
Show Floor Plan Details Hide Floor Plan Details
Unable to load floor plan details.
440
$1,775
692 Sq. Ft.
Nov. 21
S2
Show Floor Plan Details Hide Floor Plan Details
Unable to load floor plan details.
S3
Show Floor Plan Details Hide Floor Plan Details
Unable to load floor plan details.
S4
Show Floor Plan Details Hide Floor Plan Details
Unable to load floor plan details.
A23
Show Floor Plan Details Hide Floor Plan Details
Unable to load floor plan details.
A10
Show Floor Plan Details Hide Floor Plan Details
Unable to load floor plan details.
A17
Show Floor Plan Details Hide Floor Plan Details
Unable to load floor plan details.
A12
Show Floor Plan Details Hide Floor Plan Details
Unable to load floor plan details.
A16
Show Floor Plan Details Hide Floor Plan Details
Unable to load floor plan details.
A11
Show Floor Plan Details Hide Floor Plan Details
Unable to load floor plan details.
A27
Show Floor Plan Details Hide Floor Plan Details
Unable to load floor plan details.
A8
Show Floor Plan Details Hide Floor Plan Details
Unable to load floor plan details.
A1S
Show Floor Plan Details Hide Floor Plan Details
Unable to load floor plan details.
A5S
Show Floor Plan Details Hide Floor Plan Details
Unable to load floor plan details.
A6S
Show Floor Plan Details Hide Floor Plan Details
Unable to load floor plan details.
A26TH
Show Floor Plan Details Hide Floor Plan Details
Unable to load floor plan details.
B6
Show Floor Plan Details Hide Floor Plan Details
Unable to load floor plan details.
537
$2,459
1,307 Sq. Ft.
Now
437
$2,459
1,307 Sq. Ft.
Now
337
$2,459
1,307 Sq. Ft.
Now
B10TH
Show Floor Plan Details Hide Floor Plan Details
Unable to load floor plan details.
149
$3,250
1,383 Sq. Ft.
Now
147
$3,250
1,383 Sq. Ft.
Now
B13
Show Floor Plan Details Hide Floor Plan Details
Unable to load floor plan details.
201
$2,350
1,163 Sq. Ft.
Now
B11
Show Floor Plan Details Hide Floor Plan Details
Unable to load floor plan details.
153
$2,350
1,172 Sq. Ft.
Now
B3
Show Floor Plan Details Hide Floor Plan Details
Unable to load floor plan details.
102
$2,424
1,101 Sq. Ft.
Now
B12
Show Floor Plan Details Hide Floor Plan Details
Unable to load floor plan details.
151
$2,500
1,278 Sq. Ft.
Now
B5
Show Floor Plan Details Hide Floor Plan Details
Unable to load floor plan details.
733
$2,775
1,188 Sq. Ft.
Now
B9
Show Floor Plan Details Hide Floor Plan Details
Unable to load floor plan details.
651
$2,685
1,190 Sq. Ft.
Oct. 10
B4
Show Floor Plan Details Hide Floor Plan Details
Unable to load floor plan details.
401
$2,700
1,109 Sq. Ft.
Nov. 3
B8
Show Floor Plan Details Hide Floor Plan Details
Unable to load floor plan details.
B1
Show Floor Plan Details Hide Floor Plan Details
Unable to load floor plan details.
B2
Show Floor Plan Details Hide Floor Plan Details
Unable to load floor plan details.
B7
Show Floor Plan Details Hide Floor Plan Details
Unable to load floor plan details.
Property Map
Select a unit to view pricing and availability
Details
Lease Term Options
- 6 - 15 Month Leases
Property Information
- Built in 2024
- 342 units7 stories
Fees & Policies
The fees below are based on community-supplied data and may exclude additional fees and utilities.
Utilities & Essentials
-
DWP$15 / mo
-
Stormwater Admin Fee$3 / mo
-
Resident Services Bundle$65 / mo
-
Water/SewerUsage-Based / mo
-
ElectricVaries / mo
One-Time Basics
Due at Application
-
Application Fee$75
Due at Move-In
-
Security Deposit$150 - $250
-
Administrative Fee$200
Due at Move-Out
-
Move-Out ExpenseVaries one-time
Parking
-
Reserved Parking$50 / mo
Comments
Max of 1
Other Pets Allowed
-
Pet Fee (Nonrefundable)$400Max chargeable amount: $800
-
Pet Rent$30 / mo
Cats Allowed
-
Cats Allowed
Max of 2
Restrictions
One-time pet fee: $400, $600.Please call our Leasing Office for complete Pet Policy information.
Dogs Allowed
-
Dogs Allowed
Max of 2
Restrictions
One-time pet fee: $400, $600.Please call our Leasing Office for complete Pet Policy information.
Personalized Add-Ons
-
Annual Pet Screening$30 / occurrenceMax chargeable amount: $60
-
Early Termination (% of Rent)200% of base rent / occurrence
-
Insufficient Notice Penalty (% of Rent)85% of base rent / occurrence
Situational
-
Key Fob Purchase or Replacement$100 / occurrence
-
Valet Trash Violation$30 / occurrence
-
Non-Sufficient Funds Fee$30 / occurrence
-
Transfer Fee$500 / occurrence
-
Late Rent Fee (% of Rent)10% of base rent / occurrence
-
Lease Violation FeeVaries / occurrence
Property Fee Disclaimer: Based on community-supplied data and independent market research. Subject to change without notice. May exclude fees for mandatory or optional services and usage-based utilities.
Matterport 3D Tours
Explore Commute Options
Apartment Features
- Air Conditioning
- Balcony
- Ceiling Fans
- Dishwasher
- Disposal
- Double Vanities
- Freezer
- Hardwood Floors
- Heating
- Ice Maker
- Kitchen
- Large Bedrooms
- Linen Closet
- Microwave
- Oven
- Pantry
- Patio
- Porch
- Quartz Countertops
- Range
- Refrigerator
- Stainless Steel Appliances
- Tub/Shower
- Vinyl Flooring
- Walk-In Closets
- Washer/Dryer
Community Features
- 24 Hour Access
- Clubhouse
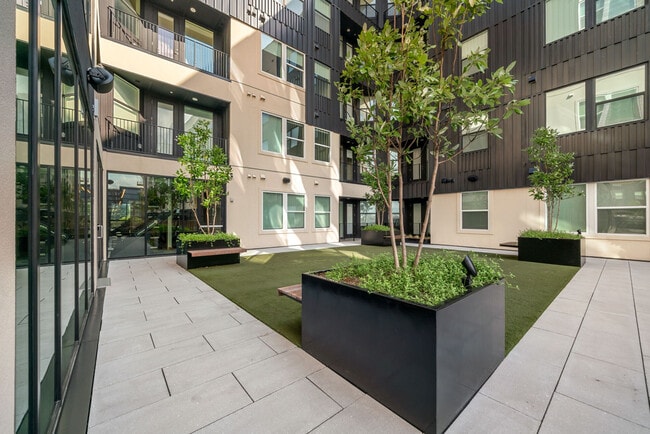
- Courtyard
- Dog Park
- Elevator
- Fitness Center
- Gas Range
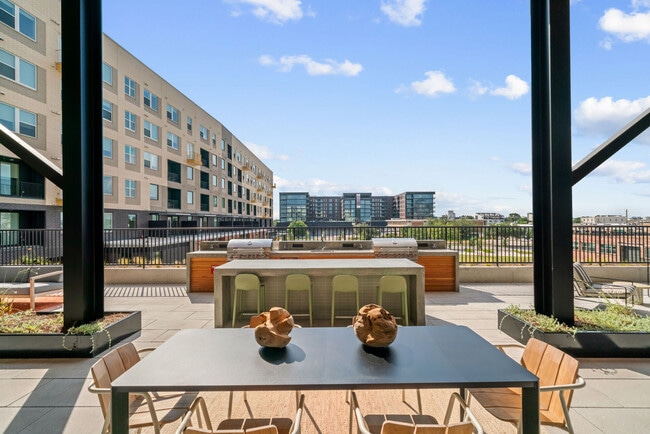
- Grill
- Key Fob Entry
- Maintenance on site
- Online Services
- Package Service
- Pet Play Area
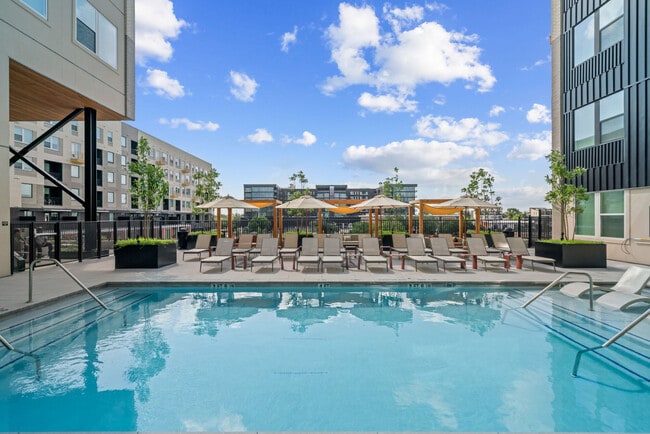
- Pool
- Property Manager on Site
- Trash Pickup - Door to Door
Map of The Mill Residences
Area Scores
Walkability
Moderately walkable
Transit
Good public transit
Driveability
Very drivable
Bikeability
Moderately bikeable
Walkability measures the walking distance to day-to-day needs.
Transit measures access to public transportation.
Driveability measures congestion, parking availability, and access to major roads.
Bikeability measures the suitability for cycling.
Soundscore™
Busy
A Sound Score rating aggregates noise caused by vehicle traffic, airplane traffic and local sources.
Transit
Subway
5 min Drive
Subway
6 min Drive
Subway
6 min Drive
Subway
3 min Drive
Subway
5 min Drive


Commuter Rail
6 min Drive

Airport
27 min Drive
Airport
28 min Drive

Moving to EaDo, Houston, TX
Shopping Centers
Shoppers will appreciate The Mill Residences proximity to The Shops at Navigation and 1800 Texas Ave. The Shops at Navigation is 0.3 miles away, and 1800 Texas Ave is within a 15 minute walk.
Commuting
With a TransitScore of 70, The Mill Residences has good public transit, including 6 transit stops within 1.7 miles. Transit options include Eado / Stadium Stn Eb and Convention District Capitol Wb.
Parks and Recreation
Recreational activities near The Mill Residences are plentiful. Discover 5 parks within 4.7 miles, including Discovery Green, Woodland Park, and Buffalo Bayou Park.
Airports
Living in EaDo provides easy access to William P Hobby, located just 24 minutes from The Mill Residences. Another nearby airport is George Bush Intcntl/Houston, located 18.3 miles away.
Local Education
Primary and Secondary Schools

Bruce Elementary School
Grades PK-5
Public

Navarro Middle
Grades 6-8
Public

Baylor College of Medicine Biotech Academy at Rusk
Grades 6-8
Public

Our Lady Of Guadalupe School
Grades PK-8
Private

Kinder High School For The Performing And Visual Arts
Grades 9-12
Public
Wheatley High School
Grades 9-12
Public
Incarnate Word Academy
Grades 9-12
Private
Data provided by GreatSchools.org © 2026. All rights reserved.

Colleges and Universities
| School | Commute Time (Distance) |
|---|---|
| Univ. of Houston, Downtown | Drive: 4 min (1.6 mi) |
| Houston Community College | Drive: 8 min (3.3 mi) |
| Texas Southern University | Drive: 7 min (3.9 mi) |
| University of Houston | Drive: 9 min (4.4 mi) |
About The Mill Residences
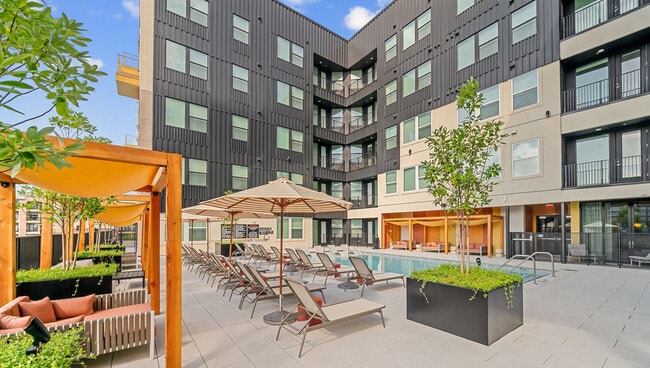
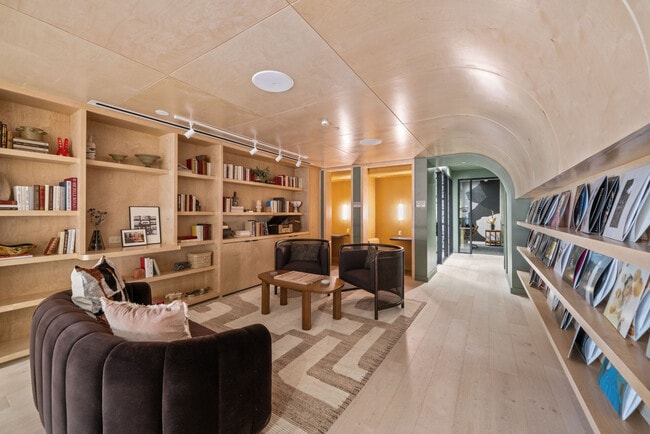
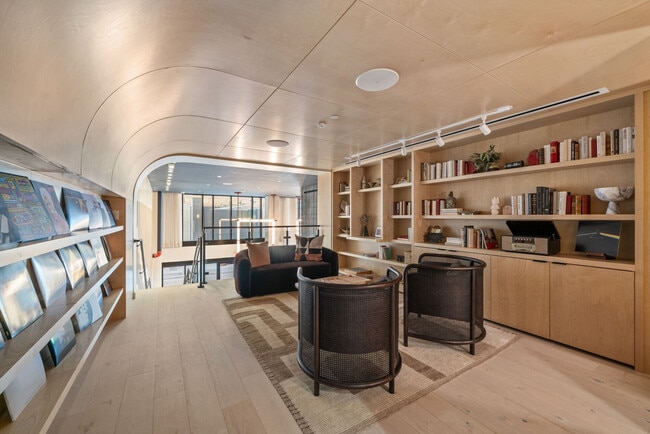
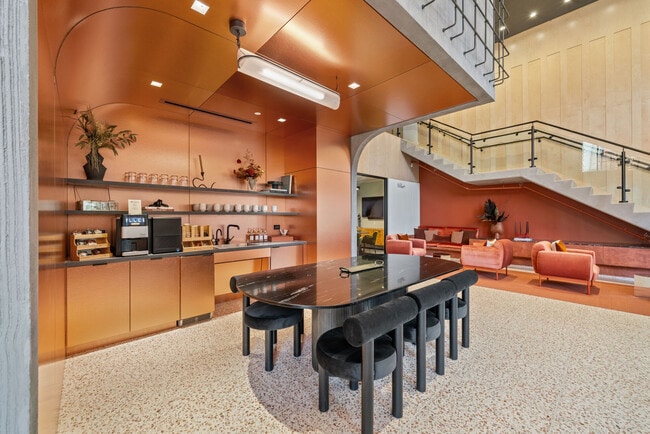
Live where you feel connected. The luxury apartments at The Mill provide comfortable and unique homing options and a leaping-off point for one to begin to discover all the gems that make up East End Houston. Be within the footsteps of your favorite… watering hole, a quick bike ride to the best street tacos in Houston, or a relaxing stroll down Navigation Boulevard to enjoy the city’s most recognized farmers markets. Walkable from downtown and Minute Maid Park, it’s not hard to get to where you work, or where you play.
Live where you feel connected. The luxury apartments at The Mill provide comfortable and unique homing options and a leaping-off point for one to begin to discover all the gems that make up East End Houston. Be within the footsteps of your favorite watering hole, a quick bike ride to the best street tacos in Houston, or a relaxing stroll down Navigation Boulevard to enjoy the city’s most recognized farmers markets. Walkable from downtown and Minute Maid Park, it’s not hard to get to where you work, or where you play.
The Mill Residences is an apartment community in Houston, TX
Contact
Houston, TX 77003
- Sunday 12:00 PM – 5:00 PM
- Monday 9:00 AM – 6:00 PM
- Tuesday 9:00 AM – 6:00 PM
- Wednesday 9:00 AM – 7:00 PM
- Thursday 9:00 AM – 6:00 PM
- Friday 9:00 AM – 6:00 PM
- Saturday 10:00 AM – 5:00 PM

The Mill Residences Gallery



Nearby Properties You Might Like
Within 50 Miles of The Mill Residences

Find More Rentals in Houston
Bedrooms
Other Types of Rentals
Houston Apartments by Amenity
- Pet-Friendly Apartments in Houston
- Furnished Apartments in Houston
- Waterfront Apartments in Houston
- Apartments with a Pool in Houston
- Apartments with Wheelchair Access in Houston
- Apartments with Washer & Dryer in Houston
- Apartments with Utilities Included in Houston
- Apartments with a Garage in Houston
- Apartments with EV Charging in Houston
- Apartments with a Virtual Tour in Houston
Apartment Specialties
Apartments in your Budget
Find More Rentals Nearby…
Cities
Neighborhoods
Contact This Property
(346) 639-5172Languages: English, Spanish
Open 9:00 AM – 6:00 PM Today