
- Bedrooms
- 1 - 21 - 2 Beds
- Bathrooms
- 1 - 21 - 2 Baths
- Sq. Ft.
- 634 - 1,274 sq ft
Pricing and Floor Plans
A1 (60 Percent Income Restricted)
Show Floor Plan Details Hide Floor Plan Details
Unable to load floor plan details.
A1 (80 Percent Income Restricted)
Show Floor Plan Details Hide Floor Plan Details
Unable to load floor plan details.
A2 (80 Percent Income Restricted)
Show Floor Plan Details Hide Floor Plan Details
Unable to load floor plan details.
A1 Renovated (60 Percent Income Restricted)
Show Floor Plan Details Hide Floor Plan Details
Unable to load floor plan details.
A2 Renovated (60 Percent Income Restricted)
Show Floor Plan Details Hide Floor Plan Details
Unable to load floor plan details.
A2 (60 Percent Income Restricted)
Show Floor Plan Details Hide Floor Plan Details
Unable to load floor plan details.
A1 Renovated (80 Percent Income Restricted)
Show Floor Plan Details Hide Floor Plan Details
Unable to load floor plan details.
A3 (80 Percent Income Restricted)
Show Floor Plan Details Hide Floor Plan Details
Unable to load floor plan details.
A1
Show Floor Plan Details Hide Floor Plan Details
Unable to load floor plan details.
A3 (60 Percent Income Restricted)
Show Floor Plan Details Hide Floor Plan Details
Unable to load floor plan details.
A3 Renovated (60 Percent Income Restricted)
Show Floor Plan Details Hide Floor Plan Details
Unable to load floor plan details.
A3 Renovated (80 Percent Income Restricted)
Show Floor Plan Details Hide Floor Plan Details
Unable to load floor plan details.
A2
Show Floor Plan Details Hide Floor Plan Details
Unable to load floor plan details.
A1 Renovated
Show Floor Plan Details Hide Floor Plan Details
Unable to load floor plan details.
A2 Renovated (80 Percent Income Restricted)
Show Floor Plan Details Hide Floor Plan Details
Unable to load floor plan details.
A2 Renovated
Show Floor Plan Details Hide Floor Plan Details
Unable to load floor plan details.
A3
Show Floor Plan Details Hide Floor Plan Details
Unable to load floor plan details.
A2 Premium Renovated
Show Floor Plan Details Hide Floor Plan Details
Unable to load floor plan details.
A3 Renovated
Show Floor Plan Details Hide Floor Plan Details
Unable to load floor plan details.
A2 Premium Renovated (80 Percent Income Restricted
Show Floor Plan Details Hide Floor Plan Details
Unable to load floor plan details.
A2 Premium Renovated (60 Percent Income Restricte
Show Floor Plan Details Hide Floor Plan Details
Unable to load floor plan details.
B3 Premium Renovated (60 Percent Income Restricte
Show Floor Plan Details Hide Floor Plan Details
Unable to load floor plan details.
B1 (60 Percent Income Restricted)
Show Floor Plan Details Hide Floor Plan Details
Unable to load floor plan details.
B3 (60 Percent Income Restricted)
Show Floor Plan Details Hide Floor Plan Details
Unable to load floor plan details.
B2 (60 Percent Income Restricted)
Show Floor Plan Details Hide Floor Plan Details
Unable to load floor plan details.
B1
Show Floor Plan Details Hide Floor Plan Details
Unable to load floor plan details.
B1 (80 Percent Income Restricted)
Show Floor Plan Details Hide Floor Plan Details
Unable to load floor plan details.
B4 (80 Percent Income Restricted)
Show Floor Plan Details Hide Floor Plan Details
Unable to load floor plan details.
B1 Renovated (80 Percent Income Restricted)
Show Floor Plan Details Hide Floor Plan Details
Unable to load floor plan details.
B2 Renovated (80 Percent Income Restricted)
Show Floor Plan Details Hide Floor Plan Details
Unable to load floor plan details.
B1 Renovated
Show Floor Plan Details Hide Floor Plan Details
Unable to load floor plan details.
B1 Renovated (60 Percent Income Restricted)
Show Floor Plan Details Hide Floor Plan Details
Unable to load floor plan details.
B2 Renovated
Show Floor Plan Details Hide Floor Plan Details
Unable to load floor plan details.
B2
Show Floor Plan Details Hide Floor Plan Details
Unable to load floor plan details.
B4 Renovated (80 Percent Income Restricted)
Show Floor Plan Details Hide Floor Plan Details
Unable to load floor plan details.
B4 Premium Renovated (80 Percent Income Restricte
Show Floor Plan Details Hide Floor Plan Details
Unable to load floor plan details.
B3 (80 Percent Income Restricted)
Show Floor Plan Details Hide Floor Plan Details
Unable to load floor plan details.
B3
Show Floor Plan Details Hide Floor Plan Details
Unable to load floor plan details.
B2 (80 Percent Income Restricted)
Show Floor Plan Details Hide Floor Plan Details
Unable to load floor plan details.
B4 (60 Percent Income Restricted)
Show Floor Plan Details Hide Floor Plan Details
Unable to load floor plan details.
B3 Renovated
Show Floor Plan Details Hide Floor Plan Details
Unable to load floor plan details.
B4
Show Floor Plan Details Hide Floor Plan Details
Unable to load floor plan details.
B4 Renovated
Show Floor Plan Details Hide Floor Plan Details
Unable to load floor plan details.
B3 Premium Renovated
Show Floor Plan Details Hide Floor Plan Details
Unable to load floor plan details.
B4 Premium Renovated
Show Floor Plan Details Hide Floor Plan Details
Unable to load floor plan details.
B3 Renovated (60 Percent Income Restricted)
Show Floor Plan Details Hide Floor Plan Details
Unable to load floor plan details.
B3 Renovated (80 Percent Income Restricted)
Show Floor Plan Details Hide Floor Plan Details
Unable to load floor plan details.
B2 Renovated (60 Percent Income Restricted)
Show Floor Plan Details Hide Floor Plan Details
Unable to load floor plan details.
B3 Premium Renovated (80 Percent Income Restricte
Show Floor Plan Details Hide Floor Plan Details
Unable to load floor plan details.
B4 Premium Renovated (60 Percent Income Restricte
Show Floor Plan Details Hide Floor Plan Details
Unable to load floor plan details.
B4 Renovated (60 Percent Income Restricted)
Show Floor Plan Details Hide Floor Plan Details
Unable to load floor plan details.
Details
Property Information
- Built in 2015
- 230 units4 stories
Fees & Policies
The fees below are based on community-supplied data and may exclude additional fees and utilities.
Utilities & Essentials
-
TrashIncluded in Rent / mo
-
Amenity FeeIncluded in Rent / mo
-
Building Protection PolicyIncluded in Rent / mo
-
Pest ControlIncluded in Rent / mo
One-Time Basics
Due at Application
-
Application Fee$75
Due at Move-In
-
Administrative Fee$175
Garage
-
Garage$165 / mo
Parking
-
Parking$65 / mo
Additional Parking Options
-
Garage
-
Parking
Dogs Allowed
-
Refundable Pet Deposit$150
-
Non Refundable Pet Fee$500
-
Pet Rent$35 / mo
Cats Allowed
-
Refundable Pet Deposit$150
-
Non Refundable Pet Fee$250
-
Pet Rent$35 / mo
Storage Unit
-
Storage Rent$15 - $35 / mo
-
Storage$15 - $35 / mo
Situational
-
MTM Fee$300 / mo
-
NSF Charge/Bank Charges$100 / occurrence
-
Unit Transfer Fee$500 / occurrence
Property Fee Disclaimer: Based on community-supplied data and independent market research. Subject to change without notice. May exclude fees for mandatory or optional services and usage-based utilities.
Matterport 3D Tours
Explore Commute Options
Property Highlights
- Built-In Desk & Flexible WFH Space
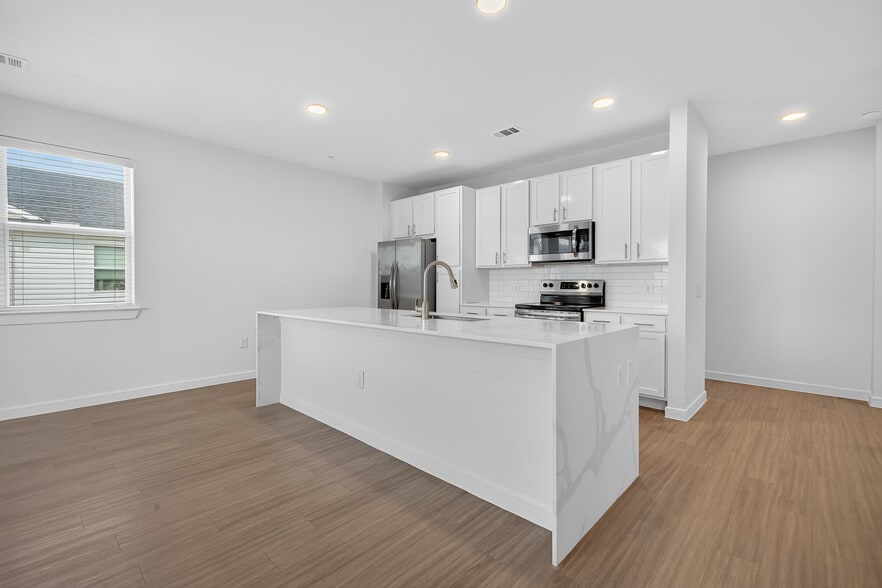
- Catering Kitchen & Dining Space for Entertaining
- Covered Kitchen w/ Grilling Stations
- European-Style Cabinetry
- Gourmet Kitchens w/ Granite Countertops
- Kitchen Island w/ Pendant Lighting
- Large Walk-In Closet
- Lounge Chairs & Sundeck
- Oversized Soaking Tubs w/ Tile Surrounds
- Resident Lounge w/ Complimentary Coffee Bar
- Stainless Steel Appliances*
- Track Lighting in Kitchen & Dining Room
Apartment Features
- Air Conditioning
- Balcony
- Cable Ready
- Carpet
- Ceiling Fans
- Dining Room
- Dishwasher
- Disposal
- Double Vanities
- Eat-in Kitchen
- Framed Mirrors
- Freezer
- Granite Countertops
- Hardwood Floors
- Heating
- High Speed Internet Access
- Ice Maker
- Instant Hot Water
- Island Kitchen
- Kitchen
- Large Bedrooms
- Microwave
- Oven
- Pantry
- Patio
- Quartz Countertops
- Range
- Refrigerator
- Stainless Steel Appliances
- Tile Floors
- Tub/Shower
- Views
- Walk-In Closets
- Warming Drawer
- Washer/Dryer
- Wi-Fi
- Window Coverings
Community Features
- 24 Hour Access
- Breakfast/Coffee Concierge
- Business Center
- Clubhouse
- Community-Wide WiFi
- Controlled Access
- Fitness Center
- Garages
- Grill
- Key Fob Entry
- Lounge
- Maintenance on site
- Package Service
- Planned Social Activities
- Pool
- Property Manager on Site
- Sundeck
- Trash Pickup - Door to Door
Map of The Milo on Westheimer
Area Scores
Walkability
Moderately walkable
Transit
Some public transit
Driveability
Exceptionally drivable
Bikeability
Moderately bikeable
Walkability measures the walking distance to day-to-day needs.
Transit measures access to public transportation.
Driveability measures congestion, parking availability, and access to major roads.
Bikeability measures the suitability for cycling.
Soundscore™
Active
A Sound Score rating aggregates noise caused by vehicle traffic, airplane traffic and local sources.
Transit
Airport
46 min Drive
Airport
45 min Drive

Moving to Briar Village, Houston, TX
Shopping Centers
Shoppers will appreciate The Milo on Westheimer proximity to The Commons At the Parkway, Wind Chimes, and Westwind Plaza. The Commons At the Parkway is 0.2 miles away, and Wind Chimes is within a 10 minute walk.
Commuting
With a TransitScore of 50, The Milo on Westheimer has some public transit, including 1 transit stop within 19.3 miles. Transit options include Houston.
Airports
Living in Briar Village provides easy access to William P Hobby, located just 45 minutes from The Milo on Westheimer. Another nearby airport is George Bush Intcntl/Houston, located 33.6 miles away.
Local Education
Primary and Secondary Schools

Heflin Elementary School
Grades K-5
Public

Katy Montessori School
Grades K-5
Private

Ray Daily Elementary School
Grades PK-5
Public
West Briar Middle School
Grades 6-8
Public
Village Middle School
Grades K-8
Private

Westside High School
Grades 9-12
Public
The Village School
Grades PK-12
Private
Data provided by GreatSchools.org © 2026. All rights reserved.

Colleges and Universities
| School | Commute Time (Distance) |
|---|---|
| Houston Christian University | Drive: 16 min (10.1 mi) |
| Houston Baptist University | Drive: 18 min (10.6 mi) |
| The Art Institute of Houston | Drive: 18 min (13.1 mi) |
| Houston Community College | Drive: 22 min (13.4 mi) |
About The Milo on Westheimer
The Milo on Westheimer is an apartment community in Houston, TX
Contact
Houston, TX 77077

Renter Reviews
For The Milo on Westheimer
40 Ratings & Reviews
-
5/21/26
High water bill
The floor plans are nice, but the water bill is extremely high. For the smallest one bedroom with two people, monthly water charges have been $144, $150, $214, and $174. Speaking with the office gets you nowhere, they offer empty reassurances instead of addressing issues. Calling corporate is useless; they do not answer or return calls. Overall, attractive units but poor communication and unexplained, excessive utility charges
Review from Apartments.com
Property Manager at The Milo on Westheimer responded to this review
Thank you for taking the time to share your thoughts. We acknowledge your concerns about the water bill and communication challenges. Your insights are important to us, and we appreciate your willingness to express them. We invite you to keep in… touch with our team for any further assistance you may need. Your feedback plays a crucial role in our ongoing efforts to enhance our services.
Nearby Properties You Might Like
Within 50 Miles of The Milo on Westheimer
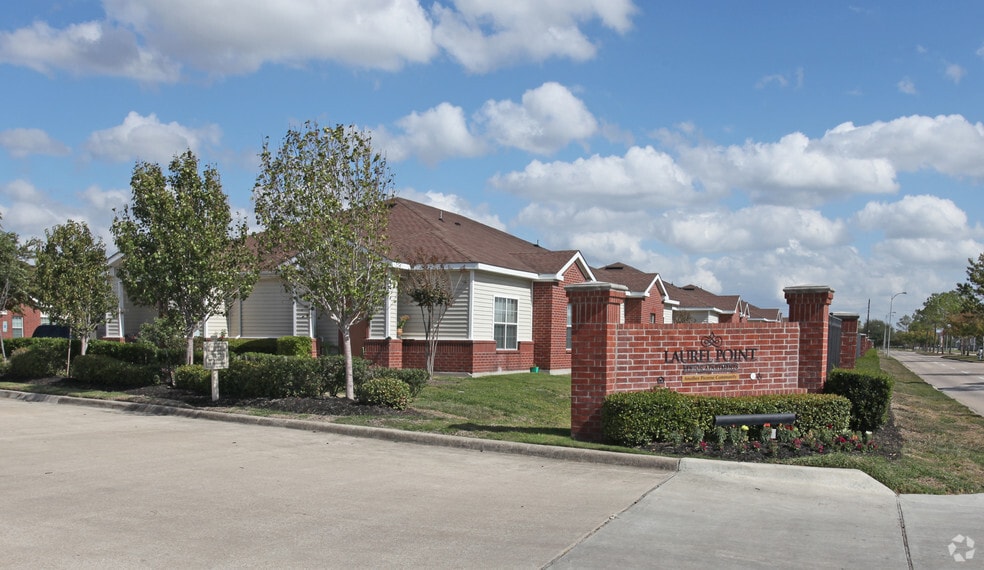
Find More Rentals in Houston
Bedrooms
Other Types of Rentals
Houston Apartments by Amenity
- Pet-Friendly Apartments in Houston
- Furnished Apartments in Houston
- Waterfront Apartments in Houston
- Apartments with a Pool in Houston
- Apartments with Wheelchair Access in Houston
- Apartments with Washer & Dryer in Houston
- Apartments with Utilities Included in Houston
- Apartments with a Garage in Houston
- Apartments with EV Charging in Houston
- Apartments with a Virtual Tour in Houston
Apartment Specialties
Apartments in your Budget
Find More Rentals Nearby…
Cities
Neighborhoods
Contact This Property
(877) 692-9305Languages: English