- Bedrooms
- 1 - 31 - 3 Beds
- Bathrooms
- 1 - 2.51 - 2.5 Baths
- Sq. Ft.
- 697 - 1,490 sq ft
Pricing and Floor Plans
1 Bedroom / 1 Bathroom Silver
Show Floor Plan Details Hide Floor Plan Details
Unable to load floor plan details.
4007
$815
697 Sq. Ft.
Now
5507
$815
697 Sq. Ft.
Now
4001
$815
697 Sq. Ft.
Now
1 Bedroom / 1 Bathroom Gold (Prior Reno)
Show Floor Plan Details Hide Floor Plan Details
Unable to load floor plan details.
2213
$905
697 Sq. Ft.
Now
1406
$905
697 Sq. Ft.
Now
4614
$905
697 Sq. Ft.
Now
1 Bedroom / 1.5 Bathroom Silver
Show Floor Plan Details Hide Floor Plan Details
Unable to load floor plan details.
4706
$905
796 Sq. Ft.
Now
4806
$905
796 Sq. Ft.
Now
5606
$905
796 Sq. Ft.
Now
1 Bedroom / 1.5 Bathroom-Gold (Prior Reno)
Show Floor Plan Details Hide Floor Plan Details
Unable to load floor plan details.
2301
$985
796 Sq. Ft.
Now
2401
$985
796 Sq. Ft.
Now
2403
$985
796 Sq. Ft.
Now
1 Bedroom / 1 Bathroom Platinum
Show Floor Plan Details Hide Floor Plan Details
Unable to load floor plan details.
309
$995
697 Sq. Ft.
Now
2207
$995
697 Sq. Ft.
Now
5107
$995
697 Sq. Ft.
Now
1 Bedroom / 1.5 Bathroom Platinum
Show Floor Plan Details Hide Floor Plan Details
Unable to load floor plan details.
2303
$1,085
796 Sq. Ft.
Now
2302
$1,085
796 Sq. Ft.
Now
2304
$1,085
796 Sq. Ft.
Now
1 Bedroom / 1 Bathroom Gold Deluxe
Show Floor Plan Details Hide Floor Plan Details
Unable to load floor plan details.
2206
$960
697 Sq. Ft.
Now
2 Bedroom / 2 Bathroom Silver
Show Floor Plan Details Hide Floor Plan Details
Unable to load floor plan details.
1010
$1,180
888 Sq. Ft.
Now
1805
$1,120
888 Sq. Ft.
Sep. 25
1016
$1,180
888 Sq. Ft.
Sep. 30
2 Bedroom / 1.5 Bathroom Silver
Show Floor Plan Details Hide Floor Plan Details
Unable to load floor plan details.
3002
$1,200
1,214 Sq. Ft.
Now
1307
$1,200
1,214 Sq. Ft.
Now
602
$1,200
1,214 Sq. Ft.
Now
2 Bedroom / 2 Bathroom Silver
Show Floor Plan Details Hide Floor Plan Details
Unable to load floor plan details.
5208
$1,215
1,031 Sq. Ft.
Now
5008
$1,215
1,031 Sq. Ft.
Now
5016
$1,215
1,031 Sq. Ft.
Nov. 30
2 Bedroom / 1.5 Bathroom Silver
Show Floor Plan Details Hide Floor Plan Details
Unable to load floor plan details.
901
$1,295
1,250 Sq. Ft.
Now
2502
$1,295
1,250 Sq. Ft.
Now
904
$1,295
1,250 Sq. Ft.
Sep. 30
2 Bedroom / 2 Bathroom Platinum
Show Floor Plan Details Hide Floor Plan Details
Unable to load floor plan details.
5702
$1,320
1,031 Sq. Ft.
Now
5206
$1,320
1,031 Sq. Ft.
Now
5209
$1,320
1,031 Sq. Ft.
Now
2 Bedroom / 1.5 Bathroom Platinum
Show Floor Plan Details Hide Floor Plan Details
Unable to load floor plan details.
2606
$1,335
1,214 Sq. Ft.
Now
3007
$1,335
1,214 Sq. Ft.
Now
1102
$1,335
1,214 Sq. Ft.
Sep. 30
2 Bedroom / 2 Bathroom Silver
Show Floor Plan Details Hide Floor Plan Details
Unable to load floor plan details.
1206
$1,095
888 Sq. Ft.
Now
1209
$1,095
888 Sq. Ft.
Now
2 Bedroom / 2 Bathroom Gold Deluxe
Show Floor Plan Details Hide Floor Plan Details
Unable to load floor plan details.
1212
$1,135
888 Sq. Ft.
Now
1214
$1,135
888 Sq. Ft.
Now
2 Bedroom / 2 Bathroom Platinum
Show Floor Plan Details Hide Floor Plan Details
Unable to load floor plan details.
1801
$1,220
888 Sq. Ft.
Now
1806
$1,220
888 Sq. Ft.
Now
2 Bedroom / 1.5 Bathroom
Show Floor Plan Details Hide Floor Plan Details
Unable to load floor plan details.
2907
$1,280
1,214 Sq. Ft.
Now
603
$1,340
1,214 Sq. Ft.
Now
2 Bedroom / 2 Bathroom Platinum
Show Floor Plan Details Hide Floor Plan Details
Unable to load floor plan details.
1210
$1,215
888 Sq. Ft.
Now
2 Bedroom / 1.5 Bathroom Gold
Show Floor Plan Details Hide Floor Plan Details
Unable to load floor plan details.
2503
$1,400
1,250 Sq. Ft.
Now
2 Bedroom / 2.5 Bathroom Gold
Show Floor Plan Details Hide Floor Plan Details
Unable to load floor plan details.
1708
$1,410
1,275 Sq. Ft.
Now
New
2 Bedroom / 2.5 Bathroom
Show Floor Plan Details Hide Floor Plan Details
Unable to load floor plan details.
907
$1,415
1,275 Sq. Ft.
Now
2 Bedroom / 1.5 Bathroom Platinum
Show Floor Plan Details Hide Floor Plan Details
Unable to load floor plan details.
902
$1,400
1,250 Sq. Ft.
Sep. 30
3 Bedroom / 2.5 Bathroom Silver
Show Floor Plan Details Hide Floor Plan Details
Unable to load floor plan details.
1301
$1,335
1,453 Sq. Ft.
Now
604
$1,395
1,453 Sq. Ft.
Sep. 30
3 Bedroom / 2.5 Bathroom
Show Floor Plan Details Hide Floor Plan Details
Unable to load floor plan details.
208
$1,515
1,453 Sq. Ft.
Now
204
$1,515
1,453 Sq. Ft.
Now
3 Bedroom / 2.5 Bathroom Platinum
Show Floor Plan Details Hide Floor Plan Details
Unable to load floor plan details.
1604
$1,525
1,453 Sq. Ft.
Now
3001
$1,525
1,453 Sq. Ft.
Now
3 Bedroom / 2 Bathroom
Show Floor Plan Details Hide Floor Plan Details
Unable to load floor plan details.
807
$1,390
1,490 Sq. Ft.
Now
3 Bedroom / 2 Bathroom Silver
Show Floor Plan Details Hide Floor Plan Details
Unable to load floor plan details.
804
$1,450
1,490 Sq. Ft.
Now
Show Unavailable Floor Plans (17) Hide Unavailable Floor Plans
Unable to load floor plan details.
Details
Property Information
- Built in 1976
- 484 units2 stories
Fees & Policies
The fees below are based on community-supplied data and may exclude additional fees and utilities.
Utilities & Essentials
-
Utilities 2 bedroom$105 / mo
-
3 bedroom utilities$115 / mo
-
Utility Fee 1 bedroom$95 / mo
One-Time Basics
Due at Application
-
Application Fee Per Applicant$50
Due at Move-In
-
Amenity Fee$15
-
Administrative FeeN/A
-
Utility Set Up FeeN/A
Surface Lot
-
Parking DepositN/A
-
Parking FeeN/A
Dogs Allowed
-
One-Time Pet Fee$350
-
Pet DepositN/A
-
Monthly Pet Fee$25 / mo
Cats Allowed
-
One-Time Pet Fee$350
-
Pet DepositN/A
-
Monthly Pet Fee$25 / mo
Property Fee Disclaimer: Based on community-supplied data and independent market research. Subject to change without notice. May exclude fees for mandatory or optional services and usage-based utilities.
Matterport 3D Tours
Explore Commute Options
Apartment Features
- Air Conditioning
- Balcony
- Carpet
- Ceiling Fans
- Dining Room
- Dishwasher
- Disposal
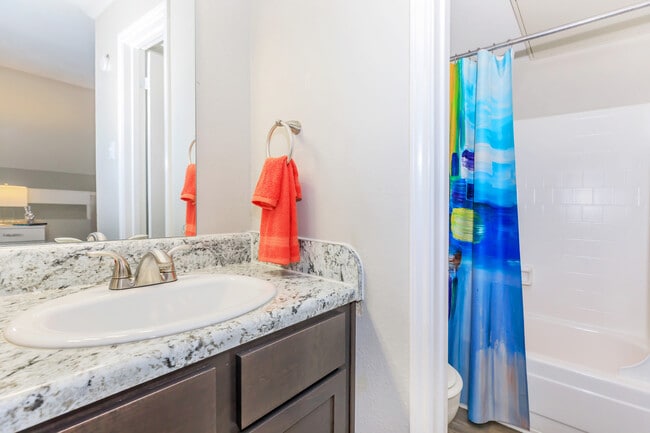
- Double Vanities
- Fireplace
- Floor to Ceiling Windows
- Freezer
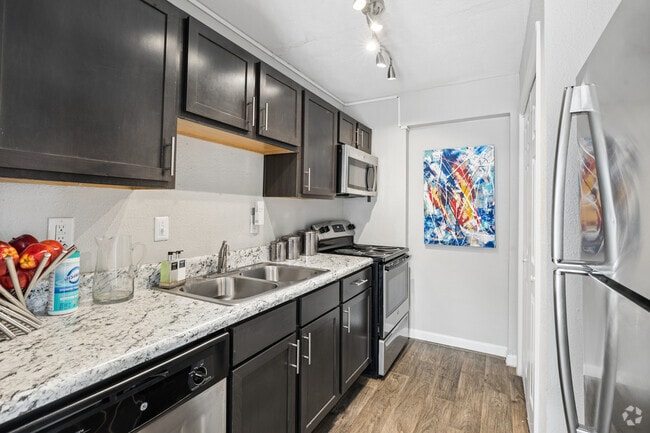
- Granite Countertops
- High Ceilings
- High Speed Internet Access
- Ice Maker
- Kitchen
- Linen Closet
- Microwave
- Oven
- Pantry
- Patio
- Porch
- Refrigerator
- Sprinkler System
- Stainless Steel Appliances
- Storage Space
- Vinyl Flooring
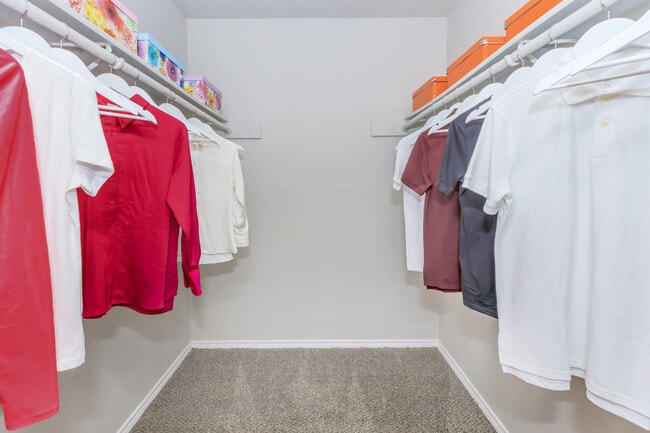
- Walk-In Closets
- Washer/Dryer
- Washer/Dryer Hookup
- Window Coverings
Community Features
- Breakfast/Coffee Concierge
- Business Center
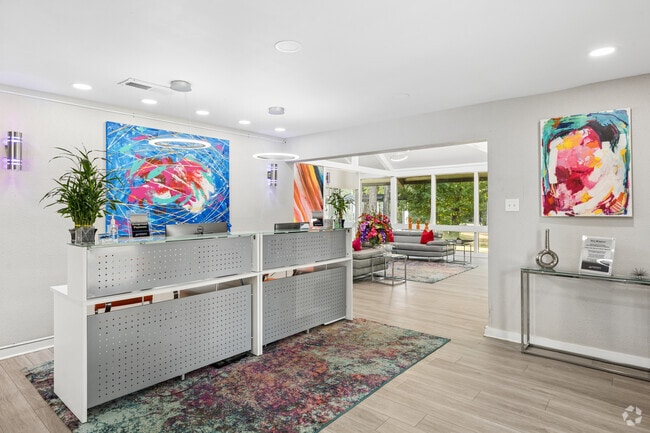
- Clubhouse
- Controlled Access
- Dog Park
- Fitness Center
- Gated
- Laundry Facilities
- Lounge
- Maintenance on site
- Playground
- Pool
- Property Manager on Site
- Public Transportation
- Renters Insurance Program
- Utilities Included
- Walking/Biking Trails
Map of The Park at Cumberland
Area Scores
Walkability
Fairly walkable
Transit
Limited public transit
Driveability
Exceptionally drivable
Bikeability
Fairly bikeable
Walkability measures the walking distance to day-to-day needs.
Transit measures access to public transportation.
Driveability measures congestion, parking availability, and access to major roads.
Bikeability measures the suitability for cycling.
Soundscore™
Active
A Sound Score rating aggregates noise caused by vehicle traffic, airplane traffic and local sources.
Transit
Airport
19 min Drive

Airport
48 min Drive
Moving to Cypress Station, Houston, TX
Shopping Centers
Shoppers will appreciate The Park at Cumberland proximity to 415-457 Hollow Tree Ln, Westfield Place, and Cypress Station Square. 415-457 Hollow Tree Ln is 0.8 miles away, and Westfield Place is within a 20 minute walk.
Commuting
With a TransitScore of 30, The Park at Cumberland has limited public transit, including 1 transit stop within 19.4 miles. Transit options include Houston.
Parks and Recreation
Recreational activities near The Park at Cumberland are plentiful. Discover 1 park within 4.8 miles, including Mercer Arboretum & Botanic Gardens.
Airports
Living in Cypress Station provides easy access to George Bush Intcntl/Houston, located just 18 minutes from The Park at Cumberland. Another nearby airport is William P Hobby, located 32.3 miles away.
Local Education
Primary and Secondary Schools

Salyers Elementary School
Grades PK-5
Public

Apple Tree School
Grades PK-5
Private

Spring Leadership Academy
Grades 6-8
Public

Edwin M Wells Middle School
Grades 6-8
Public
Abiding Word Lutheran School
Grades PK-8
Private
Andy Dekaney High School
Grades 9-12
Public
Bethel Christian Academy
Grades K-12
Private
Data provided by GreatSchools.org © 2026. All rights reserved.

Colleges and Universities
| School | Commute Time (Distance) |
|---|---|
| Lone Star College | Drive: 20 min (14.1 mi) |
About The Park at Cumberland
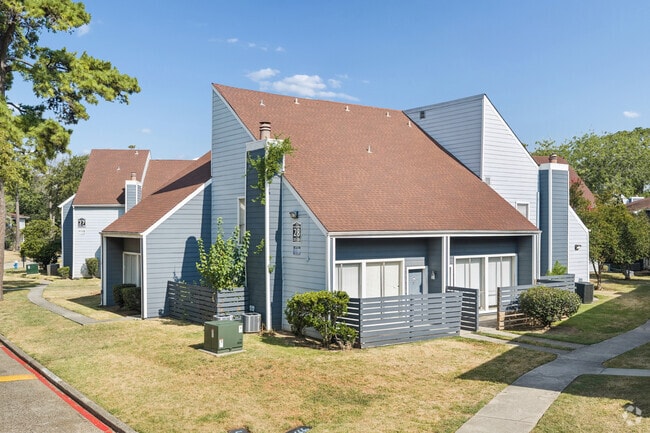
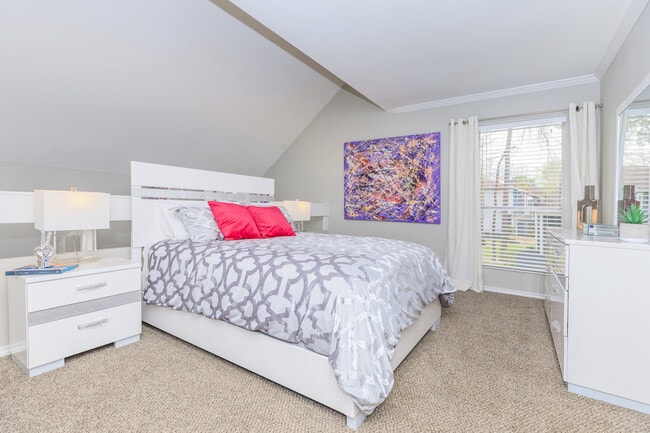
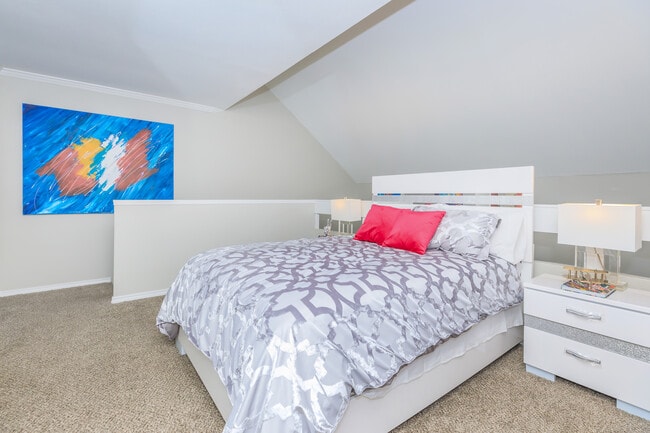
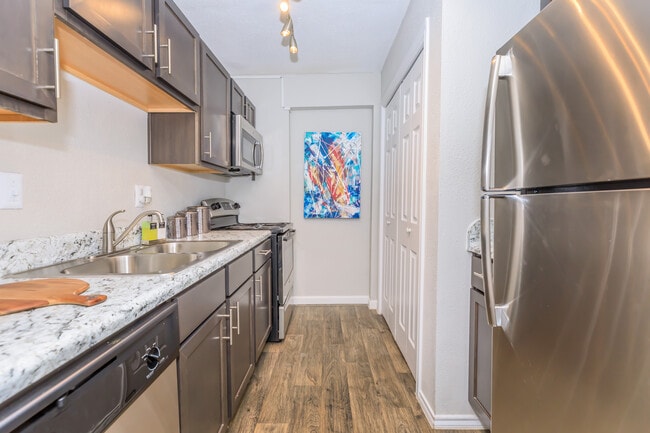
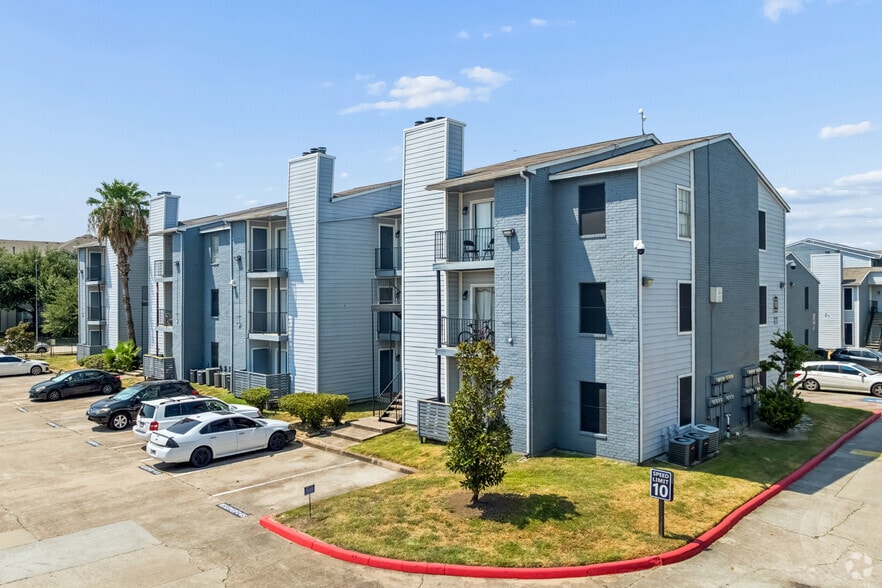
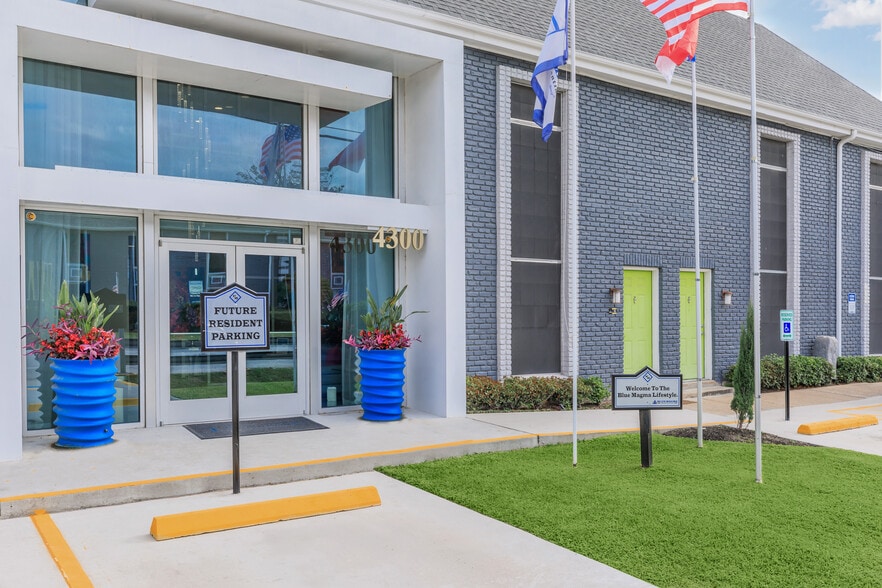
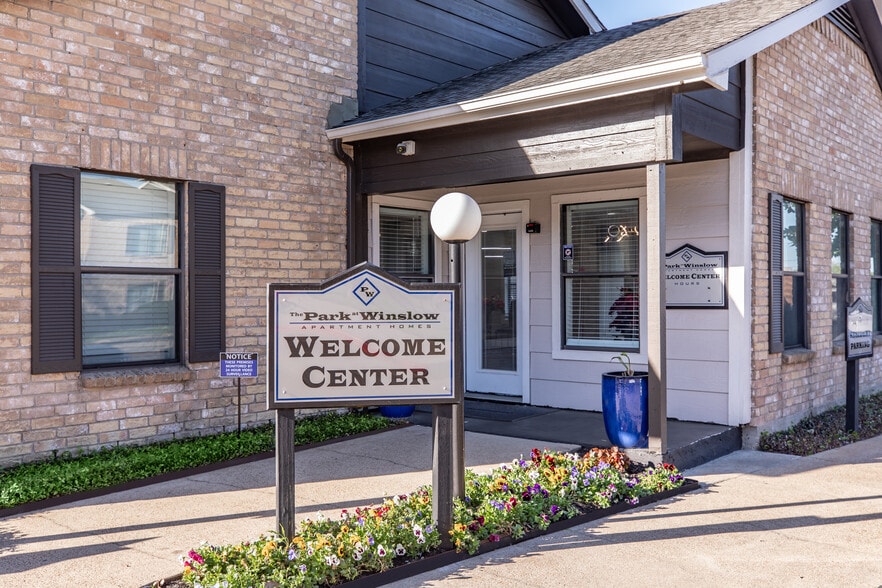
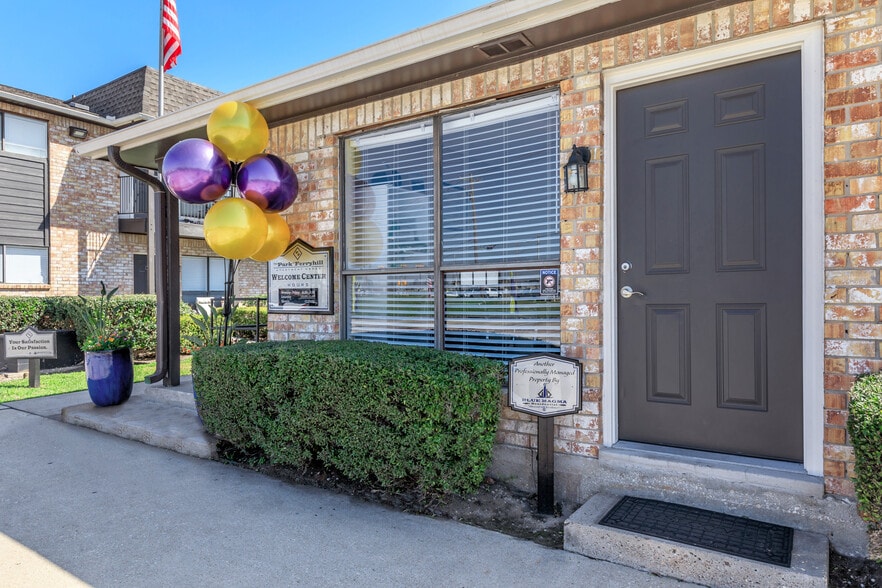
LIVING MADE FOR YOU TO ENJOY If you are searching for a superior apartment home community in Houston, Texas you have discovered it at The Park at Cumberland! We are proud to present spacious lofts, one, two and three bedroom floor plans. Our… apartment homes include a pantry, quality two-inch blinds, and a two-tone interior. Enjoy a clutter-free home with large walk-in closets. Be sure to bring home your pets as we are a pet-friendly community. Take a weekend and enjoy a welcoming clubhouse, laundry facility, and a business center. Working out will be a breeze in our state-of-the-art- fitness center coming soon! Tour today and see why The Park at Cumberland is the place to call home in Houston, TX.
LIVING MADE FOR YOU TO ENJOY If you are searching for a superior apartment home community in Houston, Texas you have discovered it at The Park at Cumberland! We are proud to present spacious lofts, one, two and three bedroom floor plans. Our apartment homes include a pantry, quality two-inch blinds, and a two-tone interior. Enjoy a clutter-free home with large walk-in closets. Be sure to bring home your pets as we are a pet-friendly community. Take a weekend and enjoy a welcoming clubhouse, laundry facility, and a business center. Working out will be a breeze in our state-of-the-art- fitness center coming soon! Tour today and see why The Park at Cumberland is the place to call home in Houston, TX.
The Park at Cumberland is an apartment community in Houston, TX
Contact
Houston, TX 77090
- Sunday Closed
- Monday 9:00 AM – 6:00 PM
- Tuesday 9:00 AM – 6:00 PM
- Wednesday 9:00 AM – 6:00 PM
- Thursday 9:00 AM – 6:00 PM
- Friday 9:00 AM – 6:00 PM
- Saturday 10:00 AM – 5:00 PM
Renter Reviews
For The Park at Cumberland
8 Ratings & Reviews
-
6/17/24
RUN!!
Do not recommend this community. They have rats & roaches. There’s been homeless people digging in the dumpsters. The management is terrible at best. Do not recommend!! Don’t move here!! Keep looking!!
Review from Apartments.com
7 People Found This Helpful
The Park at Cumberland Gallery
Nearby Properties You Might Like
Within 50 Miles of The Park at Cumberland
Find More Rentals in Houston
Bedrooms
Other Types of Rentals
Houston Apartments by Amenity
- Pet-Friendly Apartments in Houston
- Furnished Apartments in Houston
- Waterfront Apartments in Houston
- Apartments with a Pool in Houston
- Apartments with Wheelchair Access in Houston
- Apartments with Washer & Dryer in Houston
- Apartments with Utilities Included in Houston
- Apartments with a Garage in Houston
- Apartments with EV Charging in Houston
- Apartments with a Virtual Tour in Houston
Apartment Specialties
Apartments in your Budget
Find More Rentals Nearby…
Cities
Neighborhoods
Contact this Property
(832) 957-7915Languages: English, Spanish
Open 9:00 AM – 6:00 PM Today