


Managed By

- Bedrooms
- 1 - 31 - 3 Beds
- Bathrooms
- 1 - 31 - 3 Baths
- Sq. Ft.
- 551 - 1,470 sq ft
Pricing and Floor Plans
1800 A4S
Show Floor Plan Details Hide Floor Plan Details
Unable to load floor plan details.
0704
$942
840 Sq. Ft.
Now
0902
$942
840 Sq. Ft.
Sep. 30
1034
$892
840 Sq. Ft.
Oct. 5
1800 A6
Show Floor Plan Details Hide Floor Plan Details
Unable to load floor plan details.
0334
$998
806 Sq. Ft.
Now
0324
$998
806 Sq. Ft.
Now
0336
$998
806 Sq. Ft.
Now
1800 A6S
Show Floor Plan Details Hide Floor Plan Details
Unable to load floor plan details.
0325
$1,042
866 Sq. Ft.
Now
0335
$1,042
866 Sq. Ft.
Now
0333
$1,042
866 Sq. Ft.
Now
1800 A5
Show Floor Plan Details Hide Floor Plan Details
Unable to load floor plan details.
1623
$841
804 Sq. Ft.
Oct. 8
1305
$876
804 Sq. Ft.
Oct. 8
1403
$926
804 Sq. Ft.
Oct. 15
1800 Q1
Show Floor Plan Details Hide Floor Plan Details
Unable to load floor plan details.
0201
$1,178
950 Sq. Ft.
Now
0237
$1,078
950 Sq. Ft.
Now
1800 Q1S
Show Floor Plan Details Hide Floor Plan Details
Unable to load floor plan details.
0822
$1,148
983 Sq. Ft.
Oct. 12
0801
$1,198
983 Sq. Ft.
Oct. 12
1800 A1S
Show Floor Plan Details Hide Floor Plan Details
Unable to load floor plan details.
1800 A1
Show Floor Plan Details Hide Floor Plan Details
Unable to load floor plan details.
1800 A2
Show Floor Plan Details Hide Floor Plan Details
Unable to load floor plan details.
1800 A4
Show Floor Plan Details Hide Floor Plan Details
Unable to load floor plan details.
1800 A3S
Show Floor Plan Details Hide Floor Plan Details
Unable to load floor plan details.
1800 Q2S
Show Floor Plan Details Hide Floor Plan Details
Unable to load floor plan details.
1800 A3
Show Floor Plan Details Hide Floor Plan Details
Unable to load floor plan details.
1800 Q2
Show Floor Plan Details Hide Floor Plan Details
Unable to load floor plan details.
1800 B1S
Show Floor Plan Details Hide Floor Plan Details
Unable to load floor plan details.
0236
$1,273
1,096 Sq. Ft.
Now
0834
$1,323
1,096 Sq. Ft.
Oct. 8
1800 B2
Show Floor Plan Details Hide Floor Plan Details
Unable to load floor plan details.
0403
$1,353
1,080 Sq. Ft.
Now
1800 B3
Show Floor Plan Details Hide Floor Plan Details
Unable to load floor plan details.
1422
$1,423
1,184 Sq. Ft.
Now
1800 B4 TH
Show Floor Plan Details Hide Floor Plan Details
Unable to load floor plan details.
0308
$1,664
1,470 Sq. Ft.
Oct. 12
New
1800 B1
Show Floor Plan Details Hide Floor Plan Details
Unable to load floor plan details.
1800 B2S
Show Floor Plan Details Hide Floor Plan Details
Unable to load floor plan details.
1800 C2
Show Floor Plan Details Hide Floor Plan Details
Unable to load floor plan details.
1107
$1,636
1,435 Sq. Ft.
Now
1102
$1,636
1,435 Sq. Ft.
Oct. 15
1800 C3 TH
Show Floor Plan Details Hide Floor Plan Details
Unable to load floor plan details.
1502
$1,636
1,466 Sq. Ft.
Sep. 30
1501
$1,636
1,466 Sq. Ft.
Oct. 14
1800 C1 TH
Show Floor Plan Details Hide Floor Plan Details
Unable to load floor plan details.
Details
Lease Term Options
- 1 - 12 Month Leases
Property Information
- Built in 1991
- 264 units3 stories
Fees & Policies
The fees below are based on community-supplied data and may exclude additional fees and utilities.
One-Time Basics
Due at Application
-
Application Fee Per Applicant$55
Due at Move-In
-
Administrative Fee$100
-
Other
Dogs Allowed
-
Dogs Allowed
Restrictions
None
Comments
| Restrictions: None
Cats Allowed
-
Cats Allowed
Restrictions
None
Comments
| Restrictions: None
Property Fee Disclaimer: Based on community-supplied data and independent market research. Subject to change without notice. May exclude fees for mandatory or optional services and usage-based utilities.
Matterport 3D Tours
Explore Commute Options
Property Highlights
- Built-in Wine Racks*
- Carport Parking Available
- Close to Bear Creek Pioneers Park
- Close to Cullen Park
- Family Friendly
- Garden Tubs*
- Gated Electronic Entrance
- In-Home Washer & Dryer*
- Laundry Facility
- Online Rental Payments
- Onsite Management
- Private Balcony or Patio
- Stainless-Steel Appliances*
- Sunrooms*
- Washer & Dryer Connections*
- WiFi Available
- Wood-Style Flooring*
Apartment Features
- Air Conditioning
- Dishwasher
- Fireplace
- Granite Countertops
- High Speed Internet Access
- Refrigerator
- Smoke Free
- Walk-In Closets
Community Features
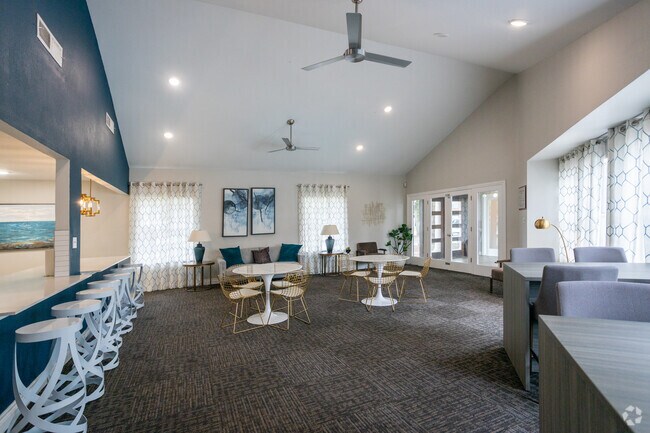
- Clubhouse
- Fitness Center
- Pool
Map of The Place at Barker Cypress
Area Scores
Walkability
Moderately walkable
Driveability
Exceptionally drivable
Bikeability
Very bikeable
Walkability measures the walking distance to day-to-day needs.
Driveability measures congestion, parking availability, and access to major roads.
Bikeability measures the suitability for cycling.
Soundscore™
Busy
A Sound Score rating aggregates noise caused by vehicle traffic, airplane traffic and local sources.
Transit
Airport
50 min Drive
Airport
45 min Drive

Moving to Bear Creek/Copperfield, Houston, TX
Shopping Centers
Shoppers will appreciate The Place at Barker Cypress proximity to Cypress Park Shopping Center, Barker Cypress Plaza, and Shops at Ten Oaks. Cypress Park Shopping Center is 0.2 miles away, and Barker Cypress Plaza is within a 4 minute walk.
Parks and Recreation
Recreational activities near The Place at Barker Cypress are plentiful. Discover 1 park within 1.6 miles, including George Bush Park.
Airports
Living in Bear Creek/Copperfield provides easy access to William P Hobby, located just 50 minutes from The Place at Barker Cypress. Another nearby airport is George Bush Intcntl/Houston, located 35.2 miles away.
Local Education
Primary and Secondary Schools

International Leadership of Texas Elementary - Westpark
Grades K-5
Public

Montessori Moments
Grades PK-5
Private

Jean & Betty Schmalz Elementary School
Grades PK-5
Public
Mayde Creek Junior High School
Grades 6-8
Public
Mayde Creek High School
Grades 9-12
Public
Lycee International de Houston
Grades K-12
Private
Data provided by GreatSchools.org © 2026. All rights reserved.

Colleges and Universities
| School | Commute Time (Distance) |
|---|---|
| Houston Community College | Drive: 10 min (6.2 mi) |
About The Place at Barker Cypress
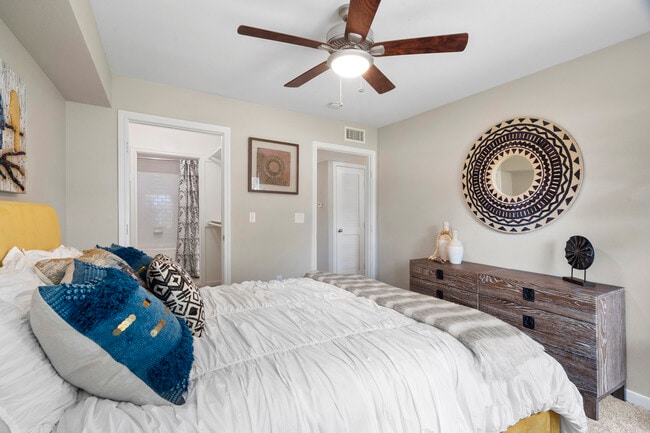
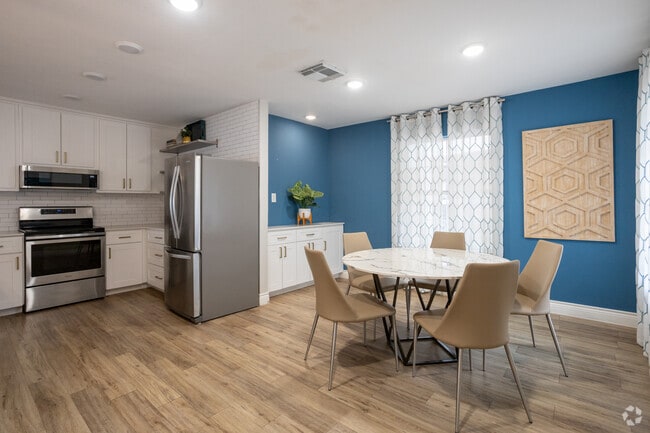
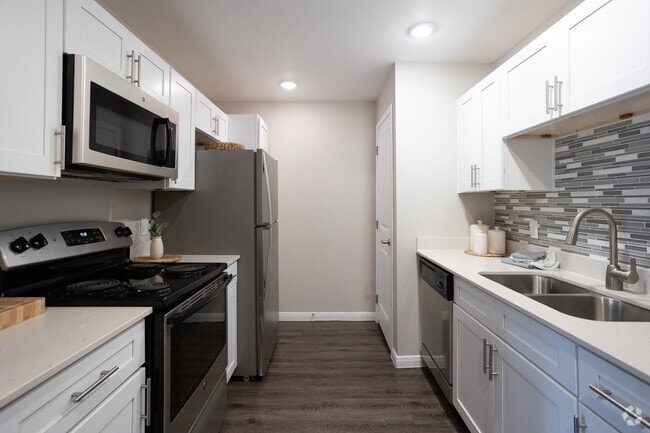
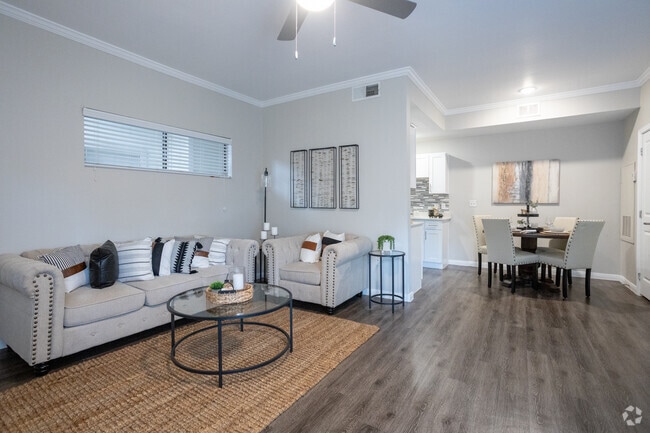
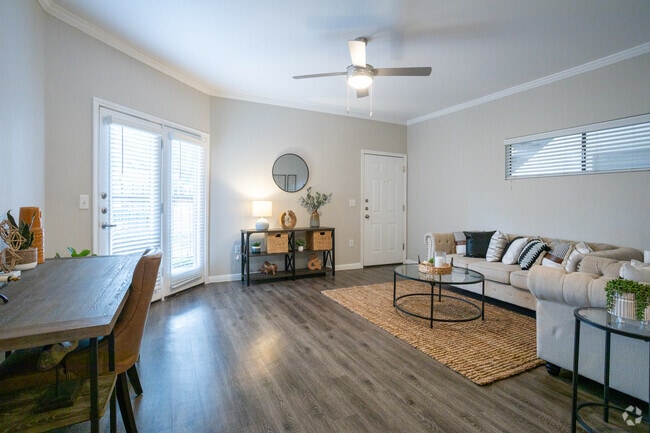
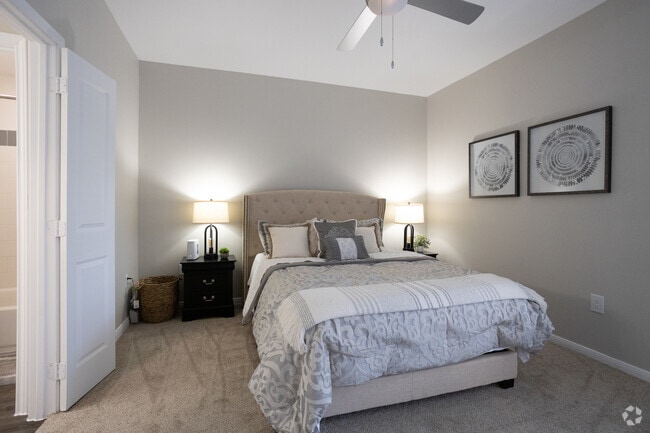
Discover The Place at Barker Cypress—your oasis in Northwest Houston. Nestled near the Energy Corridor on Barker Cypress Road, this vibrant community offers studio, one-, two-, and three-bedroom layouts designed for everyday comfort and style.
Discover The Place at Barker Cypress—your oasis in Northwest Houston. Nestled near the Energy Corridor on Barker Cypress Road, this vibrant community offers studio, one-, two-, and three-bedroom layouts designed for everyday comfort and style.
The Place at Barker Cypress is an apartment community in Houston, TX
Contact
Houston, TX 77084
- Sunday Closed
- Monday 10:00 AM – 6:00 PM
- Tuesday 10:00 AM – 6:00 PM
- Wednesday 10:00 AM – 6:00 PM
- Thursday 10:00 AM – 6:00 PM
- Friday 10:00 AM – 6:00 PM
- Saturday 10:00 AM – 5:00 PM
Renter Reviews
For The Place at Barker Cypress
14 Ratings & Reviews
-
5/12/26
I love it here!!!
I love living here it’s so quiet and peaceful. The maintenance responds quickly to all requests. The staff were very helpful to me considering I moved all the way here from Illinois. No rodents and no pests as well which is always a plus. I haven’t had no problems at all.
Review from Apartments.com
2 People Found This Helpful
The Place at Barker Cypress Gallery


Nearby Properties You Might Like
Within 50 Miles of The Place at Barker Cypress


Find More Rentals in Houston
Bedrooms
Other Types of Rentals
Houston Apartments by Amenity
- Pet-Friendly Apartments in Houston
- Furnished Apartments in Houston
- Waterfront Apartments in Houston
- Apartments with a Pool in Houston
- Apartments with Wheelchair Access in Houston
- Apartments with Washer & Dryer in Houston
- Apartments with Utilities Included in Houston
- Apartments with a Garage in Houston
- Apartments with EV Charging in Houston
- Apartments with a Virtual Tour in Houston
Apartment Specialties
Apartments in your Budget
Find More Rentals Nearby…
Cities
Neighborhoods
Contact This Property
(480) 605-0114Languages: English
Closed Today