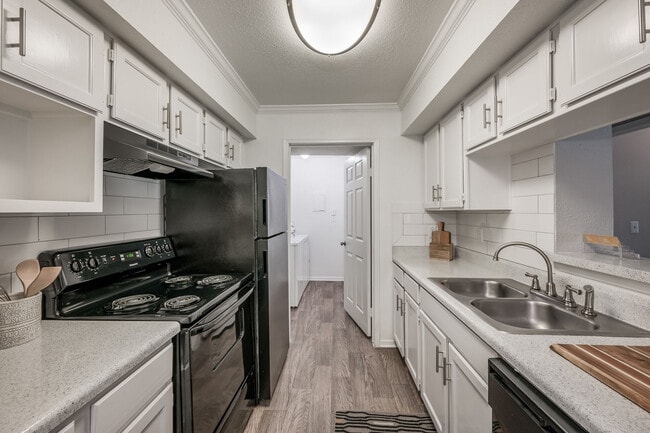
- Bedrooms
- 1 - 31 - 3 Beds
- Bathrooms
- 1 - 31 - 3 Baths
- Sq. Ft.
- 551 - 1,486 sq ft
Pricing and Floor Plans
GROVE A1
Show Floor Plan Details Hide Floor Plan Details
Unable to load floor plan details.
SQUARE A1
Show Floor Plan Details Hide Floor Plan Details
Unable to load floor plan details.
PARK A1
Show Floor Plan Details Hide Floor Plan Details
Unable to load floor plan details.
GROVE A2
Show Floor Plan Details Hide Floor Plan Details
Unable to load floor plan details.
SQUARE A2
Show Floor Plan Details Hide Floor Plan Details
Unable to load floor plan details.
PARK A2
Show Floor Plan Details Hide Floor Plan Details
Unable to load floor plan details.
SQUARE A3
Show Floor Plan Details Hide Floor Plan Details
Unable to load floor plan details.
GROVE A4
Show Floor Plan Details Hide Floor Plan Details
Unable to load floor plan details.
PARK A4
Show Floor Plan Details Hide Floor Plan Details
Unable to load floor plan details.
SQUARE A5
Show Floor Plan Details Hide Floor Plan Details
Unable to load floor plan details.
GROVE A3
Show Floor Plan Details Hide Floor Plan Details
Unable to load floor plan details.
SQUARE A4
Show Floor Plan Details Hide Floor Plan Details
Unable to load floor plan details.
PARK A3
Show Floor Plan Details Hide Floor Plan Details
Unable to load floor plan details.
SQUARE A7
Show Floor Plan Details Hide Floor Plan Details
Unable to load floor plan details.
GROVE A5
Show Floor Plan Details Hide Floor Plan Details
Unable to load floor plan details.
GROVE A7
Show Floor Plan Details Hide Floor Plan Details
Unable to load floor plan details.
GROVE A8
Show Floor Plan Details Hide Floor Plan Details
Unable to load floor plan details.
SQUARE A6
Show Floor Plan Details Hide Floor Plan Details
Unable to load floor plan details.
PARK A5
Show Floor Plan Details Hide Floor Plan Details
Unable to load floor plan details.
PARK A6
Show Floor Plan Details Hide Floor Plan Details
Unable to load floor plan details.
PARK A7
Show Floor Plan Details Hide Floor Plan Details
Unable to load floor plan details.
PARK A8
Show Floor Plan Details Hide Floor Plan Details
Unable to load floor plan details.
SQUARE A8
Show Floor Plan Details Hide Floor Plan Details
Unable to load floor plan details.
GROVE A10
Show Floor Plan Details Hide Floor Plan Details
Unable to load floor plan details.
GROVE A11 LOFT
Show Floor Plan Details Hide Floor Plan Details
Unable to load floor plan details.
SQUARE A10
Show Floor Plan Details Hide Floor Plan Details
Unable to load floor plan details.
SQUARE B1
Show Floor Plan Details Hide Floor Plan Details
Unable to load floor plan details.
PARK B3
Show Floor Plan Details Hide Floor Plan Details
Unable to load floor plan details.
PARK B1
Show Floor Plan Details Hide Floor Plan Details
Unable to load floor plan details.
GROVE B1
Show Floor Plan Details Hide Floor Plan Details
Unable to load floor plan details.
SQUARE B3
Show Floor Plan Details Hide Floor Plan Details
Unable to load floor plan details.
PARK B2
Show Floor Plan Details Hide Floor Plan Details
Unable to load floor plan details.
GROVE B2
Show Floor Plan Details Hide Floor Plan Details
Unable to load floor plan details.
GROVE B3
Show Floor Plan Details Hide Floor Plan Details
Unable to load floor plan details.
PARK B4
Show Floor Plan Details Hide Floor Plan Details
Unable to load floor plan details.
GROVE C
Show Floor Plan Details Hide Floor Plan Details
Unable to load floor plan details.
SQUARE C1
Show Floor Plan Details Hide Floor Plan Details
Unable to load floor plan details.
Show Unavailable Floor Plans (3) Hide Unavailable Floor Plans
Unable to load floor plan details.
Details
Lease Term Options
- 6 - 14 Month Leases
Property Information
- Built in 1993
- 843 units3 stories
Fees & Policies
The fees below are based on community-supplied data and may exclude additional fees and utilities.
Utilities & Essentials
-
High Speed Internet Access$50 / mo
-
Utility BundleIncluded in Rent / mo
One-Time Basics
Due at Application
-
Application Fee Per Applicant$55
Due at Move-In
-
Administrative Fee$150
Birds Allowed
-
Birds Allowed
Max of 2
Restrictions
We welcome 2 pets per apartment. There is a $350 non refundable pet fee due on each pet at time of move in. Pet rent starts at $20 per month for first pet, additional $15 per month for second pet.
Comments
Caged small animal
Cats Allowed
-
Cats Allowed
Max of 2
Restrictions
We welcome 2 pets per apartment. There is a $350 non refundable pet fee due on each pet at time of move in. Pet rent starts at $20 per month for first pet, additional $15 per month for second pet.
Comments
Caged small animal
Dogs Allowed
-
Dogs Allowed
Max of 2
Restrictions
We welcome 2 pets per apartment. There is a $350 non refundable pet fee due on each pet at time of move in. Pet rent starts at $20 per month for first pet, additional $15 per month for second pet.
Comments
Caged small animal
Fish Allowed
-
Fish Allowed
Max of 2
Restrictions
We welcome 2 pets per apartment. There is a $350 non refundable pet fee due on each pet at time of move in. Pet rent starts at $20 per month for first pet, additional $15 per month for second pet.
Comments
Caged small animal
Other Pets Allowed
-
Other Pets Allowed
Max of 2
Restrictions
We welcome 2 pets per apartment. There is a $350 non refundable pet fee due on each pet at time of move in. Pet rent starts at $20 per month for first pet, additional $15 per month for second pet.
Comments
Caged small animal
Property Fee Disclaimer: Based on community-supplied data and independent market research. Subject to change without notice. May exclude fees for mandatory or optional services and usage-based utilities.
Matterport 3D Tours
Explore Commute Options
Property Highlights
- 2 Whirlpools
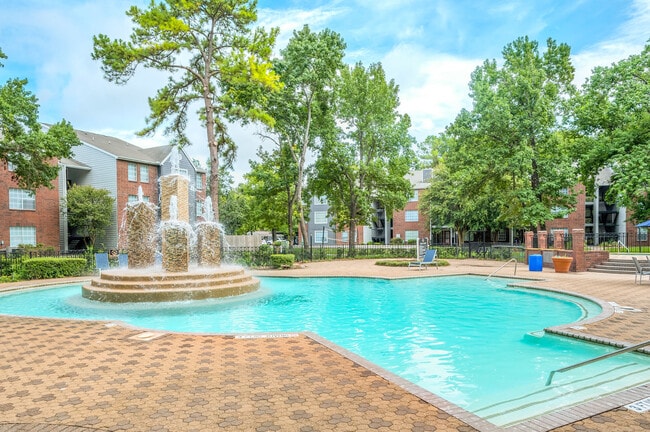
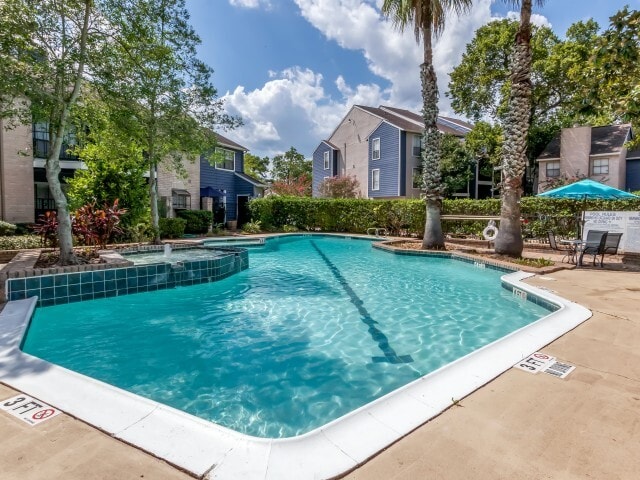
- 5 Resort-Style Swimming Pools
- Accomplished Service Team
- Attentive Management Team
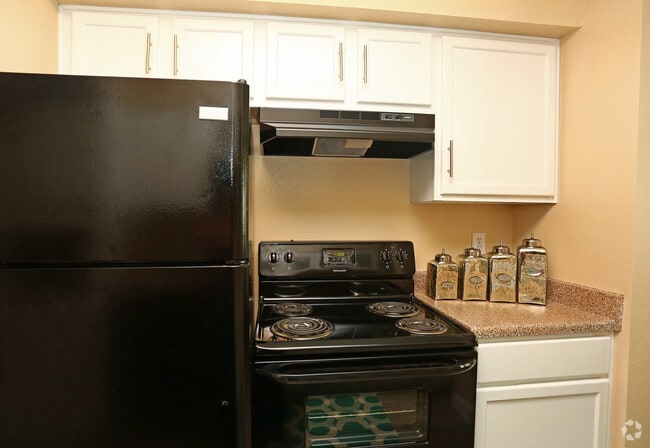
- Black appliances
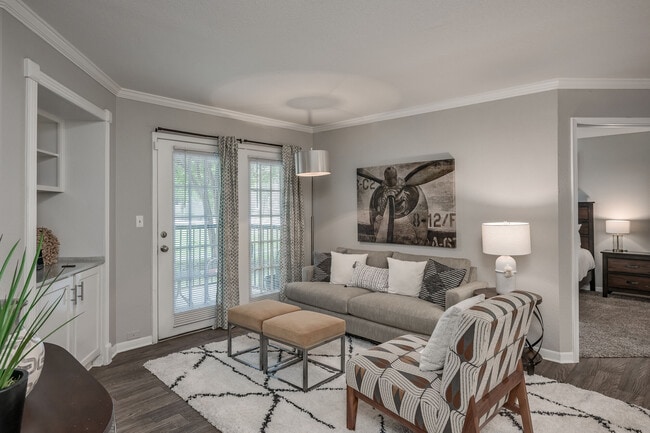
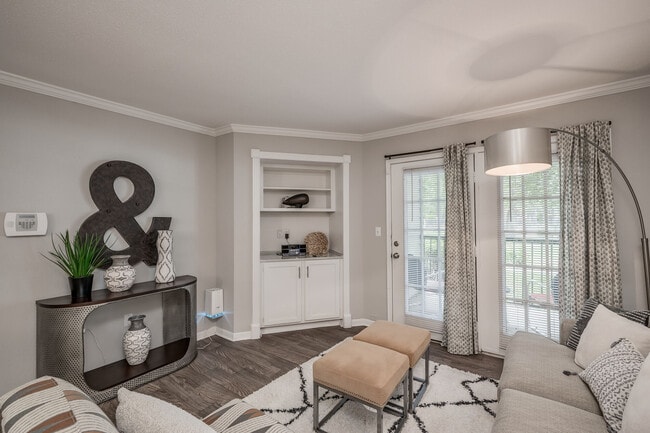
- Bookshelves
- Courtesy Patrol Services
- Covered Parking
- Elegant Clubhouse
- Gated Community
- GO Backsplash
- GO Carpet
- GO Countertop Refinishing
- GO Fetch Dog Park
- GO Lighting Upgrade
- GO Stainless Appliances
- GO Tub Refinish
- GO Two Tone Paint
- GO Upgraded Fixtures
- GO Vinyl
- GO Vinyl Plank
- Picnic Area Courtyard with BBQ Grills
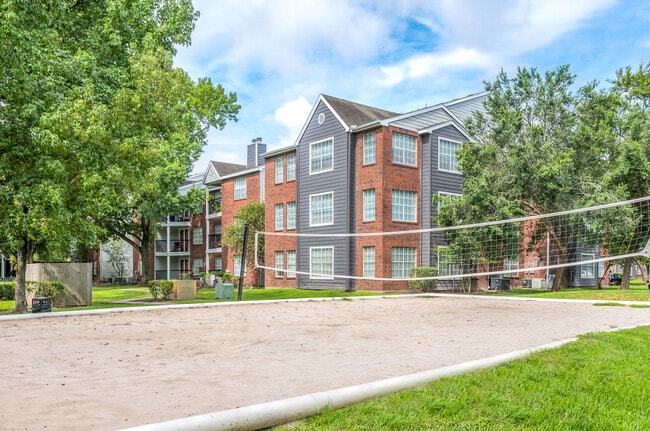
- Sand Volleyball Court
Apartment Features
- Air Conditioning
- Balcony
- Cable Ready
- Carpet
- Ceiling Fans
- Den
- Dining Room
- Dishwasher
- Disposal
- Fireplace
- Freezer
- Heating
- High Speed Internet Access
- Kitchen
- Large Bedrooms
- Oven
- Pantry
- Range
- Refrigerator
- Skylights
- Sunroom
- Tile Floors
- Tub/Shower
- Views
- Vinyl Flooring
- Walk-In Closets
- Washer/Dryer Hookup
- Wi-Fi
- Window Coverings
- Yard
Community Features
- Business Center
- Clubhouse
- Controlled Access
- Courtyard
- Dog Park
- Fitness Center
- Gated
- Grill
- Laundry Facilities
- Lounge
- Maintenance on site
- Pet Care
- Picnic Area
- Pool
- Property Manager on Site
- Public Transportation
- Renters Insurance Program
- Volleyball Court
- Walking/Biking Trails
- Wi-Fi
Map of The Trails at Dominion Park
Area Scores
Walkability
Fairly walkable
Transit
Limited public transit
Driveability
Exceptionally drivable
Bikeability
Somewhat bikeable
Walkability measures the walking distance to day-to-day needs.
Transit measures access to public transportation.
Driveability measures congestion, parking availability, and access to major roads.
Bikeability measures the suitability for cycling.
Soundscore™
Busy
A Sound Score rating aggregates noise caused by vehicle traffic, airplane traffic and local sources.
Transit
Airport
15 min Drive

Airport
44 min Drive
Moving to Greater Greenspoint, Houston, TX
Shopping Centers
Shoppers will appreciate The Trails at Dominion Park proximity to Cranbrook Plaza, Cranbrook Plaza Retail Center, and Ella Airtex Plaza. Cranbrook Plaza is 0.7 miles away, and Cranbrook Plaza Retail Center is within a 13 minute walk.
Commuting
With a TransitScore of 30, The Trails at Dominion Park has limited public transit, including 1 transit stop within 15.7 miles. Transit options include Houston.
Airports
Living in Greater Greenspoint provides easy access to George Bush Intcntl/Houston, located just 15 minutes from The Trails at Dominion Park. Another nearby airport is William P Hobby, located 28.5 miles away.
Local Education
Primary and Secondary Schools

Hoyland Elementary School
Grades PK-5
Public

Bammel Middle
Grades 6-8
Public
Andy Dekaney High School
Grades 9-12
Public

Dar Ul Arqam School North
Grades PK-12
Private
Sweetwater Christian School
Grades PK-12
Private
Data provided by GreatSchools.org © 2026. All rights reserved.

About The Trails at Dominion Park
The exceptional floor plans, personal service, impressive amenities and unbeatable location are part of a truly perfect package. We offer our residents the quiet comforts of home secluded in a wooded environment. We offer every detail with you in… mind, from our elegant-style clubroom to the exquisite custom home interiors and a gracious staff that will surpass all your expectations. The Trails at Dominion, it is a time to make a move to the ultimate combination of successful living and convenience. Please call for more information.
The exceptional floor plans, personal service, impressive amenities and unbeatable location are part of a truly perfect package. We offer our residents the quiet comforts of home secluded in a wooded environment. We offer every detail with you in mind, from our elegant-style clubroom to the exquisite custom home interiors and a gracious staff that will surpass all your expectations. The Trails at Dominion, it is a time to make a move to the ultimate combination of successful living and convenience. Please call for more information.
The Trails at Dominion Park is an apartment community in Houston, TX
Contact
Houston, TX 77090
- Sunday Closed
- Monday 8:30 AM – 5:30 PM
- Tuesday 8:30 AM – 5:30 PM
- Wednesday 8:30 AM – 5:30 PM
- Thursday 8:30 AM – 5:30 PM
- Friday 8:30 AM – 5:30 PM
- Saturday 10:00 AM – 3:00 PM
Renter Reviews
For The Trails at Dominion Park
7 Ratings & Reviews
-
8/13/26
Just Transferred to My little Town Home
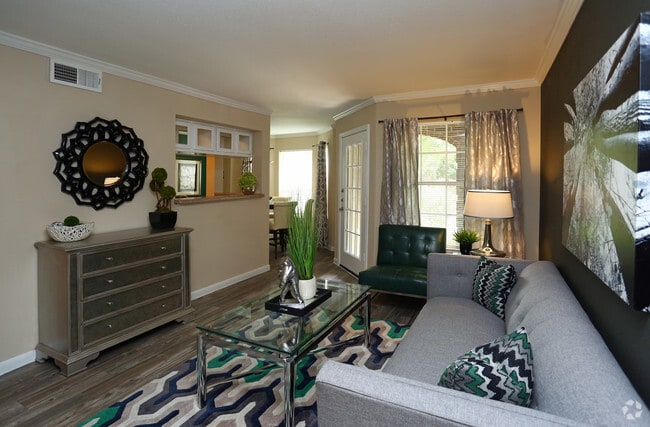
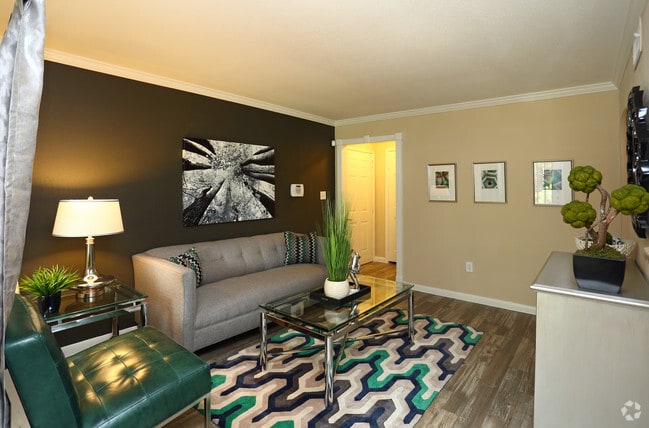
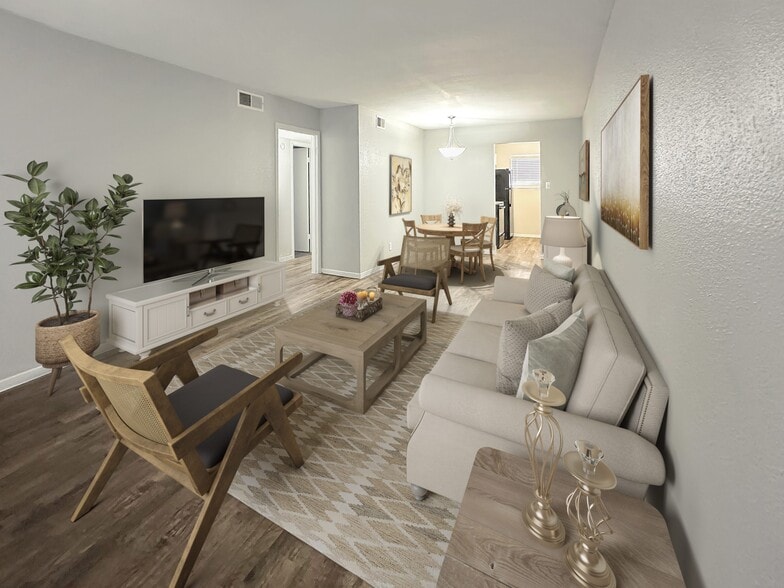
Just transferred to my townhome and I’m loving it! I’ve lived here for years and previously had a smaller two-bedroom that was a bit outdated. When new management came in about a year ago, I started seeing all the newly renovated apartments with the gray walls and updated finishes, and I was definitely getting jealous! I finally decided to ask about transferring, and I’m so glad I did. I feel completely revitalized in my new place, and they really did me well! I also love the team in the office.… They’re friendly, helpful, and genuinely try their best to work with you.
Review from Apartments.com
The Trails at Dominion Park Gallery
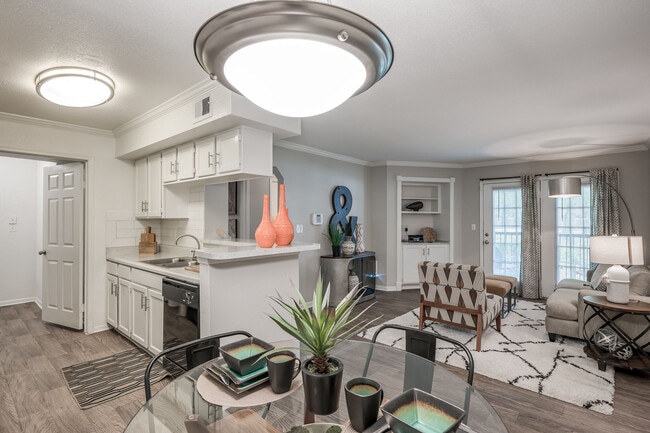
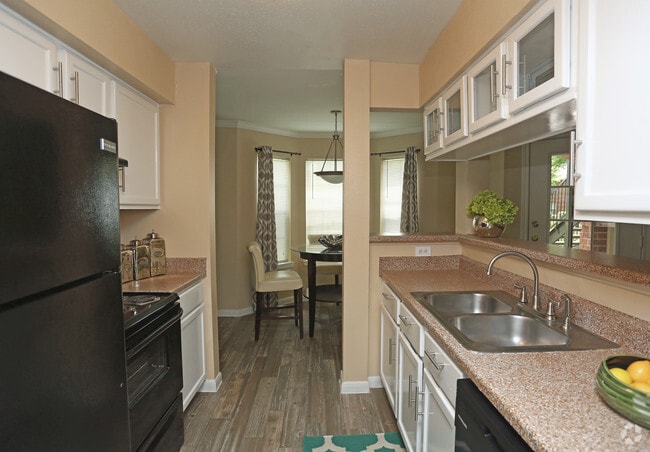
Nearby Properties You Might Like
Within 50 Miles of The Trails at Dominion Park
Find More Rentals in Houston
Bedrooms
Other Types of Rentals
Houston Apartments by Amenity
- Pet-Friendly Apartments in Houston
- Furnished Apartments in Houston
- Waterfront Apartments in Houston
- Apartments with a Pool in Houston
- Apartments with Wheelchair Access in Houston
- Apartments with Washer & Dryer in Houston
- Apartments with Utilities Included in Houston
- Apartments with a Garage in Houston
- Apartments with EV Charging in Houston
- Apartments with a Virtual Tour in Houston
Apartment Specialties
Apartments in your Budget
Find More Rentals Nearby…
Cities
Neighborhoods
Contact this Property
(346) 605-8517Languages: English
Open 8:30 AM – 5:30 PM Today