

Managed By

- Bedrooms
- 2 - 42 - 4 Beds
- Bathrooms
- 1.5 - 31.5 - 3 Baths
- Sq. Ft.
- 960 - 1,580 sq ft
Pricing and Floor Plans
The Magnolia
Show Floor Plan Details Hide Floor Plan Details
Unable to load floor plan details.
108
$1,365
1,190 Sq. Ft.
Now
103
$1,365
1,190 Sq. Ft.
Now
141
$1,365
1,190 Sq. Ft.
Now
The Willow
Show Floor Plan Details Hide Floor Plan Details
Unable to load floor plan details.
14
$1,315
1,100 Sq. Ft.
Now
250
$1,315
1,100 Sq. Ft.
Now
137
$1,315
1,100 Sq. Ft.
Now
The Oak
Show Floor Plan Details Hide Floor Plan Details
Unable to load floor plan details.
7
$1,245
960 Sq. Ft.
Sep. 29
The Cedar
Show Floor Plan Details Hide Floor Plan Details
Unable to load floor plan details.
113
$1,765
1,350 Sq. Ft.
Nov. 28
New
The Birch
Show Floor Plan Details Hide Floor Plan Details
Unable to load floor plan details.
The Maple
Show Floor Plan Details Hide Floor Plan Details
Unable to load floor plan details.
286
$1,915
1,500 Sq. Ft.
Now
New
The Elm
Show Floor Plan Details Hide Floor Plan Details
Unable to load floor plan details.
Details
Lease Term Options
- 6 - 12 Month Leases
Property Information
- Built in 1999
- 302 units2 stories
Fees & Policies
The fees below are based on community-supplied data and may exclude additional fees and utilities.
Utilities & Essentials
-
Valet Trash$25 / mo
One-Time Basics
Due at Move-In
-
Administrative Fee$250
-
Resident Access Keys/Cards/Locks/Remotes Fee$50
Covered
-
Parking Fee$50 / mo
Comments
Max of 1
Dogs Allowed
-
One-Time Pet Fee$300
-
Pet DepositN/A
-
Monthly Pet Fee$20 / mo
35 lbs. Weight Limit
Restrictions
No aggressive breeds
Cats Allowed
-
One-Time Pet Fee$300
-
Pet DepositN/A
-
Monthly Pet Fee$20 / mo
35 lbs. Weight Limit
Small Storage
-
Storage DepositN/A
-
Storage Rent$35 / mo
Comments
5x5 storage
Medium Storage
-
Storage DepositN/A
-
Storage Rent$65 / mo
Comments
5x10 storage
Large Storage
-
Storage DepositN/A
-
Storage Rent$95 / mo
Comments
10x10 storage
Property Fee Disclaimer: Based on community-supplied data and independent market research. Subject to change without notice. May exclude fees for mandatory or optional services and usage-based utilities.
Matterport 3D Tours
Explore Commute Options
Property Highlights
- All Units 2 Story Townhomes with Patios
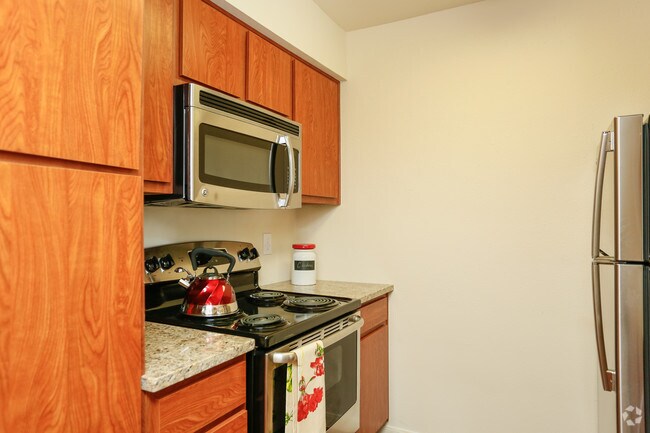
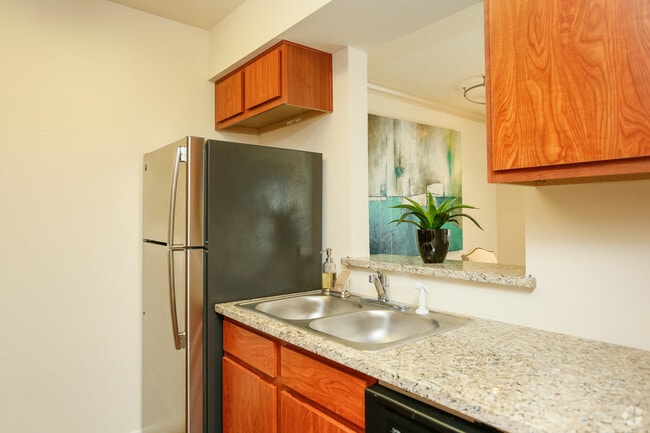
- Appliances-Stainless Steel w/ Ice Maker
- Berber Carpet
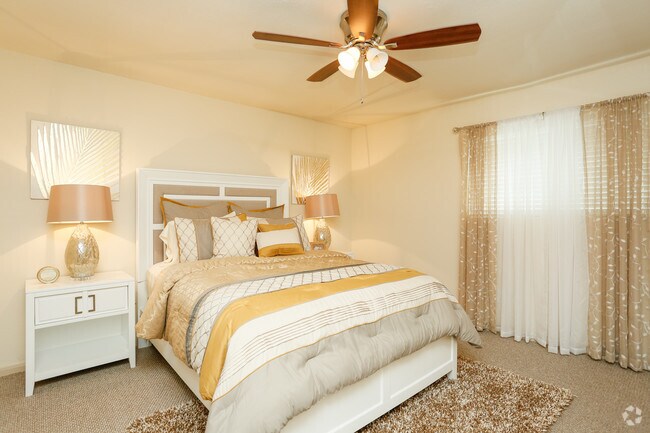
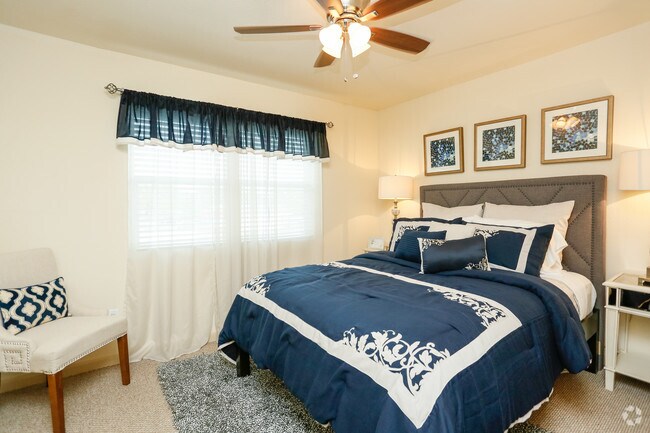
- Ceiling Fans in all Bedrooms
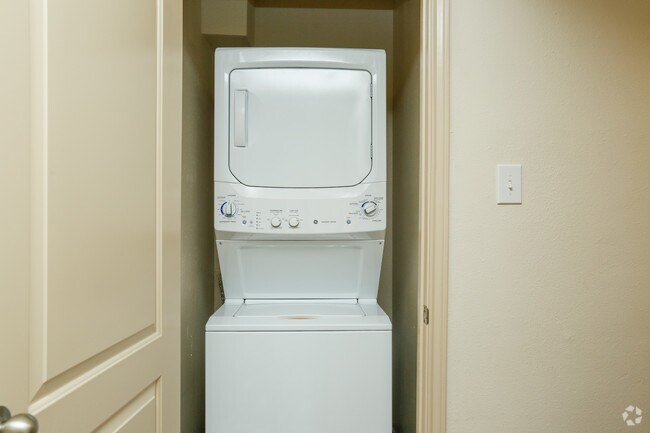
- Energy Eff. Washer/Dryer in every unit
- Excellent Spring Branch School District
- Granite Counter tops
- High Speed Internet thru Xfinity/Uverse
- Maintenance Personal On site
- Pet Friendly
- Storage Rooms 5x5,5x10,10x10
- Wi-Fi Enabled Clubroom
Apartment Features
- Air Conditioning
- Balcony
- Cable Ready
- Carpet
- Ceiling Fans
- Crown Molding
- Dining Room
- Dishwasher
- Disposal
- Double Pane Windows
- Framed Mirrors
- Freezer
- Granite Countertops
- Handrails
- Heating
- High Speed Internet Access
- Ice Maker
- Instant Hot Water
- Kitchen
- Linen Closet
- Microwave
- Oven
- Pantry
- Patio
- Range
- Refrigerator
- Smoke Free
- Stainless Steel Appliances
- Storage Space
- Tub/Shower
- Vinyl Flooring
- Walk-In Closets
- Washer/Dryer
- Wi-Fi
- Window Coverings
Community Features
- Business Center
- Clubhouse
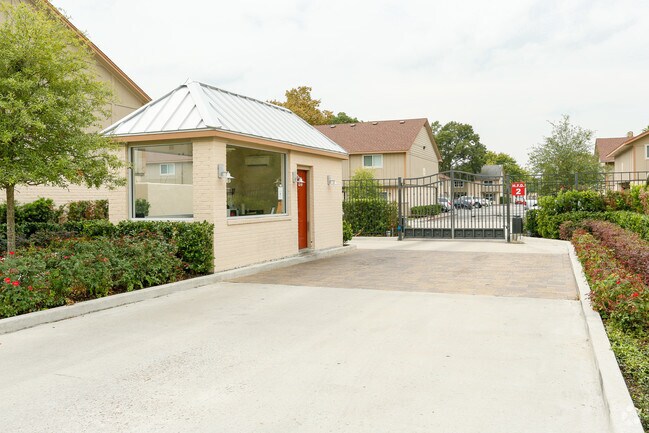
- Controlled Access
- Courtyard
- Fitness Center
- Gated
- Grill
- Lounge
- Maintenance on site
- Multi Use Room
- Online Services
- Pet Play Area
- Picnic Area
- Pool
- Property Manager on Site
- Renters Insurance Program
- Short Term Lease
- Storage Space
- Utilities Included
- Volleyball Court
- Walk-Up
- Wi-Fi
Map of Upland Park Townhomes
Area Scores
Walkability
Fairly walkable
Transit
Limited public transit
Driveability
Exceptionally drivable
Bikeability
Very bikeable
Walkability measures the walking distance to day-to-day needs.
Transit measures access to public transportation.
Driveability measures congestion, parking availability, and access to major roads.
Bikeability measures the suitability for cycling.
Soundscore™
Active
A Sound Score rating aggregates noise caused by vehicle traffic, airplane traffic and local sources.
Transit
Airport
34 min Drive

Airport
43 min Drive
Moving to Spring Branch West, Houston, TX
Shopping Centers
Shoppers will appreciate Upland Park Townhomes proximity to Sherwood Forest Shopping Center and Sherwood Oaks Center. Sherwood Forest Shopping Center is 0.4 miles away, and Sherwood Oaks Center is within a 20 minute walk.
Commuting
With a TransitScore of 30, Upland Park Townhomes has limited public transit, including 1 transit stop within 14.9 miles. Transit options include Houston.
Parks and Recreation
Recreational activities near Upland Park Townhomes are plentiful. Discover 1 park within 2.2 miles, including Edith L. Moore Nature Sanctuary.
Airports
Living in Spring Branch West provides easy access to George Bush Intcntl/Houston, located just 34 minutes from Upland Park Townhomes. Another nearby airport is William P Hobby, located 27.3 miles away.
Local Education
Primary and Secondary Schools

Sherwood Elementary School
Grades PK-5
Public
Spring Forest Middle School
Grades 6-8
Public

Rainard School
Grades PK-8
Private

Stratford High School
Grades 9-12
Public
Japanese Educational Institute
Grades K-12
Private
Data provided by GreatSchools.org © 2026. All rights reserved.

Colleges and Universities
| School | Commute Time (Distance) |
|---|---|
| Houston Christian University | Drive: 19 min (10.6 mi) |
| Houston Baptist University | Drive: 20 min (11.1 mi) |
| The Art Institute of Houston | Drive: 19 min (12.7 mi) |
| Houston Community College | Drive: 19 min (13 mi) |
About Upland Park Townhomes
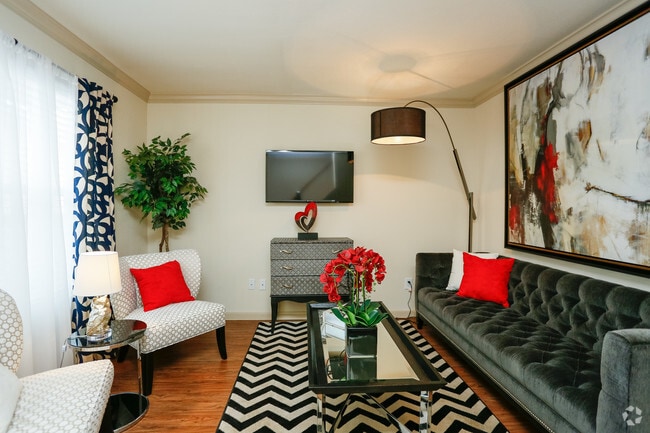
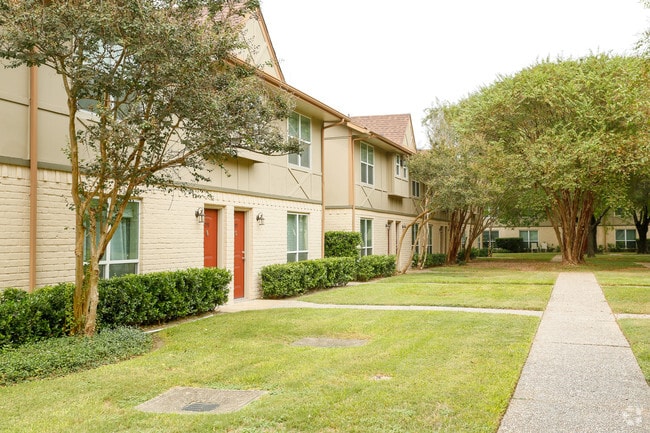
Upland Park Townhomes is a 302 unit all 2 story townhome community spread out over 16 acres just north of I-10 at Wilcrest. In our 2 story units you will not have any hassles with upstairs neighbors because there are not any. We are minutes away from… City Centre and Town and Country Mall which between the two have hundreds of retail, restaurants and entertainment venues. Visit us today and you will get to tour our newly renovated units that include numerous upgrades including stainless steel appliances, granite countertops and washers and dryers in every unit just to name a few of the upgrades you will see. The minute you walk in you will notice the quality of our unit finishes.
Upland Park Townhomes is a 302 unit all 2 story townhome community spread out over 16 acres just north of I-10 at Wilcrest. In our 2 story units you will not have any hassles with upstairs neighbors because there are not any. We are minutes away from City Centre and Town and Country Mall which between the two have hundreds of retail, restaurants and entertainment venues. Visit us today and you will get to tour our newly renovated units that include numerous upgrades including stainless steel appliances, granite countertops and washers and dryers in every unit just to name a few of the upgrades you will see. The minute you walk in you will notice the quality of our unit finishes.
Upland Park Townhomes is a townhome community in Houston, TX
Contact
Houston, TX 77043
- Sunday 10:00 AM – 5:00 PM
- Monday 8:30 AM – 5:30 PM
- Tuesday 8:30 AM – 5:30 PM
- Wednesday 8:30 AM – 5:30 PM
- Thursday 8:30 AM – 5:30 PM
- Friday 8:30 AM – 5:30 PM
- Saturday 9:00 AM – 5:00 PM
Renter Reviews
For Upland Park Townhomes
12 Ratings & Reviews
-
7/21/22
Amazing property
I have been living here for a little over a year. So affordable, quiet and lovely place to raise a family. Leasing agent is so nice and helpful
Review from Apartments.com
Upland Park Townhomes Gallery


Find More Rentals in Houston
Bedrooms
Type of Rental
Houston Townhomes for Rent by Amenity
Find More Rentals Nearby…
Neighborhoods
Contact This Property
(346) 277-9768Languages: English, Spanish
Open 8:30 AM – 5:30 PM Today