

Managed By

- Bedrooms
- Studio - 3Studio - 3 Beds
- Bathrooms
- 1 - 21 - 2 Baths
- Sq. Ft.
- 607 - 2,045 sq ft
Pricing and Floor Plans
E1 Classic
Show Floor Plan Details Hide Floor Plan Details
Unable to load floor plan details.
473
$1,025
607 Sq. Ft.
Now
E1 Renovated
Show Floor Plan Details Hide Floor Plan Details
Unable to load floor plan details.
490
$1,020
607 Sq. Ft.
Nov. 8
A3 Renovated
Show Floor Plan Details Hide Floor Plan Details
Unable to load floor plan details.
266
$890
779 Sq. Ft.
Now
295
$890
779 Sq. Ft.
Now
297
$890
779 Sq. Ft.
Now
A5 Renovated
Show Floor Plan Details Hide Floor Plan Details
Unable to load floor plan details.
841
$950
971 Sq. Ft.
Now
345
$950
971 Sq. Ft.
Now
407
$1,000
971 Sq. Ft.
Now
A3 Classic
Show Floor Plan Details Hide Floor Plan Details
Unable to load floor plan details.
644
$810
779 Sq. Ft.
Now
309
$810
779 Sq. Ft.
Now
200
$810
779 Sq. Ft.
Now
A4 Renovated
Show Floor Plan Details Hide Floor Plan Details
Unable to load floor plan details.
859
$860
846 Sq. Ft.
Now
883
$860
846 Sq. Ft.
Now
265
$860
846 Sq. Ft.
Now
A5 Classic
Show Floor Plan Details Hide Floor Plan Details
Unable to load floor plan details.
335
$880
971 Sq. Ft.
Now
264
$880
971 Sq. Ft.
Now
470
$880
971 Sq. Ft.
Now
A2 Renovated
Show Floor Plan Details Hide Floor Plan Details
Unable to load floor plan details.
261
$880
709 Sq. Ft.
Now
785
$980
709 Sq. Ft.
Now
232
$1,005
709 Sq. Ft.
Now
A2 Classic
Show Floor Plan Details Hide Floor Plan Details
Unable to load floor plan details.
865
$830
709 Sq. Ft.
Now
605
$830
709 Sq. Ft.
Now
899
$830
709 Sq. Ft.
Now
A4 Classic
Show Floor Plan Details Hide Floor Plan Details
Unable to load floor plan details.
159
$830
846 Sq. Ft.
Now
115
$855
846 Sq. Ft.
Now
162
$830
846 Sq. Ft.
Now
A7 Classic
Show Floor Plan Details Hide Floor Plan Details
Unable to load floor plan details.
271
$1,285
1,302 Sq. Ft.
Now
700
$1,285
1,302 Sq. Ft.
Now
724
$1,285
1,302 Sq. Ft.
Now
576
$1,385
1,302 Sq. Ft.
Now
A7 Renovated
Show Floor Plan Details Hide Floor Plan Details
Unable to load floor plan details.
224
$1,410
1,302 Sq. Ft.
Now
248
$1,435
1,302 Sq. Ft.
Now
677
$1,435
1,302 Sq. Ft.
Now
369
$1,385
1,302 Sq. Ft.
Oct. 26
A1 Renovated
Show Floor Plan Details Hide Floor Plan Details
Unable to load floor plan details.
306
$850
631 Sq. Ft.
Now
231
$950
631 Sq. Ft.
Now
506
$900
631 Sq. Ft.
Oct. 5
A6 Renovated
Show Floor Plan Details Hide Floor Plan Details
Unable to load floor plan details.
861
$1,185
1,108 Sq. Ft.
Now
713
$1,235
1,108 Sq. Ft.
Now
809
$1,160
1,108 Sq. Ft.
Oct. 11
A6 Classic
Show Floor Plan Details Hide Floor Plan Details
Unable to load floor plan details.
734
$1,060
1,108 Sq. Ft.
Nov. 14
A1 Classic
Show Floor Plan Details Hide Floor Plan Details
Unable to load floor plan details.
181
$780
631 Sq. Ft.
Nov. 20
B4 Renovated
Show Floor Plan Details Hide Floor Plan Details
Unable to load floor plan details.
694
$1,615
1,545 Sq. Ft.
Now
150
$1,590
1,545 Sq. Ft.
Now
180
$1,540
1,545 Sq. Ft.
Now
B4 Classic
Show Floor Plan Details Hide Floor Plan Details
Unable to load floor plan details.
720
$1,435
1,545 Sq. Ft.
Now
730
$1,560
1,545 Sq. Ft.
Now
699
$1,435
1,545 Sq. Ft.
Now
B2 Renovated
Show Floor Plan Details Hide Floor Plan Details
Unable to load floor plan details.
636
$1,240
1,114 Sq. Ft.
Now
880
$1,240
1,114 Sq. Ft.
Now
396
$1,290
1,114 Sq. Ft.
Nov. 20
B3 Classic
Show Floor Plan Details Hide Floor Plan Details
Unable to load floor plan details.
454
$1,375
1,318 Sq. Ft.
Now
624
$1,300
1,318 Sq. Ft.
Sep. 28
717
$1,300
1,318 Sq. Ft.
Nov. 8
B2 Classic
Show Floor Plan Details Hide Floor Plan Details
Unable to load floor plan details.
272
$1,240
1,114 Sq. Ft.
Now
575
$1,240
1,114 Sq. Ft.
Oct. 8
B1 Classic
Show Floor Plan Details Hide Floor Plan Details
Unable to load floor plan details.
208
$1,080
1,032 Sq. Ft.
Now
B1 Renovated
Show Floor Plan Details Hide Floor Plan Details
Unable to load floor plan details.
443
$1,305
1,032 Sq. Ft.
Now
B3 Renovated
Show Floor Plan Details Hide Floor Plan Details
Unable to load floor plan details.
682
$1,465
1,318 Sq. Ft.
Oct. 24
C1 Renovated
Show Floor Plan Details Hide Floor Plan Details
Unable to load floor plan details.
515
$2,740
2,045 Sq. Ft.
Now
C1 Classic
Show Floor Plan Details Hide Floor Plan Details
Unable to load floor plan details.
Property Map
Select a unit to view pricing and availability
Details
Property Information
- Built in 1972
- 793 units3 stories
Fees & Policies
The fees below are based on community-supplied data and may exclude additional fees and utilities.
Utilities & Essentials
-
CAM Fee$80 / mo
-
Utility - Water/SewerUsage-Based / mo
-
Utility - GasUsage-Based / mo
-
Utility - ElectricUsage-Based / mo
One-Time Basics
Due at Application
-
Security Deposit - Refundable$250
-
Administrative Fee$75
-
Application Fee Per Applicant$75
Surface Lot
-
Parking DepositN/A
-
Parking FeeN/A
Covered
-
Parking DepositN/A
-
Parking Fee$25 / mo
Comments
Reserved Parking
Garage
-
Parking DepositN/A
-
Parking Fee$25 / mo
Comments
Reserved Parking
Dogs Allowed
-
One-Time Pet Fee$0 - $400
-
Monthly Pet Fee$30
Restrictions
The following household pets are prohibited due to their aggressive behavior/nature: Pit Bulls, American Pit Bull Terrier, Bull Terrier, Mastiff, Bull Mastiff, Akitas, American Staffordshire Terrier, Doberman Pinschers, Rottweiler, and any other breed generally considered aggressive or deemed aggressive by state or local officials
Comments
Assistance Animals – This is a required review process for anyone with a non-obvious disability and disability-related need for an assistance animal. This process provides a HIPAA-compliant and secure way of submitting a reasonable accommodation ...
Cats Allowed
-
One-Time Pet Fee$0 - $400
-
Monthly Pet Fee$30
Restrictions
The following household pets are prohibited due to their aggressive behavior/nature: Pit Bulls, American Pit Bull Terrier, Bull Terrier, Mastiff, Bull Mastiff, Akitas, American Staffordshire Terrier, Doberman Pinschers, Rottweiler, and any other breed generally considered aggressive or deemed aggressive by state or local officials
Comments
Assistance Animals – This is a required review process for anyone with a non-obvious disability and disability-related need for an assistance animal. This process provides a HIPAA-compliant and secure way of submitting a reasonable accommodation ...
Birds Allowed
-
One-Time Pet Fee$0 - $400
-
Monthly Pet Fee$30
Restrictions
The following household pets are prohibited due to their aggressive behavior/nature: Pit Bulls, American Pit Bull Terrier, Bull Terrier, Mastiff, Bull Mastiff, Akitas, American Staffordshire Terrier, Doberman Pinschers, Rottweiler, and any other breed generally considered aggressive or deemed aggressive by state or local officials
Comments
Assistance Animals – This is a required review process for anyone with a non-obvious disability and disability-related need for an assistance animal. This process provides a HIPAA-compliant and secure way of submitting a reasonable accommodation ...
Fish Allowed
-
One-Time Pet Fee$0 - $400
-
Monthly Pet Fee$30
Restrictions
The following household pets are prohibited due to their aggressive behavior/nature: Pit Bulls, American Pit Bull Terrier, Bull Terrier, Mastiff, Bull Mastiff, Akitas, American Staffordshire Terrier, Doberman Pinschers, Rottweiler, and any other breed generally considered aggressive or deemed aggressive by state or local officials
Comments
Assistance Animals – This is a required review process for anyone with a non-obvious disability and disability-related need for an assistance animal. This process provides a HIPAA-compliant and secure way of submitting a reasonable accommodation ...
Reptiles Allowed
-
One-Time Pet Fee$0 - $400
-
Monthly Pet Fee$30
Restrictions
The following household pets are prohibited due to their aggressive behavior/nature: Pit Bulls, American Pit Bull Terrier, Bull Terrier, Mastiff, Bull Mastiff, Akitas, American Staffordshire Terrier, Doberman Pinschers, Rottweiler, and any other breed generally considered aggressive or deemed aggressive by state or local officials
Comments
Assistance Animals – This is a required review process for anyone with a non-obvious disability and disability-related need for an assistance animal. This process provides a HIPAA-compliant and secure way of submitting a reasonable accommodation ...
Situational
-
Transfer & Sublet$500 / occurrence
-
Month to Month Fees$500 / occurrence
-
Late Fee10% of base rent / occurrence
-
Early Lease Termination/CancellationVaries / occurrence
-
Returned Payment Fee (NSF)Varies / occurrence
-
Attorney FeesVaries / occurrence
-
Cleaning and Damage FeesVaries / occurrence
Property Fee Disclaimer: Based on community-supplied data and independent market research. Subject to change without notice. May exclude fees for mandatory or optional services and usage-based utilities.
Matterport 3D Tours
Explore Commute Options
Property Highlights
- 1st Floor
- Chartres
- Dauphine
- Decatur
- Dumaine
- Orleans
- Partial Upgraded Unit
- Royal
- St. Charles
- St. Louis
- Studio
- Toulouse
Apartment Features
- Air Conditioning
- Balcony
- Bay Window
- Breakfast Nook
- Cable Ready
- Carpet
- Ceiling Fans
- Den
- Dining Room
- Dishwasher
- Disposal
- Double Pane Windows
- Eat-in Kitchen
- Fireplace
- Freezer
- Granite Countertops
- Hardwood Floors
- Heating
- Ice Maker
- Kitchen
- Linen Closet
- Microwave
- Office
- Oven
- Pantry
- Patio
- Range
- Refrigerator
- Stainless Steel Appliances
- Storage Space
- Sunroom
- Tile Floors
- Tub/Shower
- Vaulted Ceiling
- Views
- Vinyl Flooring
- Walk-In Closets
- Washer/Dryer
- Washer/Dryer Hookup
- Wi-Fi
- Window Coverings
Community Features
- 24 Hour Access
- Bicycle Storage
- Business Center
- Clubhouse
- Conference Rooms
- Controlled Access
- Courtyard
- Elevator
- Fenced Lot
- Fitness Center
- Gameroom
- Garages
- Gated
- Grill
- Individual Locking Bedrooms
- Laundry Facilities
- Laundry Service
- Lounge
- Maintenance on site
- Package Service
- Pet Play Area
- Picnic Area
- Pool
- Private Bathroom
- Property Manager on Site
- Shuttle To Campus
- Storage Space
- Study Lounge
- Trash Pickup - Door to Door
- Walk To Campus
- Walk-Up
- Walking/Biking Trails
- Wi-Fi
Map of Weston Medical Center Apartments
Area Scores
Walkability
Exceptionally walkable
Transit
Some public transit
Driveability
Fairly drivable
Bikeability
Moderately bikeable
Walkability measures the walking distance to day-to-day needs.
Transit measures access to public transportation.
Driveability measures congestion, parking availability, and access to major roads.
Bikeability measures the suitability for cycling.
Soundscore™
Active
A Sound Score rating aggregates noise caused by vehicle traffic, airplane traffic and local sources.
Transit
Commuter Rail
14 min Drive

Airport
27 min Drive
Airport
35 min Drive

Moving to Braeswood Place, Houston, TX
Shopping Centers
Shoppers will appreciate Weston Medical Center Apartments proximity to Vanderbilt Square, Brompton Center, and Holcombe Shopping Center. Vanderbilt Square is 0.5 miles away, and Brompton Center is within an 18 minute walk.
Commuting
With a TransitScore of 40, Weston Medical Center Apartments has some public transit, including 6 transit stops within 7.6 miles. Transit options include Smith Lands Stn Sb and Texas Medical Center Transit Center.
Parks and Recreation
Recreational activities near Weston Medical Center Apartments are plentiful. Discover 5 parks within 3.4 miles, including Houston Maritime Museum, Nature Discovery Center, and Lowrey Arboretum.
Airports
Living in Braeswood Place provides easy access to William P Hobby, located just 27 minutes from Weston Medical Center Apartments. Another nearby airport is George Bush Intcntl/Houston, located 26 miles away.
Local Education
Primary and Secondary Schools

Twain Elementary School
Grades PK-5
Public

Aia Lancaster Elementary School
Grades PK-6
Charter

Pershing Middle School
Grades 6-8
Public
St Vincent De Paul School
Grades PK-8
Private
Debakey High School For Health Professions
Grades 9-12
Public

Lamar High School
Grades 9-12
Public
Beresford School
Grades PK-12
Private
Data provided by GreatSchools.org © 2026. All rights reserved.

Colleges and Universities
| School | Commute Time (Distance) |
|---|---|
| UT Health Houston | Drive: 5 min (2.3 mi) |
| Baylor College of Medicine | Drive: 7 min (2.9 mi) |
| Rice University | Drive: 8 min (3.1 mi) |
| The Art Institute of Houston | Drive: 7 min (3.3 mi) |
About Weston Medical Center Apartments
Nestled in the vibrant Braeswood Place neighborhood, Weston Medical Center Apartments at 7510 Brompton Rd offers residents access to Houston's premier attractions and conveniences. Situated minutes from the renowned Texas Medical Center, this…
location is ideal for healthcare professionals and students alike. The nearby Rice University and Rice Village provide both educational opportunities and a variety of shopping and dining experiences.?
For entertainment and recreation, residents are a short drive from the Houston Zoo, the Museum District, and NRG Stadium, home to the Houston Texans. Outdoor enthusiasts will appreciate proximity to Hermann Park and the expansive Buffalo Bayou Park, offering trails, picnic areas, and scenic views of downtown Houston. ?
With its central location, Weston Medical Center Apartments places you at the crossroads of Houston's cultural, educational, and recreational hubs, making it a prime choice for those seeking a dynamic urban lifestyle.
Nestled in the vibrant Braeswood Place neighborhood, Weston Medical Center Apartments at 7510 Brompton Rd offers residents access to Houston's premier attractions and conveniences. Situated minutes from the renowned Texas Medical Center, this location is ideal for healthcare professionals and students alike. The nearby Rice University and Rice Village provide both educational opportunities and a variety of shopping and dining experiences.?
For entertainment and recreation, residents are a short drive from the Houston Zoo, the Museum District, and NRG Stadium, home to the Houston Texans. Outdoor enthusiasts will appreciate proximity to Hermann Park and the expansive Buffalo Bayou Park, offering trails, picnic areas, and scenic views of downtown Houston. ?
With its central location, Weston Medical Center Apartments places you at the crossroads of Houston's cultural, educational, and recreational hubs, making it a prime choice for those seeking a dynamic urban lifestyle.
Weston Medical Center Apartments is an apartment community in Houston, TX
Contact
Houston, TX 77025
- Sunday Closed
- Monday 10:00 AM – 6:00 PM
- Tuesday 10:00 AM – 6:00 PM
- Wednesday 10:00 AM – 6:00 PM
- Thursday 10:00 AM – 6:00 PM
- Friday 10:00 AM – 6:00 PM
- Saturday 10:00 AM – 5:00 PM
Renter Reviews
For Weston Medical Center Apartments
56 Ratings & Reviews
-
4/6/26
Awful apartment!
This apartment is awful. Save yourself and never live here. They have a water or power outage at least once a month, and the agents and emergency team don’t actually do anything to help. Their attitude is awful.
Aside from the apartment being old and having roaches, we even had a squirrel in the wall. It took them two months to take care of it, and we had to tolerate the smell of a dead squirrel for a week because they didn’t handle it immediately!!Review from Apartments.com
12 People Found This Helpful
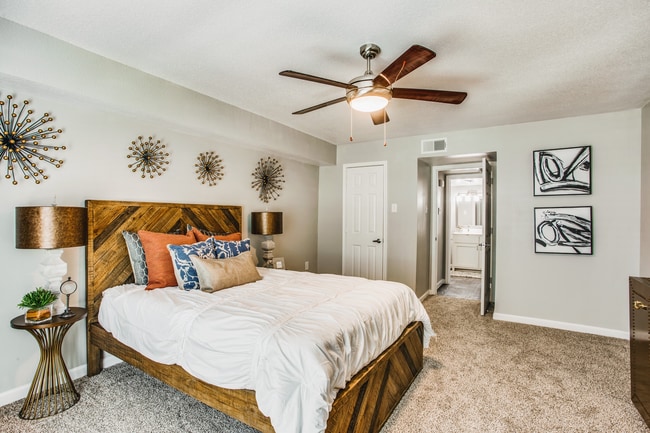
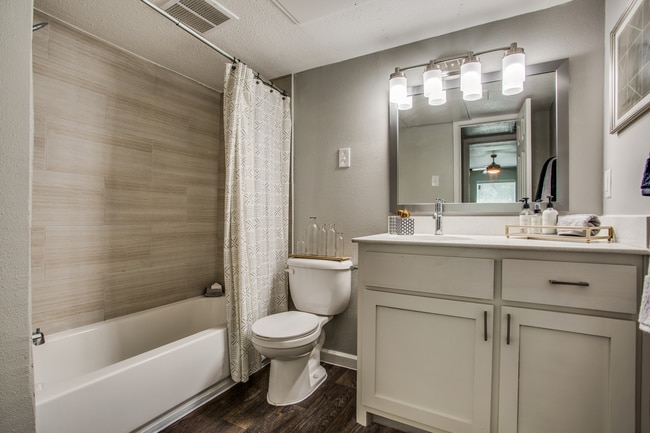
Weston Medical Center Apartments Gallery
Nearby Properties You Might Like
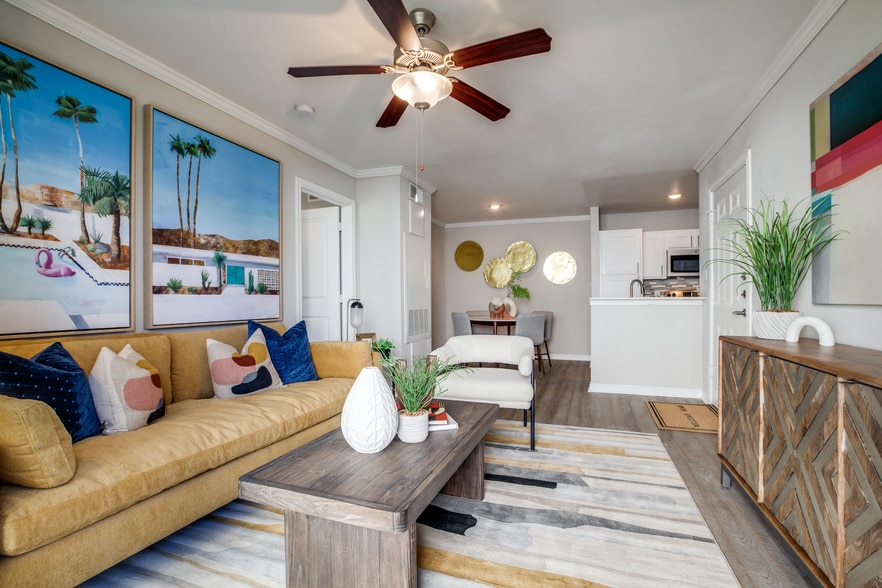
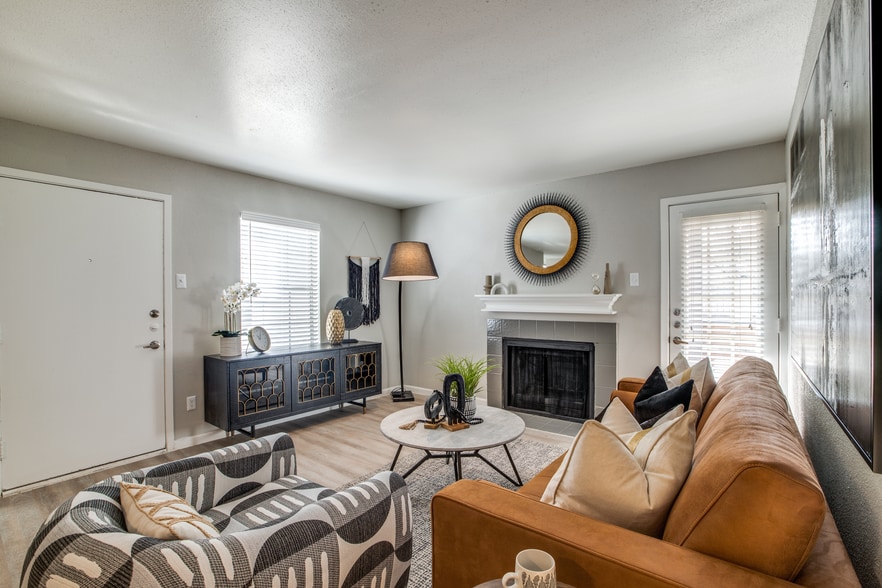
Within 50 Miles of Weston Medical Center Apartments
Find More Rentals in Houston
Bedrooms
Other Types of Rentals
Houston Apartments by Amenity
- Pet-Friendly Apartments in Houston
- Furnished Apartments in Houston
- Waterfront Apartments in Houston
- Apartments with a Pool in Houston
- Apartments with Wheelchair Access in Houston
- Apartments with Washer & Dryer in Houston
- Apartments with Utilities Included in Houston
- Apartments with a Garage in Houston
- Apartments with EV Charging in Houston
- Apartments with a Virtual Tour in Houston
Apartment Specialties
Apartments in your Budget
Find More Rentals Nearby…
Cities
Neighborhoods
Contact This Property
(832) 981-4883Languages: English, Spanish
Open 10:00 AM – 5:00 PM Today