
- Total Monthly Price
- $1,199 - $1,966
- 12 Month Lease
- Bedrooms
- 1 - 31 - 3 Beds
- Bathrooms
- 1 - 21 - 2 Baths
- Sq. Ft.
- 665 - 1,320 sq ft
Pricing and Floor Plans
A2R: Renovated
Show Floor Plan Details Hide Floor Plan Details
Unable to load floor plan details.
4102
$1,537
790 Sq. Ft.
Now
2108
$1,537
790 Sq. Ft.
Sep. 30
A3PR: Upgraded
Show Floor Plan Details Hide Floor Plan Details
Unable to load floor plan details.
6305
$1,575
826 Sq. Ft.
Now
A3R: Renovated
Show Floor Plan Details Hide Floor Plan Details
Unable to load floor plan details.
6112
$1,627
826 Sq. Ft.
Now
A3: Standard
Show Floor Plan Details Hide Floor Plan Details
Unable to load floor plan details.
6101
$1,545
826 Sq. Ft.
Oct. 17
A1: Classic
Show Floor Plan Details Hide Floor Plan Details
Unable to load floor plan details.
3308
$1,199
666 Sq. Ft.
Nov. 7
A2: Standard
Show Floor Plan Details Hide Floor Plan Details
Unable to load floor plan details.
A4: Standard
Show Floor Plan Details Hide Floor Plan Details
Unable to load floor plan details.
A1R: Renovated
Show Floor Plan Details Hide Floor Plan Details
Unable to load floor plan details.
A4R: Renovated
Show Floor Plan Details Hide Floor Plan Details
Unable to load floor plan details.
A1PR: Upgraded
Show Floor Plan Details Hide Floor Plan Details
Unable to load floor plan details.
A4PR: Upgraded
Show Floor Plan Details Hide Floor Plan Details
Unable to load floor plan details.
A2PR: Upgraded
Show Floor Plan Details Hide Floor Plan Details
Unable to load floor plan details.
B2R: Renovated
Show Floor Plan Details Hide Floor Plan Details
Unable to load floor plan details.
1204
$1,906
1,138 Sq. Ft.
Now
5205
$1,906
1,138 Sq. Ft.
Nov. 30
B1: Standard
Show Floor Plan Details Hide Floor Plan Details
Unable to load floor plan details.
1307
$1,825
1,123 Sq. Ft.
Now
B2: Standard
Show Floor Plan Details Hide Floor Plan Details
Unable to load floor plan details.
5105
$1,851
1,138 Sq. Ft.
Now
New
B1R: Renovated
Show Floor Plan Details Hide Floor Plan Details
Unable to load floor plan details.
B2PR: Upgraded
Show Floor Plan Details Hide Floor Plan Details
Unable to load floor plan details.
C1PR: Upgraded
Show Floor Plan Details Hide Floor Plan Details
Unable to load floor plan details.
5103
$1,934
1,320 Sq. Ft.
Now
New
C1: Standard
Show Floor Plan Details Hide Floor Plan Details
Unable to load floor plan details.
5108
$1,966
1,320 Sq. Ft.
Now
C1R: Renovated
Show Floor Plan Details Hide Floor Plan Details
Unable to load floor plan details.
Property Map
Select a unit to view pricing and availability
Details
Lease Term Options
- 6 - 14 Month Leases
Property Information
- Built in 2001
- 186 units3 stories
Fees & Policies
The fees below are based on community-supplied data and may exclude additional fees and utilities.
-
Other
Dogs Allowed
-
Dog Deposit$150
-
Dog Fee$150
-
Dog Rent$20 / mo
Restrictions
Up to 2 Pets Per Apartment. Breed Restrictions Apply, Contact Us for Details.
Cats Allowed
-
Cat Deposit$150
-
Cat Fee$150
-
Cat Rent$20 / mo
Restrictions
None
Situational
-
Payment Services - Alternative$14.99 / occurrence
Property Fee Disclaimer: Based on community-supplied data and independent market research. Subject to change without notice. May exclude fees for mandatory or optional services and usage-based utilities.
Matterport 3D Tours
Explore Commute Options
Property Highlights
- 1, 2, & 3-Bedroom Floor Plans
- 24-Hour Emergency Maintenance
- 9-Foot Ceiling Height*
- Apartments near Houston Energy Corridor
- Built-In Dishwasher and Microwave
- Business Center with Wi-Fi
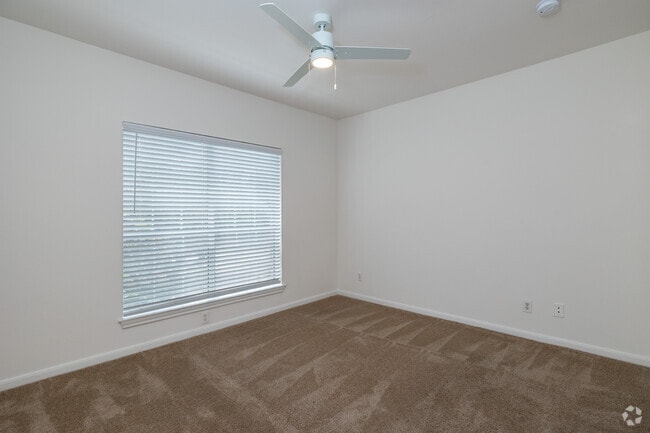
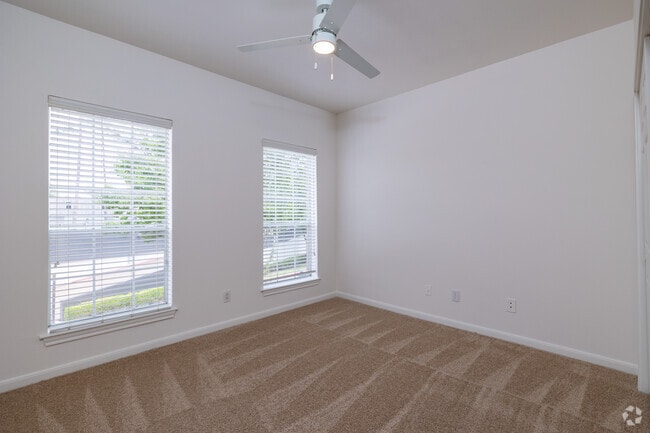
- Carpeted Bedrooms*
- Detached Parking Garages*
- Digital Thermostats
- Doorstep Trash Services
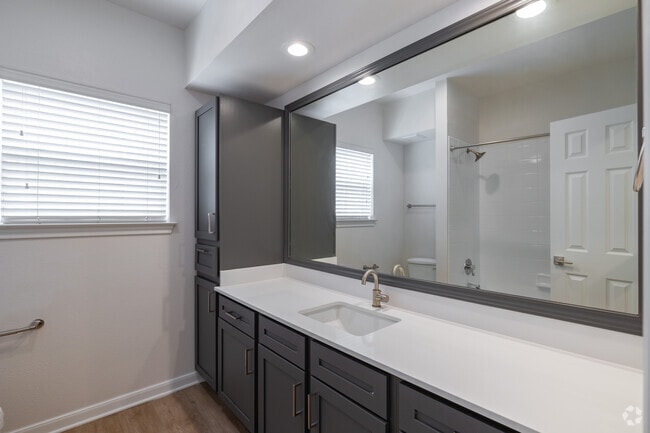
- Dual Vanity in Primary Bathroom*
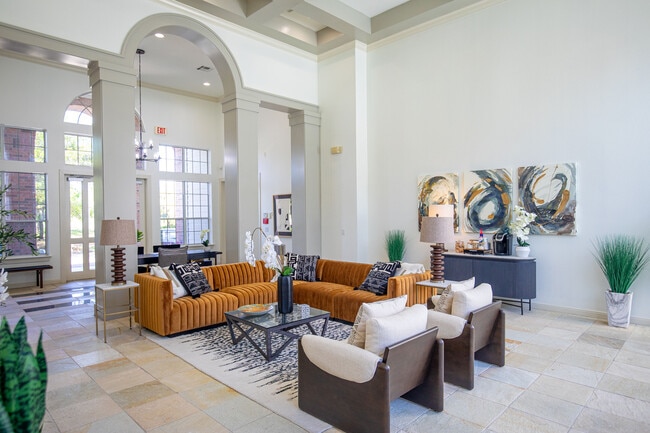
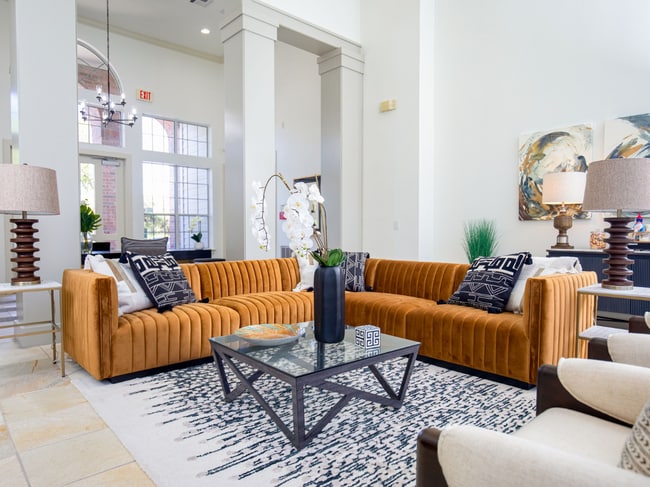
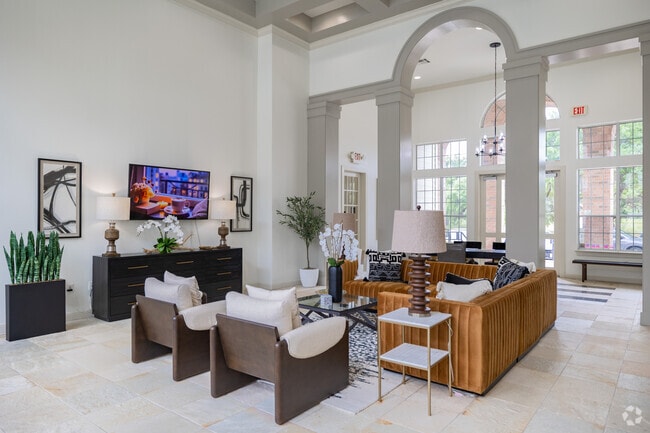
- Expansive Clubroom Lounge with Coffee Station
- Garden Bathtub with Tile Surround
- Gated Community Access
- Intrusion Alarm System
- In-Unit Washer and Dryer
- Kitchen Pantry*
- Linen Closet Storage*
- LuxorOne Package Management
- Luxury Wood-Style Plank Flooring Throughout*
- Modern Recessed & Pendant Kitchen Lighting*
- Nearby Access to Running/Biking Trail
- Newly Updated Interior Finishes*
- Online Resident Portal
- On-Site Dog Park
- Open-Concept Kitchen and Living Area Layout
- Outdoor Dining with Grilling Stations & TV
- Outdoor Patio or Balcony Space
- Outdoor Storage Closet*
- Outdoor Swimming Pool
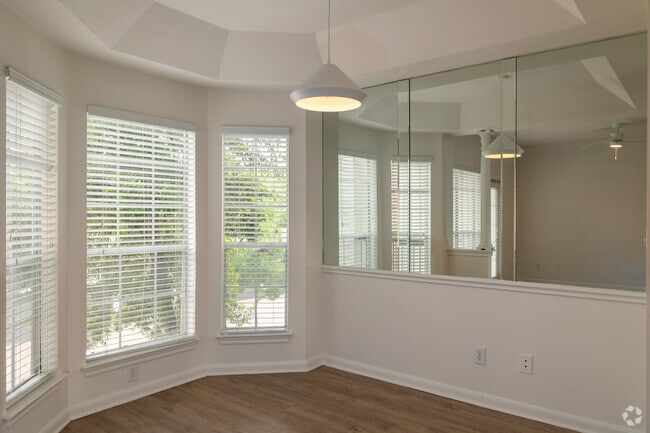
- Oversized Bay Windows for Natural Light*
- Oversized Framed Bathroom Mirror*
- Pet-Friendly Community
- Planned Resident Social Activities
- Pool & Nature Trail Views*
- Poolside Sundeck with Lounge Seating & Pergola
- Professional Bilingual Management Team
- Professionally Landscaped Community
- Quartz Countertops*
- Spacious Closets*
- Spacious Dining Area with Accent Wall Mirror*
- Spacious Study with Closet*
- Stainless-Steel Energy-Efficient Appliances*
- Tile Backsplash with Under-Cabinet Lighting*
- Two-Tone Kitchen Cabinetry*
- Vaulted Ceilings*
- Walk-in Closets with Built-ins*
- Walk-In Shower*
- Yoga Studio
Apartment Features
- Air Conditioning
- Balcony
- Bay Window
- Cable Ready
- Carpet
- Ceiling Fans
- Crown Molding
- Den
- Dining Room
- Dishwasher
- Disposal
- Eat-in Kitchen
- Fireplace
- Heating
- Island Kitchen
- Kitchen
- Linen Closet
- Microwave
- Oven
- Pantry
- Patio
- Quartz Countertops
- Range
- Refrigerator
- Security System
- Stainless Steel Appliances
- Tub/Shower
- Vaulted Ceiling
- Walk-In Closets
- Washer/Dryer
- Wi-Fi
- Window Coverings
Community Features
- Business Center
- Controlled Access
- Dog Park
- Fitness Center
- Gated
- Lounge
- Online Services
- Package Service
- Pet Play Area
- Planned Social Activities
- Pool
- Property Manager on Site
- Renters Insurance Program
- Sundeck
- Trash Pickup - Door to Door
- Walking/Biking Trails
Map of Whitney at the Heights
Area Scores
Walkability
Moderately walkable
Transit
Limited public transit
Driveability
Exceptionally drivable
Bikeability
Exceptionally bikeable
Walkability measures the walking distance to day-to-day needs.
Transit measures access to public transportation.
Driveability measures congestion, parking availability, and access to major roads.
Bikeability measures the suitability for cycling.
Soundscore™
Active
A Sound Score rating aggregates noise caused by vehicle traffic, airplane traffic and local sources.
Transit
Commuter Rail
12 min Drive

Airport
33 min Drive
Airport
26 min Drive

Moving to Greater Heights, Houston, TX
Shopping Centers
Shoppers will appreciate Whitney at the Heights proximity to Lazybrook Shopping Center, Plaza On T.C. Jester, and Grove Heights. Lazybrook Shopping Center is 0.9 miles away, and Plaza On T.C. Jester is within a 14 minute walk.
Commuting
With a TransitScore of 30, Whitney at the Heights has limited public transit, including 6 transit stops within 7.7 miles. Transit options include Cavalcade Sb and Lindale Park Nb.
Parks and Recreation
Recreational activities near Whitney at the Heights are plentiful. Discover 1 park within 4 miles, including Houston Arboretum & Nature Center.
Airports
Living in Greater Heights provides easy access to William P Hobby, located just 33 minutes from Whitney at the Heights. Another nearby airport is George Bush Intcntl/Houston, located 21 miles away.
Local Education
Primary and Secondary Schools

Sinclair Elementary School
Grades PK-5
Public

Temple Oaks Baptist School
Grades PK-5
Private

Black Middle School
Grades 6-8
Public

Waltrip High School
Grades 9-12
Public
The Gateway Academy
Grades 6-12
Private
Data provided by GreatSchools.org © 2026. All rights reserved.

Colleges and Universities
| School | Commute Time (Distance) |
|---|---|
| University of St Thomas | Drive: 14 min (6.9 mi) |
| The Art Institute of Houston | Drive: 11 min (7.2 mi) |
| Univ. of Houston, Downtown | Drive: 13 min (7.6 mi) |
| Houston Community College | Drive: 17 min (10.4 mi) |
About Whitney at the Heights
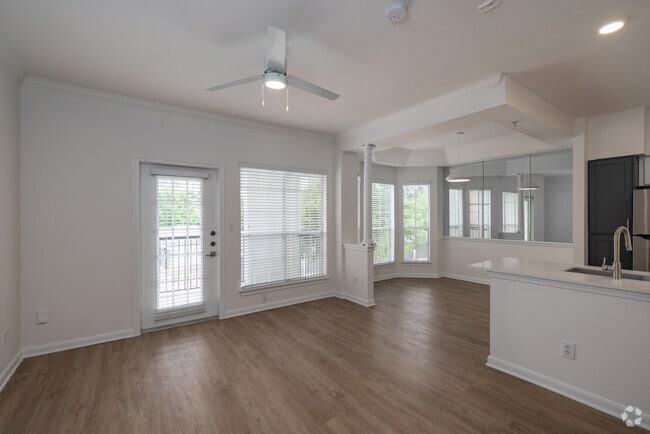
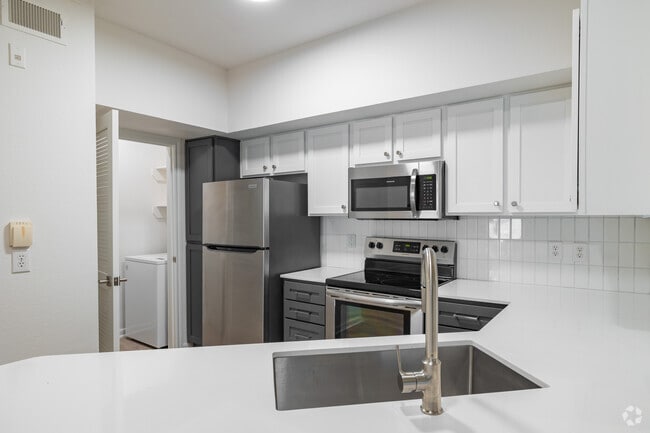
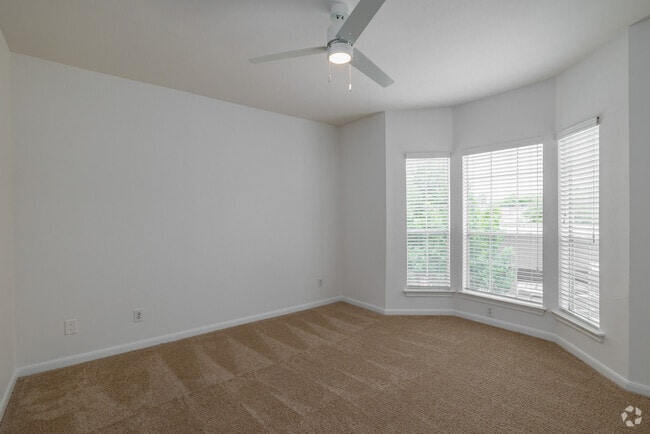
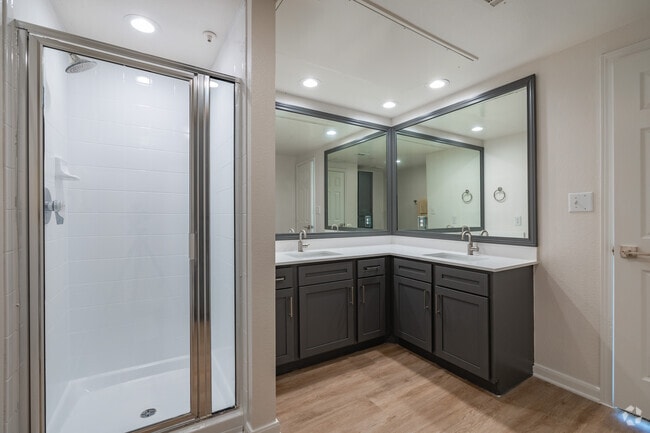
Whitney at the Heights offers renovated 1, 2, and 3-bedroom apartments for rent in Houston Heights, just inside the 610 Loop. Located in the sought-after Greater Heights neighborhood, these pet-friendly apartments feature quartz countertops, two-tone… cabinetry, tile backsplash with under-cabinet lighting, stainless steel appliances, farmhouse sinks, wood-style plank flooring, in-unit washer and dryer, digital thermostats, intrusion alarms, and private patios or balconies. Select homes include fireplaces with mantels, vaulted ceilings, spacious studies with closets, dual vanities, walk-in showers, kitchen islands, and bay windows. Residents enjoy a resort-style pool with sundeck, fitness center, yoga studio, clubroom with coffee bar, business center with Wi-Fi, dog park, grilling stations with outdoor TVs, detached garages, and nearby trail access. Conveniently located near Downtown Houston, Memorial Park, I-10, the Energy Corridor, and major employers. Schedule your tour today!
Whitney at the Heights offers renovated 1, 2, and 3-bedroom apartments for rent in Houston Heights, just inside the 610 Loop. Located in the sought-after Greater Heights neighborhood, these pet-friendly apartments feature quartz countertops, two-tone cabinetry, tile backsplash with under-cabinet lighting, stainless steel appliances, farmhouse sinks, wood-style plank flooring, in-unit washer and dryer, digital thermostats, intrusion alarms, and private patios or balconies. Select homes include fireplaces with mantels, vaulted ceilings, spacious studies with closets, dual vanities, walk-in showers, kitchen islands, and bay windows. Residents enjoy a resort-style pool with sundeck, fitness center, yoga studio, clubroom with coffee bar, business center with Wi-Fi, dog park, grilling stations with outdoor TVs, detached garages, and nearby trail access. Conveniently located near Downtown Houston, Memorial Park, I-10, the Energy Corridor, and major employers. Schedule your tour today!
Whitney at the Heights is an apartment community in Houston, TX
Contact
Houston, TX 77008
- Sunday Closed
- Monday 8:30 AM – 5:30 PM
- Tuesday 8:30 AM – 5:30 PM
- Wednesday 8:30 AM – 5:30 PM
- Thursday 8:30 AM – 5:30 PM
- Friday 8:30 AM – 5:30 PM
- Saturday 10:00 AM – 5:00 PM
Renter Reviews
For Whitney at the Heights
76 Ratings & Reviews
-
9/3/25
Verified Renter
Submitted by a verified resident of the apartment community. Participating residents may receive reward points in exchange for posting a review during their lease term, regardless of the nature of the review.Great experience living at Whitney at the heights, big dog park, nice pool, and close to all freeways. Parking can be an issue if you have two cars. There are garages to rent as well.
Review from Apartments.com
Whitney at the Heights Gallery
Find More Rentals in Houston
Bedrooms
Other Types of Rentals
Houston Apartments by Amenity
- Pet-Friendly Apartments in Houston
- Furnished Apartments in Houston
- Waterfront Apartments in Houston
- Apartments with a Pool in Houston
- Apartments with Wheelchair Access in Houston
- Apartments with Washer & Dryer in Houston
- Apartments with Utilities Included in Houston
- Apartments with a Garage in Houston
- Apartments with EV Charging in Houston
- Apartments with a Virtual Tour in Houston
Apartment Specialties
Apartments in your Budget
Find More Rentals Nearby…
Cities
Neighborhoods
Contact This Property
(832) 979-2627Languages: English
Open 8:30 AM – 5:30 PM Today