
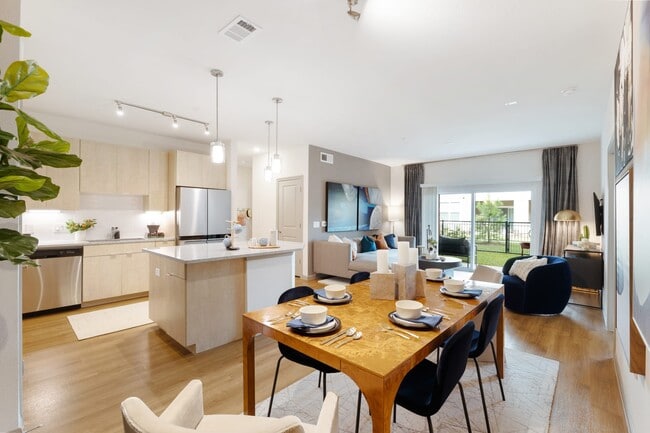

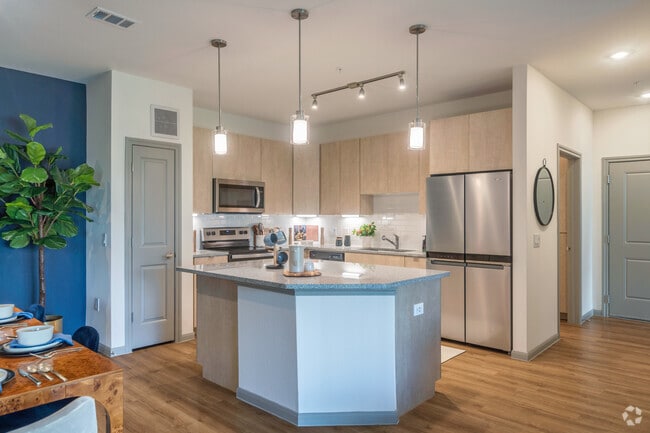
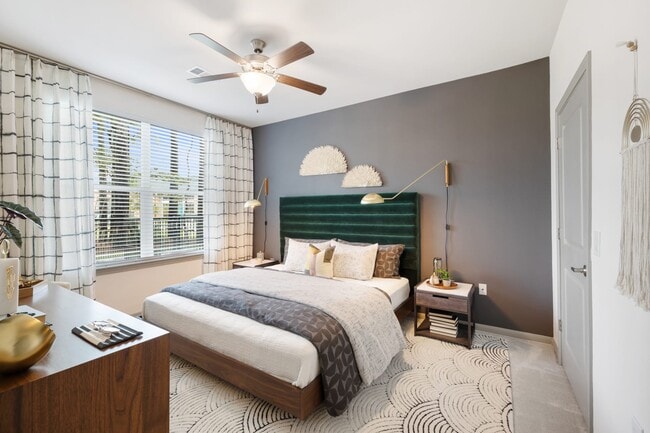
- Bedrooms
- Studio - 3Studio - 3 Beds
- Bathrooms
- 1 - 2.51 - 2.5 Baths
- Sq. Ft.
- 556 - 1,734 sq ft
Pricing and Floor Plans
EFF
Show Floor Plan Details Hide Floor Plan Details
Unable to load floor plan details.
1203
$1,105
556 Sq. Ft.
Now
A
Show Floor Plan Details Hide Floor Plan Details
Unable to load floor plan details.
5105
$1,253
709 Sq. Ft.
Now
8104
$1,353
709 Sq. Ft.
Now
4204
$1,203
709 Sq. Ft.
Now
As
Show Floor Plan Details Hide Floor Plan Details
Unable to load floor plan details.
5303
$1,228
709 Sq. Ft.
Now
8303
$1,228
709 Sq. Ft.
Now
7206
$1,298
709 Sq. Ft.
Now
8304
$1,228
709 Sq. Ft.
Now
Cs
Show Floor Plan Details Hide Floor Plan Details
Unable to load floor plan details.
4312
$1,415
812 Sq. Ft.
Now
6302
$1,435
812 Sq. Ft.
Now
6202
$1,485
812 Sq. Ft.
Now
4302
$1,415
812 Sq. Ft.
Now
Bs
Show Floor Plan Details Hide Floor Plan Details
Unable to load floor plan details.
3207
$1,355
783 Sq. Ft.
Now
7110
$1,575
783 Sq. Ft.
Now
CG2
Show Floor Plan Details Hide Floor Plan Details
Unable to load floor plan details.
4201
$1,595
914 Sq. Ft.
Now
6201
$1,595
914 Sq. Ft.
Now
CG1
Show Floor Plan Details Hide Floor Plan Details
Unable to load floor plan details.
4101
$1,740
812 Sq. Ft.
Now
4111
$1,640
812 Sq. Ft.
Now
B
Show Floor Plan Details Hide Floor Plan Details
Unable to load floor plan details.
3109
$1,396
783 Sq. Ft.
Now
C
Show Floor Plan Details Hide Floor Plan Details
Unable to load floor plan details.
4102
$1,570
812 Sq. Ft.
Now
C1
Show Floor Plan Details Hide Floor Plan Details
Unable to load floor plan details.
F
Show Floor Plan Details Hide Floor Plan Details
Unable to load floor plan details.
3301
$1,800
1,271 Sq. Ft.
Now
7216
$1,870
1,271 Sq. Ft.
Now
3316
$1,800
1,271 Sq. Ft.
Now
D
Show Floor Plan Details Hide Floor Plan Details
Unable to load floor plan details.
4108
$1,810
1,019 Sq. Ft.
Now
6207
$1,610
1,019 Sq. Ft.
Now
4205
$1,610
1,019 Sq. Ft.
Now
Es
Show Floor Plan Details Hide Floor Plan Details
Unable to load floor plan details.
8305
$1,725
1,181 Sq. Ft.
Now
FG2
Show Floor Plan Details Hide Floor Plan Details
Unable to load floor plan details.
7201
$1,942
1,367 Sq. Ft.
Now
E
Show Floor Plan Details Hide Floor Plan Details
Unable to load floor plan details.
FG1
Show Floor Plan Details Hide Floor Plan Details
Unable to load floor plan details.
GG2
Show Floor Plan Details Hide Floor Plan Details
Unable to load floor plan details.
2207
$2,120
1,505 Sq. Ft.
Now
2208
$2,120
1,505 Sq. Ft.
Now
9202
$2,120
1,505 Sq. Ft.
Now
GG1
Show Floor Plan Details Hide Floor Plan Details
Unable to load floor plan details.
9107
$2,150
1,424 Sq. Ft.
Now
1107
$2,150
1,424 Sq. Ft.
Now
MSa
Show Floor Plan Details Hide Floor Plan Details
Unable to load floor plan details.
11102
$2,500
1,734 Sq. Ft.
Now
MSb
Show Floor Plan Details Hide Floor Plan Details
Unable to load floor plan details.
Details
Lease Term Options
- 6 - 15 Month Leases
Property Information
- Built in 2021
- 318 units3 stories
Fees & Policies
The fees below are based on community-supplied data and may exclude additional fees and utilities.
Utilities & Essentials
-
Boiler fee$17 / mo
-
Valet Trash$30 / mo
-
Pest Control$8 / mo
One-Time Basics
Due at Application
-
Application Fee Per Applicant$99
Due at Move-In
-
Administrative Fee$150
Covered
-
Parking Fee$50 / mo
Garage
-
Parking Fee$125 / mo
Additional Parking Options
-
Other
Dogs Allowed
-
One-Time Pet Fee$250
-
Pet Deposit$250
-
Monthly Pet Fee$30 / mo
0 lbs. Weight Limit
Restrictions
1st floor requirement for dogs over 40 lbs. The following breeds, regardless of weight are prohibited: German Shepherds, Huskies, Malamutes, Chow Chows, Great Danes, St. Bernard’s, Mastiff, Dobermans, Rottweiler’s & Pit Bulls.
Cats Allowed
-
One-Time Pet Fee$250
-
Pet Deposit$250
-
Monthly Pet Fee$30 / mo
0 lbs. Weight Limit
Property Fee Disclaimer: Based on community-supplied data and independent market research. Subject to change without notice. May exclude fees for mandatory or optional services and usage-based utilities.
Matterport 3D Tours
Explore Commute Options
Property Highlights
- Attached Garages*
- Controlled Access Gates with EZ Tag System
- Dual Paned, Energy Efficient Windows
- Energy Efficient AC/Heat System
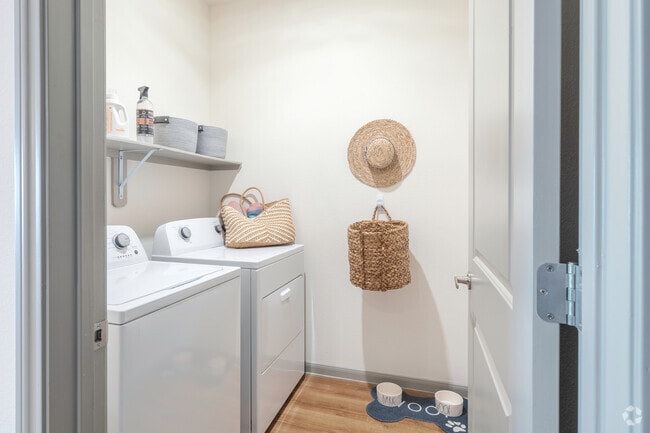
- Full size Washers and Dryers
- Large Walk in Closets with Custom Wood Shelving
- Luxurious Carpeting in Bedrooms
- Nature Trail
- On-Site Dog Run/Dog Park
- Pool Views *
- Pre-wired Instrusion Alarms
- Private Yards*
- Resident Business Library
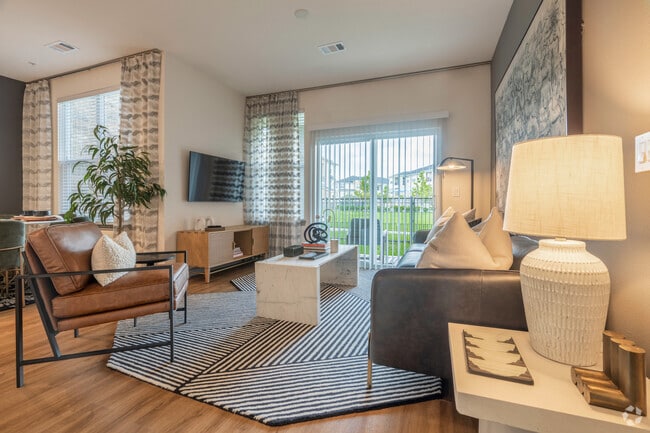
- Spacious Private Patios and Balconies
- Unlimited Hot Water (TEAL System)
- Valet Door-to-Door Trash Pick Up
- Walk-In Showers*
Apartment Features
- Air Conditioning
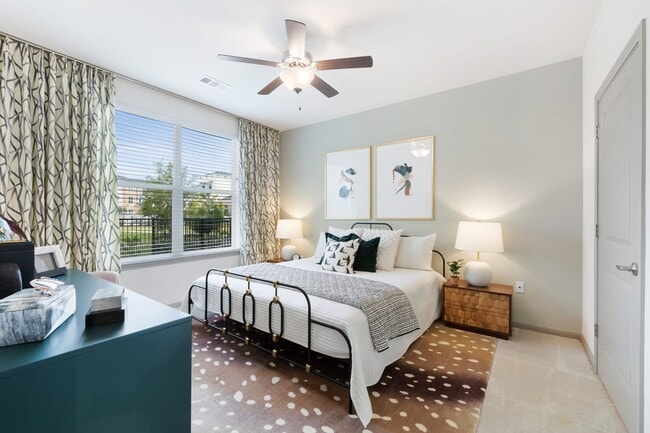
- Ceiling Fans
- Dishwasher
- Disposal
- Freezer
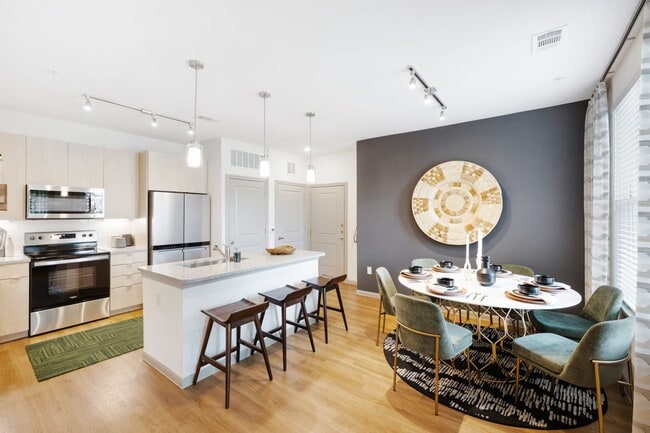
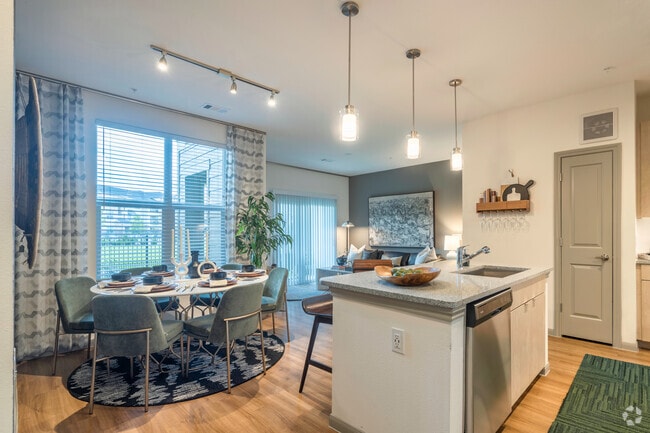
- Granite Countertops
- Heating
- Ice Maker
- Island Kitchen
- Kitchen
- Microwave
- Oven
- Pantry
- Range
- Refrigerator
- Security System
- Stainless Steel Appliances
- Washer/Dryer
Community Features
- 24 Hour Access
- Business Center
- Clubhouse
- Concierge
- Gameroom
- Garages
- Gated
- Grill
- Health Club Discount
- Package Service
- Playground
- Trash Pickup - Door to Door
- Wi-Fi
Map of Pavilion at The Groves
Area Scores
Walkability
Somewhat walkable
Driveability
Exceptionally drivable
Bikeability
Somewhat bikeable
Walkability measures the walking distance to day-to-day needs.
Driveability measures congestion, parking availability, and access to major roads.
Bikeability measures the suitability for cycling.
Soundscore™
Active
A Sound Score rating aggregates noise caused by vehicle traffic, airplane traffic and local sources.
Transit
Airport
16 min Drive

Airport
46 min Drive
Moving to Lake Houston, Humble, TX
Shopping Centers
Shoppers will appreciate Pavilion at The Groves proximity to Balmoral Retail, The Market at the Groves, and The Shops at the Groves. Balmoral Retail is 0.5 miles away, and The Market at the Groves is within a 9 minute walk.
Airports
Living in Lake Houston provides easy access to George Bush Intcntl/Houston, located just 17 minutes from Pavilion at The Groves. Another nearby airport is William P Hobby, located 27.7 miles away.
Local Education
Primary and Secondary Schools

Groves Elementary School
Grades PK-5
Public

Kids R Kids #35 Tx Lakeshore
Grades PK-5
Private

Humble Middle
Grades 6-8
Public

Westlake Middle
Grades 6-8
Public

Summer Creek High School
Grades 9-12
Public
Berean Christian School
Grades PK-12
Private
Data provided by GreatSchools.org © 2026. All rights reserved.

Colleges and Universities
| School | Commute Time (Distance) |
|---|---|
| San Jacinto College, North | Drive: 19 min (11.1 mi) |
About Pavilion at The Groves
Pavilion at The Groves, a luxury, garden-style apartment community, is located 1.5 miles north of Beltway 8 between Woodland Hills Drive and West Lake Houston Parkway.
The Groves is home to many of the areas' major attraction including Lake Houston…
and Generation Park, a 4,000-acre master planned commercial development and home to San Jacinto College campus. Also within minutes are grocery stores, retail, restaurants, parks, and schools, including Lone Star College, the Golf Club of Houston- home to Tour18 Golf Course.
Pavilion at The Groves, a luxury, garden-style apartment community, is located 1.5 miles north of Beltway 8 between Woodland Hills Drive and West Lake Houston Parkway.
The Groves is home to many of the areas' major attraction including Lake Houston and Generation Park, a 4,000-acre master planned commercial development and home to San Jacinto College campus. Also within minutes are grocery stores, retail, restaurants, parks, and schools, including Lone Star College, the Golf Club of Houston- home to Tour18 Golf Course.
Pavilion at The Groves is an apartment community in Humble, TX
Contact
Humble, TX 77346
- Sunday 1:00 PM – 5:00 PM
- Monday 9:00 AM – 6:00 PM
- Tuesday 9:00 AM – 6:00 PM
- Wednesday 9:00 AM – 6:00 PM
- Thursday 9:00 AM – 6:00 PM
- Friday 9:00 AM – 6:00 PM
- Saturday 10:00 AM – 5:00 PM
Renter Reviews
For Pavilion at The Groves
8 Ratings & Reviews
-
1/30/26
Great place to stay!
Leasing was such an easy and smooth process with the staff of Pavilion at the Groves. Anytime there is an issue, they are quick to respond especially with any maintenance requests. The entire staff is friendly and helpful, and management is amazing here. I’ve rented at a lot of complexes and this is by far my favorite. Renewed my lease recently and will continue to do so! Thank you for the upkeep and tenant engagement, highly recommend you checking this place out! There are a bunch of things in… the area now and so convenient since they are within walking distance. HEB right across the street!!
Review from Apartments.com
Property Manager at Pavilion at The Groves responded to this review
Thank you so much for your kind words and for taking the time to share your experience at Pavilion at the Groves!
We’re thrilled to hear that your leasing process was smooth and that our team has been able to provide quick and helpful… service—especially with maintenance requests. It truly means a lot to know that our efforts in resident care, upkeep, and engagement are making a positive impact.
We’re especially grateful for your continued trust in us through your lease renewal. Residents like you are what make our community so special!
And we couldn’t agree more—the convenience of nearby shopping and dining (with H-E-B right across the street!) is definitely a big plus.
Thank you again for your recommendation, and please don’t hesitate to reach out if there’s ever anything we can do for you.
Warm regards,
Management Team
Pavilion at the Groves
Pavilion at The Groves Gallery


Find More Rentals in Humble
Bedrooms
Other Types of Rentals
Humble Apartments by Amenity
- Pet-Friendly Apartments in Humble
- Furnished Apartments in Humble
- Waterfront Apartments in Humble
- Apartments with a Pool in Humble
- Apartments with Wheelchair Access in Humble
- Apartments with Washer & Dryer in Humble
- Apartments with Utilities Included in Humble
- Apartments with a Garage in Humble
- Apartments with EV Charging in Humble
- Apartments with a Virtual Tour in Humble
Apartment Specialties
Apartments in your Budget
Find More Rentals Nearby…
Cities
Neighborhoods
Contact This Property
(346) 258-5624Languages: English, Spanish
Open 9:00 AM – 6:00 PM Today