
Managed By

- Bedrooms
- 1 - 31 - 3 Beds
- Bathrooms
- 1 - 21 - 2 Baths
- Sq. Ft.
- 679 - 1,228 sq ft
Pricing and Floor Plans
A1
Show Floor Plan Details Hide Floor Plan Details
Unable to load floor plan details.
A1e
Show Floor Plan Details Hide Floor Plan Details
Unable to load floor plan details.
B1
Show Floor Plan Details Hide Floor Plan Details
Unable to load floor plan details.
B1e
Show Floor Plan Details Hide Floor Plan Details
Unable to load floor plan details.
B1c22
Show Floor Plan Details Hide Floor Plan Details
Unable to load floor plan details.
B1c13
Show Floor Plan Details Hide Floor Plan Details
Unable to load floor plan details.
B1c12
Show Floor Plan Details Hide Floor Plan Details
Unable to load floor plan details.
C1
Show Floor Plan Details Hide Floor Plan Details
Unable to load floor plan details.
Details
Lease Term Options
- 3 - 18 Month Leases
Property Information
- Built in 2022
- 178 units3 stories
Fees & Policies
The fees below are based on community-supplied data and may exclude additional fees and utilities.
One-Time Basics
Due at Application
-
Application Fee Per Applicant$75
Due at Move-In
-
Administrative Fee$150
Surface Lot
-
Parking FeeN/A
Dogs Allowed
-
Monthly Pet Fee$25
-
One-Time Pet Fee$300
50 lbs. Weight Limit, Pet Interview, Spayed/Neutered
Cats Allowed
-
Monthly Pet Fee$25
-
One-Time Pet Fee$300
50 lbs. Weight Limit, Pet Interview, Spayed/Neutered
Property Fee Disclaimer: Based on community-supplied data and independent market research. Subject to change without notice. May exclude fees for mandatory or optional services and usage-based utilities.
Matterport 3D Tours
Explore Commute Options
Apartment Features
- Air Conditioning
- Cable Ready
- Carpet
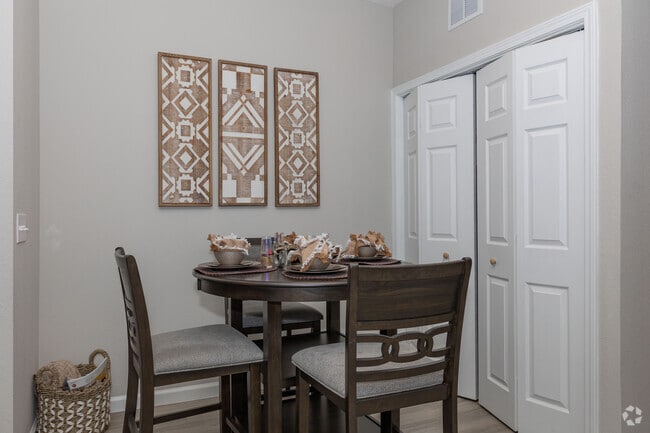
- Dining Room
- Dishwasher
- Disposal
- Double Pane Windows
- Family Room
- Framed Mirrors
- Freezer
- Granite Countertops
- Handrails
- Hardwood Floors
- Heating
- High Speed Internet Access
- Ice Maker
- Kitchen
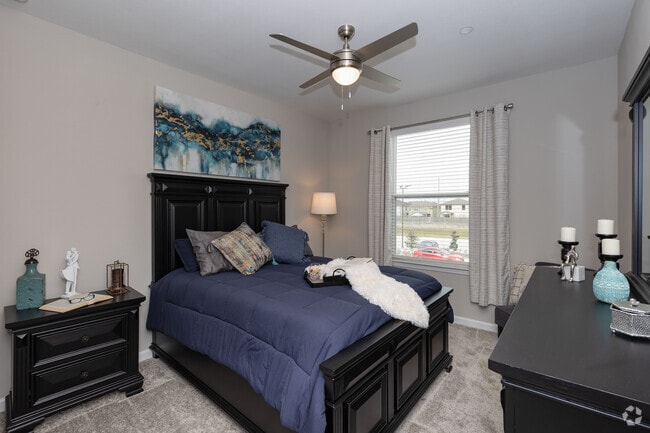
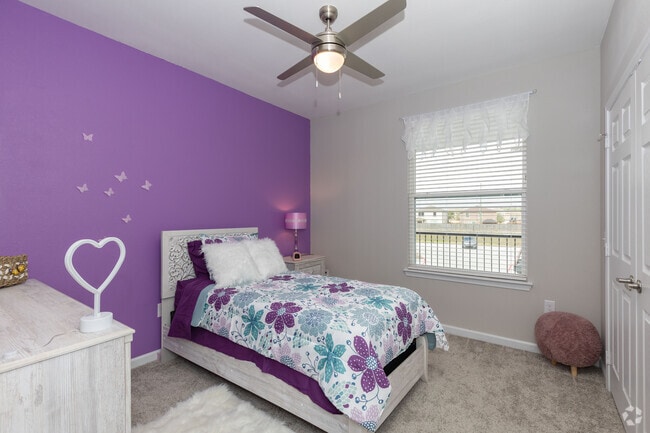
- Large Bedrooms
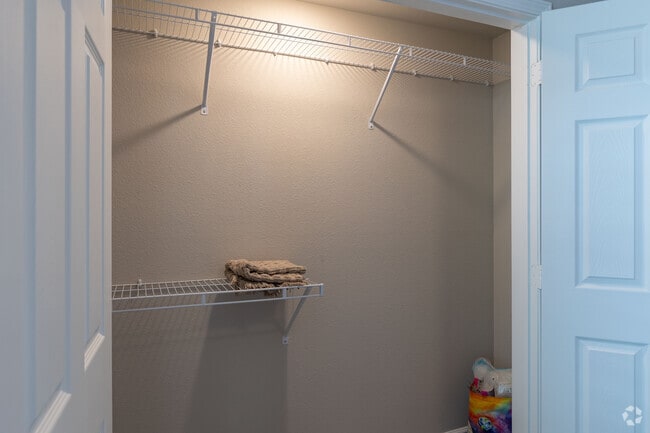
- Linen Closet
- Microwave
- Oven
- Pantry
- Patio
- Porch
- Range
- Refrigerator
- Smoke Free
- Stainless Steel Appliances
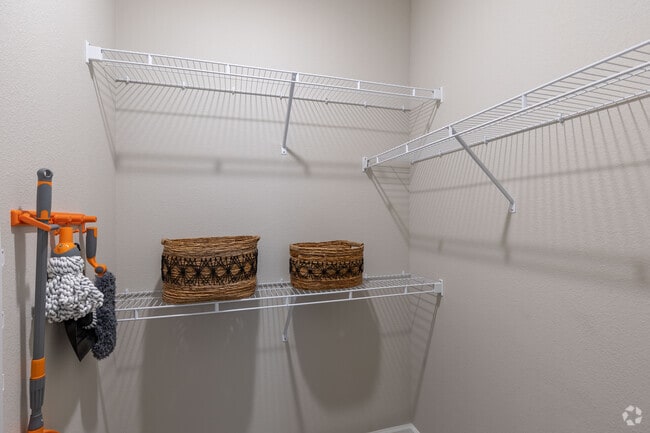
- Storage Space
- Walk-In Closets
- Washer/Dryer
- Washer/Dryer Hookup
- Window Coverings
Community Features
- 24 Hour Access
- Breakfast/Coffee Concierge
- Business Center
- Controlled Access
- Fitness Center
- Gated
- Maintenance on site
- Pool
- Property Manager on Site
- Sundeck
Map of Standard At Lake Houston
Area Scores
Walkability
Somewhat walkable
Driveability
Very drivable
Bikeability
Somewhat bikeable
Walkability measures the walking distance to day-to-day needs.
Driveability measures congestion, parking availability, and access to major roads.
Bikeability measures the suitability for cycling.
Soundscore™
Busy
A Sound Score rating aggregates noise caused by vehicle traffic, airplane traffic and local sources.
Transit
Airport
13 min Drive

Airport
45 min Drive
Moving to Lake Houston, Humble, TX
Shopping Centers
Shoppers will appreciate Standard At Lake Houston proximity to Ralston Retail, Sunset Ridge Retail, and Summer Creek Plaza. Ralston Retail is 0.1 miles away, and Sunset Ridge Retail is within a 12 minute walk.
Airports
Living in Lake Houston provides easy access to George Bush Intcntl/Houston, located just 12 minutes from Standard At Lake Houston. Another nearby airport is William P Hobby, located 27.1 miles away.
Local Education
Primary and Secondary Schools

Ridge Creek Elementary School
Grades PK-5
Public

Autumn Creek Elementary School
Grades PK-5
Public

Woodcreek Middle
Grades 6-8
Public

Summer Creek High School
Grades 9-12
Public
Data provided by GreatSchools.org © 2026. All rights reserved.

Colleges and Universities
| School | Commute Time (Distance) |
|---|---|
| San Jacinto College, North | Drive: 16 min (10.5 mi) |
About Standard At Lake Houston
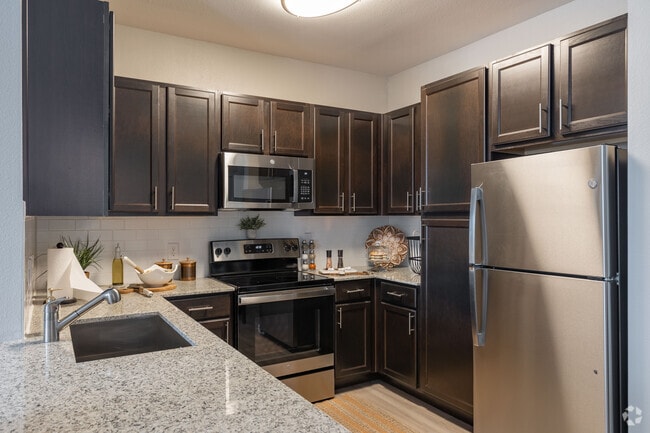
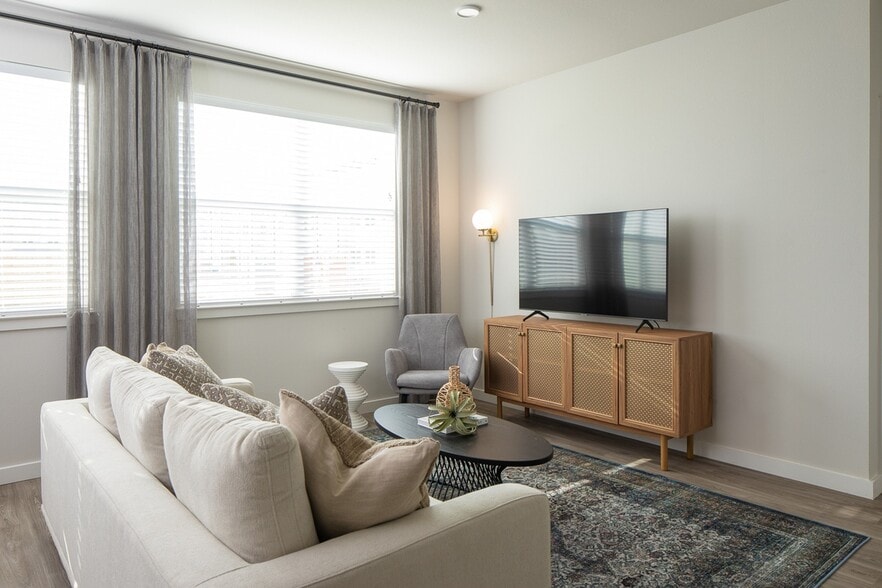
Our thoughtfully designed apartment homes feature contemporary finishes, spacious open-concept floor plans, and the stylish details today's residents are looking for. From sleek kitchens with modern cabinetry and premium finishes to bright, inviting…
living spaces perfect for entertaining or relaxing, every home is designed with both comfort and functionality in mind.
Whether you're preparing your favorite meal, working from home, or hosting friends and family, our open layouts provide the flexibility to fit your lifestyle. Elegant finishes, abundant natural light, generous storage, and carefully selected design elements create a warm, sophisticated atmosphere you'll love coming home to.
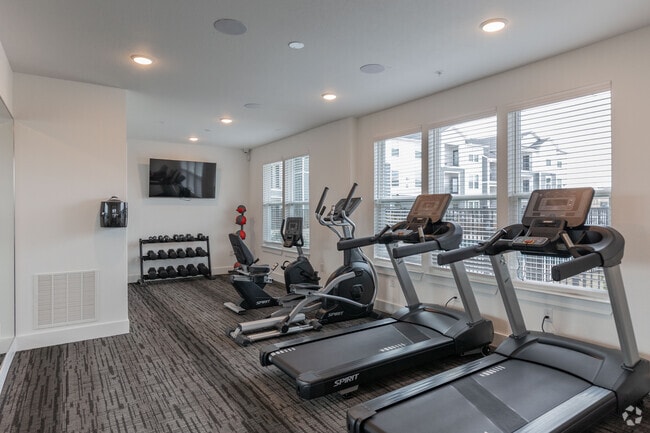
Beyond your front door, enjoy community amenities designed to enhance your everyday routine, including our 24-hour fitness center, giving you the flexibility to work out whenever it fits your schedule. Whether you're an early riser or prefer late-night workouts, your fitness goals are always within reach.
Conveniently located, Aria at Ralston places you just minutes from a variety of shopping centers, grocery stores, restaurants, and everyday essentials, making it easy to enjoy dining, entertainment, and errands without traveling far. With everything you need close to home, you'll appreciate the convenience of living in a well-connected neighborhood.
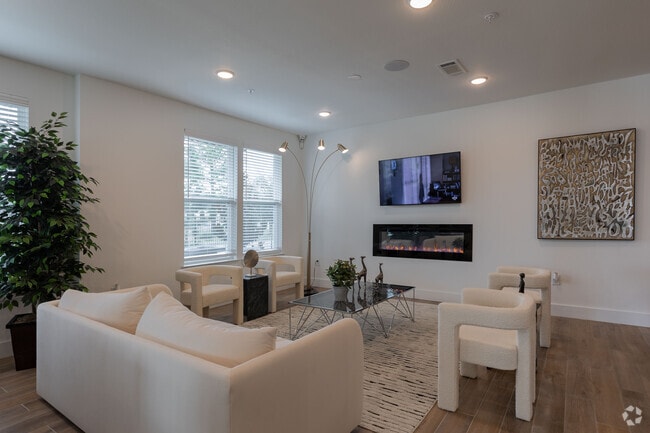
Our thoughtfully designed apartment homes feature contemporary finishes, spacious open-concept floor plans, and the stylish details today's residents are looking for. From sleek kitchens with modern cabinetry and premium finishes to bright, inviting living spaces perfect for entertaining or relaxing, every home is designed with both comfort and functionality in mind.
Whether you're preparing your favorite meal, working from home, or hosting friends and family, our open layouts provide the flexibility to fit your lifestyle. Elegant finishes, abundant natural light, generous storage, and carefully selected design elements create a warm, sophisticated atmosphere you'll love coming home to.
Beyond your front door, enjoy community amenities designed to enhance your everyday routine, including our 24-hour fitness center, giving you the flexibility to work out whenever it fits your schedule. Whether you're an early riser or prefer late-night workouts, your fitness goals are always within reach.
Conveniently located, Aria at Ralston places you just minutes from a variety of shopping centers, grocery stores, restaurants, and everyday essentials, making it easy to enjoy dining, entertainment, and errands without traveling far. With everything you need close to home, you'll appreciate the convenience of living in a well-connected neighborhood.
Standard At Lake Houston is an apartment community in Humble, TX
Contact
Humble, TX 77396
- Sunday Closed
- Monday 9:00 AM – 6:00 PM
- Tuesday 9:00 AM – 6:00 PM
- Wednesday 9:00 AM – 6:00 PM
- Thursday 9:00 AM – 6:00 PM
- Friday 9:00 AM – 6:00 PM
- Saturday 10:00 AM – 4:00 PM
Renter Reviews
For Standard At Lake Houston
2 Ratings & Reviews
-
1/9/24
you're not safe and they don't care
The crime at this property is insane. Within 3 months of living there, my fiancé's car was broken into and took $900 to fix. People run into the gate constantly and it's left open. It constantly smells of weed and it seeps into your apartment. I broke my lease and left after 5 months because I didn't feel safe and that cost me over $1000. Don't waste your time and money.
Review from Apartments.com
3 People Found This Helpful
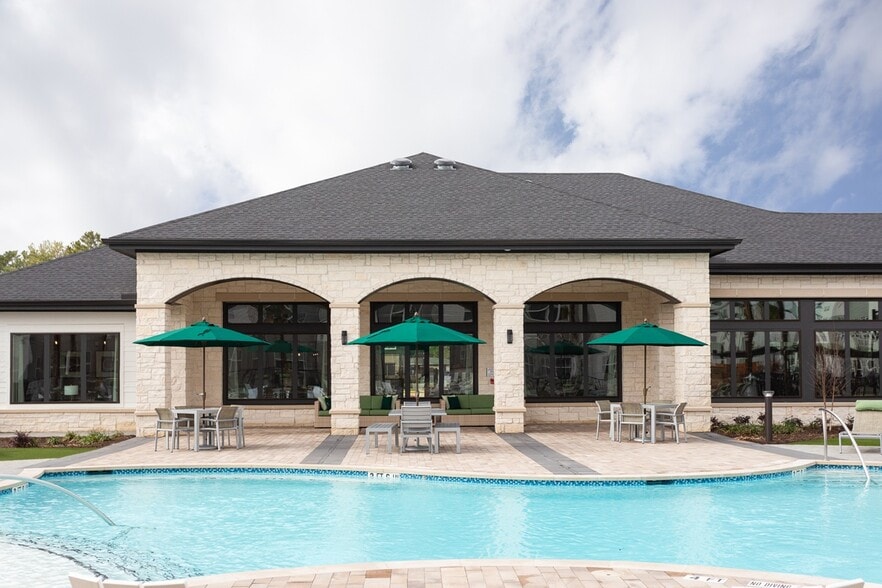
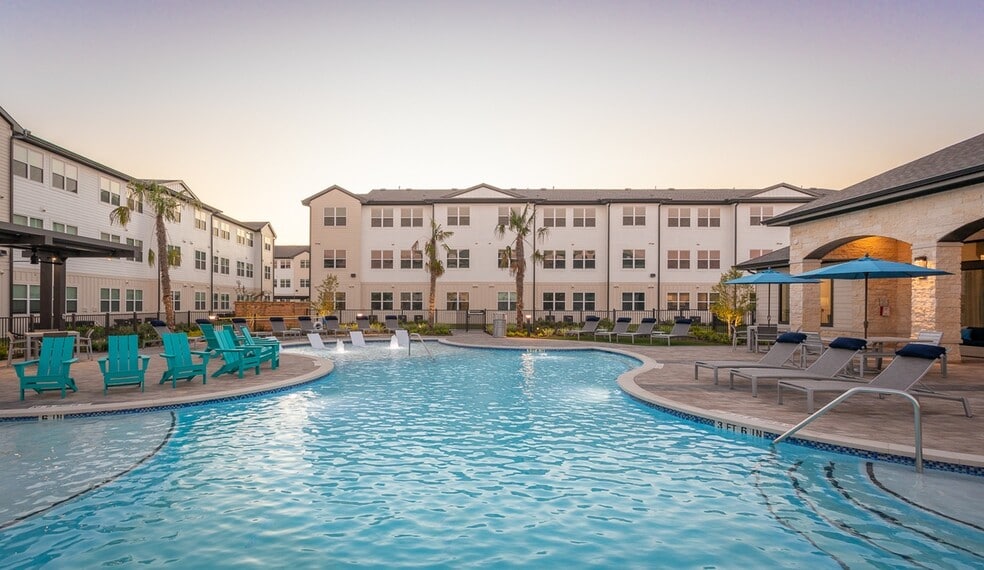
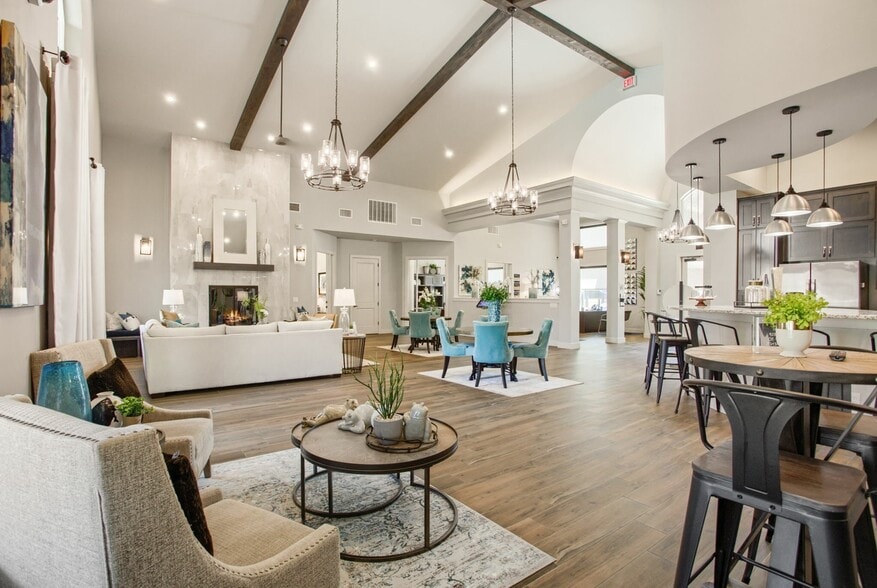
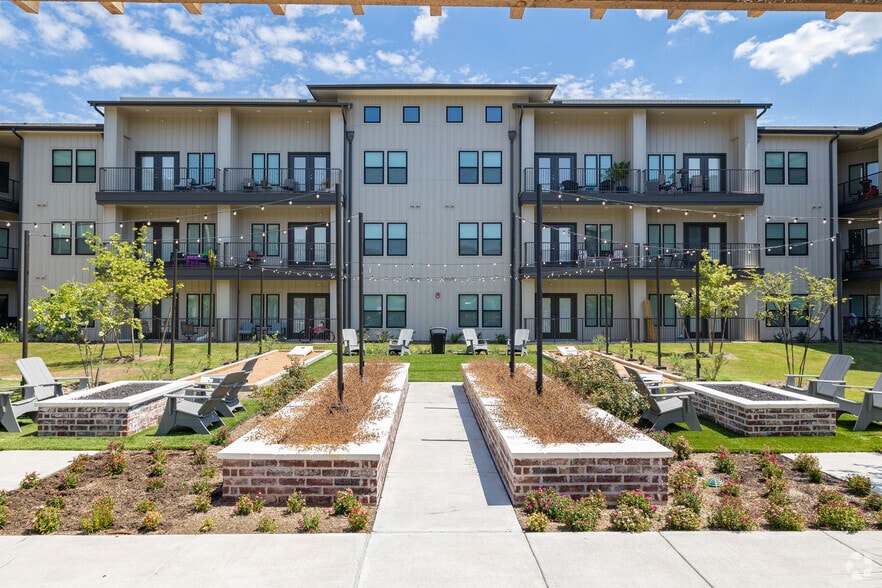
Standard At Lake Houston Gallery
Nearby Properties You Might Like
Within 50 Miles of Standard At Lake Houston
Find More Rentals in Humble
Bedrooms
Other Types of Rentals
Humble Apartments by Amenity
- Pet-Friendly Apartments in Humble
- Furnished Apartments in Humble
- Waterfront Apartments in Humble
- Apartments with a Pool in Humble
- Apartments with Wheelchair Access in Humble
- Apartments with Washer & Dryer in Humble
- Apartments with Utilities Included in Humble
- Apartments with a Garage in Humble
- Apartments with EV Charging in Humble
- Apartments with a Virtual Tour in Humble
Apartment Specialties
Apartments in your Budget
Find More Rentals Nearby…
Cities
Neighborhoods
Contact This Property
(346) 248-7844Languages: English
Open 9:00 AM – 6:00 PM Today