

Managed By

- Total Monthly Price
- $1,089 - $2,175
- 12 Month Lease
- Bedrooms
- 1 - 31 - 3 Beds
- Bathrooms
- 1 - 2.51 - 2.5 Baths
- Sq. Ft.
- 722 - 1,400 sq ft
Pricing and Floor Plans
1 bed/1 bath
Show Floor Plan Details Hide Floor Plan Details
Unable to load floor plan details.
2043
$1,089
722 Sq. Ft.
Dec. 31
1 bed/1bath
Show Floor Plan Details Hide Floor Plan Details
Unable to load floor plan details.
1 bed/1 bath
Show Floor Plan Details Hide Floor Plan Details
Unable to load floor plan details.
1bed/1 bath
Show Floor Plan Details Hide Floor Plan Details
Unable to load floor plan details.
1 bed/1 bath
Show Floor Plan Details Hide Floor Plan Details
Unable to load floor plan details.
1 bed/1 bath
Show Floor Plan Details Hide Floor Plan Details
Unable to load floor plan details.
1 bed/1 bath
Show Floor Plan Details Hide Floor Plan Details
Unable to load floor plan details.
2 bed/2 bath
Show Floor Plan Details Hide Floor Plan Details
Unable to load floor plan details.
2052
$1,500
1,100 Sq. Ft.
Now
1034
$1,500
1,100 Sq. Ft.
Now
1055
$1,500
1,100 Sq. Ft.
Now
2 bed/2 bath
Show Floor Plan Details Hide Floor Plan Details
Unable to load floor plan details.
1033
$1,659
1,261 Sq. Ft.
Now
1028
$1,659
1,261 Sq. Ft.
Now
1025
$1,659
1,261 Sq. Ft.
Now
2 bed/2.5 bath
Show Floor Plan Details Hide Floor Plan Details
Unable to load floor plan details.
1065
$1,879
1,261 Sq. Ft.
Now
1125
$1,879
1,261 Sq. Ft.
Now
1053
$1,879
1,261 Sq. Ft.
Oct. 2
2 bed/2 bath
Show Floor Plan Details Hide Floor Plan Details
Unable to load floor plan details.
2030
$1,670
1,100 Sq. Ft.
Now
2 bed/2 bath
Show Floor Plan Details Hide Floor Plan Details
Unable to load floor plan details.
2 bed/2 bath
Show Floor Plan Details Hide Floor Plan Details
Unable to load floor plan details.
2 bed/2.5 bath
Show Floor Plan Details Hide Floor Plan Details
Unable to load floor plan details.
2 bed/ 2.5 bath
Show Floor Plan Details Hide Floor Plan Details
Unable to load floor plan details.
3 bed/2 bath
Show Floor Plan Details Hide Floor Plan Details
Unable to load floor plan details.
2108
$1,925
1,400 Sq. Ft.
Now
1112
$1,925
1,400 Sq. Ft.
Now
2117
$1,925
1,400 Sq. Ft.
Now
3 bed/2 bath
Show Floor Plan Details Hide Floor Plan Details
Unable to load floor plan details.
3 bed/2 bath
Show Floor Plan Details Hide Floor Plan Details
Unable to load floor plan details.
3 bed/2 bath Premium unit with Washer Dryer
Show Floor Plan Details Hide Floor Plan Details
Unable to load floor plan details.
Details
Property Information
- Built in 1971
- 206 units2 stories
Fees & Policies
The fees below are based on community-supplied data and may exclude additional fees and utilities.
Utilities & Essentials
-
Trash Admin Fee$15 / mo
-
POPIC Insurance$15 / mo
-
Amenity Fee$60 / mo
One-Time Basics
Due at Application
-
Application Fee Per Applicant$50
Due at Move-In
-
Administrative Fee$250
-
Security Deposit - Refundable50% - 100% of base rent
Parking
-
Parking Fee$30 / mo
Birds Allowed
-
One-Time Pet Fee$500
-
Monthly Pet FeeVaries / mo
Pet Interview, Spayed/Neutered
Comments
Select Breeds
Fish Allowed
-
One-Time Pet Fee$500
-
Monthly Pet FeeVaries / mo
Pet Interview, Spayed/Neutered
Comments
Select Breeds
Reptiles Allowed
-
One-Time Pet Fee$500
-
Monthly Pet FeeVaries / mo
Pet Interview, Spayed/Neutered
Comments
Select Breeds
Situational
-
Transfer & Sublet$500
-
Early Lease Termination/Cancellation200% of base rent
Property Fee Disclaimer: Based on community-supplied data and independent market research. Subject to change without notice. May exclude fees for mandatory or optional services and usage-based utilities.
Matterport 3D Tours
Explore Commute Options
Property Highlights
- 2 Swimming Pools
- Fully Equipped Fitness Center
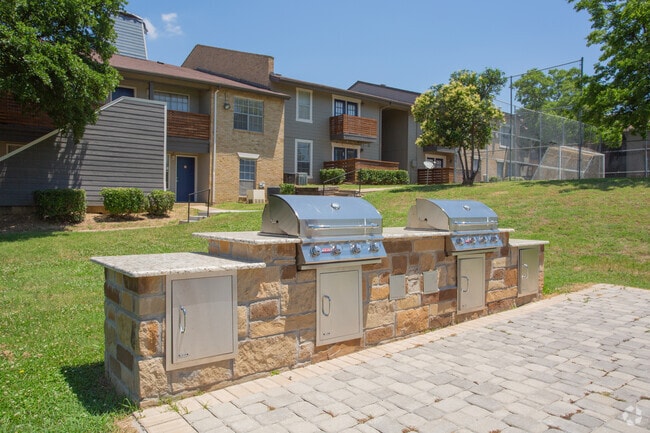
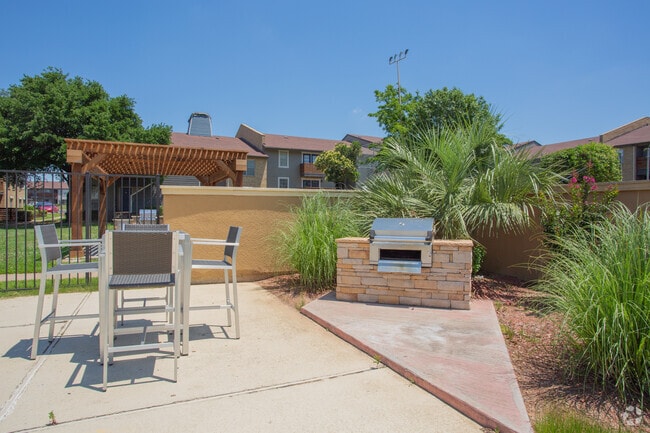
- Grilling Area
Apartment Features
- Air Conditioning
- Balcony
- Carpet
- Ceiling Fans
- Dining Room
- Dishwasher
- Disposal
- Fireplace
- Hardwood Floors
- Heating
- High Speed Internet Access
- Kitchen
- Large Bedrooms
- Oven
- Pantry
- Patio
- Porch
- Range
- Refrigerator
- Smoke Free
- Tub/Shower
- Views
- Vinyl Flooring
- Walk-In Closets
- Washer/Dryer
- Washer/Dryer Hookup
Community Features
- Clubhouse
- Dog Park
- Fitness Center
- Grill
- Laundry Facilities
- Lounge
- Maintenance on site
- Pet Play Area
- Picnic Area
- Playground
- Pool
- Sundeck
Map of Grand Riviera
Area Scores
Walkability
Fairly walkable
Transit
Limited public transit
Driveability
Exceptionally drivable
Bikeability
Fairly bikeable
Walkability measures the walking distance to day-to-day needs.
Transit measures access to public transportation.
Driveability measures congestion, parking availability, and access to major roads.
Bikeability measures the suitability for cycling.
Soundscore™
Busy
A Sound Score rating aggregates noise caused by vehicle traffic, airplane traffic and local sources.
Transit
Commuter Rail
11 min Drive
Commuter Rail
12 min Drive
Airport
14 min Drive

Airport
23 min Drive

Moving to Irving, Irving, TX
Shopping Centers
Shoppers will appreciate Grand Riviera proximity to Summer's Plaza, Cottonwood Center II, and Cottonwood Crossing. Summer's Plaza is 0.6 miles away, and Cottonwood Center II is within an 11 minute walk.
Commuting
With a TransitScore of 30, Grand Riviera has limited public transit, including 10 transit stops within 7.1 miles. Transit options include Dallas College Northlake Campus Station and Belt Line Station.
Airports
Living in Irving provides easy access to Dallas-Fort Worth International, located just 13 minutes from Grand Riviera. Another nearby airport is Dallas Love Field, located 12.5 miles away.
Local Education
Primary and Secondary Schools

La Villita Elementary School
Grades K-5
Public

Lee Elementary School
Grades PK-5
Public

Houston Middle
Grades 6-8
Public
MacArthur High School
Grades 9-12
Public

Universal Academy
Grades PK-12
Public

Radiant STEM Academy
Grades PK-12
Private
Data provided by GreatSchools.org © 2026. All rights reserved.

Colleges and Universities
| School | Commute Time (Distance) |
|---|---|
| North Lake College | Drive: 6 min (1.8 mi) |
| University of Dallas | Drive: 13 min (5.3 mi) |
| USAHS | Drive: 12 min (5.4 mi) |
| DeVry University, Texas | Drive: 13 min (6.2 mi) |
About Grand Riviera
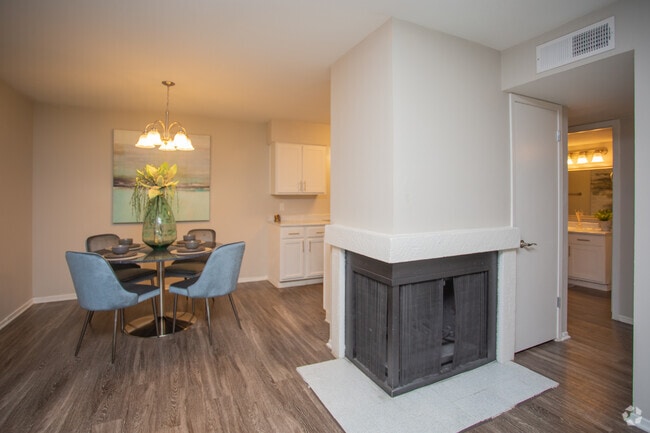
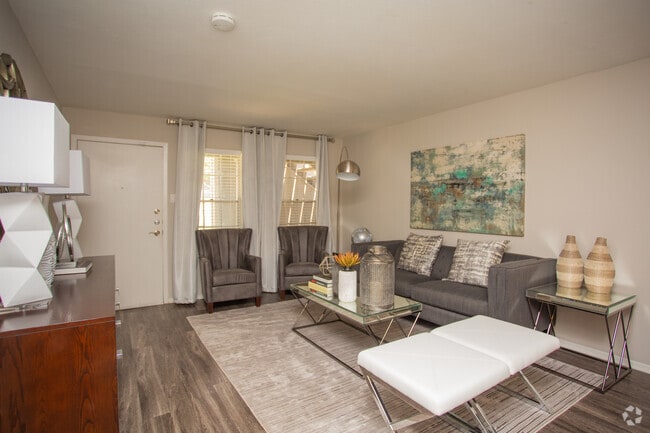
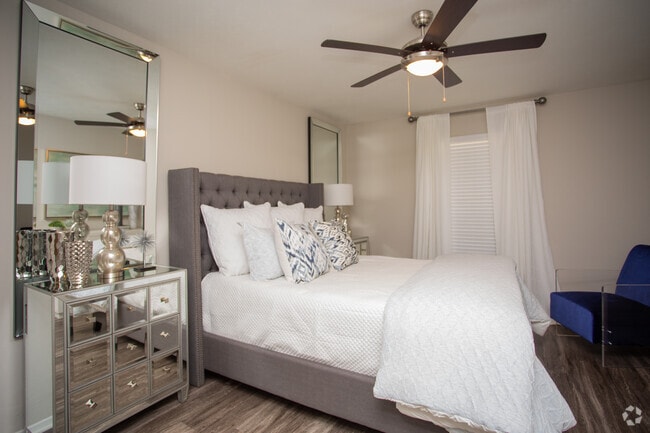
Welcome home to Grand Riviera apartments in Irving, Texas. Minutes away from various charming venues and outlets, you will love the combination of convenience and vibrancy. With numerous parks around the corner, outside entertainment is effortless.… View our neighborhood page for a selection of fantastic locales to visit.
Welcome home to Grand Riviera apartments in Irving, Texas. Minutes away from various charming venues and outlets, you will love the combination of convenience and vibrancy. With numerous parks around the corner, outside entertainment is effortless. View our neighborhood page for a selection of fantastic locales to visit.
Grand Riviera is an apartment community in Irving, TX
Contact
Irving, TX 75038
- Sunday Closed
- Monday 9:00 AM – 5:00 PM
- Tuesday 9:00 AM – 5:00 PM
- Wednesday 9:00 AM – 5:00 PM
- Thursday 9:00 AM – 5:00 PM
- Friday 9:00 AM – 5:00 PM
- Saturday 10:00 AM – 4:00 PM
Renter Reviews
For Grand Riviera
9 Ratings & Reviews
-
8/20/26
Good place to start
Nice & spacious really quite very reasonable rent prices
Review from Apartments.com
Grand Riviera Gallery


Nearby Properties You Might Like
Within 50 Miles of Grand Riviera
Find More Rentals in Irving
Bedrooms
Other Types of Rentals
Irving Apartments by Amenity
- Pet-Friendly Apartments in Irving
- Furnished Apartments in Irving
- Waterfront Apartments in Irving
- Apartments with a Pool in Irving
- Apartments with Wheelchair Access in Irving
- Apartments with Washer & Dryer in Irving
- Apartments with Utilities Included in Irving
- Apartments with a Garage in Irving
- Apartments with EV Charging in Irving
- Apartments with a Virtual Tour in Irving
Apartment Specialties
Apartments in your Budget
Find More Rentals Nearby…
Cities
Neighborhoods
Contact This Property
(806) 591-4924Languages: English, Spanish
Open 10:00 AM – 4:00 PM Today