

Managed By

- Bedrooms
- 1 - 31 - 3 Beds
- Bathrooms
- 1 - 21 - 2 Baths
- Sq. Ft.
- 580 - 1,133 sq ft
Pricing and Floor Plans
1x1
Show Floor Plan Details Hide Floor Plan Details
Unable to load floor plan details.
608
$1,165
707 Sq. Ft.
Now
305
$1,165
707 Sq. Ft.
Now
1202
$1,165
707 Sq. Ft.
Now
1x1
Show Floor Plan Details Hide Floor Plan Details
Unable to load floor plan details.
703
$1,140
660 Sq. Ft.
Now
708
$1,140
660 Sq. Ft.
Now
401
$1,140
660 Sq. Ft.
Now
1x1
Show Floor Plan Details Hide Floor Plan Details
Unable to load floor plan details.
807
$1,136
658 Sq. Ft.
Now
1306
$1,136
658 Sq. Ft.
Now
811
$1,136
658 Sq. Ft.
Now
1x1
Show Floor Plan Details Hide Floor Plan Details
Unable to load floor plan details.
916
$1,095
580 Sq. Ft.
Now
913
$1,095
580 Sq. Ft.
Oct. 1
1x1
Show Floor Plan Details Hide Floor Plan Details
Unable to load floor plan details.
1110
$1,105
637 Sq. Ft.
Nov. 10
1405
$1,105
637 Sq. Ft.
Nov. 12
2x2
Show Floor Plan Details Hide Floor Plan Details
Unable to load floor plan details.
2704
$1,325
825 Sq. Ft.
Now
1803
$1,325
825 Sq. Ft.
Now
1801
$1,325
825 Sq. Ft.
Now
2x2
Show Floor Plan Details Hide Floor Plan Details
Unable to load floor plan details.
2302
$1,420
939 Sq. Ft.
Now
2807
$1,420
939 Sq. Ft.
Now
2310
$1,420
939 Sq. Ft.
Now
2x2
Show Floor Plan Details Hide Floor Plan Details
Unable to load floor plan details.
2602
$1,365
874 Sq. Ft.
Now
2604
$1,365
874 Sq. Ft.
Oct. 4
2606
$1,365
874 Sq. Ft.
Oct. 16
2x2
Show Floor Plan Details Hide Floor Plan Details
Unable to load floor plan details.
1111
$1,399
935 Sq. Ft.
Now
2102
$1,399
935 Sq. Ft.
Oct. 3
2702
$1,399
935 Sq. Ft.
Nov. 11
1811
$1,399
935 Sq. Ft.
Nov. 11
2x2
Show Floor Plan Details Hide Floor Plan Details
Unable to load floor plan details.
1005
$1,445
960 Sq. Ft.
Oct. 12
3x2
Show Floor Plan Details Hide Floor Plan Details
Unable to load floor plan details.
2408
$1,750
1,133 Sq. Ft.
Now
2405
$1,750
1,133 Sq. Ft.
Now
2407
$1,750
1,133 Sq. Ft.
Now
Details
Lease Term Options
- 3 - 15 Month Leases
Property Information
- Built in 1983
- 316 units2 stories
Fees & Policies
The fees below are based on community-supplied data and may exclude additional fees and utilities.
One-Time Basics
Due at Application
-
Application Fee Per Applicant$75
Due at Move-In
-
Administrative Fee$125
Surface Lot
-
Parking FeeN/A
-
Parking DepositN/A
Dogs Allowed
-
Monthly Pet Fee$25
-
One-Time Pet Fee$400 - $800
Restrictions
The Following breeds are recognized by AKA aggressive breeds and are restricted and will not be allowed: Akita, Chow, Doberman, German Shepard, Mastiff, Pit Bull, Rottweiler, Siberian Husky, and Wolf Hybrids. Any mixed breeds of these breeds are also prohibited.
Cats Allowed
-
Monthly Pet Fee$25
-
One-Time Pet Fee$400 - $800
Restrictions
The Following breeds are recognized by AKA aggressive breeds and are restricted and will not be allowed: Akita, Chow, Doberman, German Shepard, Mastiff, Pit Bull, Rottweiler, Siberian Husky, and Wolf Hybrids. Any mixed breeds of these breeds are also prohibited.
Birds Allowed
-
Monthly Pet Fee$25
-
One-Time Pet Fee$400 - $800
Restrictions
The Following breeds are recognized by AKA aggressive breeds and are restricted and will not be allowed: Akita, Chow, Doberman, German Shepard, Mastiff, Pit Bull, Rottweiler, Siberian Husky, and Wolf Hybrids. Any mixed breeds of these breeds are also prohibited.
Property Fee Disclaimer: Based on community-supplied data and independent market research. Subject to change without notice. May exclude fees for mandatory or optional services and usage-based utilities.
Matterport 3D Tours
Explore Commute Options
Property Highlights
- Partial Pool View
Apartment Features
- Air Conditioning
- Balcony
- Built-In Bookshelves
- Cable Ready
- Carpet
- Ceiling Fans
- Dishwasher
- Disposal
- Fireplace
- Freezer
- Hardwood Floors
- High Ceilings
- Kitchen
- Large Bedrooms
- Microwave
- Oven
- Pantry
- Patio
- Range
- Refrigerator
- Stainless Steel Appliances
- Tile Floors
- Tub/Shower
- Walk-In Closets
- Washer/Dryer
- Washer/Dryer Hookup
- Window Coverings
Community Features
- Basketball Court
- Breakfast/Coffee Concierge
- Cabana
- Controlled Access
- Fitness Center
- Gated
- Grill
- Key Fob Entry
- Laundry Facilities
- Maintenance on site
- Picnic Area
- Planned Social Activities
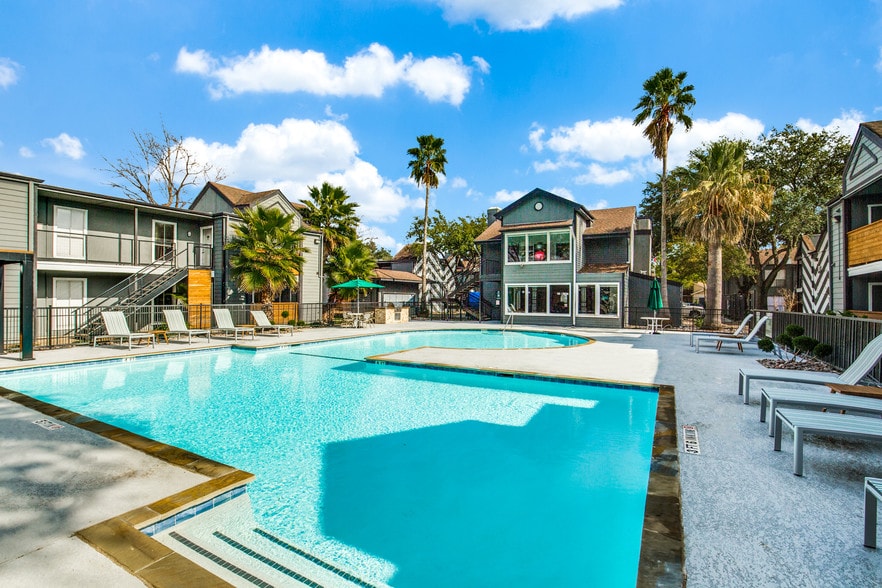
- Pool
- Property Manager on Site
- Short Term Lease
- Trash Pickup - Door to Door
- Utilities Included
Map of The Gallery at Katy
Area Scores
Walkability
Moderately walkable
Driveability
Exceptionally drivable
Bikeability
Very bikeable
Walkability measures the walking distance to day-to-day needs.
Driveability measures congestion, parking availability, and access to major roads.
Bikeability measures the suitability for cycling.
Soundscore™
Active
A Sound Score rating aggregates noise caused by vehicle traffic, airplane traffic and local sources.
Transit
Airport
55 min Drive
Airport
49 min Drive

Moving to Cinco Ranch, Katy, TX
Shopping Centers
Shoppers will appreciate The Gallery at Katy proximity to Mason One Plaza, Cornerstone Plaza, and Center at Rock Canyon. Mason One Plaza is 0.3 miles away, and Cornerstone Plaza is within a 3 minute walk.
Airports
Living in Cinco Ranch provides easy access to William P Hobby, located just 55 minutes from The Gallery at Katy. Another nearby airport is George Bush Intcntl/Houston, located 39.5 miles away.
Local Education
Primary and Secondary Schools

Memorial Parkway Elementary School
Grades PK-5
Public

Katy Gt Academy
Grades PK-5
Private

West Memorial Junior High School
Grades 6-8
Public

Memorial Parkway Junior High School
Grades 6-8
Public
Epiphany of the Lord Catholic School
Grades PK-8
Private

Taylor High School
Grades 9-12
Public
Houston Learning Academy
Grades 9-12
Private
Data provided by GreatSchools.org © 2026. All rights reserved.

Colleges and Universities
| School | Commute Time (Distance) |
|---|---|
| Houston Community College | Drive: 7 min (3.2 mi) |
About The Gallery at Katy
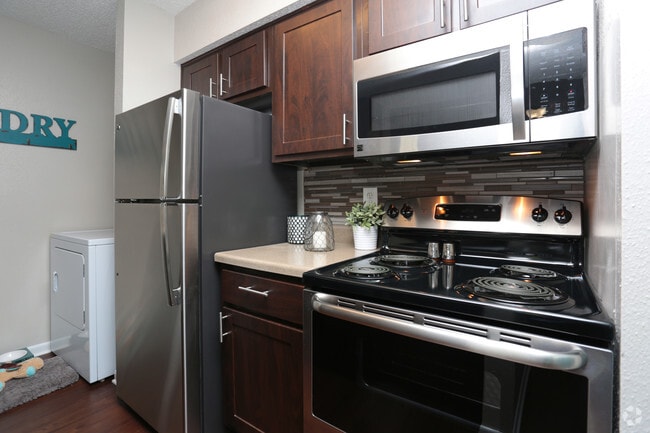
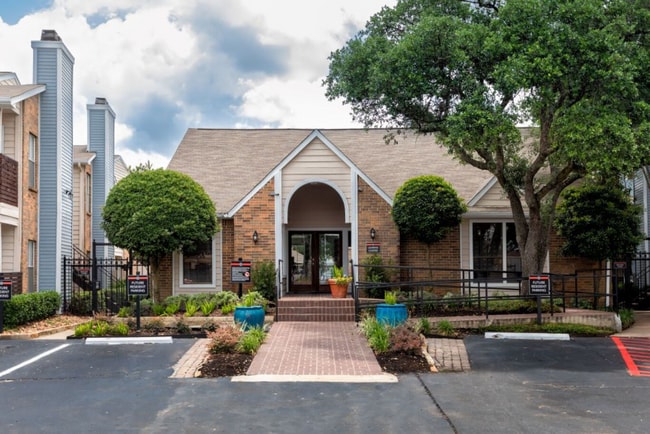
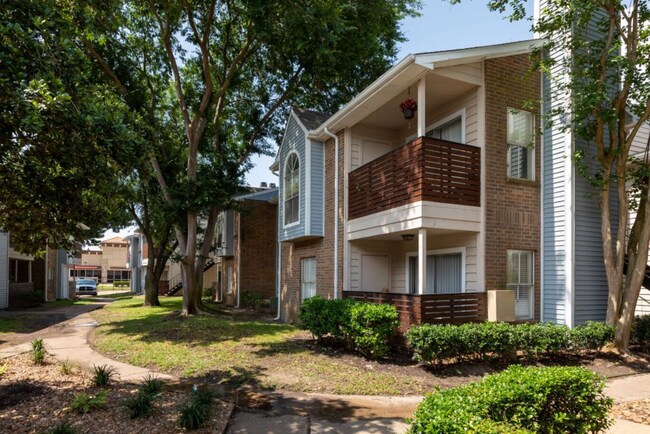
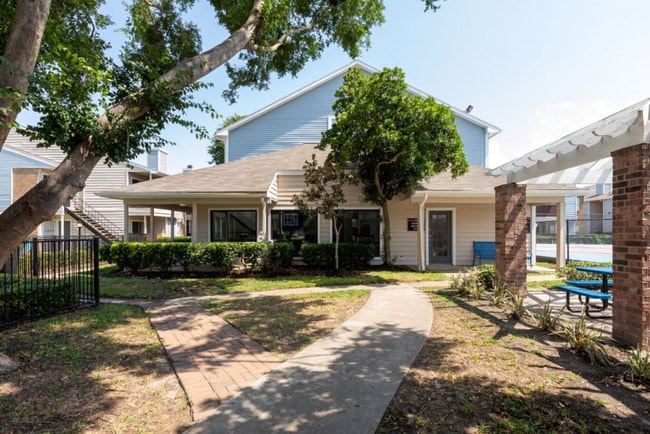
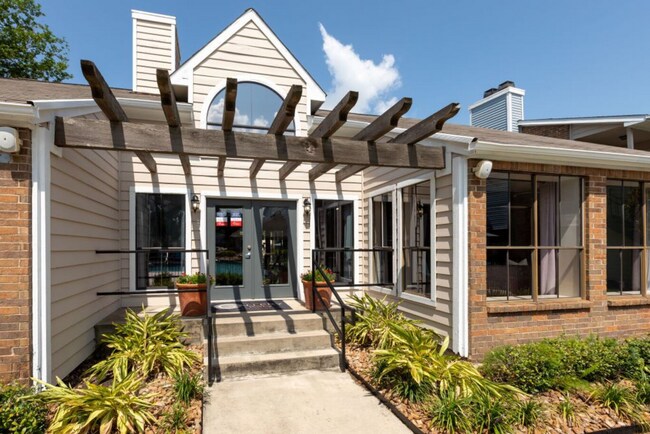
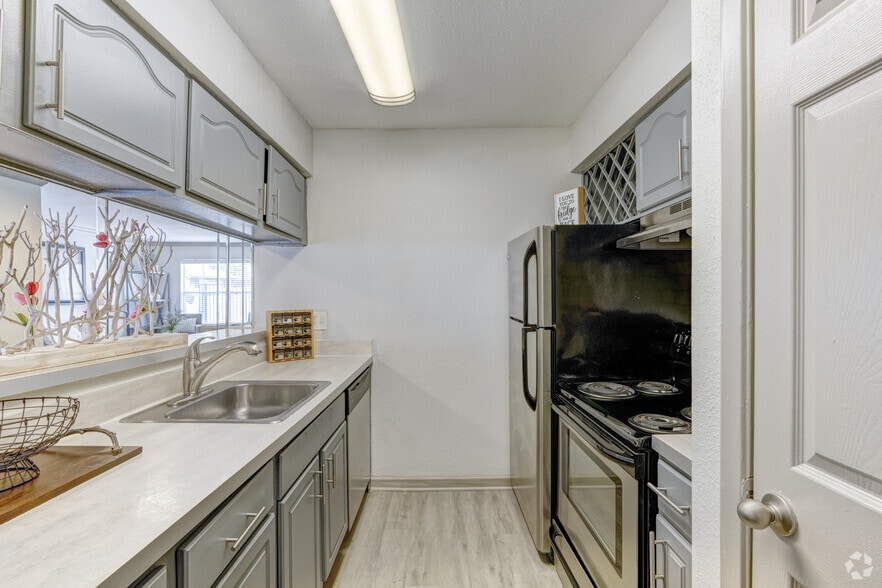
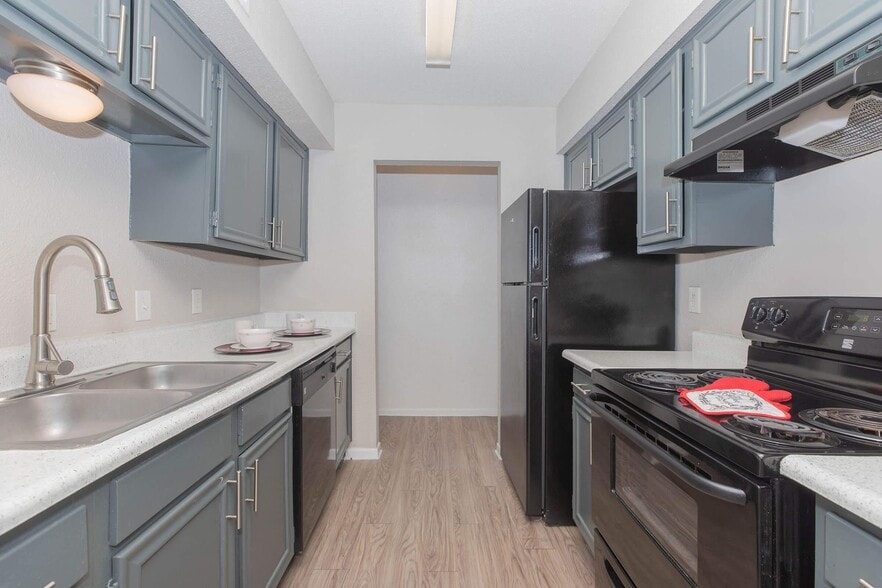
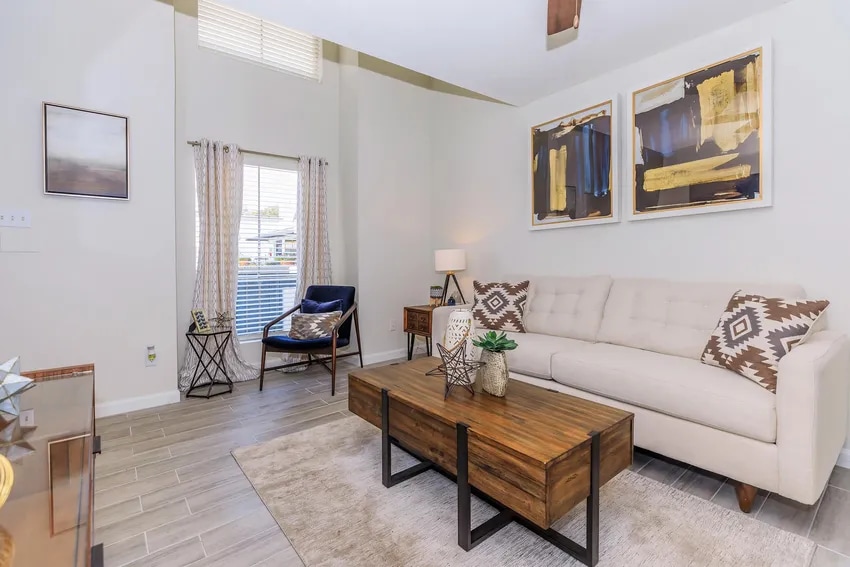
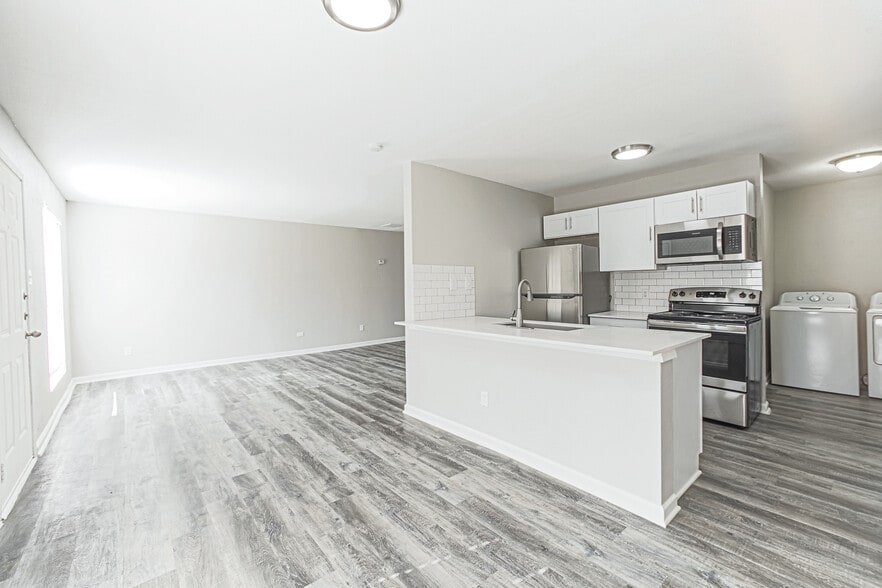
Discover newly renovated apartments for rent at The Gallery at Katy in Katy, TX, near Cinco Ranch. Our spacious one, two, and three-bedroom homes offer electric kitchen appliances, private patios, ceiling fans, pantries, tile floors, and more!… Contact us today to schedule a tour and find your new home!
Discover newly renovated apartments for rent at The Gallery at Katy in Katy, TX, near Cinco Ranch. Our spacious one, two, and three-bedroom homes offer electric kitchen appliances, private patios, ceiling fans, pantries, tile floors, and more! Contact us today to schedule a tour and find your new home!
The Gallery at Katy is an apartment community in Katy, TX
Contact
Katy, TX 77450
- Sunday 12:00 PM – 5:00 PM
- Monday 9:00 AM – 6:00 PM
- Tuesday 9:00 AM – 6:00 PM
- Wednesday 9:00 AM – 6:00 PM
- Thursday 9:00 AM – 6:00 PM
- Friday 9:00 AM – 6:00 PM
- Saturday 10:00 AM – 5:00 PM
Renter Reviews
For The Gallery at Katy
13 Ratings & Reviews
-
8/17/23
Worst Management and apartment complex
Infested by roaches, Been having issues with the pipes, Room, living room, kitchen and bathroom get flooded every month, they fix it two week later water everywhere, they've changed the carpet 7 times, within a year. Don't lease with them. MOLD through the WALLS and they won't do anything about it.
Review from Apartments.com
7 People Found This Helpful
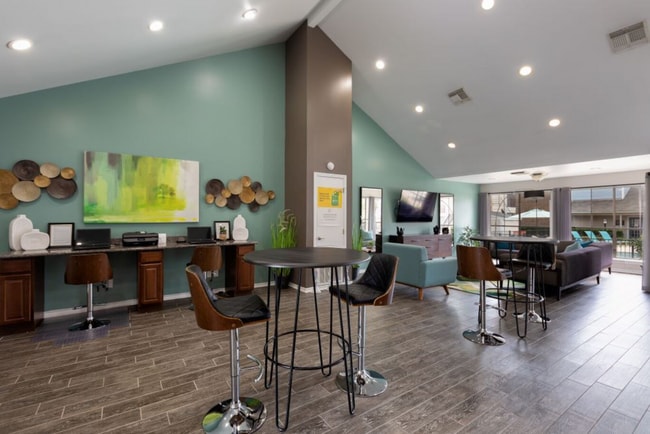
The Gallery at Katy Gallery




Nearby Properties You Might Like
Within 50 Miles of The Gallery at Katy
Find More Rentals in Katy
Bedrooms
Other Types of Rentals
Katy Apartments by Amenity
- Pet-Friendly Apartments in Katy
- Furnished Apartments in Katy
- Waterfront Apartments in Katy
- Apartments with a Pool in Katy
- Apartments with Wheelchair Access in Katy
- Apartments with Washer & Dryer in Katy
- Apartments with Utilities Included in Katy
- Apartments with a Garage in Katy
- Apartments with EV Charging in Katy
- Apartments with a Virtual Tour in Katy
Apartment Specialties
Find More Rentals Nearby…
Cities
Neighborhoods
Contact This Property
(832) 604-1205Languages: English
Open 12:00 PM – 5:00 PM Today