

- Total Monthly Price
- $1,625 - $2,905
- 16 Month Lease
- Bedrooms
- 1 - 21 - 2 Beds
- Bathrooms
- 1 - 21 - 2 Baths
- Sq. Ft.
- 660 - 1,264 sq ft
Pricing and Floor Plans
A1.0
Show Floor Plan Details Hide Floor Plan Details
Unable to load floor plan details.
5013
$1,674
660 Sq. Ft.
Now
3020
$1,625
660 Sq. Ft.
Now
2020
$1,660
660 Sq. Ft.
Now
A2.0
Show Floor Plan Details Hide Floor Plan Details
Unable to load floor plan details.
2069
$1,670
700 Sq. Ft.
Now
2011
$1,835
700 Sq. Ft.
Now
2012
$1,780
700 Sq. Ft.
Oct. 6
A3.0
Show Floor Plan Details Hide Floor Plan Details
Unable to load floor plan details.
1059
$1,771
716 Sq. Ft.
Now
2019
$1,695
716 Sq. Ft.
Now
5017
$1,830
716 Sq. Ft.
Oct. 1
1061
$1,835
716 Sq. Ft.
Oct. 17
A2.1
Show Floor Plan Details Hide Floor Plan Details
Unable to load floor plan details.
4025
$1,725
735 Sq. Ft.
Now
4023
$1,755
735 Sq. Ft.
Now
5023
$1,780
735 Sq. Ft.
Now
A1.1
Show Floor Plan Details Hide Floor Plan Details
Unable to load floor plan details.
5057
$1,720
679 Sq. Ft.
Now
A3.3
Show Floor Plan Details Hide Floor Plan Details
Unable to load floor plan details.
1034
$1,816
772 Sq. Ft.
Now
A4.2
Show Floor Plan Details Hide Floor Plan Details
Unable to load floor plan details.
3075
$1,980
846 Sq. Ft.
Now
A3.4 ANSI
Show Floor Plan Details Hide Floor Plan Details
Unable to load floor plan details.
1018
$1,730
717 Sq. Ft.
Nov. 7
A3.2
Show Floor Plan Details Hide Floor Plan Details
Unable to load floor plan details.
A4.0
Show Floor Plan Details Hide Floor Plan Details
Unable to load floor plan details.
A4.1
Show Floor Plan Details Hide Floor Plan Details
Unable to load floor plan details.
B4.1
Show Floor Plan Details Hide Floor Plan Details
Unable to load floor plan details.
5034
$2,640
1,167 Sq. Ft.
Now
3016
$2,485
1,167 Sq. Ft.
Now
B7.0
Show Floor Plan Details Hide Floor Plan Details
Unable to load floor plan details.
4014
$2,675
1,248 Sq. Ft.
Oct. 8
5002
$2,730
1,248 Sq. Ft.
Oct. 29
B6.0
Show Floor Plan Details Hide Floor Plan Details
Unable to load floor plan details.
2055
$2,550
1,187 Sq. Ft.
Oct. 16
B4.0
Show Floor Plan Details Hide Floor Plan Details
Unable to load floor plan details.
2029
$2,630
1,167 Sq. Ft.
Nov. 5
B5.0
Show Floor Plan Details Hide Floor Plan Details
Unable to load floor plan details.
5001
$2,680
1,180 Sq. Ft.
Nov. 7
New
B4.2
Show Floor Plan Details Hide Floor Plan Details
Unable to load floor plan details.
3008
$2,905
1,264 Sq. Ft.
Nov. 24
B1.0
Show Floor Plan Details Hide Floor Plan Details
Unable to load floor plan details.
B2.0
Show Floor Plan Details Hide Floor Plan Details
Unable to load floor plan details.
B3.0
Show Floor Plan Details Hide Floor Plan Details
Unable to load floor plan details.
B3.1 ANSI
Show Floor Plan Details Hide Floor Plan Details
Unable to load floor plan details.
Property Map
Select a unit to view pricing and availability
Details
Lease Term Options
- 10 - 18 Month Leases
Property Information
- Built in 2024
- 300 units5 stories
Fees & Policies
The fees below are based on community-supplied data and may exclude additional fees and utilities.
Utilities & Essentials
-
Amenity Fee$15 / mo
-
Valet Trash$35 / mo
-
High Speed Internet Access$65 / mo
-
Internet$65 / mo
One-Time Basics
Due at Application
-
Non-refundable Administrative Fee$200
-
Application Fee Per Applicant$75
-
Credit Check Fee$85
Due at Move-In
-
Administrative Fee$200
Garage
-
Parking FeeN/A
Comments
Gated Parking Garage
Additional Parking Options
-
Other
Other Pets Allowed
-
Pet FeeVaries one-time
Dogs Allowed
-
Dogs Allowed
Restrictions
None
Comments
Breed restrictions apply, please contact for details.
Cats Allowed
-
Cats Allowed
Restrictions
None
Comments
Breed restrictions apply, please contact for details.
Situational
-
Month to Month Fees$450 / mo
-
NSF Fee$100 / occurrence
-
Late Fee10% of base rent / occurrence
-
Early Termination Fee200% of base rent / occurrence
Property Fee Disclaimer: Based on community-supplied data and independent market research. Subject to change without notice. May exclude fees for mandatory or optional services and usage-based utilities.
Matterport 3D Tours
Explore Commute Options
Property Highlights
- 2” Blinds
- 24 Hour Accessible Parcel Room
- Additional Surface Parking will also be Available
- BILT Rewards
- Butler’s Pantry*
- Ceramic Tub and Shower Surrounds
- Contemporary Lighting and Ceiling Fans
- Custom Carpet in Bedrooms and Closets
- Custom Tiled Shower Surrounds with Glass Door*
- Decorative Plumbing Fixture
- Double Vanities*
- Electric Car Charging Stations
- Framed Vanity Mirrors with Decorative Lighting
- Garden Soaking Tubs*
- Gourmet Prep Island with Pendant Lighting*
- Granite Countertops with Under Mount Sink
- Interior Controlled Climate Corridors
- Kitchen Pantries
- Library for Smaller Gatherings
- Linen Closets*
- Mud Benches*
- Outdoor Kitchen and Lounge Area with Fireplace
- Pet Friendly Community with Pet Parlor
- Private Patio or Balcony*
- Private Yards*
- Sky Lounge and Rooftop Terrace with Wine Bar
- Valet Trash Service and Onsite Recycling
- Washer/Dryers in All Homes
- Wi-Fi in all Common Areas
Apartment Features
- Air Conditioning
- Balcony
- Cable Ready
- Carpet
- Ceiling Fans
- Dining Room
- Dishwasher
- Disposal
- Double Vanities
- Fireplace
- Framed Mirrors
- Freezer
- Granite Countertops
- Hardwood Floors
- Heating
- High Ceilings
- High Speed Internet Access
- Ice Maker
- Island Kitchen
- Kitchen
- Large Bedrooms
- Lawn
- Linen Closet
- Microwave
- Oven
- Pantry
- Patio
- Range
- Refrigerator
- Stainless Steel Appliances
- Tub/Shower
- Vinyl Flooring
- Walk-In Closets
- Washer/Dryer
- Wi-Fi
- Window Coverings
- Yard
Community Features
- Business Center
- Cabana
- Car Charging Station
- Clubhouse
- Community-Wide WiFi
- Conference Rooms
- Controlled Access
- Courtyard
- Elevator
- Fitness Center
- Gameroom
- Garages
- Gated
- Grill
- Key Fob Entry
- Lounge
- Online Services
- Package Service
- Pet Washing Station
- Picnic Area
- Planned Social Activities
- Pool
- Recycling
- Roof Terrace
- Trash Pickup - Door to Door
- Wi-Fi
Map of The Winslow
Area Scores
Walkability
Somewhat walkable
Driveability
Exceptionally drivable
Bikeability
Not bikeable
Walkability measures the walking distance to day-to-day needs.
Driveability measures congestion, parking availability, and access to major roads.
Bikeability measures the suitability for cycling.
Soundscore™
Active
A Sound Score rating aggregates noise caused by vehicle traffic, airplane traffic and local sources.
Transit
Commuter Rail
5 min Drive
Commuter Rail
10 min Drive
Airport
19 min Drive

Airport
31 min Drive

Moving to Lewisville/Flower Mound, Lewisville, TX
Shopping Centers
Shoppers will appreciate The Winslow proximity to The Bridges. The Bridges is 1.7 miles away.
Airports
Living in Lewisville/Flower Mound provides easy access to Dallas-Fort Worth International, located just 19 minutes from The Winslow. Another nearby airport is Dallas Love Field, located 21.4 miles away.
Local Education
Primary and Secondary Schools

Independence Elementary School
Grades PK-5
Public

Killian Middle School
Grades 6-8
Public

Carrollton Christian Academy
Grades PK-12
Private
Data provided by GreatSchools.org © 2026. All rights reserved.

Colleges and Universities
| School | Commute Time (Distance) |
|---|---|
| The Chicago School | Drive: 13 min (6.9 mi) |
| Collin County CC, Courtyard | Drive: 17 min (9.1 mi) |
| DeVry University, Texas | Drive: 18 min (13.4 mi) |
About The Winslow
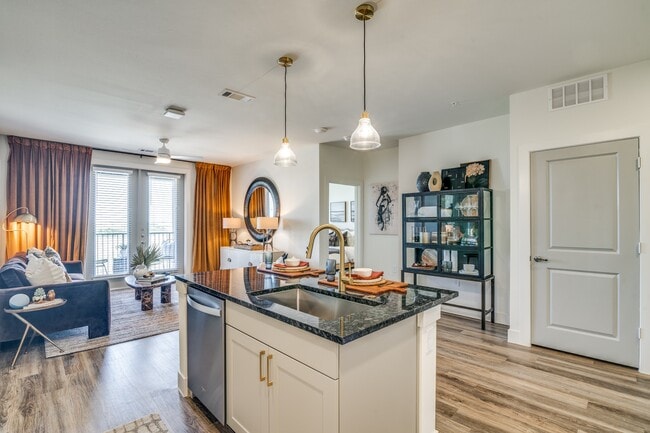
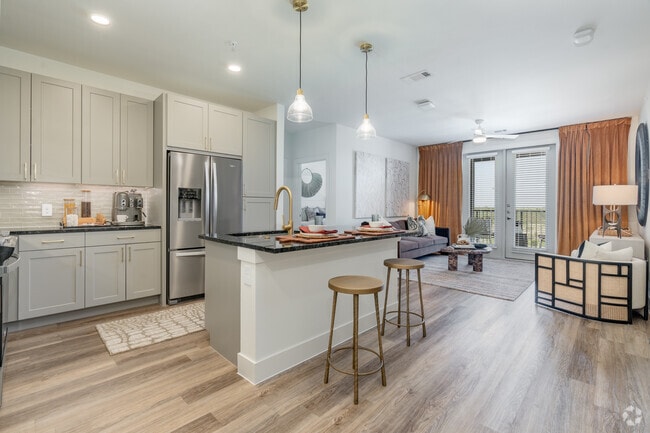
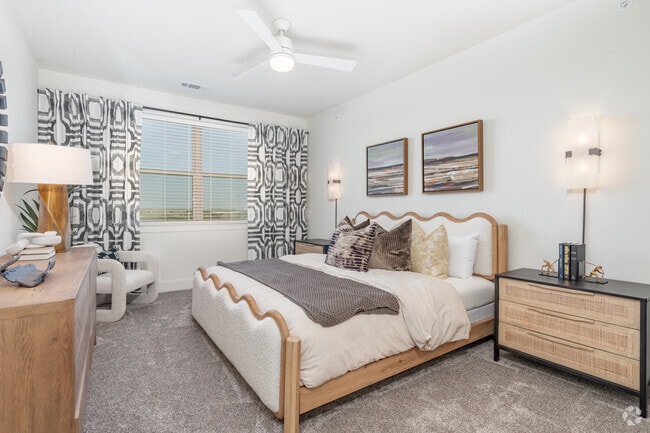
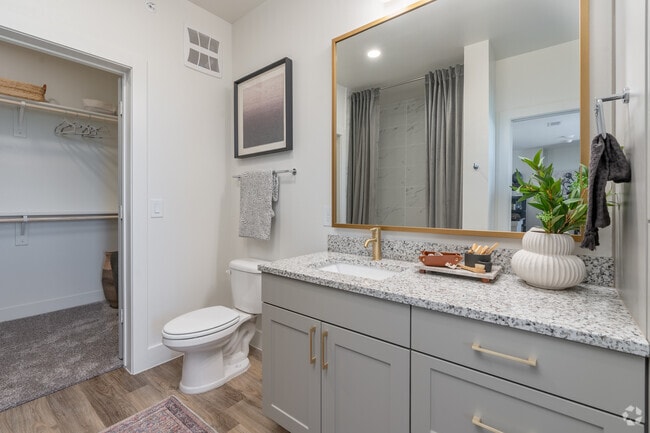
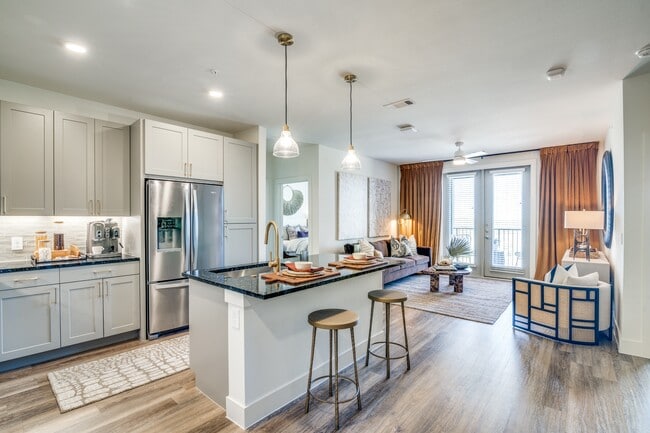
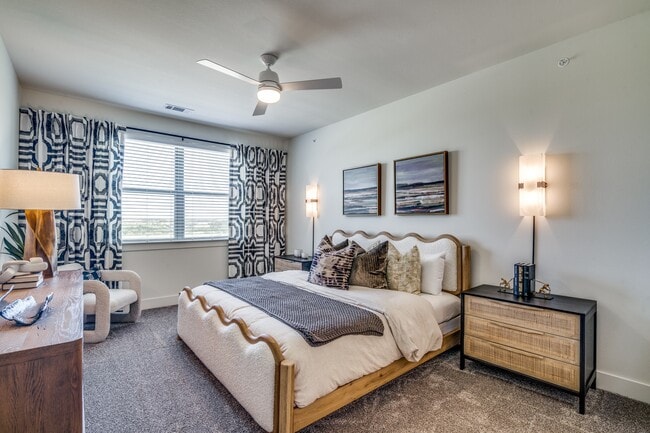
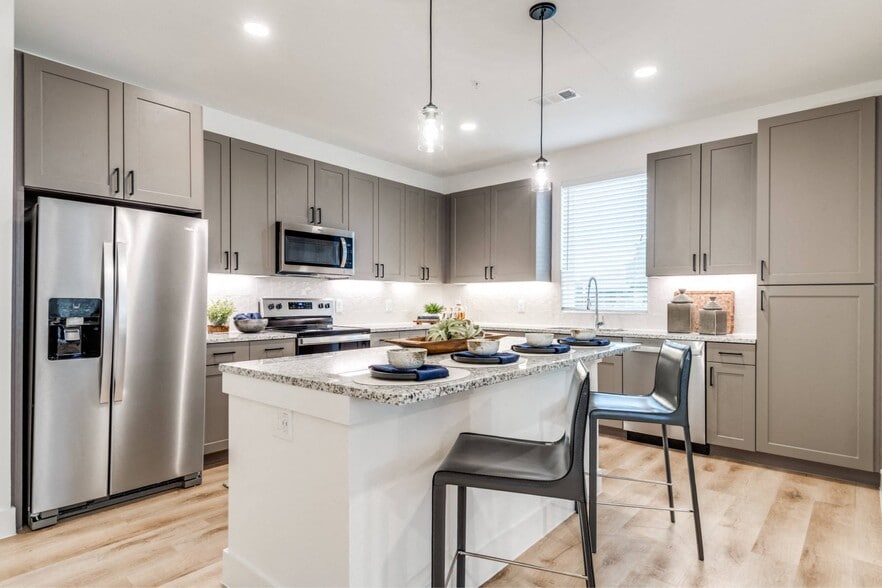
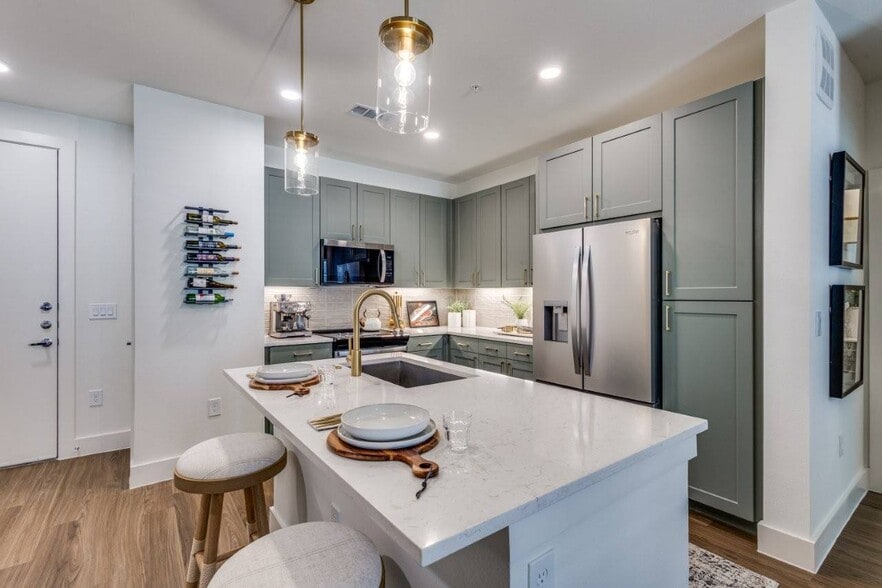
At The Winslow, we've taken a bold, refined new approach to community design. Experience modern sophistication in every detail, including spacious walk-in closets with custom wood shelving. Our chef-inspired kitchens feature slide-in ranges, sleek… shaker-style cabinets with under-cabinet lighting, butler pantry*, and granite countertops with under-mount sinks. Inside our bathrooms, you'll enjoy high-end conveniences like double vanities* and luxuriant soaking tubs*.
At The Winslow, we've taken a bold, refined new approach to community design. Experience modern sophistication in every detail, including spacious walk-in closets with custom wood shelving. Our chef-inspired kitchens feature slide-in ranges, sleek shaker-style cabinets with under-cabinet lighting, butler pantry*, and granite countertops with under-mount sinks. Inside our bathrooms, you'll enjoy high-end conveniences like double vanities* and luxuriant soaking tubs*.
The Winslow is an apartment community in Lewisville, TX
Contact
Lewisville, TX 75056
- Sunday 1:00 PM – 5:00 PM
- Monday 9:00 AM – 6:00 PM
- Tuesday 9:00 AM – 6:00 PM
- Wednesday 9:00 AM – 6:00 PM
- Thursday 9:00 AM – 6:00 PM
- Friday 9:00 AM – 6:00 PM
- Saturday 10:00 AM – 5:00 PM

Renter Reviews
For The Winslow
3 Ratings & Reviews
-
5/11/26
Beautiful Community
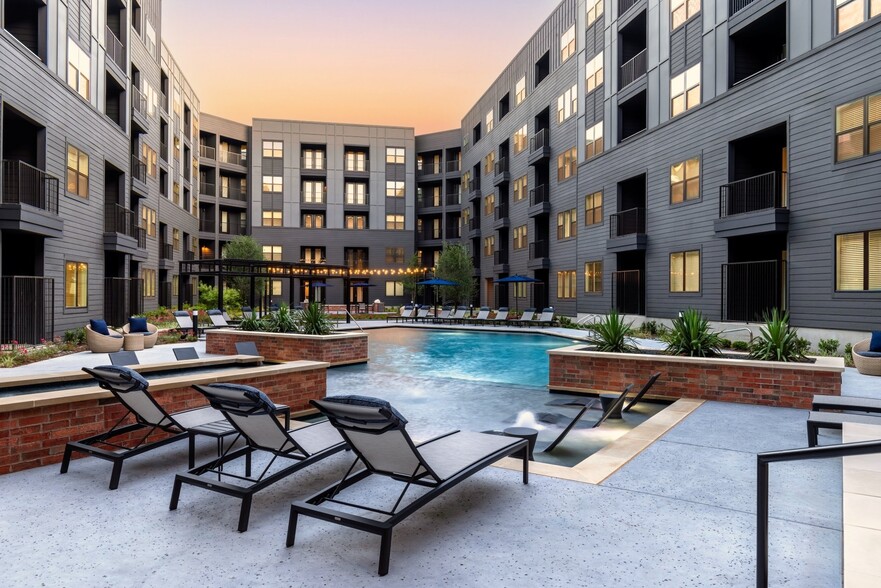
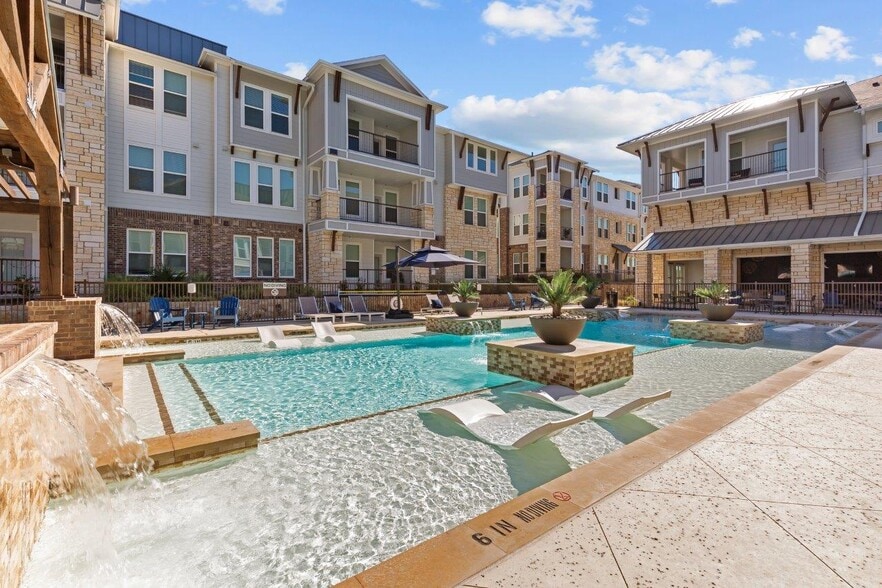
I absolutely love this community! The property is beautiful and well-maintained, and it really feels like a place you can relax and enjoy. The Earth Day painting event was such a fun and thoughtful touch—it’s great to see a community that brings residents together in creative ways. The pool area is also a highlight—peaceful, clean, and perfect for unwinding. Overall, a wonderful place to call home!
Review from Apartments.com
The Winslow Gallery




Nearby Properties You Might Like
Within 50 Miles of The Winslow

Find More Rentals in Lewisville
Bedrooms
Other Types of Rentals
Lewisville Apartments by Amenity
- Pet-Friendly Apartments in Lewisville
- Furnished Apartments in Lewisville
- Waterfront Apartments in Lewisville
- Apartments with a Pool in Lewisville
- Apartments with Wheelchair Access in Lewisville
- Apartments with Washer & Dryer in Lewisville
- Apartments with Utilities Included in Lewisville
- Apartments with a Garage in Lewisville
- Apartments with EV Charging in Lewisville
- Apartments with a Virtual Tour in Lewisville
Apartment Specialties
Apartments in your Budget
Find More Rentals Nearby…
Cities
Neighborhoods
Contact This Property
(469) 750-3743Languages: English
Open 1:00 PM – 5:00 PM Today