



- Bedrooms
- 1 - 31 - 3 Beds
- Bathrooms
- 1 - 21 - 2 Baths
- Sq. Ft.
- 701 - 1,196 sq ft
Pricing and Floor Plans
The Pinecone
Show Floor Plan Details Hide Floor Plan Details
Unable to load floor plan details.
723
$900
701 Sq. Ft.
Now
The Hilltop
Show Floor Plan Details Hide Floor Plan Details
Unable to load floor plan details.
Savannah
Show Floor Plan Details Hide Floor Plan Details
Unable to load floor plan details.
1026
$1,027
1,115 Sq. Ft.
Now
520
$1,248
1,115 Sq. Ft.
Now
1010
$1,248
1,115 Sq. Ft.
Oct. 2
The Heritage
Show Floor Plan Details Hide Floor Plan Details
Unable to load floor plan details.
621
$1,248
1,196 Sq. Ft.
Now
Income Restrictions
Income restrictions apply to some or all residents. Contact the community for more information.
How To Qualify
Based on the size of your household, your Maximum Annual Income must be equal to or less than the amount listed in this chart.
| # of Persons | 60 % Income Limit | 50 % Income Limit | 30 % Income Limit |
|---|---|---|---|
| 1 | $35,820 | $29,850 | $17,910 |
| 2 | $40,920 | $34,100 | $20,460 |
| 3 | $46,020 | $38,350 | $23,010 |
| 4 | $51,120 | $42,600 | $25,560 |
| 5 | $55,256 | $46,046 | $27,628 |
| 6 | $59,340 | $49,450 | $29,670 |
Details
Lease Term Options
- 12 mo
Property Information
- Built in 2004
- 160 units2 stories
Fees & Policies
The fees below are based on community-supplied data and may exclude additional fees and utilities.
One-Time Basics
Due at Application
-
Application Fee Per Applicant$20
Dogs Allowed
-
Pet Deposit$300
-
Monthly Pet Fee$10 / mo
75 lbs. Weight Limit
Cats Allowed
-
Pet Deposit$300
-
Monthly Pet Fee$10 / mo
Property Fee Disclaimer: Based on community-supplied data and independent market research. Subject to change without notice. May exclude fees for mandatory or optional services and usage-based utilities.
Explore Commute Options
Apartment Features
- Air Conditioning
- Balcony
- Cable Ready
- Carpet
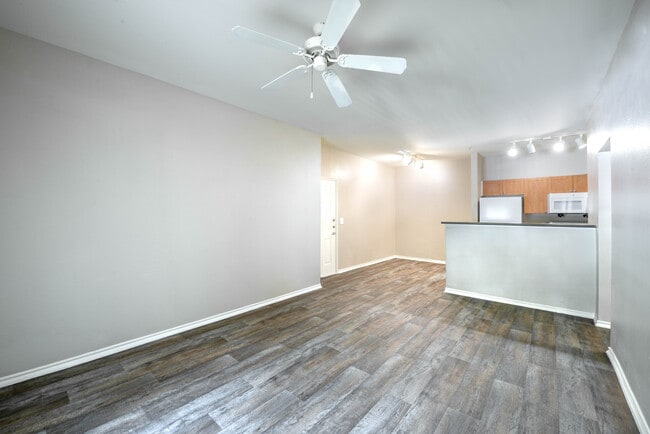
- Ceiling Fans
- Dining Room
- Dishwasher
- Disposal
- Double Vanities
- Heating
- High Speed Internet Access
- Ice Maker
- Kitchen
- Linen Closet
- Microwave
- Oven
- Pantry
- Patio
- Porch
- Range
- Refrigerator
- Smoke Free
- Sprinkler System
- Storage Space
- Tub/Shower
- Vinyl Flooring
- Walk-In Closets
- Washer/Dryer Hookup
- Wi-Fi
Community Features
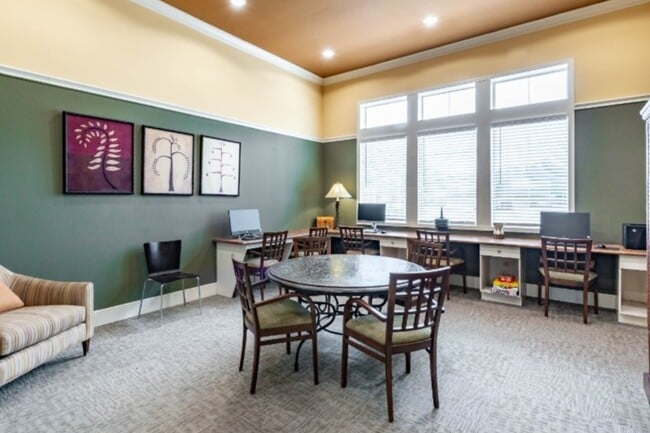
- Business Center
- Clubhouse
- Controlled Access
- Courtyard
- Fitness Center
- Gated
- Income Restricted
- Laundry Facilities
- Maintenance on site
- Planned Social Activities
- Playground
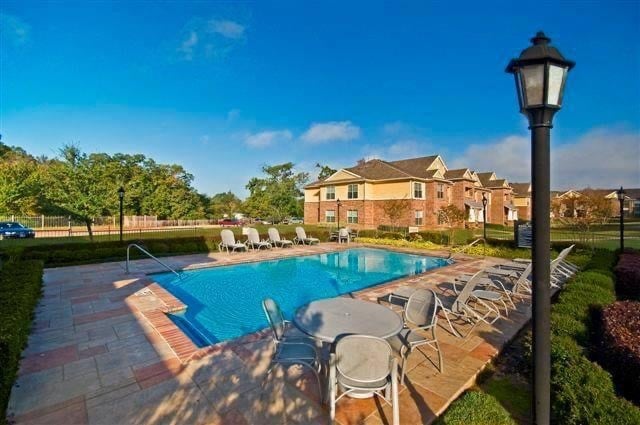
- Pool
- Property Manager on Site
- Utilities Included
Map of Churchill At Longview
Area Scores
Walkability
Fairly walkable
Driveability
Very drivable
Bikeability
Fairly bikeable
Walkability measures the walking distance to day-to-day needs.
Driveability measures congestion, parking availability, and access to major roads.
Bikeability measures the suitability for cycling.
Soundscore™
Calm
A Sound Score rating aggregates noise caused by vehicle traffic, airplane traffic and local sources.
Transit
Commuter Rail
2 min Drive

Moving to Longview, Longview, TX
Shopping Centers
Shoppers will appreciate Churchill At Longview proximity to Alpine Village Shopping Center and Earlee Shopping Center. Alpine Village Shopping Center is 0.7 miles away, and Earlee Shopping Center is within a 29 minute walk.
Local Education
Primary and Secondary Schools

J L Everhart Magnet Elementary School
Grades PK-5
Public

Johnston-McQueen Elementary School
Grades PK-5
Public

East Texas Montessori Prep Academy
Grades PK-5
Public

Forest Park Magnet School
Grades 6-8
Public
Longview High School
Grades 9-12
Public
Pine Tree High School
Grades 9-12
Public
Trinity School of Texas
Grades PK-12
Private
Data provided by GreatSchools.org © 2026. All rights reserved.

Colleges and Universities
| School | Commute Time (Distance) |
|---|---|
| LeTourneau University | Drive: 7 min (3.2 mi) |
| Kilgore College | Drive: 20 min (13.5 mi) |
About Churchill At Longview
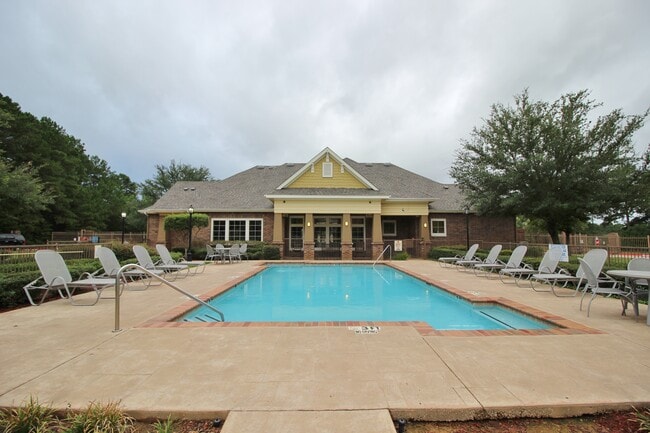
Presenting affordable apartment homes with style and elegance to provide and enhance your family’s way of life. This quaint apartment community in East Texas offers the best of both the small town pace combined with urban luxury.
A new standard of…
living...
Churchill at Longview
Presenting affordable apartment homes with style and elegance to provide and enhance your family’s way of life. This quaint apartment community in East Texas offers the best of both the small town pace combined with urban luxury.
A new standard of living...
Churchill at Longview
Churchill At Longview is an apartment community in Longview, TX
Contact
Longview, TX 75601
- Sunday Closed
- Monday 9:00 AM – 5:00 PM
- Tuesday 9:00 AM – 5:00 PM
- Wednesday 9:00 AM – 5:00 PM
- Thursday 9:00 AM – 5:00 PM
- Friday 9:00 AM – 5:00 PM
- Saturday Closed

Renter Reviews
For Churchill At Longview
1 Rating & Review
-
9/19/15
good
I love my apartment, I love maintenance, and the leasing office employees! I just moved in last month and coming from apartments whose crime rate was going up. I know for sure me and my little girl couldn't have moved to a better place. Love it!
Review from Apartments.com
37 People Found This Helpful
Churchill At Longview Gallery


Find More Rentals in Longview
Bedrooms
Other Types of Rentals
Longview Apartments by Amenity
- Pet-Friendly Apartments in Longview
- Furnished Apartments in Longview
- Waterfront Apartments in Longview
- Apartments with a Pool in Longview
- Apartments with Wheelchair Access in Longview
- Apartments with Washer & Dryer in Longview
- Apartments with Utilities Included in Longview
- Apartments with a Garage in Longview
- Apartments with EV Charging in Longview
- Apartments with a Virtual Tour in Longview
Apartment Specialties
Apartments in your Budget
Find More Rentals Nearby…
Contact This Property
(903) 500-8627Languages: English
Closed Today