
Managed By

- Bedrooms
- 2 - 32 - 3 Beds
- Bathrooms
- 22 Baths
- Sq. Ft.
- 1,506 sq ft
Pricing and Floor Plans
3723 116th St. (FURNISHED)
Show Floor Plan Details Hide Floor Plan Details
Unable to load floor plan details.
3723
$2,195
1,506 Sq. Ft.
Now
3741 116TH St. (FURNISHED)
Show Floor Plan Details Hide Floor Plan Details
Unable to load floor plan details.
3701 116th St. (UNFURNISHED)
Show Floor Plan Details Hide Floor Plan Details
Unable to load floor plan details.
3701
$2,395
1,506 Sq. Ft.
Now
3703 116th St. (UNFURNISHED)
Show Floor Plan Details Hide Floor Plan Details
Unable to load floor plan details.
3703
$2,395
1,506 Sq. Ft.
Now
3717 116TH St. (UNFURNISHED)
Show Floor Plan Details Hide Floor Plan Details
Unable to load floor plan details.
3707 116th St. (UNFURNISHED)
Show Floor Plan Details Hide Floor Plan Details
Unable to load floor plan details.
Details
Lease Term Options
- 1 - 12 Month Leases
Property Information
- Built in 2024
- 21 units2 stories
Fees & Policies
The fees below are based on community-supplied data and may exclude additional fees and utilities.
One-Time Basics
Due at Move-In
-
Application Fee$35
Street
-
Parking FeeN/A
Dogs Allowed
-
Pet Deposit$500
-
One-Time Pet FeeN/A
-
Monthly Pet Fee$35 / mo
Restrictions
~45lbs or less Restricted breed list
Cats Allowed
-
Pet Deposit$500
-
One-Time Pet FeeN/A
-
Monthly Pet Fee$35 / mo
Restrictions
~45lbs or less Restricted breed list
Property Fee Disclaimer: Based on community-supplied data and independent market research. Subject to change without notice. May exclude fees for mandatory or optional services and usage-based utilities.
Matterport 3D Tours
Explore Commute Options
Apartment Features
- Air Conditioning
- Cable Ready
- Dining Room
- Dishwasher
- Disposal
- Double Pane Windows
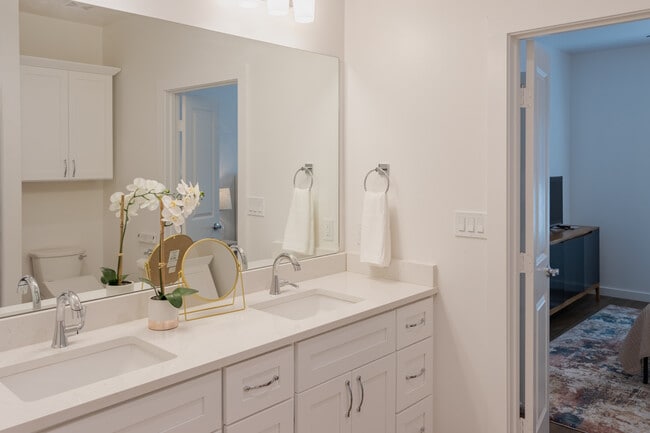
- Double Vanities
- Eat-in Kitchen
- Fireplace
- Freezer
- Furnished
- Hardwood Floors
- Heating
- Ice Maker
- Instant Hot Water
- Island Kitchen
- Kitchen
- Linen Closet
- Oven
- Pantry
- Patio
- Quartz Countertops
- Range
- Refrigerator
- Security System
- Smoke Free
- Sprinkler System
- Stainless Steel Appliances
- Tub/Shower
- Vaulted Ceiling
- Vinyl Flooring
- Walk-In Closets
- Warming Drawer
- Washer/Dryer
- Wheelchair Accessible (Rooms)
- Window Coverings
- Yard
Community Features
- 24 Hour Access
- Concierge
- Controlled Access
- Fenced Lot
- Fitness Center
- Furnished Units Available
- Laundry Facilities
- Package Service
- Private Bathroom
- Recycling
- Short Term Lease
- Spa
- Walk-Up
Map of Hatton Place Townhomes
Area Scores
Walkability
Somewhat walkable
Driveability
Very drivable
Bikeability
Somewhat bikeable
Walkability measures the walking distance to day-to-day needs.
Driveability measures congestion, parking availability, and access to major roads.
Bikeability measures the suitability for cycling.
Soundscore™
Active
A Sound Score rating aggregates noise caused by vehicle traffic, airplane traffic and local sources.
Transit
Airport
33 min Drive
Moving to Outlying Lubbock County, Lubbock, TX
Shopping Centers
Shoppers will appreciate Hatton Place Townhomes proximity to Kohl's Plaza and Raintree Plaza. Kohl's Plaza is 1.6 miles away, and Raintree Plaza is within a 34 minute walk.
Parks and Recreation
Recreational activities near Hatton Place Townhomes are plentiful. Discover 1 park within 3.9 miles, including Science Spectrum Museum.
Airports
Living in Outlying Lubbock County provides easy access to Lubbock Preston Smith International, located just 35 minutes from Hatton Place Townhomes.
Local Education
Primary and Secondary Schools

Lubbock-Cooper Central Elementary School
Grades PK-5
Public

Lubbock-Cooper Bush Middle School
Grades 6-8
Public

All Saints Episcopal School
Grades PK-8
Private

Lubbock-Cooper High School
Grades 9-12
Public

Lubbock-Cooper New Hope Academy
Grades 9-12
Public
All Saints Episcopal School Lubbock
Grades K-12
Private
Data provided by GreatSchools.org © 2026. All rights reserved.

Colleges and Universities
| School | Commute Time (Distance) |
|---|---|
| Lubbock Christian University | Drive: 15 min (8.7 mi) |
| Texas Tech University | Drive: 18 min (9.7 mi) |
| South Plains College, Reese | Drive: 23 min (14.1 mi) |
About Hatton Place Townhomes
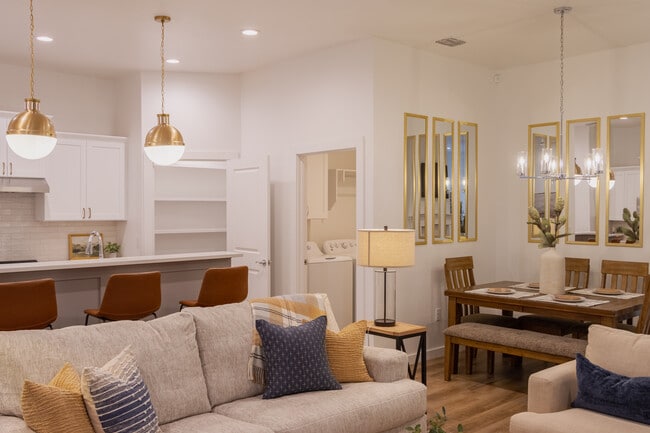
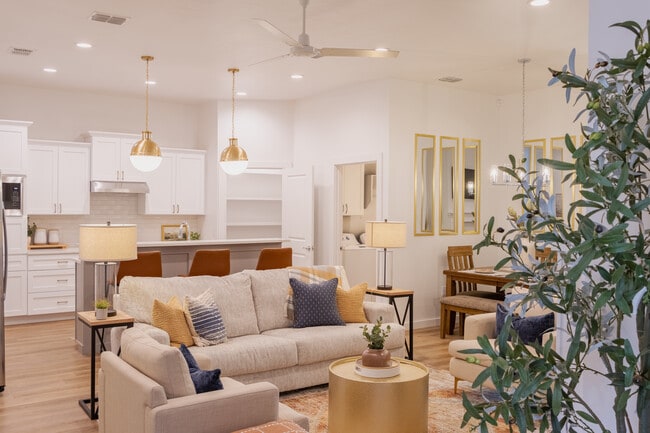
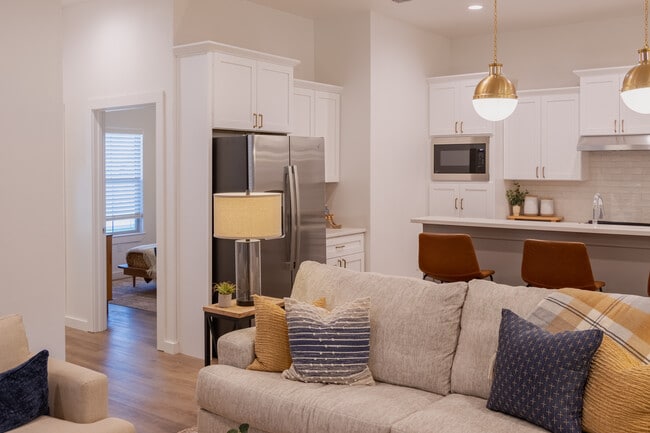
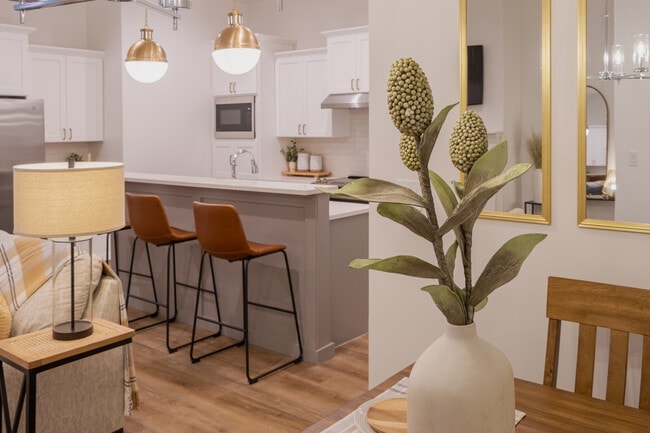
Luxury Living at Its Finest – 3 Bed / 2 Bath / 2-Car Garage Units
Discover the perfect blend of modern convenience and timeless elegance in these upscale 3-bedroom, 2-bathroom, 2-car garage units designed for today’s most discerning residents.
Home…
Features:
NEST Digital Climate Control System
Large Walk-in Closets
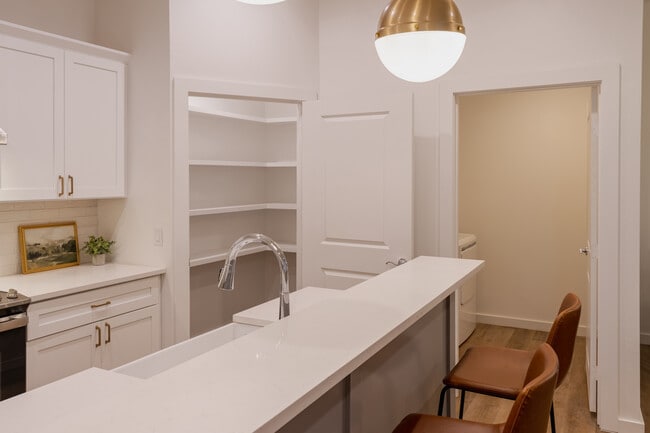
Isolated Laundry Room
FREE Concierge Service + Flatscreen TV Installation
Energy-Efficient Appliances
FREE Landscaping & Groundskeeping
Touchless Lighting
Recirculating Water Heater
Bidet in Primary Bathroom
2-Car Garage Parking
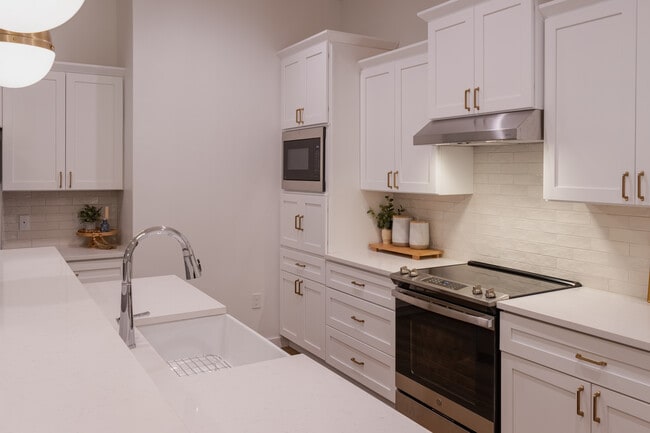
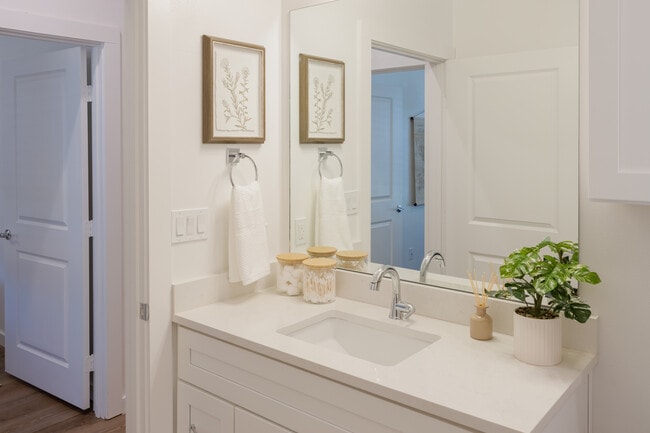
Quartz Countertops
Ring Security System (Front & Back)
Pet Doors – Pets Welcome!
Vinyl Plank Flooring Throughout
Desert Landscaping with Beautiful Turf
“Instant Light” Fireplace
Vaulted Ceilings
Quiet-Close Cabinets/Drawers
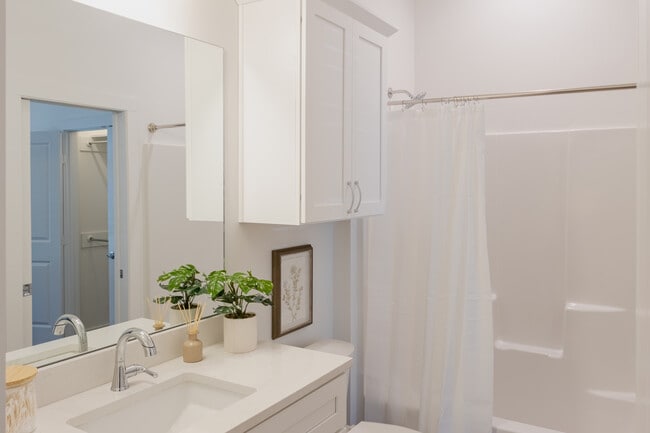
Custom Low-Threshold Shower in Primary Suite
Oversized Pantry with Extra Shelving
Private Backyard with Covered Patio
Perfect Location
Just minutes from top-tier shopping, fine dining, spas, fitness centers, and schools, these units provide both luxury and lifestyle.
Live where comfort meets class. Schedule your private tour today!
Luxury Living at Its Finest – 3 Bed / 2 Bath / 2-Car Garage Units
Discover the perfect blend of modern convenience and timeless elegance in these upscale 3-bedroom, 2-bathroom, 2-car garage units designed for today’s most discerning residents.
Home Features:
NEST Digital Climate Control System
Large Walk-in Closets
Isolated Laundry Room
FREE Concierge Service + Flatscreen TV Installation
Energy-Efficient Appliances
FREE Landscaping & Groundskeeping
Touchless Lighting
Recirculating Water Heater
Bidet in Primary Bathroom
2-Car Garage Parking
Quartz Countertops
Ring Security System (Front & Back)
Pet Doors – Pets Welcome!
Vinyl Plank Flooring Throughout
Desert Landscaping with Beautiful Turf
“Instant Light” Fireplace
Vaulted Ceilings
Quiet-Close Cabinets/Drawers
Custom Low-Threshold Shower in Primary Suite
Oversized Pantry with Extra Shelving
Private Backyard with Covered Patio
Perfect Location
Just minutes from top-tier shopping, fine dining, spas, fitness centers, and schools, these units provide both luxury and lifestyle.
Live where comfort meets class. Schedule your private tour today!
Hatton Place Townhomes is an apartment community in Lubbock, TX
Contact
Lubbock, TX 79423
- Sunday By Appointment Only
- Monday 8:00 AM – 5:00 PM
- Tuesday 8:00 AM – 5:00 PM
- Wednesday 8:00 AM – 5:00 PM
- Thursday 8:00 AM – 5:00 PM
- Friday 8:00 AM – 5:00 PM
- Saturday By Appointment Only
Renter Reviews
For Hatton Place Townhomes
1 Rating & Review
-
8/18/25
Reasons for moving to Hatton Place Townhomes
Nice spacious rooms Great Layout of rooms
Nice fence in backyard with artificial grass
Love the area of south LUBBOCK
The Manangement & Maintains are great & really care about are us as residents Thanks a BunchReview from Apartments.com
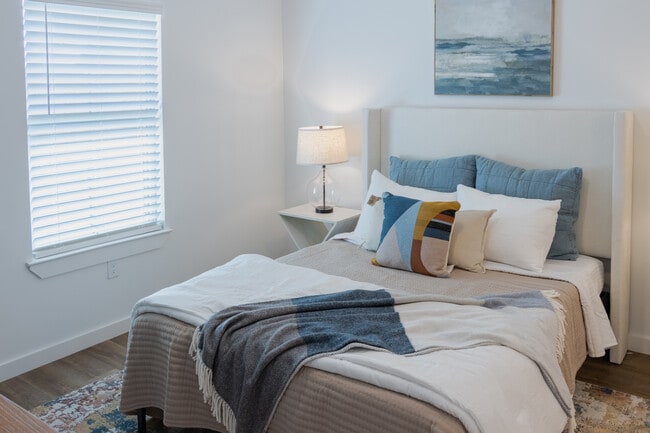
Hatton Place Townhomes Gallery

Find More Rentals in Lubbock
Bedrooms
Other Types of Rentals
Lubbock Apartments by Amenity
- Pet-Friendly Apartments in Lubbock
- Furnished Apartments in Lubbock
- Waterfront Apartments in Lubbock
- Apartments with a Pool in Lubbock
- Apartments with Wheelchair Access in Lubbock
- Apartments with Washer & Dryer in Lubbock
- Apartments with Utilities Included in Lubbock
- Apartments with a Garage in Lubbock
- Apartments with EV Charging in Lubbock
- Apartments with a Virtual Tour in Lubbock
Apartment Specialties
Apartments in your Budget
Find More Rentals Nearby…
Neighborhoods
Contact This Property
(806) 500-2630Languages: English
Open By Appointment Only Today