


- Bedrooms
- 1 - 31 - 3 Beds
- Bathrooms
- 1 - 21 - 2 Baths
- Sq. Ft.
- 430 - 1,059 sq ft
Pricing and Floor Plans
1X1L
Show Floor Plan Details Hide Floor Plan Details
Unable to load floor plan details.
23
$900
630 Sq. Ft.
Oct. 26
New
1X1S
Show Floor Plan Details Hide Floor Plan Details
Unable to load floor plan details.
1X1M
Show Floor Plan Details Hide Floor Plan Details
Unable to load floor plan details.
2X1.5
Show Floor Plan Details Hide Floor Plan Details
Unable to load floor plan details.
43
$1,000
800 Sq. Ft.
Oct. 15
13
$1,000
800 Sq. Ft.
Oct. 24
16
$1,000
800 Sq. Ft.
Oct. 24
2X2
Show Floor Plan Details Hide Floor Plan Details
Unable to load floor plan details.
93
$1,035
850 Sq. Ft.
Oct. 24
3X2
Show Floor Plan Details Hide Floor Plan Details
Unable to load floor plan details.
84
$1,300
1,059 Sq. Ft.
Now
Details
Lease Term Options
- 12 mo
Property Information
- Built in 1973
- 123 units2 stories
Fees & Policies
The fees below are based on community-supplied data and may exclude additional fees and utilities.
Utilities & Essentials
-
Resident Utility Charge$40 / mo
One-Time Basics
Due at Application
-
Application Fee Per Applicant$30
Due at Move-In
-
Administrative Fee$75
Dogs Allowed
-
One-Time Pet Fee$250
-
Monthly Pet Fee$30
Pet Interview, Spayed/Neutered
Restrictions
Dogs and Cats Welcome. Please call our Leasing Office for complete Pet Policy information.
Cats Allowed
-
One-Time Pet Fee$250
-
Monthly Pet Fee$30
Pet Interview, Spayed/Neutered
Restrictions
Dogs and Cats Welcome. Please call our Leasing Office for complete Pet Policy information.
Property Fee Disclaimer: Based on community-supplied data and independent market research. Subject to change without notice. May exclude fees for mandatory or optional services and usage-based utilities.
Explore Commute Options
Apartment Features
- Air Conditioning
- Balcony
- Cable Ready
- Carpet
- Ceiling Fans
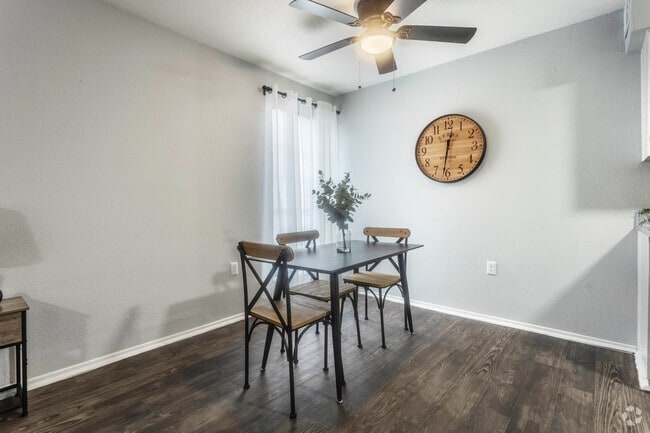
- Dining Room
- Dishwasher
- Disposal
- Microwave
- Oven
- Pantry
- Patio
- Range
- Refrigerator
- Stainless Steel Appliances
- Tub/Shower
- Vinyl Flooring
- Walk-In Closets
Community Features
- Controlled Access
- Courtyard
- Fenced Lot
- Gated
- Grill
- Laundry Facilities
- Maintenance on site
- Online Services
- Picnic Area
- Planned Social Activities
- Playground
- Property Manager on Site
- Video Patrol
- Walk-Up
- Wheelchair Accessible
Map of Sunrise Landing Apartments
Area Scores
Walkability
Fairly walkable
Driveability
Exceptionally drivable
Bikeability
Somewhat bikeable
Walkability measures the walking distance to day-to-day needs.
Driveability measures congestion, parking availability, and access to major roads.
Bikeability measures the suitability for cycling.
Soundscore™
Active
A Sound Score rating aggregates noise caused by vehicle traffic, airplane traffic and local sources.
Moving to Texas East Area, Lufkin, TX
Shopping Centers
Shoppers will appreciate Sunrise Landing Apartments proximity to Chestnut Village and Chestnut Village II. Chestnut Village is 0.8 miles away, and Chestnut Village II is within a 17 minute walk.
Parks and Recreation
Recreational activities near Sunrise Landing Apartments are plentiful. Discover 3 parks within 4.8 miles, including Angelina National Forest, Texas Forestry Museum, and Ellen Trout Zoo.
Local Education
Primary and Secondary Schools

Anderson Elementary School
Grades K-5
Public

Kurth Primary School
Grades PK-5
Public

Lufkin Middle School
Grades 6-8
Public
Harmony Christian School
Grades PK-8
Private
Lufkin High School
Grades 9-12
Public
Crimson Christian Academy
Grades K-12
Private
Data provided by GreatSchools.org © 2026. All rights reserved.

Colleges and Universities
| School | Commute Time (Distance) |
|---|---|
| Angelina College | Drive: 7 min (4.9 mi) |
About Sunrise Landing Apartments
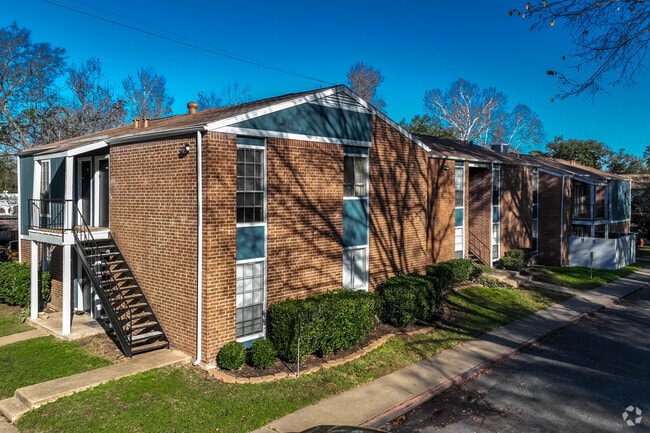
Recently renovated Sunrise landing gives residents a place to call home. Pet friendly with open space for everyone to enjoy. We are centrally located in Lufkin to provide an easy commute.
Recently renovated Sunrise landing gives residents a place to call home. Pet friendly with open space for everyone to enjoy. We are centrally located in Lufkin to provide an easy commute.
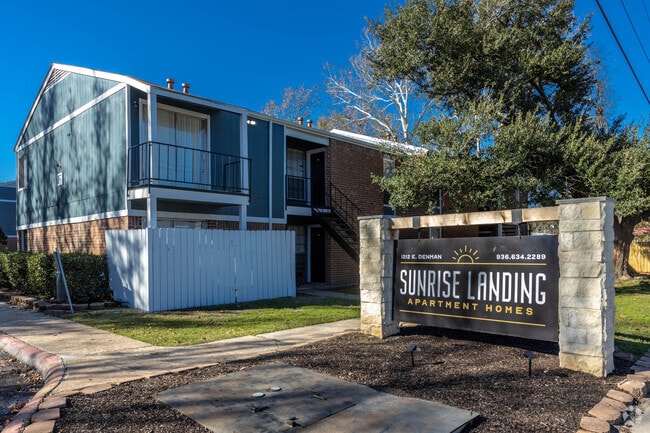
Sunrise Landing Apartments is an apartment community in Lufkin, TX
Contact
Lufkin, TX 75901
- Sunday Closed
- Monday 8:30 AM – 5:30 PM
- Tuesday 8:30 AM – 5:30 PM
- Wednesday 8:30 AM – 5:30 PM
- Thursday 8:30 AM – 5:30 PM
- Friday 8:30 AM – 5:30 PM
- Saturday Closed

Renter Reviews
For Sunrise Landing Apartments
4 Ratings & Reviews
-
11/21/23
Quiet
Its a quiet place, Has what I need and I enjoy it
Review from Apartments.com
2 People Found This Helpful
Sunrise Landing Apartments Gallery
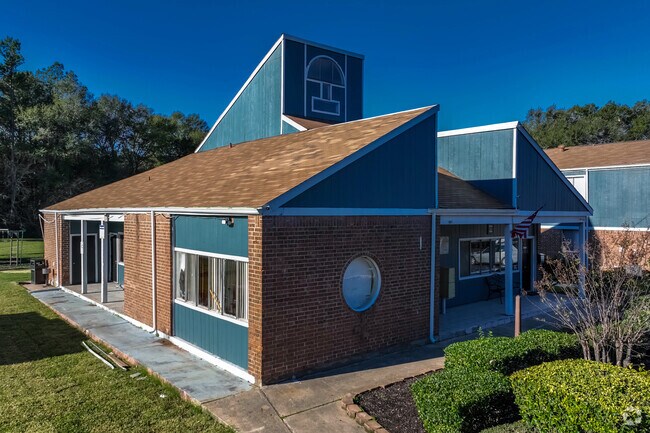


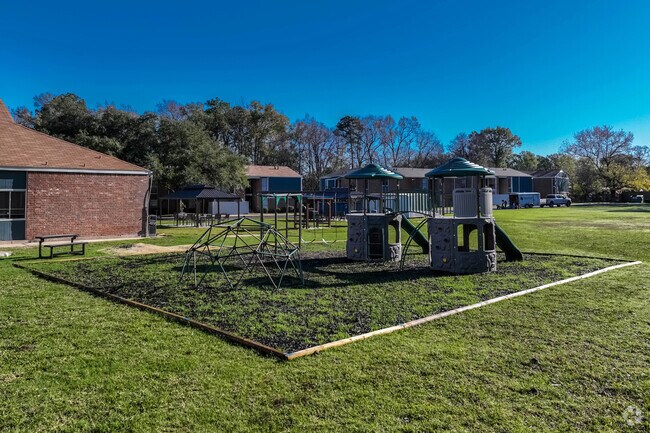
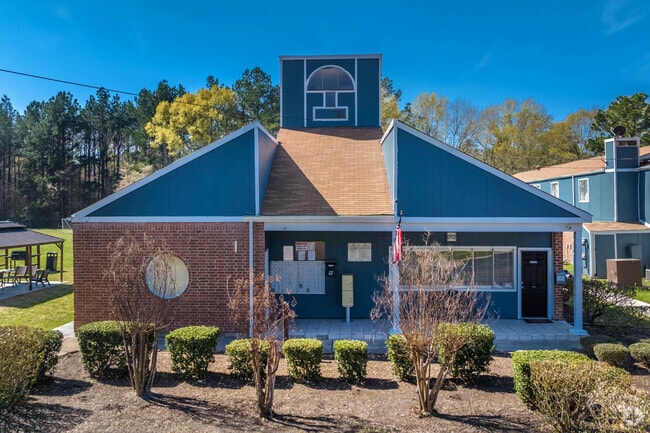
Find More Rentals in Lufkin
Bedrooms
Other Types of Rentals
Lufkin Apartments by Amenity
- Pet-Friendly Apartments in Lufkin
- Furnished Apartments in Lufkin
- Apartments with a Pool in Lufkin
- Apartments with Wheelchair Access in Lufkin
- Apartments with Washer & Dryer in Lufkin
- Apartments with Utilities Included in Lufkin
- Apartments with a Garage in Lufkin
- Apartments with a Virtual Tour in Lufkin
Apartment Specialties
Find More Rentals Nearby…
Contact This Property
(936) 299-6730Languages: English
Open 8:30 AM – 5:30 PM Today