

Managed By

- Bedrooms
- 1 - 21 - 2 Beds
- Bathrooms
- 1 - 21 - 2 Baths
- Sq. Ft.
- 568 - 1,214 sq ft
Pricing and Floor Plans
A3S
Show Floor Plan Details Hide Floor Plan Details
Unable to load floor plan details.
7-7206
$1,605
757 Sq. Ft.
Now
7-7307
$1,605
757 Sq. Ft.
Now
7-7209
$1,605
757 Sq. Ft.
Now
A1
Show Floor Plan Details Hide Floor Plan Details
Unable to load floor plan details.
4-4309
$1,384
678 Sq. Ft.
Now
4-4104
$1,399
678 Sq. Ft.
Now
5-5111
$1,399
678 Sq. Ft.
Now
A2
Show Floor Plan Details Hide Floor Plan Details
Unable to load floor plan details.
5-5205
$1,450
707 Sq. Ft.
Now
6-6105
$1,450
707 Sq. Ft.
Now
4-4106
$1,585
707 Sq. Ft.
Now
7-7205
$1,450
707 Sq. Ft.
Nov. 14
A1a
Show Floor Plan Details Hide Floor Plan Details
Unable to load floor plan details.
7-7304
$1,425
670 Sq. Ft.
Now
5-5404
$1,450
670 Sq. Ft.
Now
7-7314
$1,425
670 Sq. Ft.
Dec. 3
A2R
Show Floor Plan Details Hide Floor Plan Details
Unable to load floor plan details.
3-3311
$1,500
734 Sq. Ft.
Now
3-3411
$1,500
734 Sq. Ft.
Now
3-3111
$1,500
734 Sq. Ft.
Now
S1R
Show Floor Plan Details Hide Floor Plan Details
Unable to load floor plan details.
3-3109
$1,260
568 Sq. Ft.
Now
3-3215
$1,260
568 Sq. Ft.
Now
A1R
Show Floor Plan Details Hide Floor Plan Details
Unable to load floor plan details.
3-3417
$1,445
682 Sq. Ft.
Now
3-3107
$1,445
682 Sq. Ft.
Now
A1.aR
Show Floor Plan Details Hide Floor Plan Details
Unable to load floor plan details.
3-3313
$1,455
739 Sq. Ft.
Now
7-7105
$1,455
739 Sq. Ft.
Now
B1R
Show Floor Plan Details Hide Floor Plan Details
Unable to load floor plan details.
3-3404
$1,775
942 Sq. Ft.
Now
3-3104
$1,795
942 Sq. Ft.
Now
B4
Show Floor Plan Details Hide Floor Plan Details
Unable to load floor plan details.
7-7202
$2,055
1,164 Sq. Ft.
Oct. 7
7-7315
$2,055
1,164 Sq. Ft.
Nov. 8
B1.aR
Show Floor Plan Details Hide Floor Plan Details
Unable to load floor plan details.
3-3110
$1,850
982 Sq. Ft.
Now
B2
Show Floor Plan Details Hide Floor Plan Details
Unable to load floor plan details.
4-4313
$1,995
1,089 Sq. Ft.
Now
B3
Show Floor Plan Details Hide Floor Plan Details
Unable to load floor plan details.
6-6409
$2,050
1,098 Sq. Ft.
Now
B2R
Show Floor Plan Details Hide Floor Plan Details
Unable to load floor plan details.
3-3323
$2,235
1,132 Sq. Ft.
Now
B4a
Show Floor Plan Details Hide Floor Plan Details
Unable to load floor plan details.
6-6302
$2,315
1,165 Sq. Ft.
Oct. 24
B5S
Show Floor Plan Details Hide Floor Plan Details
Unable to load floor plan details.
7-7201
$2,180
1,214 Sq. Ft.
Nov. 18
Property Map
Select a unit to view pricing and availability
Details
Lease Term Options
- 12 - 18 Month Leases
Property Information
- Built in 2025
- 262 units4 stories
Fees & Policies
The fees below are based on community-supplied data and may exclude additional fees and utilities.
Utilities & Essentials
-
Pest ControlVaries by unit
-
Rent Service FeeVaries by unit
-
Trash FeeVaries by unit
One-Time Basics
-
Application FeeVaries by unit
Surface Lot
-
Parking FeeN/A
Garage Attached
-
Parking FeeN/A
Parking
-
Parking$100 - $150 / mo
Additional Parking Options
-
Garage
Dogs Allowed
-
Non-Refundable Pet Fee$300
-
Pet Rent$25 / mo
99 lbs. Weight Limit
Cats Allowed
-
Non-Refundable Pet Fee$300
-
Pet Rent$25 / mo
99 lbs. Weight Limit
Storage Unit
-
Storage$70 / mo
Personalized Add-Ons
-
Deposit-Pet$300
-
Pet Screening FeeVaries by unit
-
Luxor Package LockersVaries by unit
-
Resident Svc FeesVaries by unit
-
Administrative FeeVaries by unit
Property Fee Disclaimer: Based on community-supplied data and independent market research. Subject to change without notice. May exclude fees for mandatory or optional services and usage-based utilities.
Explore Commute Options
Property Highlights
- Ceiling Fans in All Bedrooms
- Ceiling Heights from 9'-0
- Coffee Bar
- Covered parking and EV car charging stations
- Den/study space available**
- Dual Bathroom Vanities*
- Elegant double height lobby/ride share waiting area
- Flat Panel Modern European Cabinets
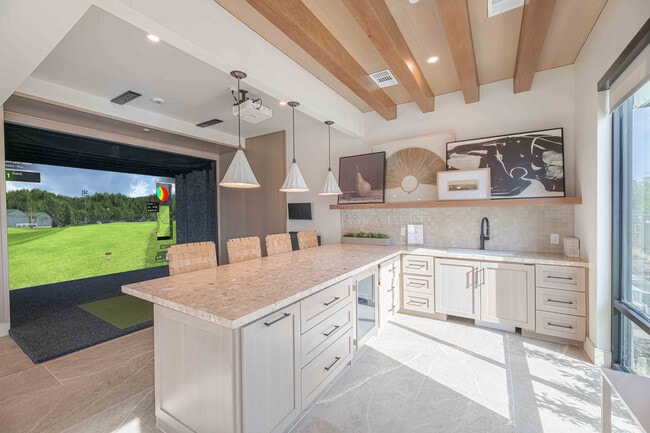
- Golf Simulator
- LED Lighting
- Luxury wood style vinyl flooring
- Other
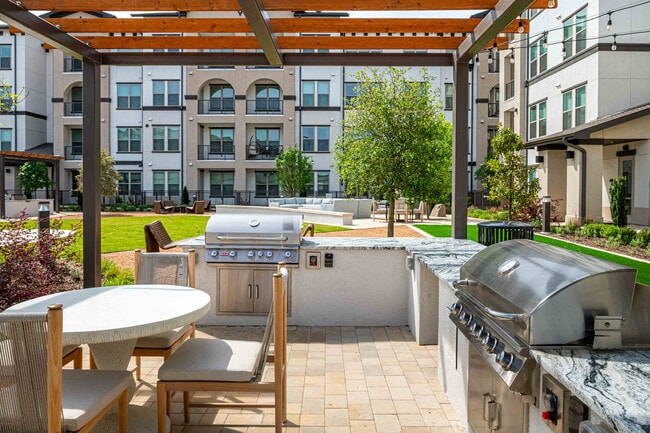
- Outdoor community pavilion
- Porcelain Tile Shower and Tub Surrounds
- Private Yards*
- Rooftop Terrace with Skyline Views
- Separate Bathtub & Shower*
- Spacious 42
- Stain Nickel Plumbing Fixtures
- Stainless Appliances
- Tile Backsplash in Kitchen
- Under Cabinet Lighting in Kitchen
- Up to 10 Foot Ceilings
Apartment Features
- Air Conditioning
- Balcony
- Ceiling Fans
- Den
- Dining Room
- Dishwasher
- Disposal
- Double Vanities
- Framed Mirrors
- Freezer
- Hardwood Floors
- Heating
- High Ceilings
- High Speed Internet Access
- Ice Maker
- Kitchen
- Large Bedrooms
- Linen Closet
- Microwave
- Mud Room
- Oven
- Pantry
- Patio
- Quartz Countertops
- Range
- Refrigerator
- Smoke Free
- Sprinkler System
- Stainless Steel Appliances
- Tub/Shower
- Views
- Vinyl Flooring
- Walk-In Closets
- Washer/Dryer
- Wi-Fi
- Window Coverings
- Yard
Community Features
- Breakfast/Coffee Concierge
- Business Center
- Cabana
- Car Charging Station
- Clubhouse
- Conference Rooms
- Controlled Access
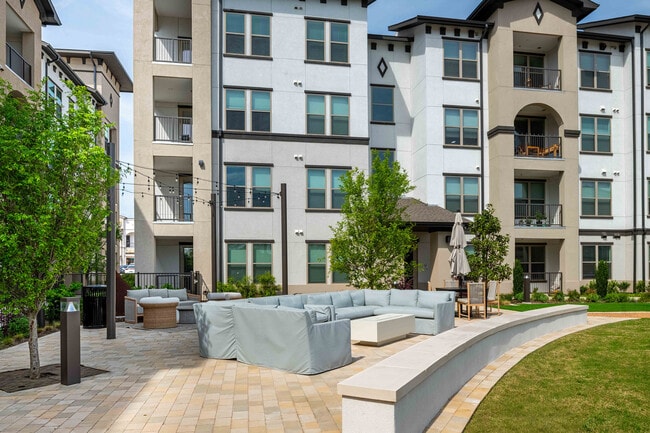
- Courtyard
- Dog Park
- Elevator
- Fenced Lot
- Fitness Center
- Gameroom
- Garages
- Grill
- Key Fob Entry
- Maintenance on site
- Multi Use Room
- On-Site Retail
- Package Service
- Pet Play Area
- Playground
- Pool
- Property Manager on Site
- Roof Terrace
- Trash Pickup - Door to Door
- Walking/Biking Trails
- Wi-Fi
Map of Caroline Florence
Area Scores
Walkability
Fairly walkable
Driveability
Exceptionally drivable
Bikeability
Fairly bikeable
Walkability measures the walking distance to day-to-day needs.
Driveability measures congestion, parking availability, and access to major roads.
Bikeability measures the suitability for cycling.
Soundscore™
Active
A Sound Score rating aggregates noise caused by vehicle traffic, airplane traffic and local sources.
Transit
Airport
38 min Drive

Airport
35 min Drive

Moving to Allen/McKinney, McKinney, TX
Shopping Centers
Shoppers will appreciate Caroline Florence proximity to Florence of McKinney, Custer Crossing, and The Shops at Custer Crossing. Florence of McKinney is 0.3 miles away, and Custer Crossing is within an 8 minute walk.
Airports
Living in Allen/McKinney provides easy access to Dallas Love Field, located just 39 minutes from Caroline Florence. Another nearby airport is Dallas-Fort Worth International, located 29.9 miles away.
Local Education
Primary and Secondary Schools

Wortham Intermediate School
Grades K-5
Public

Ashley Elementary School
Grades PK-5
Public

Ogle Elementary School
Grades PK-5
Public
Sonntag Elementary School
Grades PK-5
Public

Kids 'R' Kids of Lawler Farm in Frisco
Grades PK-5
Private
Scoggins Middle School
Grades 6-8
Public
Nelson Middle School
Grades 6-8
Public
Independence High School
Grades 9-12
Public
Emerson High School
Grades 9-12
Public
Cornerstone Christian Academy
Grades K-12
Private
Data provided by GreatSchools.org © 2026. All rights reserved.

Colleges and Universities
| School | Commute Time (Distance) |
|---|---|
| Collin County CC, Preston | Drive: 11 min (5.9 mi) |
| Collin County CC, Colin HEC | Drive: 13 min (7.5 mi) |
| Collin Co. Comm. Coll. | Drive: 16 min (7.9 mi) |
| Collin County CC, Central Park | Drive: 14 min (9.2 mi) |
About Caroline Florence
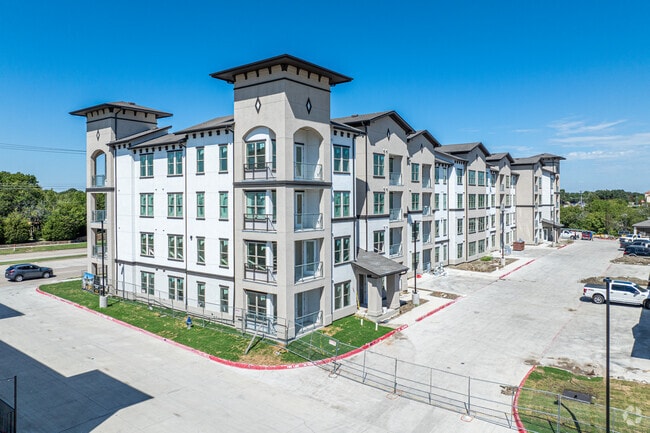
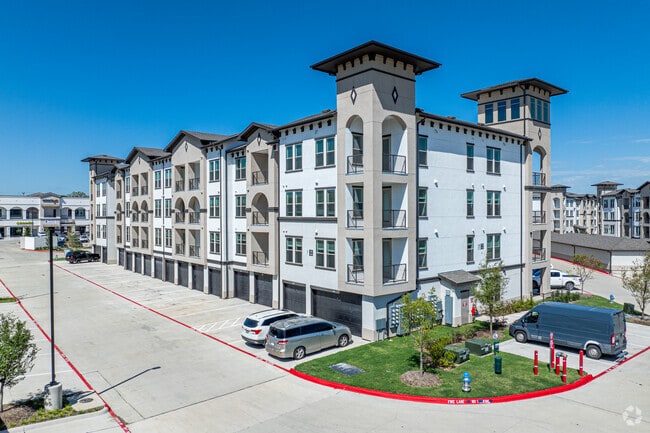
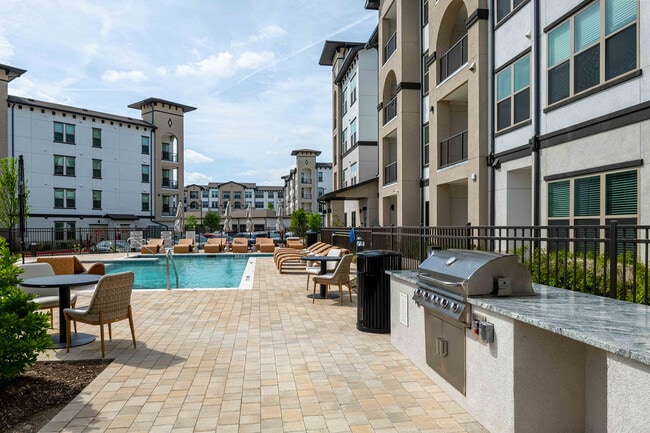
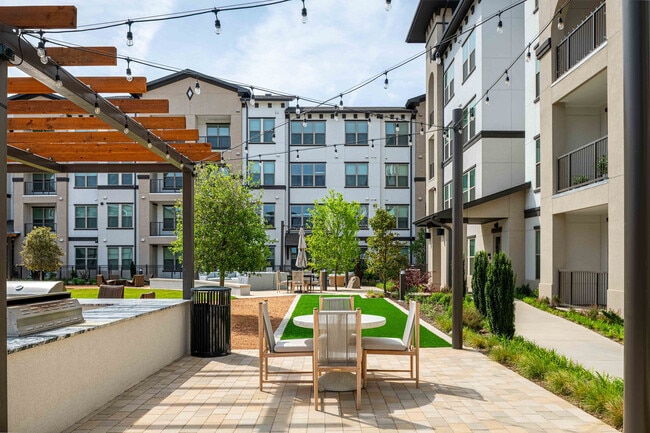
Caroline Florence is one of the newest luxury apartment communities in McKinney, TX, ideally positioned at 4011 South Custer Road on the McKinney-Frisco border at the center of one of North Texas's most dynamic corridors. Choose from 18 thoughtfully… designed floor plans across studio, 1-bedroom, and 2-bedroom layouts ranging from 568 to 1,165 square feet. Each pet-friendly residence features premium finishes including quartz countertops, stainless steel appliances, LED lighting, modern European cabinets, spacious closets, and in-unit washer and dryer. Community amenities include a resort-style swimming pool, state-of-the-art fitness center, resident clubhouse, co-working spaces, and an enclosed dog park. Located minutes from Frisco's booming corporate hub and McKinney's growing medical and tech sectors, Caroline Florence offers quick access to major employers including Raytheon Intelligence & Space, Medical City McKinney, Globe Life, PGA of America at PGA Frisco, and Toyota Stadium. Residents enjoy on-site retail including The Veg Palace, Cubana Grille, and Tiger Ramen, plus easy access to The Shops at Craig Ranch and historic Downtown McKinney with over 170 unique shops and art galleries. Outdoor enthusiasts have direct access to the 7.3-mile Rowlett Creek Trail right at the back door, with connections to McKinney's 80+ miles of hiking and biking paths, Erwin Park's 8-mile mountain biking loop, and the 289-acre Heard Natural Science Museum & Wildlife Sanctuary.
Caroline Florence is one of the newest luxury apartment communities in McKinney, TX, ideally positioned at 4011 South Custer Road on the McKinney-Frisco border at the center of one of North Texas's most dynamic corridors. Choose from 18 thoughtfully designed floor plans across studio, 1-bedroom, and 2-bedroom layouts ranging from 568 to 1,165 square feet. Each pet-friendly residence features premium finishes including quartz countertops, stainless steel appliances, LED lighting, modern European cabinets, spacious closets, and in-unit washer and dryer. Community amenities include a resort-style swimming pool, state-of-the-art fitness center, resident clubhouse, co-working spaces, and an enclosed dog park. Located minutes from Frisco's booming corporate hub and McKinney's growing medical and tech sectors, Caroline Florence offers quick access to major employers including Raytheon Intelligence & Space, Medical City McKinney, Globe Life, PGA of America at PGA Frisco, and Toyota Stadium. Residents enjoy on-site retail including The Veg Palace, Cubana Grille, and Tiger Ramen, plus easy access to The Shops at Craig Ranch and historic Downtown McKinney with over 170 unique shops and art galleries. Outdoor enthusiasts have direct access to the 7.3-mile Rowlett Creek Trail right at the back door, with connections to McKinney's 80+ miles of hiking and biking paths, Erwin Park's 8-mile mountain biking loop, and the 289-acre Heard Natural Science Museum & Wildlife Sanctuary.
Caroline Florence is an apartment community in McKinney, TX
Contact
McKinney, TX 75070
- Sunday 1:00 PM – 5:00 PM
- Monday 10:00 AM – 6:00 PM
- Tuesday 10:00 AM – 6:00 PM
- Wednesday 10:00 AM – 6:00 PM
- Thursday 10:00 AM – 6:00 PM
- Friday 10:00 AM – 6:00 PM
- Saturday 10:00 AM – 5:00 PM
Renter Reviews
For Caroline Florence
1 Rating & Review
-
12/29/25
DO NOT LEASE HERE
I am, unfortunately, a current resident here. And I can assure you I have spoken with other residence that have not the exact same experiences, but somewhat similar experiences with the management over here.
If you wanna live here, you better get ready to hire a lawyer to read the contract word to word, and make sure you understand everything that you’re signing up for. The first thing you need to know is the management is completely unresponsive. They do not care once you sign the lease. once… you sign the lease Then you’re on your own. Believe me, you won’t even get a cart to move in. Because the act of actually giving you a cart is after you sign the lease, so good luck finding one once you sign the lease. Last I heard as confirmed by the front office, was that they have one cart for all of the four buildings combined. And dare you ask a question you will be screamed at to read the contract. And of course, many times the contract will have nothing to do with the question you’re asking. Even after this review, if you even want to come in and look at it, good luck to you. There are other absolutely a logical mindless, absolutely lacking common sense processes that they have in place that I have no idea how this business is even run. Either they’re so brand new that they have no idea what they’re doing and they need time to settle down or they’re just too arrogant because they have been in business for too long to even care for their customers. Either of these two things is true either way, which ever is true is detrimental to the peace of mind of residence living here. You are fine as long as you don’t get in the crosshairs with the front office or the back office/management.
So buyer beware.Review from Apartments.com
6 People Found This Helpful
Caroline Florence Gallery



Find More Rentals in Mckinney
Bedrooms
Other Types of Rentals
Mckinney Apartments by Amenity
- Pet-Friendly Apartments in Mckinney
- Furnished Apartments in Mckinney
- Waterfront Apartments in Mckinney
- Apartments with a Pool in Mckinney
- Apartments with Wheelchair Access in Mckinney
- Apartments with Washer & Dryer in Mckinney
- Apartments with Utilities Included in Mckinney
- Apartments with a Garage in Mckinney
- Apartments with EV Charging in Mckinney
- Apartments with a Virtual Tour in Mckinney
Apartment Specialties
Apartments in your Budget
Find More Rentals Nearby…
Cities
Neighborhoods
Contact This Property
(832) 981-4296Languages: English
Open 1:00 PM – 5:00 PM Today