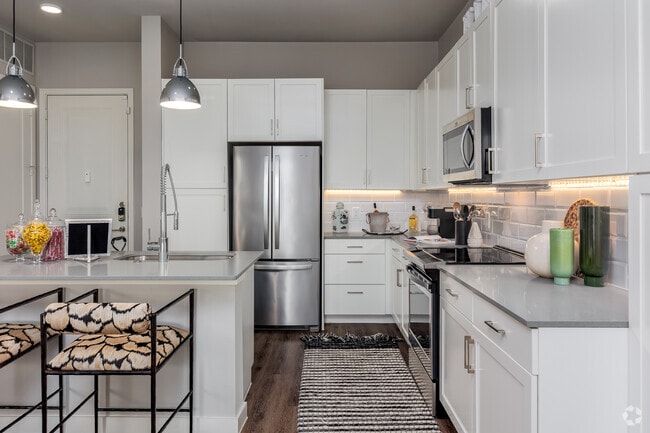


- Bedrooms
- Studio - 3Studio - 3 Beds
- Bathrooms
- 1 - 21 - 2 Baths
- Sq. Ft.
- 554 - 1,725 sq ft
Pricing and Floor Plans
Studio
Show Floor Plan Details Hide Floor Plan Details
Unable to load floor plan details.
1-1126
$1,575
554 Sq. Ft.
Now
1+1C - IR*
Show Floor Plan Details Hide Floor Plan Details
Unable to load floor plan details.
2-2312*
$1,250
728 Sq. Ft.
Now
3-3112*
$1,250
728 Sq. Ft.
Now
3-3212*
$1,250
728 Sq. Ft.
Now
1+1C
Show Floor Plan Details Hide Floor Plan Details
Unable to load floor plan details.
3-3312
$1,300
728 Sq. Ft.
Now
1-1212
$1,325
728 Sq. Ft.
Now
1-1325
$1,300
728 Sq. Ft.
Oct. 31
1+1B
Show Floor Plan Details Hide Floor Plan Details
Unable to load floor plan details.
3-3209
$1,315
724 Sq. Ft.
Now
2-2215
$1,315
748 Sq. Ft.
Now
2-2305
$1,315
724 Sq. Ft.
Nov. 30
1+1B - IR*
Show Floor Plan Details Hide Floor Plan Details
Unable to load floor plan details.
1-1205*
$1,375
724 Sq. Ft.
Now
1-1217*
$1,375
724 Sq. Ft.
Now
4-4201*
$1,350
722 Sq. Ft.
Oct. 28
1+1D - IR*
Show Floor Plan Details Hide Floor Plan Details
Unable to load floor plan details.
6-6205*
$1,425
748 Sq. Ft.
Now
6-6222*
$1,510
747 Sq. Ft.
Now
1-1139*
$1,510
747 Sq. Ft.
Now
1+1G
Show Floor Plan Details Hide Floor Plan Details
Unable to load floor plan details.
3-3322
$1,485
876 Sq. Ft.
Now
3-3316
$1,485
876 Sq. Ft.
Now
2-2220
$1,485
876 Sq. Ft.
Dec. 13
1+1G - IR*
Show Floor Plan Details Hide Floor Plan Details
Unable to load floor plan details.
3-3220*
$1,577
876 Sq. Ft.
Now
2-2314*
$1,577
876 Sq. Ft.
Now
1+1F
Show Floor Plan Details Hide Floor Plan Details
Unable to load floor plan details.
6-6307
$1,725
836 Sq. Ft.
Now
6-6107
$1,900
836 Sq. Ft.
Now
1+1A
Show Floor Plan Details Hide Floor Plan Details
Unable to load floor plan details.
1-1136
$1,475
665 Sq. Ft.
Nov. 8
1-1138
$1,475
665 Sq. Ft.
Dec. 5
1+1A - IR*
Show Floor Plan Details Hide Floor Plan Details
Unable to load floor plan details.
1-1210*
$1,350
665 Sq. Ft.
Dec. 11
New
1+1D
Show Floor Plan Details Hide Floor Plan Details
Unable to load floor plan details.
1+1E
Show Floor Plan Details Hide Floor Plan Details
Unable to load floor plan details.
1+1E - IR*
Show Floor Plan Details Hide Floor Plan Details
Unable to load floor plan details.
2+2B - IR*
Show Floor Plan Details Hide Floor Plan Details
Unable to load floor plan details.
3-3321*
$1,800
1,112 Sq. Ft.
Now
4-4203*
$1,800
1,112 Sq. Ft.
Now
5-5207*
$1,800
1,112 Sq. Ft.
Oct. 25
2+2B
Show Floor Plan Details Hide Floor Plan Details
Unable to load floor plan details.
5-5211
$1,850
1,112 Sq. Ft.
Now
3-3119
$2,275
1,149 Sq. Ft.
Now
6-6233
$1,850
1,112 Sq. Ft.
Oct. 10
2+2D
Show Floor Plan Details Hide Floor Plan Details
Unable to load floor plan details.
2-2318
$2,120
1,152 Sq. Ft.
Now
1-1227
$2,120
1,152 Sq. Ft.
Now
3-3318
$2,120
1,152 Sq. Ft.
Oct. 2
2+2E
Show Floor Plan Details Hide Floor Plan Details
Unable to load floor plan details.
2-2302
$2,250
1,251 Sq. Ft.
Now
3-3202
$2,250
1,251 Sq. Ft.
Now
2+2C
Show Floor Plan Details Hide Floor Plan Details
Unable to load floor plan details.
6-6131
$2,450
1,367 Sq. Ft.
Now
2+2A
Show Floor Plan Details Hide Floor Plan Details
Unable to load floor plan details.
2+2A - IR*
Show Floor Plan Details Hide Floor Plan Details
Unable to load floor plan details.
2+2D - IR*
Show Floor Plan Details Hide Floor Plan Details
Unable to load floor plan details.
2+2C - IR*
Show Floor Plan Details Hide Floor Plan Details
Unable to load floor plan details.
3+2
Show Floor Plan Details Hide Floor Plan Details
Unable to load floor plan details.
3+2A - IR*
Show Floor Plan Details Hide Floor Plan Details
Unable to load floor plan details.
Details
Lease Term Options
- 6 - 18 Month Leases
Property Information
- Built in 2019
- 376 units3 stories
Fees & Policies
The fees below are based on community-supplied data and may exclude additional fees and utilities.
One-Time Basics
Due at Application
-
Application Fee Per Applicant$75
Due at Move-In
-
Administrative Fee$150
-
Parking
-
Garage Detached
-
Garage Attached
-
Carport
Dogs Allowed
-
Monthly Pet Fee$25
-
One-Time Pet Fee$350
0 lbs. Weight Limit
Comments
Contact office for details on associated fees.
Cats Allowed
-
Monthly Pet Fee$25
-
One-Time Pet Fee$350
0 lbs. Weight Limit
Comments
Contact office for details on associated fees.
Other Pets Allowed
-
Other Pets Allowed
Max of 2, 0 lbs. Weight Limit
Property Fee Disclaimer: Based on community-supplied data and independent market research. Subject to change without notice. May exclude fees for mandatory or optional services and usage-based utilities.
Matterport 3D Tours
Explore Commute Options
Property Highlights
- 24/7 Community Monitoring
- 24/7 Emergency Maintenance
- After-Hours Patrol
- Designated Resident Parking
- Engaging Community Events
- Front-Loading Washer & Dryer
- Keyless Entry
- Mobile Messaging for Personalized Communication
- Oversized Bedrooms & Bathrooms
- Pet Spa
- Private Conference Rooms
- Private Yards & Balconies
- Resident Package Delivery
- Self-Service Maintenance Portal
- Separate Glass-Enclosed Shower*
- Side by Side Refrigerator
- Smart Home Systems
- Smart Home Technology with Keyless Entry and Programmable Systems
- Spacious Floor Plans
- Stand Up Showers*
Apartment Features
- Air Conditioning
- Balcony
- Cable Ready
- Ceiling Fans
- Dishwasher
- Disposal
- Double Vanities
- Eat-in Kitchen
- Hardwood Floors
- Heating
- High Ceilings
- High Speed Internet Access
- Ice Maker
- Island Kitchen
- Kitchen
- Large Bedrooms
- Linen Closet
- Microwave
- Oven
- Pantry
- Patio
- Quartz Countertops
- Range
- Refrigerator
- Stainless Steel Appliances
- Tub/Shower
- Vinyl Flooring
- Walk-In Closets
- Washer/Dryer
- Wheelchair Accessible (Rooms)
- Window Coverings
- Yard
Community Features
- Cabana
- Clubhouse
- Community-Wide WiFi
- Conference Rooms
- Controlled Access
- Corporate Suites
- Courtyard
- Dog Park
- Fitness Center
- Gameroom
- Gated
- Grill
- Income Restricted
- Key Fob Entry
- Maintenance on site
- Multi Use Room
- Online Services
- Package Service
- Pet Care
- Pet Play Area
- Pet Washing Station
- Planned Social Activities
- Pool
- Property Manager on Site
- Spa
- Storage Space
- Sundeck
- Trash Pickup - Door to Door
- Walking/Biking Trails
- Wi-Fi
Map of Kinstead
Area Scores
Walkability
Fairly walkable
Driveability
Exceptionally drivable
Bikeability
Somewhat bikeable
Walkability measures the walking distance to day-to-day needs.
Driveability measures congestion, parking availability, and access to major roads.
Bikeability measures the suitability for cycling.
Soundscore™
Busy
A Sound Score rating aggregates noise caused by vehicle traffic, airplane traffic and local sources.
Transit
Airport
39 min Drive

Airport
36 min Drive

Moving to Allen/McKinney, McKinney, TX
Shopping Centers
Shoppers will appreciate Kinstead proximity to Ridgeview Village, Lake Forest Commons, and Lake Forest Crossing. Ridgeview Village is 0.5 miles away, and Lake Forest Commons is within a 26 minute walk.
Parks and Recreation
Recreational activities near Kinstead are plentiful. Discover 2 parks within 4 miles, including Allen Station Park and Dayspring Nature Preserve.
Airports
Living in Allen/McKinney provides easy access to Dallas Love Field, located just 38 minutes from Kinstead. Another nearby airport is Dallas-Fort Worth International, located 30.5 miles away.
Local Education
Primary and Secondary Schools

Jenny Preston Elementary School
Grades K-5
Public

The Montessori School at Starcreek
Grades PK-5
Private
Lois Lindsey Elementary
Grades PK-5
Public
Walter & Lois Curtis Middle School
Grades 6-8
Public

Allen High School
Grades 9-12
Public
Emerson High School
Grades 9-12
Public
Cornerstone Christian Academy
Grades K-12
Private
Data provided by GreatSchools.org © 2026. All rights reserved.

Colleges and Universities
| School | Commute Time (Distance) |
|---|---|
| Collin County CC, Colin HEC | Drive: 6 min (3.3 mi) |
| Collin Co. Comm. Coll. | Drive: 10 min (4.3 mi) |
| Collin County CC, Central Park | Drive: 13 min (7.4 mi) |
| Collin County CC, Preston | Drive: 13 min (8.3 mi) |
About Kinstead
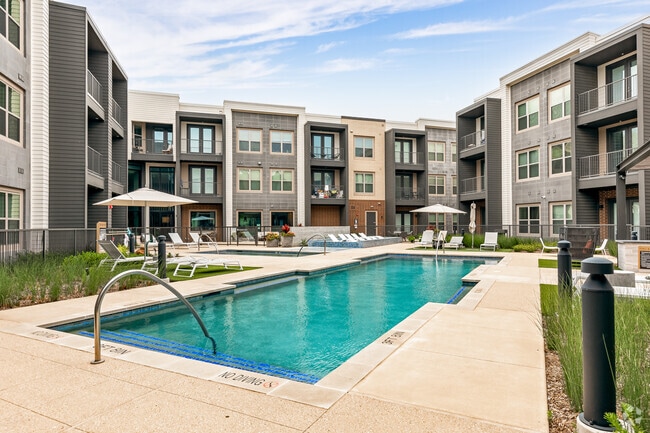
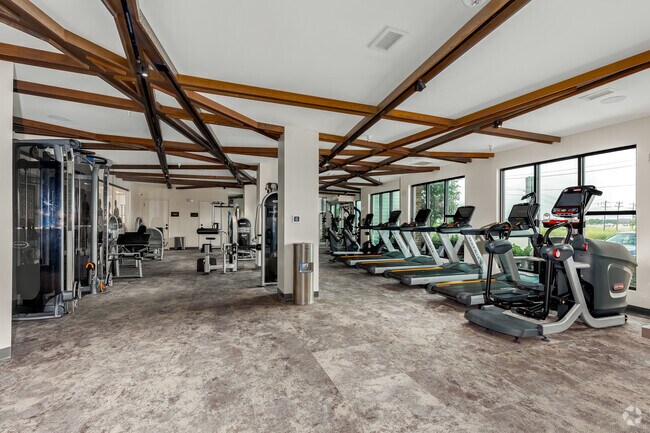
Welcome to Kinstead, where modern design meets luxurious comfort in the heart of McKinney. Our pet-friendly studio, 1-, 2-, and 3-bedroom apartments feature quartz countertops, wood flooring, stainless steel appliances, smart home features, and… private yards and oversized balconies for your own outdoor escape. Enjoy resort-inspired perks like a fitness center, yoga studio, sparkling pools, coworking lounges, and pet spa. Nestled near Craig Ranch and minutes from all of DFW, Kinstead places you close to dining, trails, and top employers. Schedule your tour today!
Welcome to Kinstead, where modern design meets luxurious comfort in the heart of McKinney. Our pet-friendly studio, 1-, 2-, and 3-bedroom apartments feature quartz countertops, wood flooring, stainless steel appliances, smart home features, and private yards and oversized balconies for your own outdoor escape. Enjoy resort-inspired perks like a fitness center, yoga studio, sparkling pools, coworking lounges, and pet spa. Nestled near Craig Ranch and minutes from all of DFW, Kinstead places you close to dining, trails, and top employers. Schedule your tour today!
Kinstead is an apartment community in McKinney, TX
Contact
McKinney, TX 75070
- Sunday 1:00 PM – 5:00 PM
- Monday 9:00 AM – 6:00 PM
- Tuesday 9:00 AM – 6:00 PM
- Wednesday 9:00 AM – 6:00 PM
- Thursday 9:00 AM – 6:00 PM
- Friday 9:00 AM – 6:00 PM
- Saturday 10:00 AM – 5:00 PM

Renter Reviews
For Kinstead
68 Ratings & Reviews
-
6/20/25
Please come see Von at Kinstead Apartments!!!
The property is great, but the best part is that Von even helped us secure a place on her day off!! We are in the process of selling our house and needed to vacate quickly to be able to show the house. Thank God for people who do their jobs with such enthusiasm and dedication!!!
Review from Apartments.com
Property Manager at Kinstead responded to this review
What a thoughtful review -- thank you so much for sharing this! I’m so glad to hear Von was able to step in and assist you, even on her day off. That level of dedication is exactly what we strive for, and I’ll be sure to share your kind words with… her. If there’s anything else you need as you settle in or continue your transition from selling your home, please don't hesitate to stop by the office or call us directly at (972) 357-9414. We’re here to help however we can. Warmly, Tina S., Property Manager
Property Manager at Kinstead responded to this review
What a thoughtful review -- thank you so much for sharing this! I’m so glad to hear Von was able to step in and assist you, even on her day off. That level of dedication is exactly what we strive for, and I’ll be sure to share your kind words with… her. If there’s anything else you need as you settle in or continue your transition from selling your home, please don't hesitate to stop by the office or call us directly at (972) 357-9414. We’re here to help however we can. Warmly, Tina S., Property Manager
Kinstead Gallery




Find More Rentals in Mckinney
Bedrooms
Other Types of Rentals
Mckinney Apartments by Amenity
- Pet-Friendly Apartments in Mckinney
- Furnished Apartments in Mckinney
- Waterfront Apartments in Mckinney
- Apartments with a Pool in Mckinney
- Apartments with Wheelchair Access in Mckinney
- Apartments with Washer & Dryer in Mckinney
- Apartments with Utilities Included in Mckinney
- Apartments with a Garage in Mckinney
- Apartments with EV Charging in Mckinney
- Apartments with a Virtual Tour in Mckinney
Apartment Specialties
Apartments in your Budget
Find More Rentals Nearby…
Cities
Neighborhoods
Contact This Property
(469) 815-7431Languages: English
Open 9:00 AM – 6:00 PM Today