
Managed By

- Bedrooms
- 1 - 21 - 2 Beds
- Bathrooms
- 1 - 2.51 - 2.5 Baths
- Sq. Ft.
- 630 - 1,093 sq ft
Pricing and Floor Plans
A2
Show Floor Plan Details Hide Floor Plan Details
Unable to load floor plan details.
02106
$949
647 Sq. Ft.
Now
01112
$949
647 Sq. Ft.
Now
08109
$949
647 Sq. Ft.
Now
A5
Show Floor Plan Details Hide Floor Plan Details
Unable to load floor plan details.
05220
$1,080
729 Sq. Ft.
Now
01201
$1,080
729 Sq. Ft.
Now
09205
$1,130
729 Sq. Ft.
Now
A3
Show Floor Plan Details Hide Floor Plan Details
Unable to load floor plan details.
11103
$1,050
695 Sq. Ft.
Now
11108
$1,050
695 Sq. Ft.
Sep. 30
11106
$1,050
695 Sq. Ft.
Oct. 2
11102
$1,050
695 Sq. Ft.
Oct. 23
A1
Show Floor Plan Details Hide Floor Plan Details
Unable to load floor plan details.
10206
$899
630 Sq. Ft.
Now
10104
$899
630 Sq. Ft.
Now
10209
$950
630 Sq. Ft.
Oct. 9
A4
Show Floor Plan Details Hide Floor Plan Details
Unable to load floor plan details.
B2
Show Floor Plan Details Hide Floor Plan Details
Unable to load floor plan details.
03218
$1,438
1,043 Sq. Ft.
Now
02210
$1,438
1,043 Sq. Ft.
Now
02219
$1,386
1,043 Sq. Ft.
Sep. 25
B1
Show Floor Plan Details Hide Floor Plan Details
Unable to load floor plan details.
01208
$1,344
987 Sq. Ft.
Now
01205
$1,394
987 Sq. Ft.
Now
B6
Show Floor Plan Details Hide Floor Plan Details
Unable to load floor plan details.
12103
$1,377
1,093 Sq. Ft.
Sep. 21
B3
Show Floor Plan Details Hide Floor Plan Details
Unable to load floor plan details.
10208
$1,361
1,048 Sq. Ft.
Oct. 2
B4
Show Floor Plan Details Hide Floor Plan Details
Unable to load floor plan details.
B5
Show Floor Plan Details Hide Floor Plan Details
Unable to load floor plan details.
Details
Lease Term Options
- 3 - 12 Month Leases
Property Information
- Built in 1984
- 273 units3 stories
Fees & Policies
The fees below are based on community-supplied data and may exclude additional fees and utilities.
One-Time Basics
Due at Application
-
Application Fee Per Applicant$75
Due at Move-In
-
Administrative Fee$175
-
Covered
-
Other
Pet policies are negotiable.
Dogs Allowed
-
Dog Fee$500
-
Dog Rent$25 / mo
Restrictions
Aggressive breeds restricted but not limited to Pit Bull, Rottweiler, German Shepherd, Staffordshire Terrier, Mastiff, Dalmatian, Husky, Malamute, Akita, Chow, Doberman, Great Dane, St Bernard, and Wolf-Hybrid. No Reptiles or Rodents.
Comments
Max Weight: 100 lb. All pets must be approved and registered with the management. All pets must have a leash when outside. No pet will be allowed to live on patios or balconies. Residents must pick up at all times.
Cats Allowed
-
Cat Fee$500
-
Cat Rent$25 / mo
Restrictions
Aggressive breeds restricted but not limited to Pit Bull, Rottweiler, German Shepherd, Staffordshire Terrier, Mastiff, Dalmatian, Husky, Malamute, Akita, Chow, Doberman, Great Dane, St Bernard, and Wolf-Hybrid. No Reptiles or Rodents.
Comments
Max Weight: 100 lb. All pets must be approved and registered with the management. All pets must have a leash when outside. No pet will be allowed to live on patios or balconies. Residents must pick up at all times.
Property Fee Disclaimer: Based on community-supplied data and independent market research. Subject to change without notice. May exclude fees for mandatory or optional services and usage-based utilities.
Matterport 3D Tours
Explore Commute Options
Property Highlights
- Air Conditioner
- Bilingual Speaking Staff
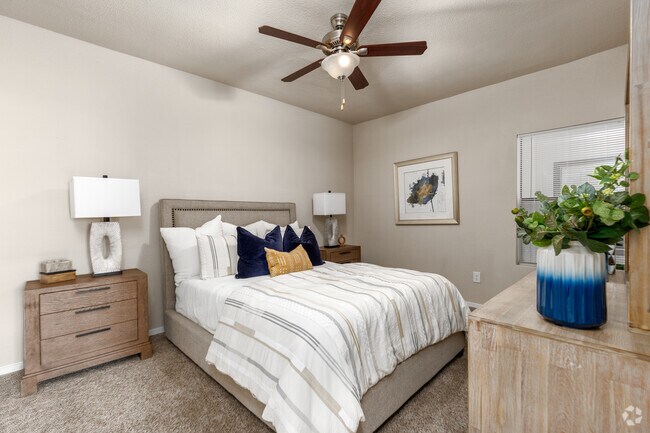
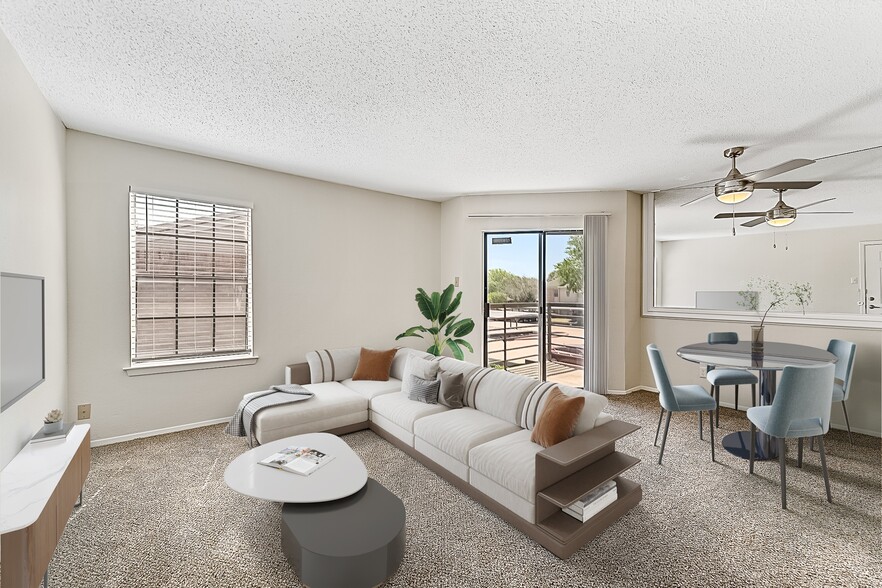
- Ceiling Fan
- Ceiling fan guest bedroom
- Coat Closet
- Conference Room
- Courtyard and Pool Views Available*
- Courtyard view
- Easy Access to Public Transportation
- Extra Storage
- Faux Wood Blinds
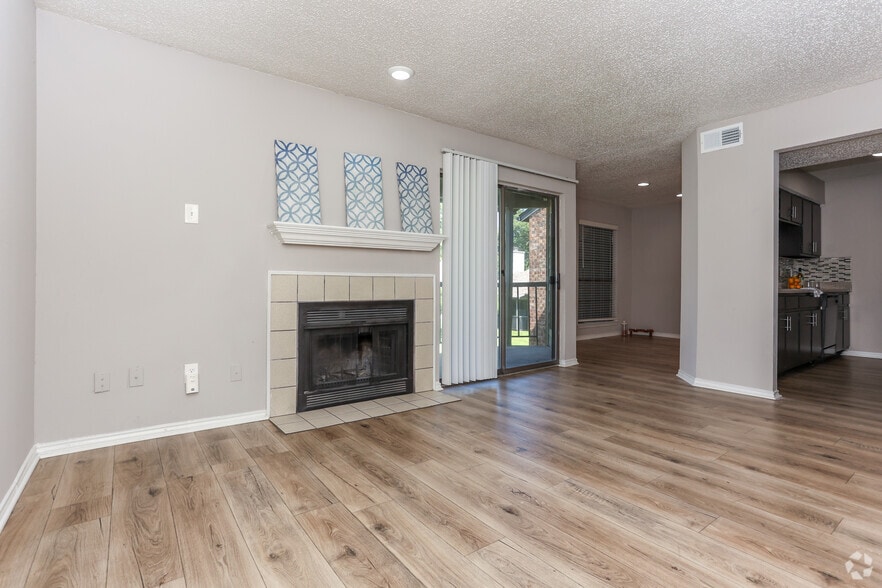
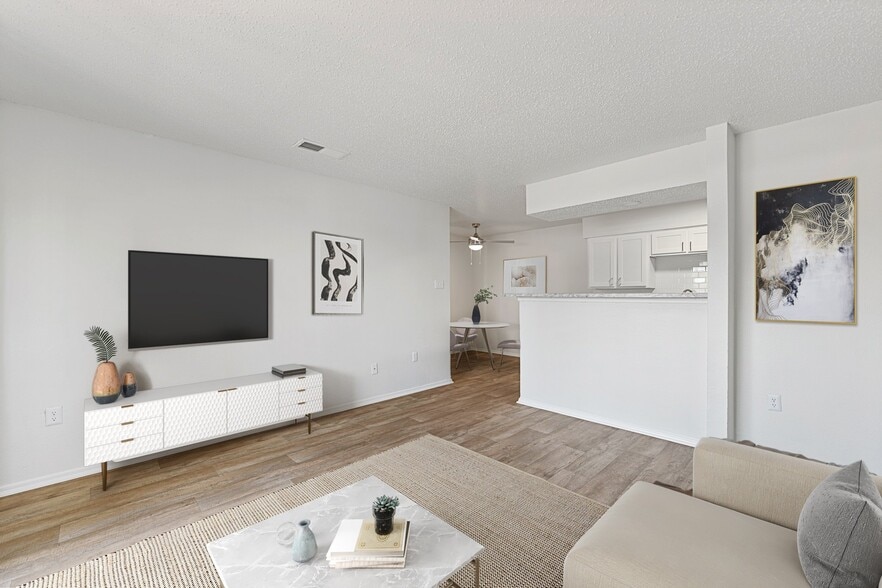
- Hardwood-style Floors
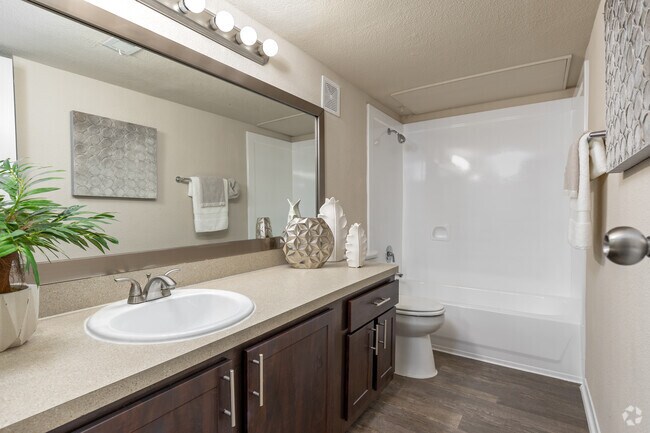
- Modern Brushed Nickel Hardware and Fixtures
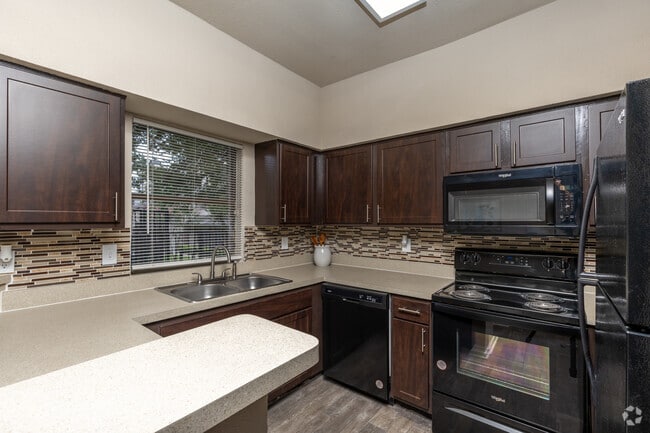
- Mosaic-tile Backsplash
- Outdoor Kitchen
- Outdoor Living with Firepit
- Personal Balcony or Patio
- Pet Friendly Community
- Pet Park
- Quartz Countertops*
- Smart Home Package
- Stackable Washer and Dryer Connections
- Tile Backsplash
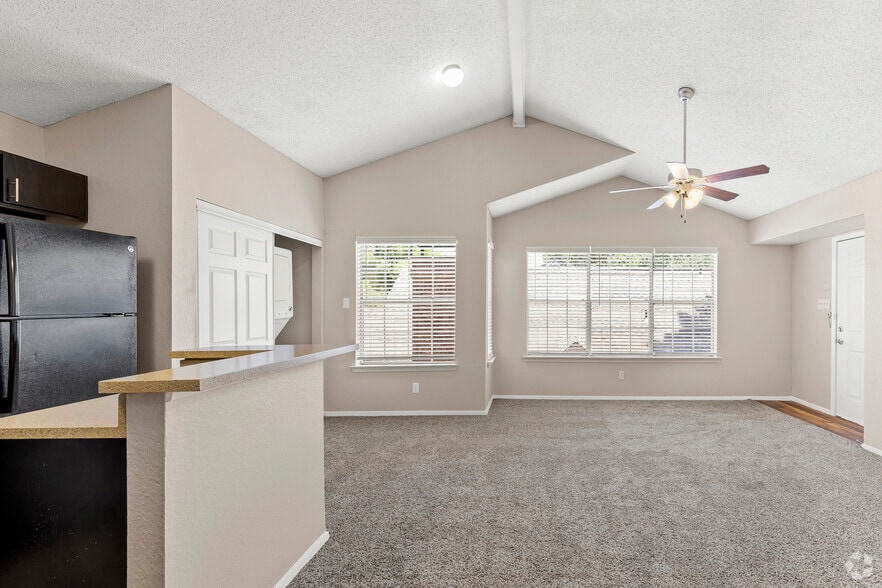
- Two-story Vaulted Ceilings*
- Two-Story Vaulted Ceillings*
- Updated Appliance Package with Built-in Microwave
- Upgraded Appliance Package
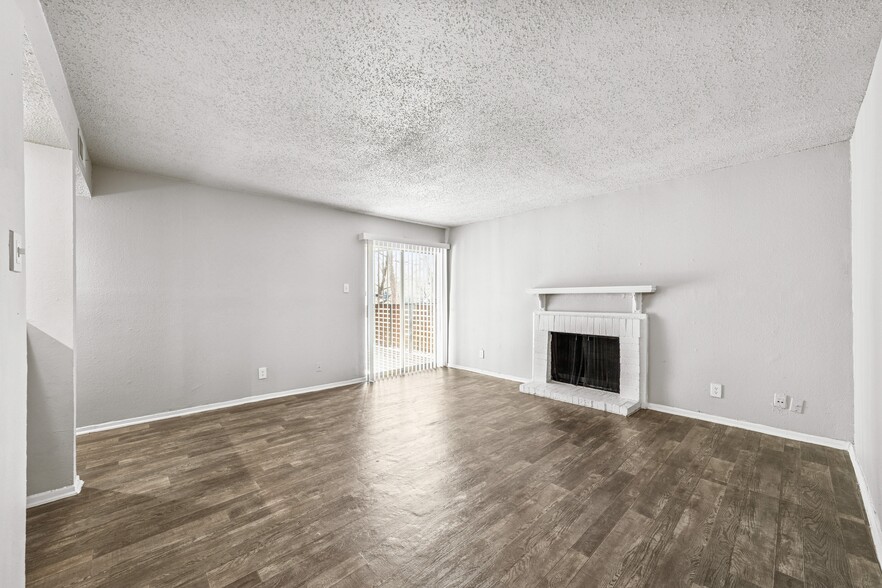
- Wood-burning Fireplace*
Apartment Features
- Air Conditioning
- Balcony
- Ceiling Fans
- Fireplace
- Framed Mirrors
- High Speed Internet Access
- Kitchen
- Microwave
- Quartz Countertops
- Smoke Free
- Vaulted Ceiling
- Walk-In Closets
- Washer/Dryer Hookup
Community Features
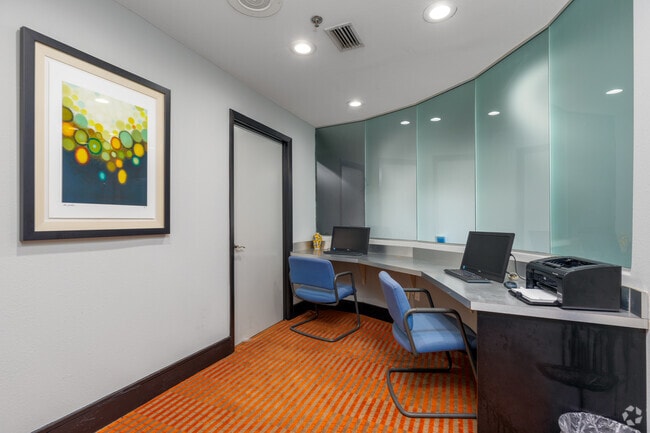
- Business Center
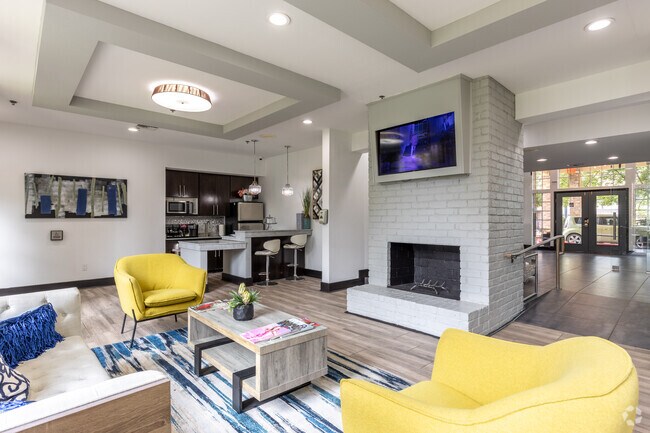
- Clubhouse
- Conference Rooms
- Courtyard
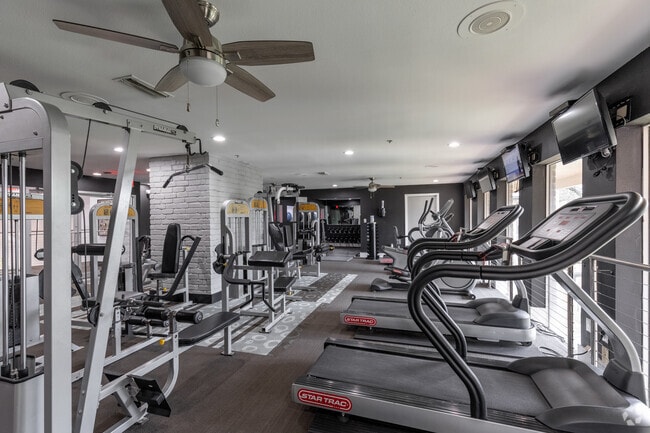
- Fitness Center
- Laundry Facilities
- Maintenance on site
- Package Service
- Pool
- Property Manager on Site
- Sauna
- Short Term Lease
- Spa
- Sundeck
Map of Country Club Apartments
Area Scores
Walkability
Fairly walkable
Transit
Limited public transit
Driveability
Exceptionally drivable
Bikeability
Fairly bikeable
Walkability measures the walking distance to day-to-day needs.
Transit measures access to public transportation.
Driveability measures congestion, parking availability, and access to major roads.
Bikeability measures the suitability for cycling.
Soundscore™
Busy
A Sound Score rating aggregates noise caused by vehicle traffic, airplane traffic and local sources.
Transit
Airport
28 min Drive

Airport
37 min Drive

Moving to Greater Mesquite, Mesquite, TX
Shopping Centers
Shoppers will appreciate Country Club Apartments proximity to Meadow Glen Shopping Center, LBJ Oates Summit Shopping Center, and Broadway Square Shopping Center. Meadow Glen Shopping Center is 0.7 miles away, and LBJ Oates Summit Shopping Center is within a 17 minute walk.
Commuting
With a TransitScore of 30, Country Club Apartments has limited public transit, including 10 transit stops within 26.6 miles. Transit options include Downtown Garland Station and Lbj/Skillman.
Airports
Living in Greater Mesquite provides easy access to Dallas Love Field, located just 29 minutes from Country Club Apartments. Another nearby airport is Dallas-Fort Worth International, located 31.2 miles away.
Local Education
Primary and Secondary Schools

Florence Elementary School
Grades PK-5
Public

Shands Elementary School
Grades PK-5
Public

Appleseed Academy
Grades PK-5
Private
Vanston Middle School
Grades 6-8
Public
Dallas Christian Elementary School
Grades 6-8
Private
North Mesquite High School
Grades 9-12
Public
Dallas Christian Junior High School
Grades 9-12
Private
Data provided by GreatSchools.org © 2026. All rights reserved.

Colleges and Universities
| School | Commute Time (Distance) |
|---|---|
| Eastfield College | Drive: 7 min (3 mi) |
| East Texas A&M at Dallas | Drive: 17 min (9.4 mi) |
| Richland College | Drive: 14 min (9.7 mi) |
| The Art Institute of Dallas | Drive: 16 min (10.3 mi) |
About Country Club Apartments
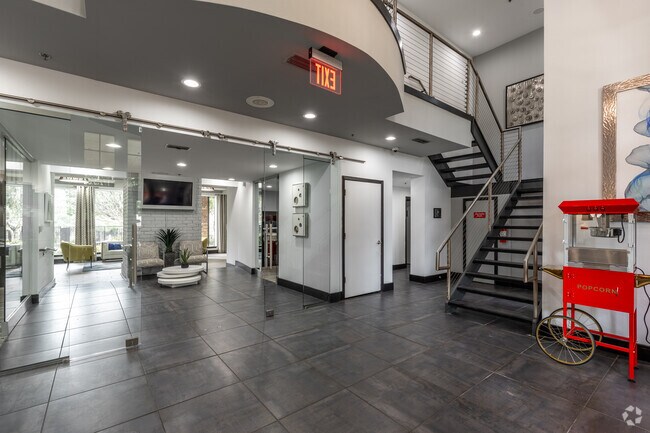
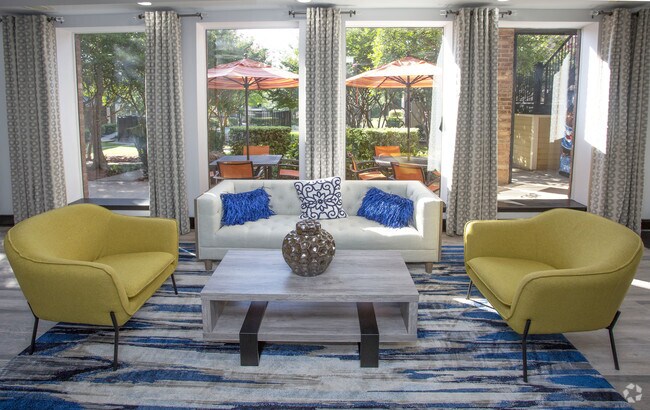
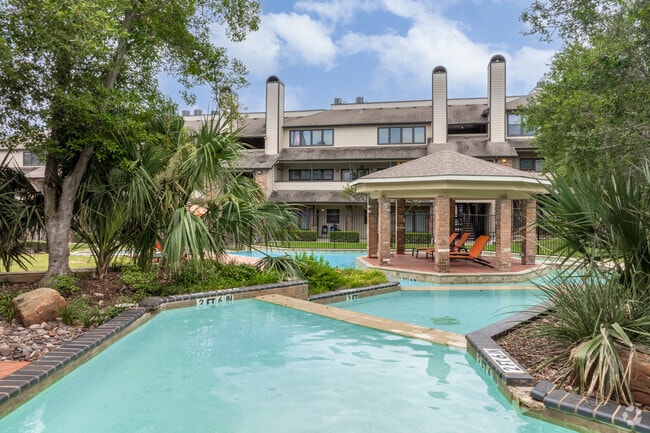
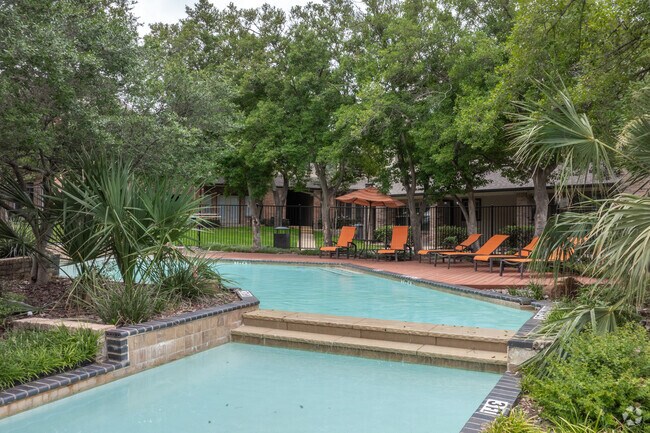
Welcome to Country Club Apartments, Mesquite's hidden gem for comfortable living. Located at 1901 Pinehurst Lane, Mesquite, TX 75150, our one and two bedroom homes offer open layouts, modern finishes, and private patios or balconies for everyday… relaxation. Enjoy resort-style perks including a refreshing pool, beautifully landscaped courtyards, and attentive on-site management. With easy access to I-30, I-635, and Hwy 80, commuting to Dallas or reaching nearby shopping, dining, and entertainment is simple. We're minutes from Town East Mall, city parks, and local employers. Set in a quiet, well-kept neighborhood, you'll feel at home from day one. Choose comfort, convenience, and community at Country Club Apartments. Schedule your tour today!
Welcome to Country Club Apartments, Mesquite's hidden gem for comfortable living. Located at 1901 Pinehurst Lane, Mesquite, TX 75150, our one and two bedroom homes offer open layouts, modern finishes, and private patios or balconies for everyday relaxation. Enjoy resort-style perks including a refreshing pool, beautifully landscaped courtyards, and attentive on-site management. With easy access to I-30, I-635, and Hwy 80, commuting to Dallas or reaching nearby shopping, dining, and entertainment is simple. We're minutes from Town East Mall, city parks, and local employers. Set in a quiet, well-kept neighborhood, you'll feel at home from day one. Choose comfort, convenience, and community at Country Club Apartments. Schedule your tour today!
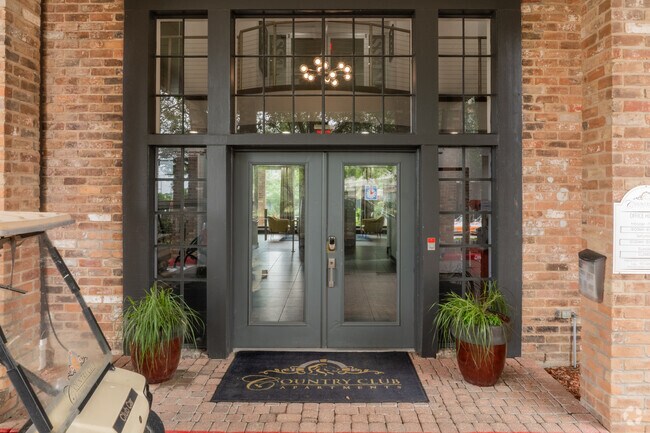
Country Club Apartments is an apartment community in Mesquite, TX
Contact
Mesquite, TX 75150
- Sunday Closed
- Monday 9:00 AM – 6:00 PM
- Tuesday 9:00 AM – 6:00 PM
- Wednesday 9:00 AM – 6:00 PM
- Thursday 9:00 AM – 6:00 PM
- Friday 9:00 AM – 6:00 PM
- Saturday 10:00 AM – 5:00 PM
Renter Reviews
For Country Club Apartments
16 Ratings & Reviews
-
11/19/24
Great Community!
I love my one bedroom townhome! The long windows make the sun come in to my bedroom and I love it! The staff has been wonderful they are always nice and have a smile!
Review from Apartments.com
1 Person Found This Helpful
Property Manager at Country Club Apartments responded to this review
Thank you for your positive feedback! We're delighted to hear that you love your townhome and appreciate our friendly staff.
Country Club Apartments Gallery
Nearby Properties You Might Like
Within 50 Miles of Country Club Apartments
Find More Rentals in Mesquite
Bedrooms
Other Types of Rentals
Mesquite Apartments by Amenity
- Pet-Friendly Apartments in Mesquite
- Furnished Apartments in Mesquite
- Apartments with a Pool in Mesquite
- Apartments with Wheelchair Access in Mesquite
- Apartments with Washer & Dryer in Mesquite
- Apartments with Utilities Included in Mesquite
- Apartments with a Garage in Mesquite
- Apartments with EV Charging in Mesquite
- Apartments with a Virtual Tour in Mesquite
Apartment Specialties
Apartments in your Budget
Find More Rentals Nearby…
Cities
Neighborhoods
Contact This Property
(469) 523-9151Languages: English
Closed Today