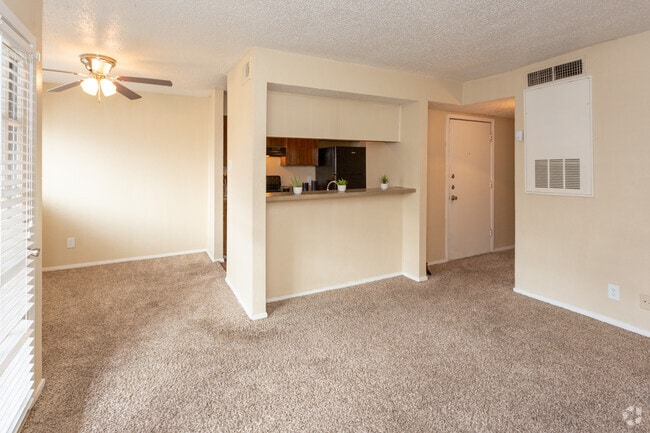
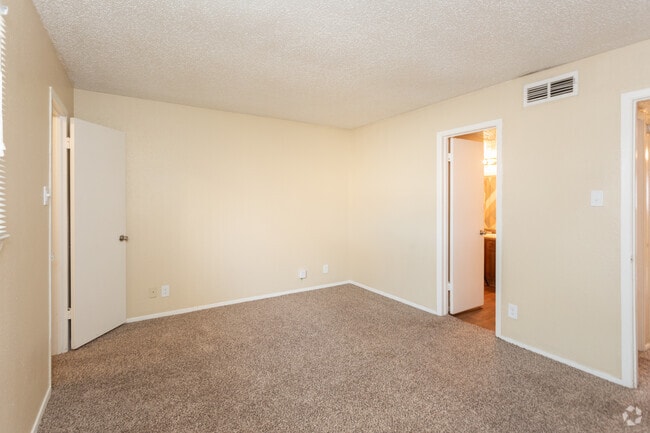
- Bedrooms
- 1 - 21 - 2 Beds
- Bathrooms
- 1 - 2.51 - 2.5 Baths
- Sq. Ft.
- 600 - 1,200 sq ft
Pricing and Floor Plans
1 BR x 1 BA - A - Income-Restricted (50)
Show Floor Plan Details Hide Floor Plan Details
Unable to load floor plan details.
1 BR x 1 BA - D - Income-Restricted (50)
Show Floor Plan Details Hide Floor Plan Details
Unable to load floor plan details.
1 BR x 1 BA Townhome with W/D - A
Show Floor Plan Details Hide Floor Plan Details
Unable to load floor plan details.
1 BR x 1 BA - A
Show Floor Plan Details Hide Floor Plan Details
Unable to load floor plan details.
1 BR x 1 BA - B
Show Floor Plan Details Hide Floor Plan Details
Unable to load floor plan details.
1 BR x 1 BA Den with W/D - F
Show Floor Plan Details Hide Floor Plan Details
Unable to load floor plan details.
1 BR x 1 BA - C
Show Floor Plan Details Hide Floor Plan Details
Unable to load floor plan details.
1 BR x 1 BA with W/D - D
Show Floor Plan Details Hide Floor Plan Details
Unable to load floor plan details.
1 BR x 1 BA with W/D - B
Show Floor Plan Details Hide Floor Plan Details
Unable to load floor plan details.
1 BR x 1 BA - C - Income-Restricted (50)
Show Floor Plan Details Hide Floor Plan Details
Unable to load floor plan details.
2 BR x 2 BA - A
Show Floor Plan Details Hide Floor Plan Details
Unable to load floor plan details.
2 BR x 2 BA - A - Income-Restricted (50)
Show Floor Plan Details Hide Floor Plan Details
Unable to load floor plan details.
2 BR x 2.5 BA with W/D - D
Show Floor Plan Details Hide Floor Plan Details
Unable to load floor plan details.
2 BR x 1 BA - A - Income-Restricted (50)
Show Floor Plan Details Hide Floor Plan Details
Unable to load floor plan details.
2 BR x 1 BA - A - Income-Restricted (80)
Show Floor Plan Details Hide Floor Plan Details
Unable to load floor plan details.
2 BR x 2.5 BA Townhome with W/D - C
Show Floor Plan Details Hide Floor Plan Details
Unable to load floor plan details.
Details
Lease Term Options
- 3 - 15 Month Leases
Property Information
- Built in 1980
- 92 units2 stories
Fees & Policies
The fees below are based on community-supplied data and may exclude additional fees and utilities.
One-Time Basics
Due at Application
-
Application Fee Per Applicant$50
Due at Move-In
-
Administrative Fee$100
-
Covered
Dogs Allowed
-
Monthly Pet Fee$30
-
One-Time Pet Fee$300
100 lbs. Weight Limit
Restrictions
Breed Restrictions: Pit Bull Terrier, Staffordshire Terrier, Doberman Pinscher, Rottweiler, Presa Canarios, Akita, Alaskan Malamute, Wolf-hybrid, Mastiff, Chow Chow, Husky and German Shepard
Comments
Dogs Welcome (some breed restriction see below)<br /> Maximum Pets per Apartment: 2<br /> Pet Fee per Pet: $300 (non refundable)<br /> Monthly Pet Rent per Pet: $30
Cats Allowed
-
Monthly Pet Fee$30
-
One-Time Pet Fee$300
45 lbs. Weight Limit
Comments
Cats Welcome<br /> Maximum Pets per Apartment: 2<br /> Pet Fee per Pet: $300 (non refundable)<br /> Monthly Pet Rent per Pet: $30
Property Fee Disclaimer: Based on community-supplied data and independent market research. Subject to change without notice. May exclude fees for mandatory or optional services and usage-based utilities.
Explore Commute Options
Property Highlights
- 24 Hour Package Lockers
- BBQ Grilling Stations
- Community Rewards
- Complimentary Coffee Bar
- Energy Efficient Lighting
- Energy Efficient Plumbing
- Energy Saving Solar Screens
- Flexible Lease Options
- Gated Dog Park w/ Pet Station
- Income-Restricted Housing Options
- Individual Climate Control
- Internet Access: High-Speed
- Open Kitchen With Breakfast Bar*
- Open Parking
Apartment Features
- Balcony
- Cable Ready
- Ceiling Fans
- Fireplace
- Kitchen
- Walk-In Closets
- Washer/Dryer
- Washer/Dryer Hookup
Community Features
- Business Center
- Clubhouse
- Dog Park
- Gated
- Grill
- Laundry Facilities
- Playground
- Pool
- Sundeck
Map of ReNew Andrews
Area Scores
Walkability
Fairly walkable
Driveability
Exceptionally drivable
Bikeability
Fairly bikeable
Walkability measures the walking distance to day-to-day needs.
Driveability measures congestion, parking availability, and access to major roads.
Bikeability measures the suitability for cycling.
Soundscore™
Active
A Sound Score rating aggregates noise caused by vehicle traffic, airplane traffic and local sources.
Transit
Airport
16 min Drive

Moving to Midland & Odessa, Midland, TX
Shopping Centers
Shoppers will appreciate ReNew Andrews proximity to Mesa Verde, Scottsdale Shopping Center, and Westwood Village. Mesa Verde is 0.5 miles away, and Scottsdale Shopping Center is within an 11 minute walk.
Airports
Living in Midland & Odessa provides easy access to Midland International Air And Space Port, located just 15 minutes from ReNew Andrews.
Local Education
Primary and Secondary Schools

Bush Elementary School
Grades PK-5
Public

Midland Montessori School
Grades PK-5
Private

Alamo J High School
Grades 6-8
Public

Abell Junior High School
Grades 6-8
Public

Lee High School
Grades 9-12
Public
Lee Freshman High School
Grades 6-12
Public
Orion High School
Grades K-12
Private
Data provided by GreatSchools.org © 2026. All rights reserved.

Colleges and Universities
| School | Commute Time (Distance) |
|---|---|
| Midland College | Drive: 8 min (3.7 mi) |
About ReNew Andrews
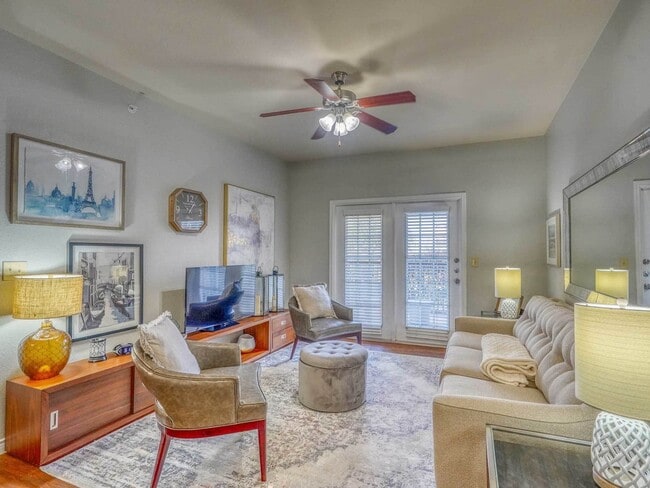
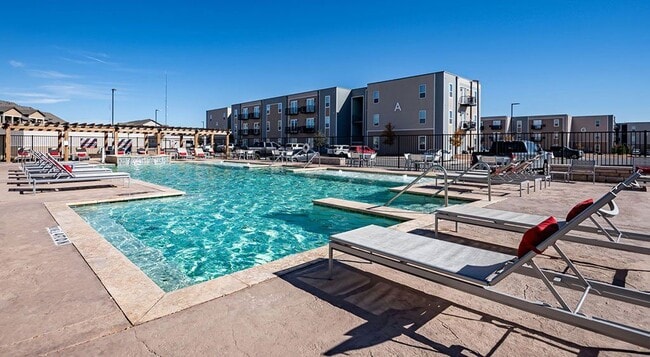
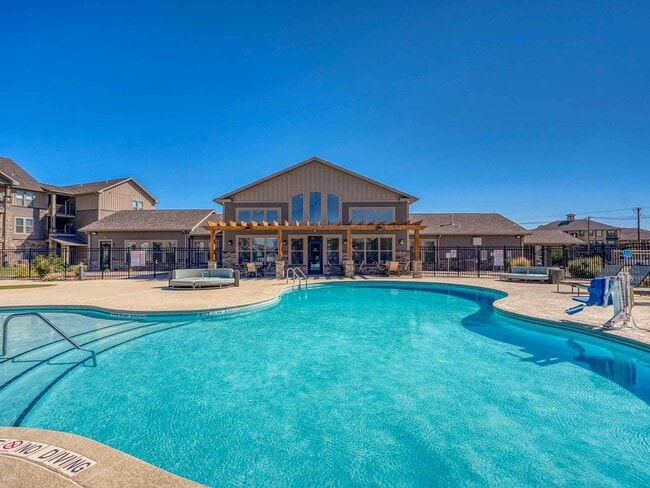
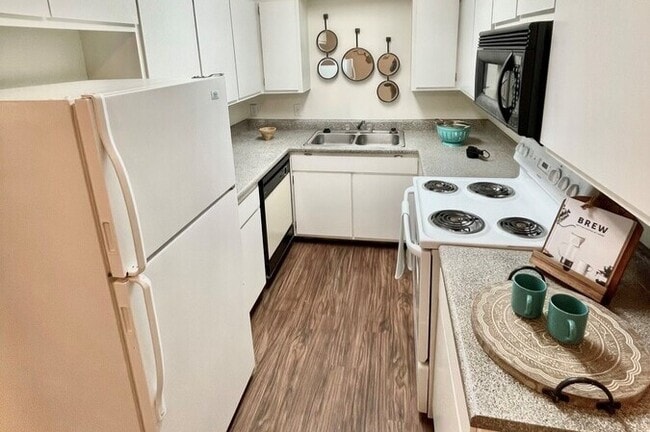
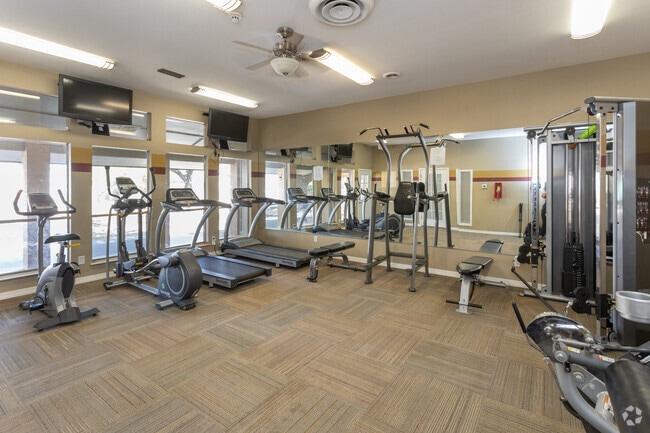
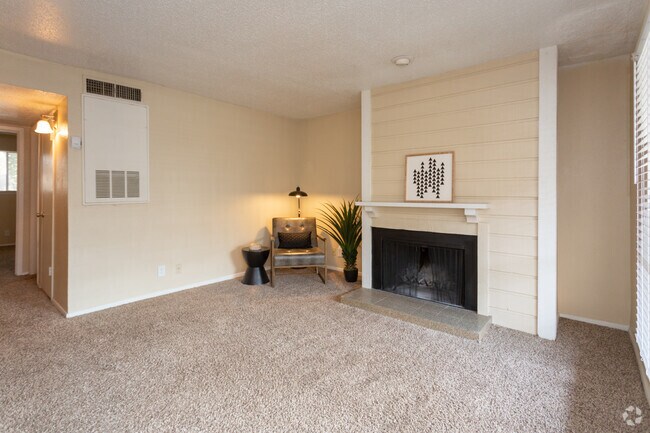
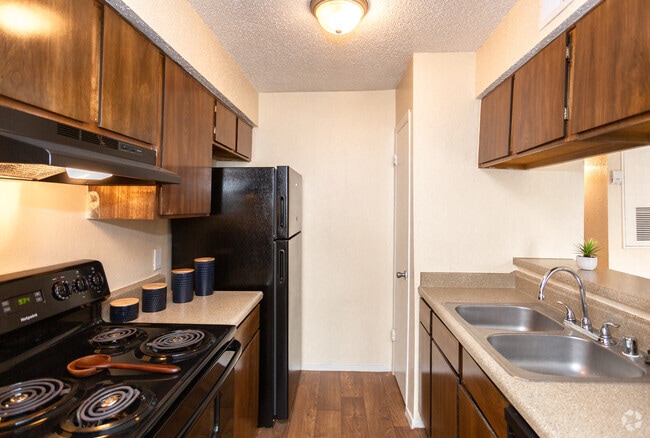
ReNew Andrews® is located in the heart of Midland, TX near the intersection of Andrews Highway and Midland Drive. We offer both market rate and income-restricted housing options. The community is comprised of one and two-bedroom floor plans that… feature a full appliance package, wood cabinets, fluorescent lighting in bathrooms and kitchens, fireplaces, washer/dryer connections, and ceiling fans. Community amenities include a swimming pool, a clubhouse with a fireplace and coffee bar, and two laundry facilities. Once you are ready to see our community for yourself, come take a tour with one of our leasing agents! Tours offered in both English & Spanish.
ReNew Andrews® is located in the heart of Midland, TX near the intersection of Andrews Highway and Midland Drive. We offer both market rate and income-restricted housing options. The community is comprised of one and two-bedroom floor plans that feature a full appliance package, wood cabinets, fluorescent lighting in bathrooms and kitchens, fireplaces, washer/dryer connections, and ceiling fans. Community amenities include a swimming pool, a clubhouse with a fireplace and coffee bar, and two laundry facilities. Once you are ready to see our community for yourself, come take a tour with one of our leasing agents! Tours offered in both English & Spanish.
ReNew Andrews is an apartment community in Midland, TX
Contact
Midland, TX 79703
- Sunday Closed
- Monday 9:00 AM – 6:00 PM
- Tuesday 9:00 AM – 6:00 PM
- Wednesday 9:00 AM – 6:00 PM
- Thursday 9:00 AM – 6:00 PM
- Friday 9:00 AM – 6:00 PM
- Saturday Closed
Avoid Scams
Protect yourself from fraud. Do not send money to anyone you don't know.
Renter Reviews
For ReNew Andrews
134 Ratings & Reviews
-
2/25/26
Verified Renter
Submitted by a verified resident of the apartment community. Participating residents may receive reward points in exchange for posting a review during their lease term, regardless of the nature of the review.Highly recommended a very quiet, and family -friendly área to live in.The apartments are of good quality and well maintained and the office staff are very friendly and helpful, thank you ??
Review from Apartments.com
ReNew Andrews Gallery
Find More Rentals in Midland
Bedrooms
Other Types of Rentals
Midland Apartments by Amenity
- Pet-Friendly Apartments in Midland
- Furnished Apartments in Midland
- Apartments with a Pool in Midland
- Apartments with Wheelchair Access in Midland
- Apartments with Washer & Dryer in Midland
- Apartments with Utilities Included in Midland
- Apartments with a Garage in Midland
- Apartments with EV Charging in Midland
- Apartments with a Virtual Tour in Midland
Apartment Specialties
Find More Rentals Nearby…
Nearby Properties You Might Like