

Managed By

- Bedrooms
- 1 - 31 - 3 Beds
- Bathrooms
- 1 - 21 - 2 Baths
- Sq. Ft.
- 660 - 1,218 sq ft
Pricing and Floor Plans
1 Bedroom, 1 Bathroom
Show Floor Plan Details Hide Floor Plan Details
Unable to load floor plan details.
126
$1,300
660 Sq. Ft.
Now
1 Bedroom, 1 Bathroom
Show Floor Plan Details Hide Floor Plan Details
Unable to load floor plan details.
611
$1,485
737 Sq. Ft.
Oct. 1
New
1 Bedroom, 1 Bathroom
Show Floor Plan Details Hide Floor Plan Details
Unable to load floor plan details.
1 Bedroom, 1 Bathroom
Show Floor Plan Details Hide Floor Plan Details
Unable to load floor plan details.
2 Bedroom, 2 Bathroom
Show Floor Plan Details Hide Floor Plan Details
Unable to load floor plan details.
921
$1,525
1,075 Sq. Ft.
Now
New
2 Bedroom, 2 Bathroom
Show Floor Plan Details Hide Floor Plan Details
Unable to load floor plan details.
524
$1,750
1,075 Sq. Ft.
Now
New
2 Bedroom, 1 Bathroom
Show Floor Plan Details Hide Floor Plan Details
Unable to load floor plan details.
2 Bedroom, 1 Bathroom
Show Floor Plan Details Hide Floor Plan Details
Unable to load floor plan details.
3 Bedroom, 2 Bathroom
Show Floor Plan Details Hide Floor Plan Details
Unable to load floor plan details.
3 Bedroom, 2 Bathroom
Show Floor Plan Details Hide Floor Plan Details
Unable to load floor plan details.
Details
Property Information
- Built in 2001
- 96 units2 stories
Fees & Policies
The fees below are based on community-supplied data and may exclude additional fees and utilities.
Surface Lot
-
Parking FeeN/A
-
Parking DepositN/A
Covered
-
Parking Fee$30
-
Parking DepositN/A
Dogs Allowed
-
Monthly Pet Fee$20
-
One-Time Pet Fee$400 - $800
Restrictions
Breed restrictions apply.
Cats Allowed
-
Monthly Pet Fee$20
-
One-Time Pet Fee$400 - $800
Restrictions
Breed restrictions apply.
Property Fee Disclaimer: Based on community-supplied data and independent market research. Subject to change without notice. May exclude fees for mandatory or optional services and usage-based utilities.
Matterport 3D Tours
Explore Commute Options
Property Highlights
- Covered Parking Available
- Covered/garage Parking
- Internet Access
- Outdoor Grilling Area
- Package Lockers
- Patio/Balcony
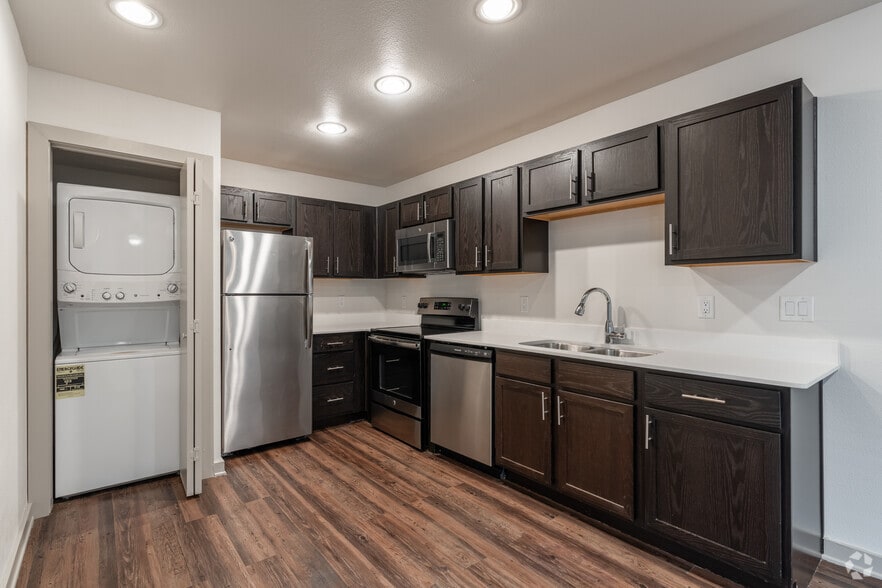
- Quartz Counters
- Renovated One Bedroom
- Renovated Two Bedroom
- Stainless Appliances
- Storage Units
- Vaulted Ceilings*
- W/D in Select Units*
- Washer and Dryer
- Wood-Style Flooring
Apartment Features
- Balcony
- Ceiling Fans
- Fireplace
- Granite Countertops
- Hardwood Floors
- High Speed Internet Access
- Patio
- Quartz Countertops
- Smoke Free
- Stainless Steel Appliances
- Storage Space
- Vaulted Ceiling
- Walk-In Closets
- Washer/Dryer
- Washer/Dryer Hookup
Community Features
- Business Center
- Clubhouse
- Conference Rooms
- Dog Park
- Fitness Center
- Grill
- Laundry Facilities
- Pet Play Area
- Picnic Area
- Pool
- Storage Space
Map of 9th Street Apartments
Area Scores
Walkability
Somewhat walkable
Driveability
Exceptionally drivable
Bikeability
Fairly bikeable
Walkability measures the walking distance to day-to-day needs.
Driveability measures congestion, parking availability, and access to major roads.
Bikeability measures the suitability for cycling.
Soundscore™
Active
A Sound Score rating aggregates noise caused by vehicle traffic, airplane traffic and local sources.
Transit
Airport
39 min Drive

Airport
46 min Drive

Moving to Ellis County, Midlothian, TX
Shopping Centers
Shoppers will appreciate 9th Street Apartments proximity to 9th Street Place and Graystone Corners. 9th Street Place is 1.2 miles away, and Graystone Corners is within a 29 minute walk.
Airports
Living in Ellis County provides easy access to Dallas Love Field, located just 40 minutes from 9th Street Apartments. Another nearby airport is Dallas-Fort Worth International, located 34.9 miles away.
Local Education
Primary and Secondary Schools

J A Vitovsky Elementary School
Grades PK-5
Public

Frank Seale Middle School
Grades 6-8
Public

Clara Muhammad Academy
Grades PK-8
Private

Midlothian Heritage High School
Grades 9-12
Public
Brain Train Academy
Grades K-12
Private
Data provided by GreatSchools.org © 2026. All rights reserved.

Colleges and Universities
| School | Commute Time (Distance) |
|---|---|
| SW Assemblies of God Univ. | Drive: 21 min (12.9 mi) |
About 9th Street Apartments
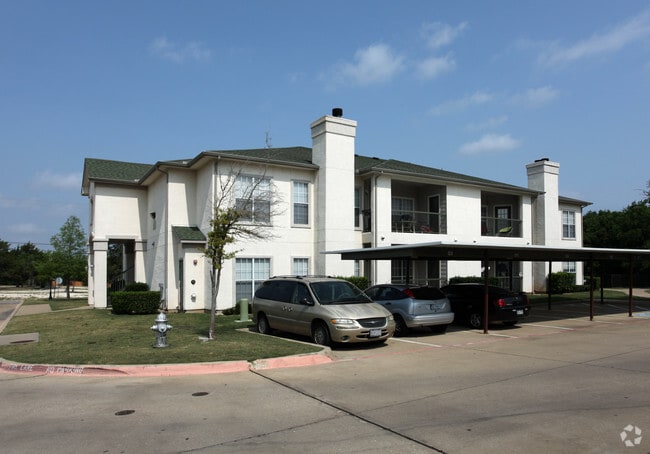
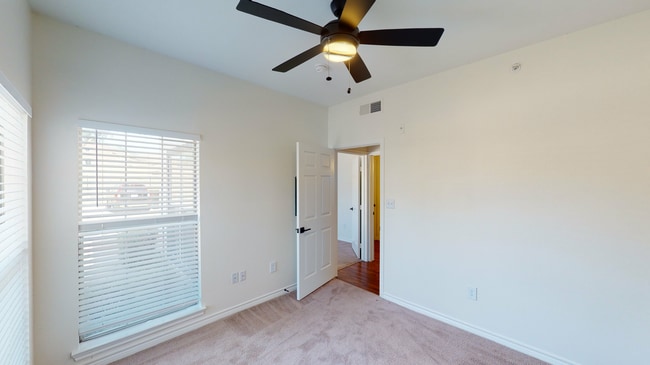
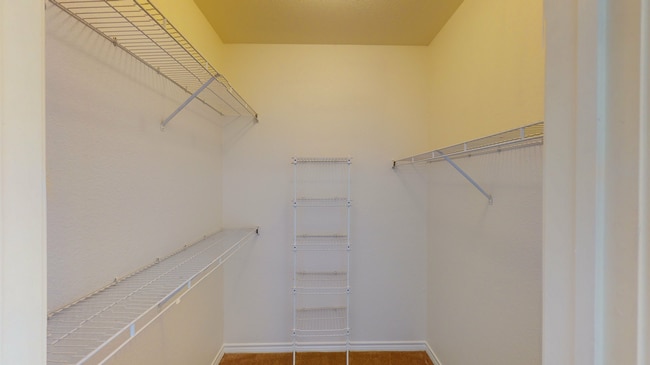
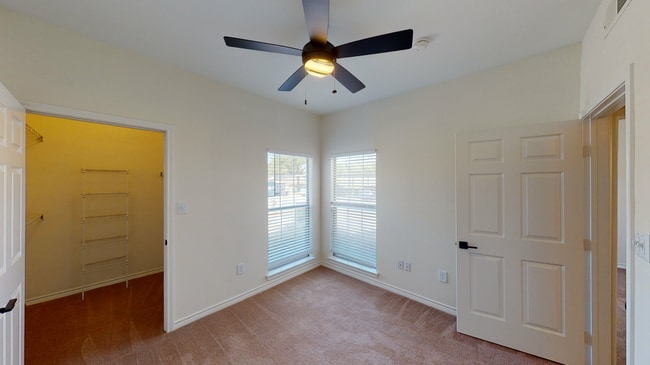
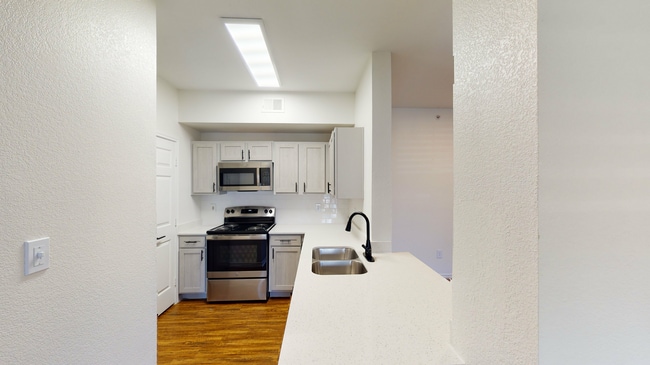
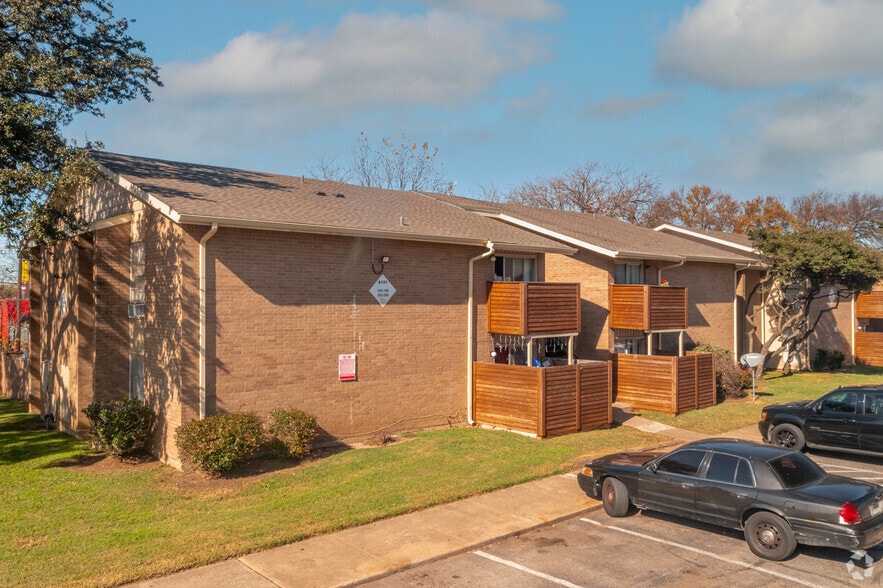
Bring your wildest dreams to life within the walls of our fabulous one, two, and three bedroom apartments. Each floor plan at 9th Street Apartments offers desirable features such as walk-in closets, fireplaces, and patios/balconies, allowing you to… settle in comfortably with everything you need. Enjoy life's most valuable moments at 9th Street Apartments, where our clubhouse, fitness center, swimming pool, and outdoor grilling area create the perfect opportunity to build lasting relationships and indulge in fun and relaxation. Our pet-friendly community is within walking distance of Jaycee Park, perfect for your four legged friends to get some fresh air and exercise as well!
Bring your wildest dreams to life within the walls of our fabulous one, two, and three bedroom apartments. Each floor plan at 9th Street Apartments offers desirable features such as walk-in closets, fireplaces, and patios/balconies, allowing you to settle in comfortably with everything you need. Enjoy life's most valuable moments at 9th Street Apartments, where our clubhouse, fitness center, swimming pool, and outdoor grilling area create the perfect opportunity to build lasting relationships and indulge in fun and relaxation. Our pet-friendly community is within walking distance of Jaycee Park, perfect for your four legged friends to get some fresh air and exercise as well!
9th Street Apartments is an apartment community in Midlothian, TX
Contact
Midlothian, TX 76065
- Sunday Closed
- Monday 9:30 AM – 5:30 PM
- Tuesday 9:30 AM – 5:30 PM
- Wednesday 9:30 AM – 5:30 PM
- Thursday 9:30 AM – 5:30 PM
- Friday 9:30 AM – 5:30 PM
- Saturday Closed
Renter Reviews
For 9th Street Apartments
1 Rating & Review
-
4/9/22
New owners
New owners upped rent and parking by double the price without any renovations. Cant ever talk to anyone in the office. Only leave voicemails. Wont let you decorate balcony as you please.
Review from Apartments.com
2 People Found This Helpful
9th Street Apartments Gallery



Nearby Properties You Might Like
Within 50 Miles of 9th Street Apartments
Find More Rentals in Midlothian
Bedrooms
Other Types of Rentals
Midlothian Apartments by Amenity
- Pet-Friendly Apartments in Midlothian
- Furnished Apartments in Midlothian
- Apartments with a Pool in Midlothian
- Apartments with Wheelchair Access in Midlothian
- Apartments with Washer & Dryer in Midlothian
- Apartments with Utilities Included in Midlothian
- Apartments with a Garage in Midlothian
- Apartments with EV Charging in Midlothian
- Apartments with a Virtual Tour in Midlothian
Apartment Specialties
Find More Rentals Nearby…
Cities
Neighborhoods
Contact This Property
(945) 300-4306Languages: English, Spanish
Open 9:30 AM – 5:30 PM Today