


Aura Southgate Apartments
3815 Southgate Bend Blvd, Midlothian, TX 76065
- Total Monthly Price
- $1,515 - $3,035
- Bedrooms
- 1 - 31 - 3 Beds
- Bathrooms
- 1 - 21 - 2 Baths
- Sq. Ft.
- 719 - 1,488 sq ft
Pricing and Floor Plans
A2
Show Floor Plan Details Hide Floor Plan Details
Unable to load floor plan details.
3407
$1,545
762 Sq. Ft.
Now
2410
$1,635
762 Sq. Ft.
Now
3309
$1,530
762 Sq. Ft.
Now
A1
Show Floor Plan Details Hide Floor Plan Details
Unable to load floor plan details.
3204
$1,515
719 Sq. Ft.
Now
1144
$1,715
719 Sq. Ft.
Now
1322
$1,610
719 Sq. Ft.
Sep. 30
A3
Show Floor Plan Details Hide Floor Plan Details
Unable to load floor plan details.
1327
$1,655
804 Sq. Ft.
Now
1343
$1,615
804 Sq. Ft.
Now
3403
$1,635
804 Sq. Ft.
Now
1323
$1,705
804 Sq. Ft.
Nov. 25
A2.2 ANSI
Show Floor Plan Details Hide Floor Plan Details
Unable to load floor plan details.
4110
$1,615
755 Sq. Ft.
Oct. 10
B1
Show Floor Plan Details Hide Floor Plan Details
Unable to load floor plan details.
2301
$2,180
1,082 Sq. Ft.
Sep. 30
4412
$2,220
1,082 Sq. Ft.
Nov. 10
4301
$2,180
1,082 Sq. Ft.
Nov. 27
B5
Show Floor Plan Details Hide Floor Plan Details
Unable to load floor plan details.
3301
$2,465
1,283 Sq. Ft.
Oct. 6
2415
$2,505
1,283 Sq. Ft.
Nov. 24
1449
$2,505
1,283 Sq. Ft.
Jan. 1
B5.4
Show Floor Plan Details Hide Floor Plan Details
Unable to load floor plan details.
1434
$2,560
1,275 Sq. Ft.
Now
B4
Show Floor Plan Details Hide Floor Plan Details
Unable to load floor plan details.
1315
$2,495
1,203 Sq. Ft.
Oct. 7
B2
Show Floor Plan Details Hide Floor Plan Details
Unable to load floor plan details.
1111
$2,590
1,105 Sq. Ft.
Oct. 11
B3
Show Floor Plan Details Hide Floor Plan Details
Unable to load floor plan details.
1224
$2,215
1,104 Sq. Ft.
Oct. 30
C1
Show Floor Plan Details Hide Floor Plan Details
Unable to load floor plan details.
2414
$3,035
1,488 Sq. Ft.
Nov. 27
New
Property Map
Select a unit to view pricing and availability
Details
Lease Term Options
- 13 - 17 Month Leases
Property Information
- Built in 2024
- 303 units4 stories
Fees & Policies
The fees below are based on community-supplied data and may exclude additional fees and utilities.
Utilities & Essentials
-
Amenity Fee$15 / mo
-
Valet Trash$35 / mo
-
Pest Control$5 / mo
-
Internet Charge$65 / mo
-
Common Area ElectricVaries / mo
-
Common Area GasVaries / mo
-
ElectricVaries / mo
-
SewerVaries / mo
-
WaterVaries / mo
-
TrashVaries / mo
One-Time Basics
Due at Application
-
Holding Deposit$100
-
Non-Refundable Administrative Fee$200
-
Application Fee Per Applicant$75
-
Credit Check Fee$75
Due at Move-In
-
Administrative Fee$200
-
Security DepositVaries one-time
Covered
-
Covered Parking$60 / mo
Garage Detached
-
Detached Garage$175 / mo
Other
-
Breezeway Garage$245 / mo
-
EV Detached Garage$275 / mo
-
EV Breezeway Garage$300 / mo
Additional Parking Options
-
Other
-
Covered
Dogs Allowed
-
Dog Fee$400
-
Dog Rent$25 / mo
Restrictions
None
Comments
Breed restrictions apply, pet records, and photo required. Please contact the leasing office for details.
Cats Allowed
-
Cat Fee$400
-
Cat Rent$25 / mo
Restrictions
None
Comments
Breed restrictions apply, pet records, and photo required. Please contact the leasing office for details.
Other Pets Allowed
-
Other Pets Allowed
Personalized Add-Ons
-
Pet Screening Fee (per pet).$30 / yr
Situational
-
MTM Flat Fee$500 / mo
-
Animal Violation Charge (Daily)$10 / occurrence
-
NSF Tenant Fee$100 / occurrence
-
Animal Violation Charge$100 / occurrence
-
Late Fee10% of base rent / occurrence
-
Early Termination Fee200% of base rent / occurrence
-
Reletting Fee85% of base rent / occurrence
Property Fee Disclaimer: Based on community-supplied data and independent market research. Subject to change without notice. May exclude fees for mandatory or optional services and usage-based utilities.
Matterport 3D Tours
Explore Commute Options
Property Highlights
- 2” Blinds
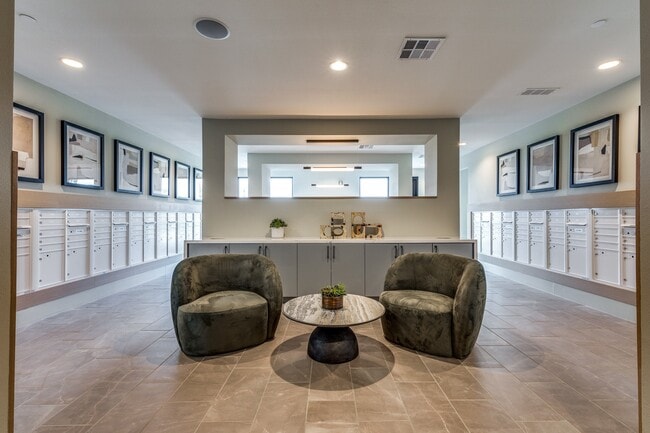
- 24-Hour Accessible Parcel Room
- Contemporary Lighting and Ceiling Fans
- Custom Carpet in Bedrooms
- Decorative Plumbing Fixtures
- Double Vanities*
- EV Car Charging Stations
- Framed Vanity Mirrors with Decorative Lighting
- Garden Soaking Tubs*
- Gas Grills with Outdoor Dining Area
- Gourmet Prep Island with Pendant Lighting*
- Kitchen Pantries
- Linen Closets*
- Outdoor Lounge for Entertaining
- Private Patio or Balcony*
- Private Yards*
- Tuck Under and Detached Garages Available
- Valet Trash Service and Onsite Recycling
- Walk-In Showers*
- Washer/Dryers in Homes
Apartment Features
- Air Conditioning
- Balcony
- Carpet
- Ceiling Fans
- Dining Room
- Dishwasher
- Disposal
- Double Pane Windows
- Double Vanities
- Eat-in Kitchen
- Floor to Ceiling Windows
- Freezer
- Granite Countertops
- Hardwood Floors
- Heating
- High Ceilings
- High Speed Internet Access
- Ice Maker
- Island Kitchen
- Kitchen
- Linen Closet
- Microwave
- Oven
- Pantry
- Patio
- Range
- Refrigerator
- Smoke Free
- Sprinkler System
- Stainless Steel Appliances
- Tub/Shower
- Vinyl Flooring
- Walk-In Closets
- Washer/Dryer
- Wheelchair Accessible (Rooms)
- Wi-Fi
- Window Coverings
- Yard
Community Features
- Breakfast/Coffee Concierge
- Business Center
- Cabana
- Car Charging Station
- Clubhouse
- Community-Wide WiFi
- Conference Rooms
- Controlled Access
- Courtyard
- Dog Park
- Elevator
- Fenced Lot
- Fitness Center
- Gameroom
- Gated
- Grill
- Key Fob Entry
- Lounge
- Maintenance on site
- Online Services
- Package Service
- Pet Play Area
- Picnic Area
- Planned Social Activities
- Pool
- Property Manager on Site
- Recycling
- Renters Insurance Program
- Storage Space
- Trash Pickup - Door to Door
- Walk-Up
- Wi-Fi
Map of Aura Southgate Apartments
Area Scores
Walkability
Not walkable
Driveability
Exceptionally drivable
Bikeability
Somewhat bikeable
Walkability measures the walking distance to day-to-day needs.
Driveability measures congestion, parking availability, and access to major roads.
Bikeability measures the suitability for cycling.
Soundscore™
Active
A Sound Score rating aggregates noise caused by vehicle traffic, airplane traffic and local sources.
Transit
Airport
39 min Drive

Airport
46 min Drive

Moving to Ellis County, Midlothian, TX
Shopping Centers
Shoppers will appreciate Aura Southgate Apartments proximity to Double Oaks. Double Oaks is 0.5 miles away.
Airports
Living in Ellis County provides easy access to Dallas-Fort Worth International, located just 37 minutes from Aura Southgate Apartments. Another nearby airport is Dallas Love Field, located 36.7 miles away.
Local Education
Primary and Secondary Schools

J A Vitovsky Elementary School
Grades PK-5
Public

Madt Inc DBA Mansfield Montessori at Walnut Creek
Grades PK-5
Private
Heritage Middle
Grades 6-8
Public

Frank Seale Middle School
Grades 6-8
Public

Midlothian High School
Grades 9-12
Public
Mansfield High School
Grades 9-12
Public
Cedar Hill Prepartory Academy
Grades K-12
Private
Data provided by GreatSchools.org © 2026. All rights reserved.

Colleges and Universities
| School | Commute Time (Distance) |
|---|---|
| Tarrant Co. Coll., South East | Drive: 13 min (8.9 mi) |
About Aura Southgate Apartments
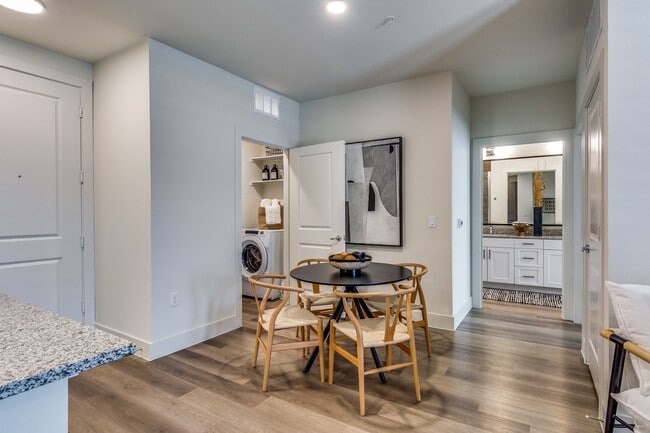
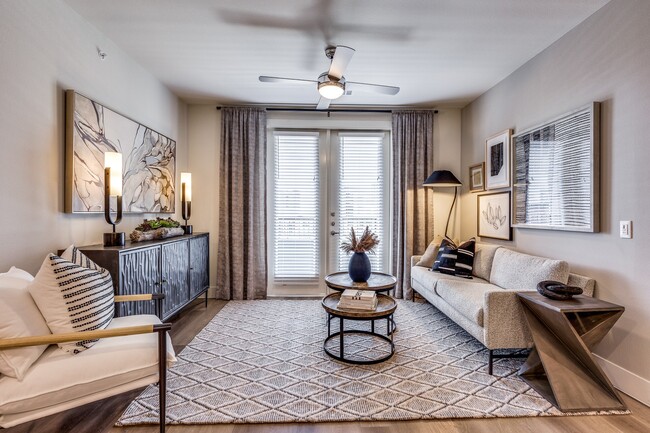
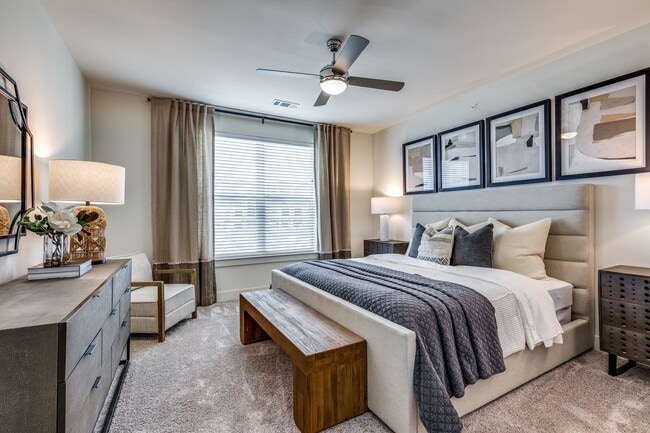
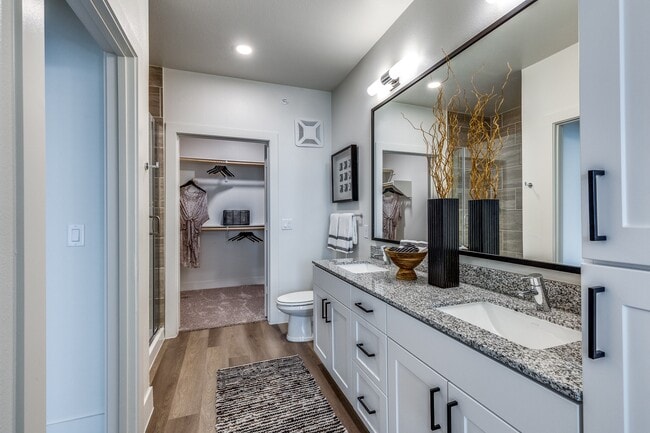
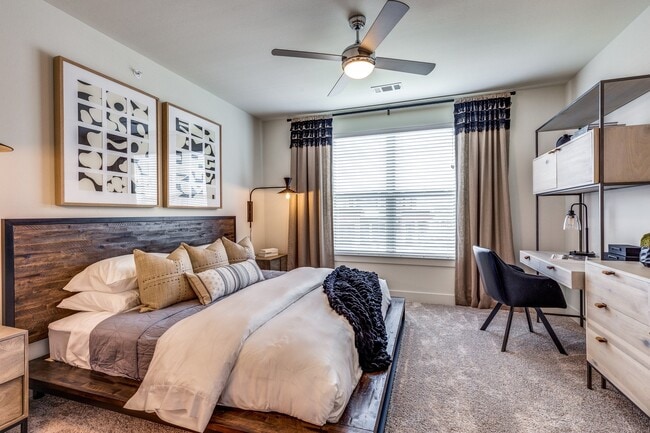
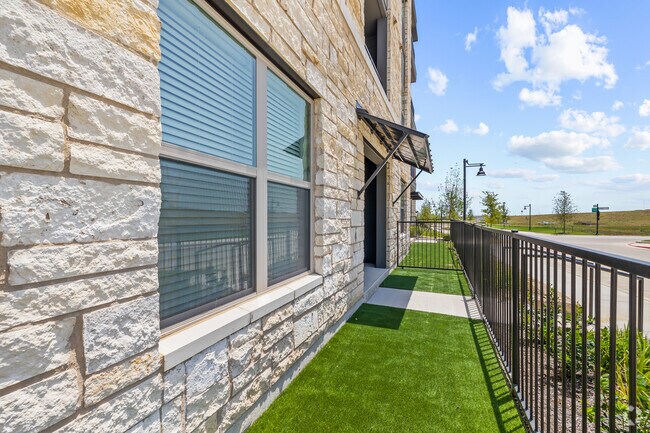
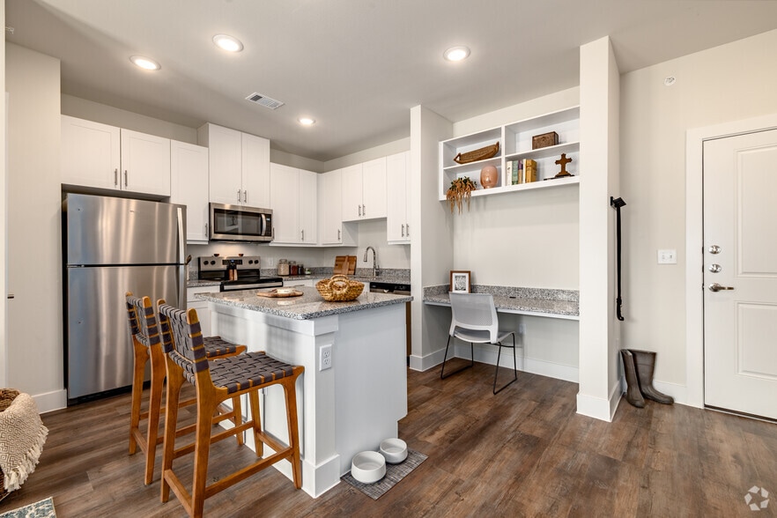
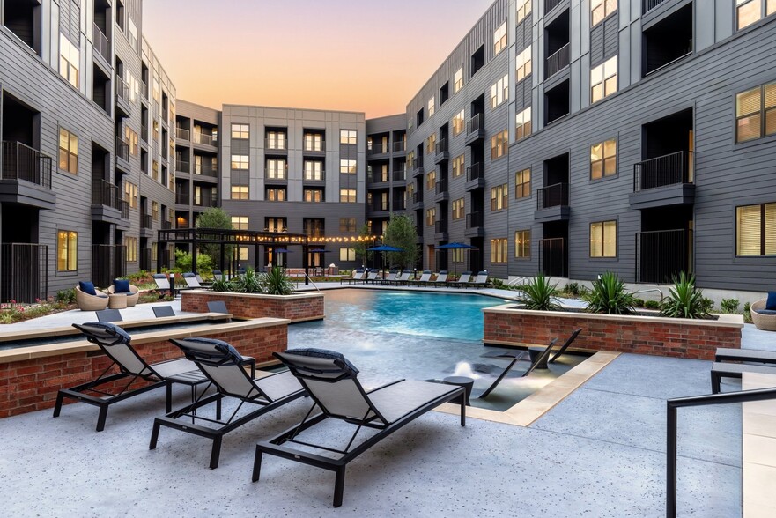
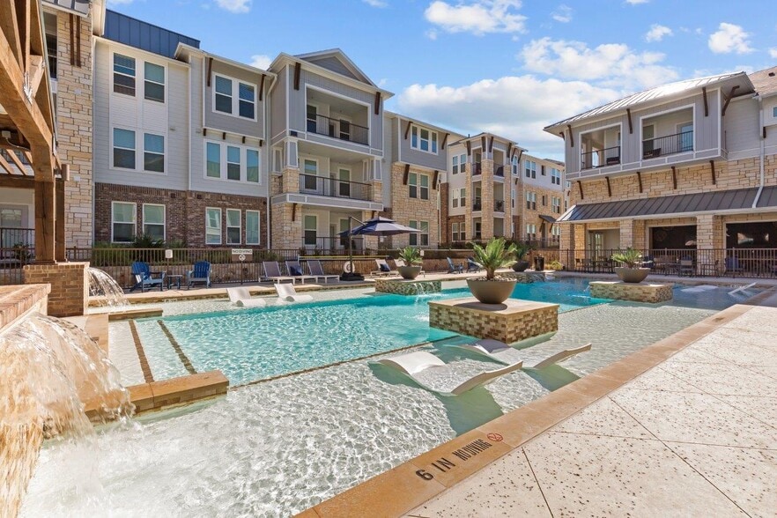
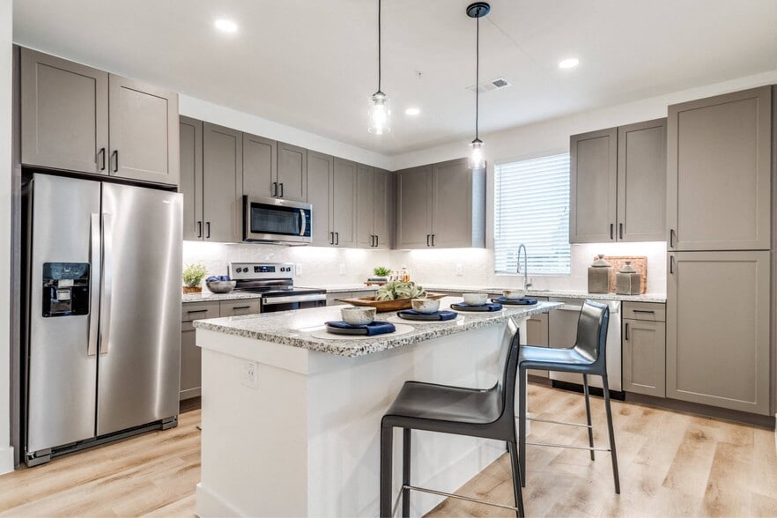
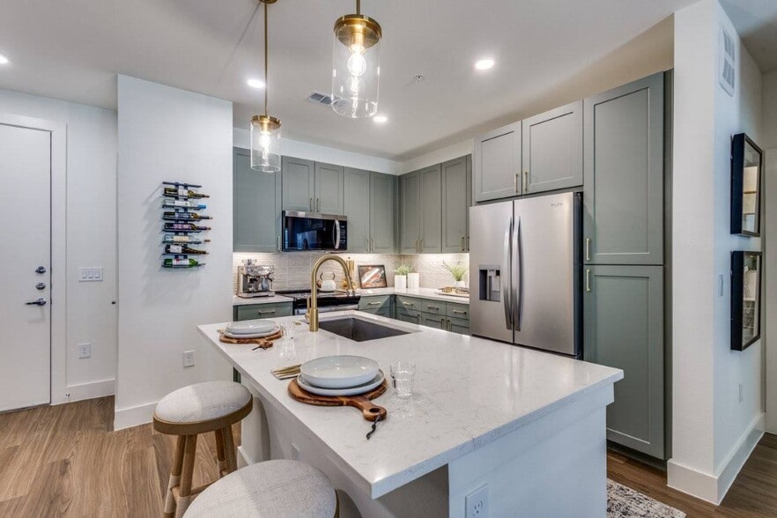
Discover a brand-new apartment community where suburban luxury and convenience meet modern style. At Aura Southgate, our one, two, and three-bedroom homes blend sleek design with natural tranquility to create the perfect retreat in Grand Prairie,… Texas. Experience modern sophistication in every interior detail, like expansive windows that make the spaces feel bright and open. Chef-inspired kitchens come equipped with ceramic glass cooktops, spacious 42” cabinets with under-cabinet lighting, granite countertops, and a gourmet prep island in select homes. Expand your living experience seamlessly to the outdoors with exclusive patios or balconies, and for select residences, savor the luxury of your own private yard.It's time you experienced the lifestyle you deserve. Schedule a tour of Aura Southgate today.
Discover a brand-new apartment community where suburban luxury and convenience meet modern style. At Aura Southgate, our one, two, and three-bedroom homes blend sleek design with natural tranquility to create the perfect retreat in Grand Prairie, Texas. Experience modern sophistication in every interior detail, like expansive windows that make the spaces feel bright and open. Chef-inspired kitchens come equipped with ceramic glass cooktops, spacious 42” cabinets with under-cabinet lighting, granite countertops, and a gourmet prep island in select homes. Expand your living experience seamlessly to the outdoors with exclusive patios or balconies, and for select residences, savor the luxury of your own private yard.It's time you experienced the lifestyle you deserve. Schedule a tour of Aura Southgate today.
Aura Southgate Apartments is an apartment community in Midlothian, TX
Contact
Midlothian, TX 76065
- Sunday 1:00 PM – 5:00 PM
- Monday 9:00 AM – 6:00 PM
- Tuesday 9:00 AM – 6:00 PM
- Wednesday 9:00 AM – 6:00 PM
- Thursday 9:00 AM – 6:00 PM
- Friday 9:00 AM – 6:00 PM
- Saturday 10:00 AM – 5:00 PM

Aura Southgate Apartments Gallery


Nearby Properties You Might Like
Within 50 Miles of Aura Southgate Apartments

Find More Rentals in Midlothian
Bedrooms
Other Types of Rentals
Midlothian Apartments by Amenity
- Pet-Friendly Apartments in Midlothian
- Furnished Apartments in Midlothian
- Apartments with a Pool in Midlothian
- Apartments with Wheelchair Access in Midlothian
- Apartments with Washer & Dryer in Midlothian
- Apartments with Utilities Included in Midlothian
- Apartments with a Garage in Midlothian
- Apartments with EV Charging in Midlothian
- Apartments with a Virtual Tour in Midlothian
Apartment Specialties
Find More Rentals Nearby…
Cities
Neighborhoods
Contact This Property
(817) 592-8281Languages: English
Open 10:00 AM – 5:00 PM Today