
Managed By

- Bedrooms
- 1 - 21 - 2 Beds
- Bathrooms
- 1 - 21 - 2 Baths
- Sq. Ft.
- 650 - 1,138 sq ft
Pricing and Floor Plans
A1 - One Bedroom | One Bath
Show Floor Plan Details Hide Floor Plan Details
Unable to load floor plan details.
10104
$1,476
650 Sq. Ft.
Now
9106
$1,554
650 Sq. Ft.
Now
9306
$1,349
650 Sq. Ft.
Now
A2 - One Bedroom | One Bath
Show Floor Plan Details Hide Floor Plan Details
Unable to load floor plan details.
3103
$1,524
700 Sq. Ft.
Now
5205
$1,362
700 Sq. Ft.
Now
3105
$1,524
700 Sq. Ft.
Now
A3 - One Bedroom | One Bath
Show Floor Plan Details Hide Floor Plan Details
Unable to load floor plan details.
8201
$1,549
773 Sq. Ft.
Now
5201
$1,549
773 Sq. Ft.
Now
8101
$1,594
773 Sq. Ft.
Oct. 7
13201
$1,549
773 Sq. Ft.
Nov. 7
B2 - Two Bedroom | Two Bath
Show Floor Plan Details Hide Floor Plan Details
Unable to load floor plan details.
7302
$1,809
1,138 Sq. Ft.
Now
10208
$1,837
1,138 Sq. Ft.
Now
3208
$1,828
1,138 Sq. Ft.
Now
B1 - Two Bedroom | Two Bath
Show Floor Plan Details Hide Floor Plan Details
Unable to load floor plan details.
6101
$1,899
967 Sq. Ft.
Now
4201
$1,819
967 Sq. Ft.
Now
2107
$1,999
967 Sq. Ft.
Now
Property Map
Select a unit to view pricing and availability
Details
Property Information
- Built in 2023
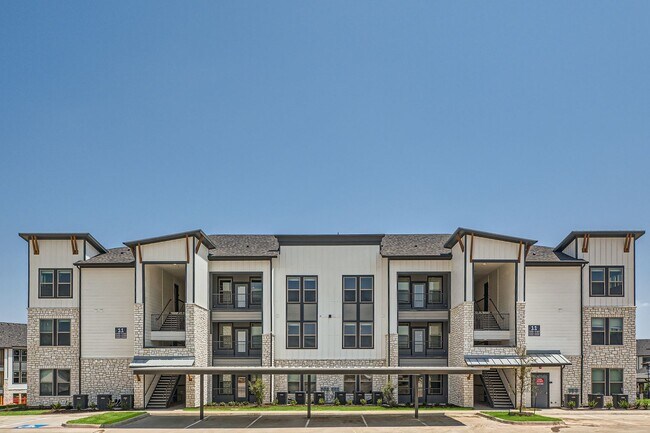
- 312 units3 stories
Fees & Policies
The fees below are based on community-supplied data and may exclude additional fees and utilities.
One-Time Basics
Due at Application
-
Application Fee Per Applicant$50
Due at Move-In
-
Administrative Fee$150
-
Deposit$250
-
Other
-
Garage
Dogs Allowed
-
Dog Deposit$250
-
Dog Fee$250
-
Dog Rent$25 / mo
Restrictions
Breed Restrictions *See office for details
Cats Allowed
-
Cat Deposit$250
-
Cat Fee$250
-
Cat Rent$25 / mo
Restrictions
None
Property Fee Disclaimer: Based on community-supplied data and independent market research. Subject to change without notice. May exclude fees for mandatory or optional services and usage-based utilities.
Matterport 3D Tours
Explore Commute Options
Property Highlights
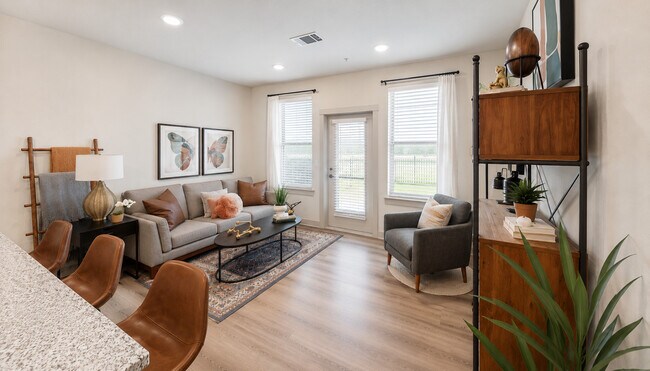
- 9-Foot Ceilings
- Biergarten
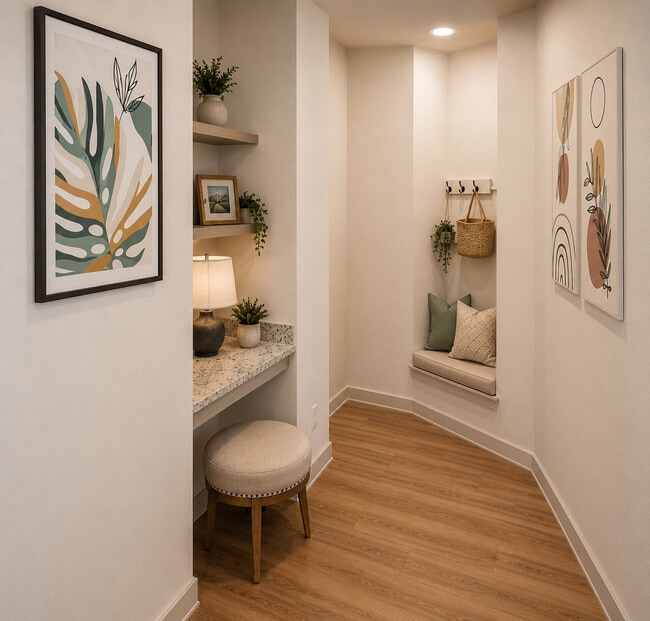
- Built-In Desks & Shelving
- Carports Available
- Ceiling Fan
- Deep Soaking Tubs
- Dog Washing Station
- Dual Vanities*
- Faux Wood Plank Flooring
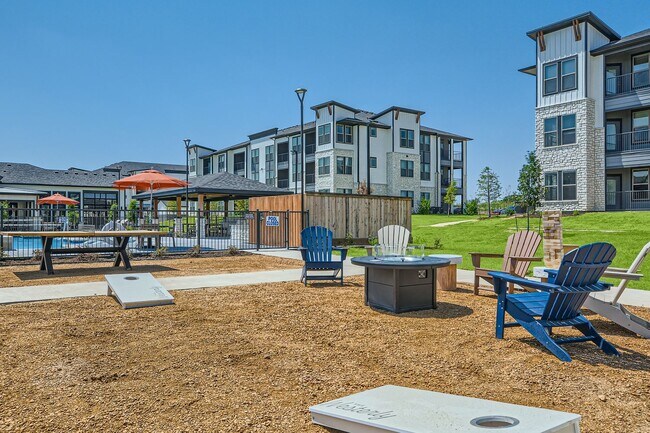
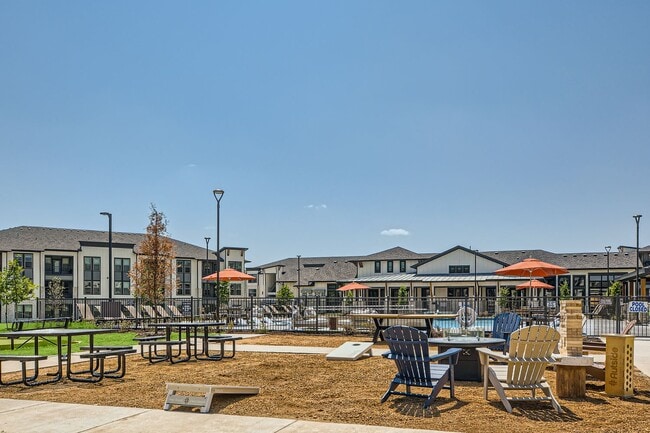
- Firepit
- Full-Size Washer & Dryer
- Gooseneck Kitchen Faucet
- Outdoor Gaming Areas
- Outdoor Putting Green
- Outdoor Yoga/Fitness Lawn
- Package Locker System
- Patio/Balcony with Views*
- Plush Carpet in Bedrooms
- Rentable (LARGE) Pet Yards*
- Spanish Speaking Staff
- Walk-in Closet
Apartment Features
- Air Conditioning
- Balcony
- Breakfast Nook
- Built-In Bookshelves
- Cable Ready
- Carpet
- Ceiling Fans
- Dining Room
- Dishwasher
- Disposal
- Eat-in Kitchen
- Family Room
- Freezer
- Granite Countertops
- Hardwood Floors
- Heating
- High Ceilings
- High Speed Internet Access
- Ice Maker
- Island Kitchen
- Kitchen
- Large Bedrooms
- Lawn
- Linen Closet
- Microwave
- Oven
- Patio
- Range
- Refrigerator
- Sprinkler System
- Stainless Steel Appliances
- Storage Space
- Views
- Walk-In Closets
- Washer/Dryer
- Window Coverings
- Yard
Community Features
- 24 Hour Access
- Breakfast/Coffee Concierge
- Business Center
- Cabana
- Car Charging Station
- Clubhouse
- Community-Wide WiFi
- Conference Rooms
- Courtyard
- Dog Park
- Fitness Center
- Gameroom
- Garages
- Golf Course
- Grill
- Lounge
- Maintenance on site
- Package Service
- Pet Play Area
- Pet Washing Station
- Picnic Area
- Planned Social Activities
- Pool
- Putting Greens
- Renters Insurance Program
- Trash Pickup - Door to Door
- Walking/Biking Trails
Map of The Westerly
Area Scores
Walkability
Somewhat walkable
Driveability
Exceptionally drivable
Bikeability
Somewhat bikeable
Walkability measures the walking distance to day-to-day needs.
Driveability measures congestion, parking availability, and access to major roads.
Bikeability measures the suitability for cycling.
Soundscore™
Active
A Sound Score rating aggregates noise caused by vehicle traffic, airplane traffic and local sources.
Transit
Airport
41 min Drive

Airport
43 min Drive

Moving to Ellis County, Midlothian, TX
Shopping Centers
Shoppers will appreciate The Westerly proximity to Midlothian Crossing and Graystone Corners. Midlothian Crossing is 1.2 miles away, and Graystone Corners is within a 33 minute walk.
Airports
Living in Ellis County provides easy access to Dallas Love Field, located just 42 minutes from The Westerly. Another nearby airport is Dallas-Fort Worth International, located 33.4 miles away.
Local Education
Primary and Secondary Schools

J A Vitovsky Elementary School
Grades PK-5
Public

Madt Inc DBA Mansfield Montessori at Walnut Creek
Grades PK-5
Private

Frank Seale Middle School
Grades 6-8
Public

Midlothian High School
Grades 9-12
Public
Cedar Hill Prepartory Academy
Grades K-12
Private
Data provided by GreatSchools.org © 2026. All rights reserved.

Colleges and Universities
| School | Commute Time (Distance) |
|---|---|
| SW Assemblies of God Univ. | Drive: 19 min (13.6 mi) |
| Tarrant Co. Coll., South East | Drive: 21 min (14.2 mi) |
About The Westerly
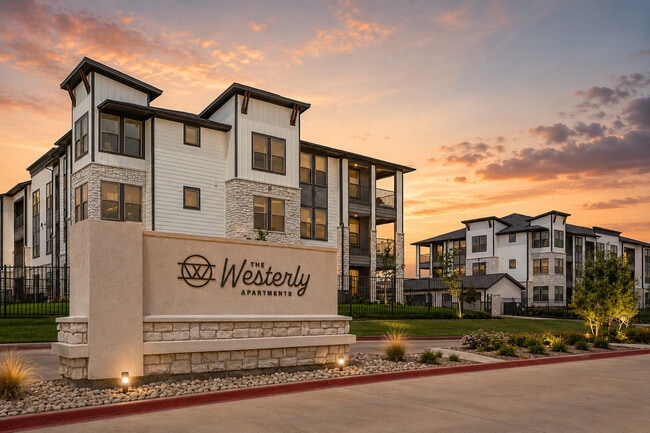
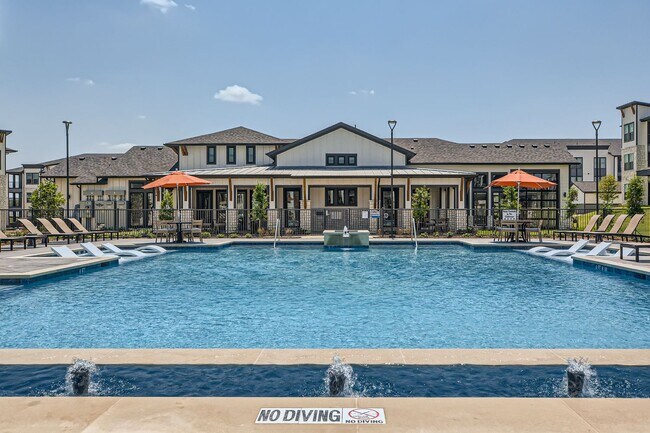
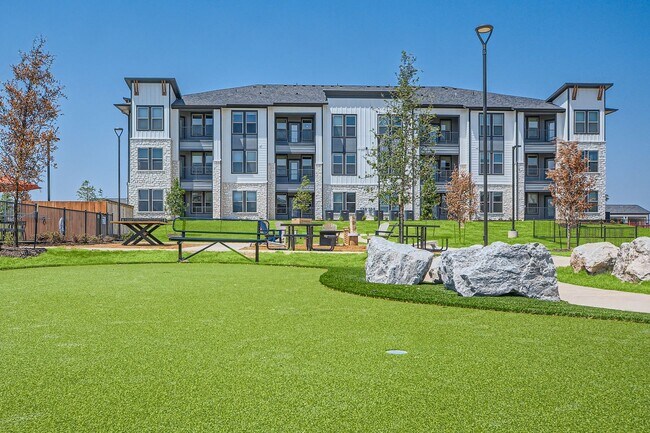
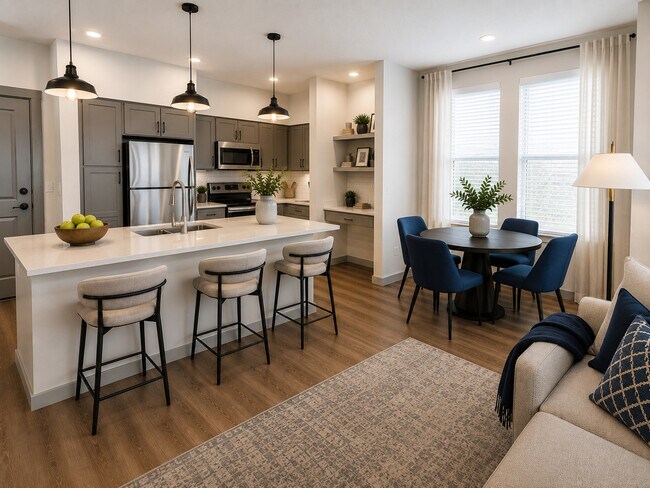
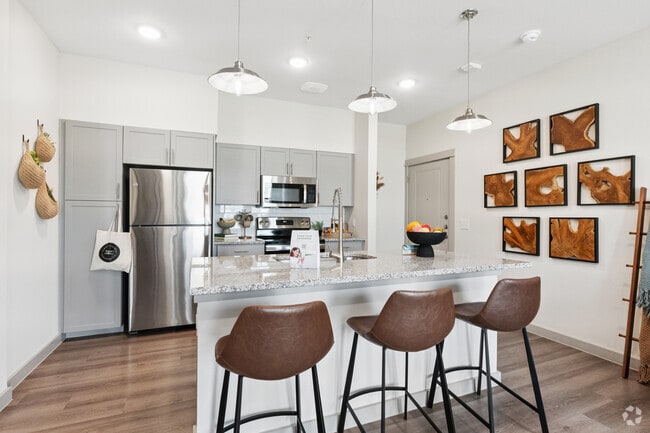
Luxury Apartments in Midlothian, TXWelcome to The Westerly Apartments, where modern apartment living meets the charm of Midlothian, Texas. Discover thoughtfully designed one- and two-bedroom apartment homes featuring open-concept floor plans,… designer finishes, spacious kitchens, walk-in closets, and private patios or balconies.Enjoy resort-style amenities including a sparkling swimming pool, state-of-the-art fitness center, resident clubhouse, outdoor gathering spaces, and a pet-friendly community designed for the way you live.Conveniently located near US-287 and Highway 67, The Westerly places you just minutes from local shopping, dining, entertainment, and top employers while offering the comfort of a peaceful Midlothian neighborhood.Experience elevated apartment living with exceptional amenities, beautiful interiors, and a location you'll love. Schedule your tour today and discover why so many are choosing The Westerly.
Luxury Apartments in Midlothian, TXWelcome to The Westerly Apartments, where modern apartment living meets the charm of Midlothian, Texas. Discover thoughtfully designed one- and two-bedroom apartment homes featuring open-concept floor plans, designer finishes, spacious kitchens, walk-in closets, and private patios or balconies.Enjoy resort-style amenities including a sparkling swimming pool, state-of-the-art fitness center, resident clubhouse, outdoor gathering spaces, and a pet-friendly community designed for the way you live.Conveniently located near US-287 and Highway 67, The Westerly places you just minutes from local shopping, dining, entertainment, and top employers while offering the comfort of a peaceful Midlothian neighborhood.Experience elevated apartment living with exceptional amenities, beautiful interiors, and a location you'll love. Schedule your tour today and discover why so many are choosing The Westerly.
The Westerly is an apartment community in Midlothian, TX
Contact
Midlothian, TX 76065
- Sunday Closed
- Monday 9:00 AM – 6:00 PM
- Tuesday 9:00 AM – 6:00 PM
- Wednesday 9:00 AM – 6:00 PM
- Thursday 9:00 AM – 6:00 PM
- Friday 9:00 AM – 6:00 PM
- Saturday 10:00 AM – 5:00 PM
Renter Reviews
For The Westerly
1 Rating & Review
-
7/23/26
Very badly managed
Seriously run from this place.
I have complained several times that my apartment is 83 degrees . Maintenance did come check the a/c and said they found nothing wrong .
If it’s not the HVAC then this building is not insulated or safe to stay in if it can’t keep a safe habitable temperature .Review from Apartments.com
1 Person Found This Helpful
The Westerly Gallery

Nearby Properties You Might Like
Within 50 Miles of The Westerly
Find More Rentals in Midlothian
Bedrooms
Other Types of Rentals
Midlothian Apartments by Amenity
- Pet-Friendly Apartments in Midlothian
- Furnished Apartments in Midlothian
- Apartments with a Pool in Midlothian
- Apartments with Wheelchair Access in Midlothian
- Apartments with Washer & Dryer in Midlothian
- Apartments with Utilities Included in Midlothian
- Apartments with a Garage in Midlothian
- Apartments with EV Charging in Midlothian
- Apartments with a Virtual Tour in Midlothian
Apartment Specialties
Find More Rentals Nearby…
Cities
Neighborhoods
Contact This Property
(469) 856-1871Languages: English, Spanish
Open 10:00 AM – 5:00 PM Today