


Managed By

- Bedrooms
- Studio - 2Studio - 2 Beds
- Bathrooms
- 1 - 21 - 2 Baths
- Sq. Ft.
- 560 - 1,448 sq ft
Pricing and Floor Plans
Alma
Show Floor Plan Details Hide Floor Plan Details
Unable to load floor plan details.
Birch
Show Floor Plan Details Hide Floor Plan Details
Unable to load floor plan details.
Cypress
Show Floor Plan Details Hide Floor Plan Details
Unable to load floor plan details.
Hawthorne
Show Floor Plan Details Hide Floor Plan Details
Unable to load floor plan details.
Fig
Show Floor Plan Details Hide Floor Plan Details
Unable to load floor plan details.
Elm
Show Floor Plan Details Hide Floor Plan Details
Unable to load floor plan details.
Gardenia
Show Floor Plan Details Hide Floor Plan Details
Unable to load floor plan details.
Iris
Show Floor Plan Details Hide Floor Plan Details
Unable to load floor plan details.
Jasmine
Show Floor Plan Details Hide Floor Plan Details
Unable to load floor plan details.
Kiwi
Show Floor Plan Details Hide Floor Plan Details
Unable to load floor plan details.
Details
Lease Term Options
- 6 - 14 Month Leases
Property Information
- Built in 2024
- 51 units2 stories
Fees & Policies
The fees below are based on community-supplied data and may exclude additional fees and utilities.
One-Time Basics
Due at Application
-
Application Fee Per Applicant$75
Due at Move-In
-
Administrative Fee$150
Cats Allowed
-
Cats Allowed
Max of 2
Dogs Allowed
-
Dogs Allowed
Max of 2, Pet Interview
Property Fee Disclaimer: Based on community-supplied data and independent market research. Subject to change without notice. May exclude fees for mandatory or optional services and usage-based utilities.
Matterport 3D Tours
Explore Commute Options
Property Highlights
- Wine Fridge
Apartment Features
- Air Conditioning
- Balcony
- Ceiling Fans
- Dishwasher
- Disposal
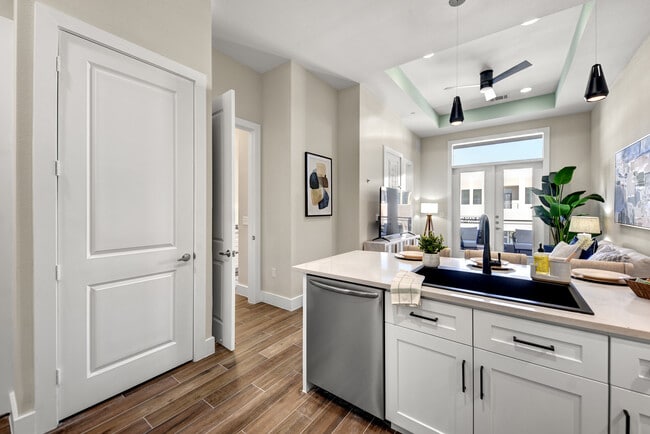
- Eat-in Kitchen
- Floor to Ceiling Windows
- Freezer
- Handrails
- Hardwood Floors
- Heating
- High Ceilings
- Ice Maker
- Island Kitchen
- Kitchen
- Linen Closet
- Microwave
- Oven
- Pantry
- Quartz Countertops
- Range
- Refrigerator
- Smoke Free
- Sprinkler System
- Stainless Steel Appliances
- Tile Floors
- Tub/Shower
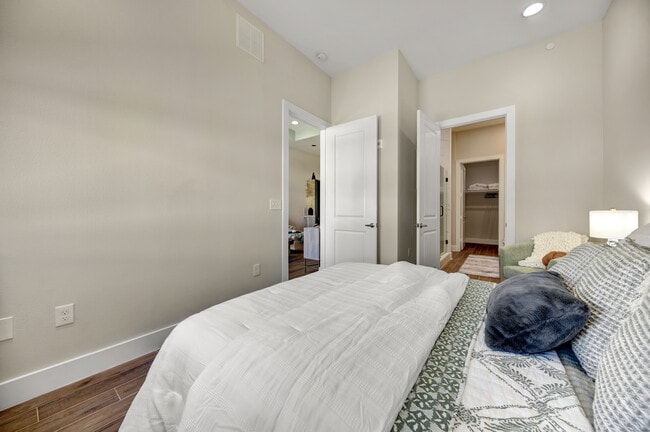
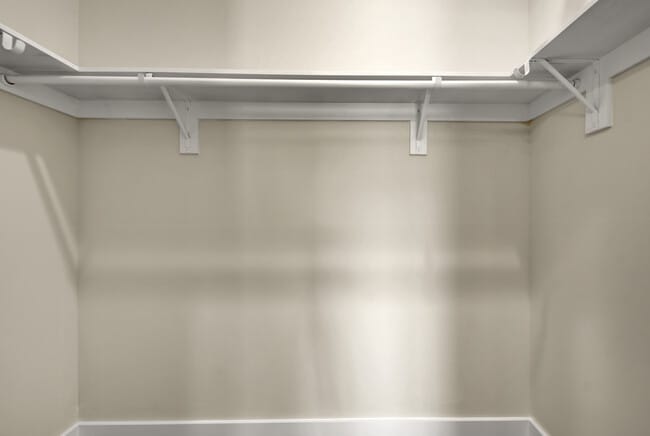
- Walk-In Closets
- Washer/Dryer
- Wi-Fi
- Window Coverings
Community Features
- 24 Hour Access
- Bicycle Storage
- Car Charging Station
- Controlled Access
- Disposal Chutes
- Dry Cleaning Service
- Elevator
- Fitness Center
- Key Fob Entry
- Laundry Facilities
- On-Site Retail
- Package Service
- Planned Social Activities
- Property Manager on Site
- Renters Insurance Program
- Short Term Lease
- Trash Pickup - Door to Door
- Walking/Biking Trails
Map of Live at Pine Market
Area Scores
Walkability
Fairly walkable
Driveability
Exceptionally drivable
Bikeability
Somewhat bikeable
Walkability measures the walking distance to day-to-day needs.
Driveability measures congestion, parking availability, and access to major roads.
Bikeability measures the suitability for cycling.
Soundscore™
Active
A Sound Score rating aggregates noise caused by vehicle traffic, airplane traffic and local sources.
Transit
Airport
50 min Drive

Moving to Outlying Montgomery County, Montgomery, TX
Shopping Centers
Shoppers will appreciate Live at Pine Market proximity to Pine Market Town Center, Pine Market Phase II- 2nd Gen Retail Space, and Shops at Woodforest. Pine Market Town Center is 0 miles away, and Pine Market Phase II- 2nd Gen Retail Space is within a 0 minute walk.
Airports
Living in Outlying Montgomery County provides easy access to George Bush Intcntl/Houston, located just 50 minutes from Live at Pine Market.
Local Education
Primary and Secondary Schools

Conroe Bond Elementary School
Grades PK-5
Public

Peet Junior High School
Grades 6-8
Public

Bear Branch Junior High School
Grades 6-8
Public

Conroe High School
Grades 9-12
Public

Legacy Preparatory Christian Academy
Grades PK-12
Private
Data provided by GreatSchools.org © 2026. All rights reserved.

Colleges and Universities
| School | Commute Time (Distance) |
|---|---|
| Lone Star College | Drive: 21 min (12.3 mi) |
About Live at Pine Market
You will find this Luxury Community situated in the heart of Pine Market at Woodforest, where our motto is EAT, SHOP & LIVE! This unique property is a mix of apartments, restaurants, shops, fitness centers and more! Our pet-friendly community… offers a distinguished urban living experience. Revel in the ease and flexibility of having all amenities within walking distance.
You will find this Luxury Community situated in the heart of Pine Market at Woodforest, where our motto is EAT, SHOP & LIVE! This unique property is a mix of apartments, restaurants, shops, fitness centers and more! Our pet-friendly community offers a distinguished urban living experience. Revel in the ease and flexibility of having all amenities within walking distance.
Live at Pine Market is an apartment community in Montgomery, TX
Contact
Montgomery, TX 77316
- Sunday Closed
- Monday 9:00 AM – 5:00 PM
- Tuesday 9:00 AM – 5:00 PM
- Wednesday 9:00 AM – 5:00 PM
- Thursday 9:00 AM – 5:00 PM
- Friday 9:00 AM – 5:00 PM
- Saturday 10:00 AM – 4:00 PM
Renter Reviews
For Live at Pine Market
3 Ratings & Reviews
-
7/20/26
Great Location and shops
Office employee Diana was outstanding
and answered all my questions and gave me a great tour. Love the apartments and all the amenities.Review from Apartments.com
Live at Pine Market Gallery



Find More Rentals in Montgomery
Bedrooms
Other Types of Rentals
Montgomery Apartments by Amenity
- Pet-Friendly Apartments in Montgomery
- Furnished Apartments in Montgomery
- Waterfront Apartments in Montgomery
- Apartments with a Pool in Montgomery
- Apartments with Washer & Dryer in Montgomery
- Apartments with Utilities Included in Montgomery
- Apartments with a Garage in Montgomery
- Apartments with EV Charging in Montgomery
- Apartments with a Virtual Tour in Montgomery
Apartment Specialties
Apartments in your Budget
Find More Rentals Nearby…
Cities
Neighborhoods
Contact This Property
(936) 298-7240Languages: English
Open 10:00 AM – 4:00 PM Today