Managed By

- Bedrooms
- 1 - 41 - 4 Beds
- Bathrooms
- 1 - 3.51 - 3.5 Baths
- Sq. Ft.
- 681 - 3,588 sq ft
Pricing and Floor Plans
A8
Show Floor Plan Details Hide Floor Plan Details
Unable to load floor plan details.
2604
$3,509
894 Sq. Ft.
Now
2605
$3,484
894 Sq. Ft.
Now
2005
$3,334
894 Sq. Ft.
Now
A6
Show Floor Plan Details Hide Floor Plan Details
Unable to load floor plan details.
2611
$3,634
862 Sq. Ft.
Now
2510
$3,584
862 Sq. Ft.
Now
1611
$3,384
862 Sq. Ft.
Now
A9
Show Floor Plan Details Hide Floor Plan Details
Unable to load floor plan details.
1402
$3,538
1,036 Sq. Ft.
Oct. 1
2502
$3,684
1,036 Sq. Ft.
Dec. 30
A3
Show Floor Plan Details Hide Floor Plan Details
Unable to load floor plan details.
508
$2,559
736 Sq. Ft.
Dec. 3
A2
Show Floor Plan Details Hide Floor Plan Details
Unable to load floor plan details.
A1
Show Floor Plan Details Hide Floor Plan Details
Unable to load floor plan details.
A4
Show Floor Plan Details Hide Floor Plan Details
Unable to load floor plan details.
A7
Show Floor Plan Details Hide Floor Plan Details
Unable to load floor plan details.
A5
Show Floor Plan Details Hide Floor Plan Details
Unable to load floor plan details.
A12
Show Floor Plan Details Hide Floor Plan Details
Unable to load floor plan details.
A10
Show Floor Plan Details Hide Floor Plan Details
Unable to load floor plan details.
A13
Show Floor Plan Details Hide Floor Plan Details
Unable to load floor plan details.
A11
Show Floor Plan Details Hide Floor Plan Details
Unable to load floor plan details.
B6
Show Floor Plan Details Hide Floor Plan Details
Unable to load floor plan details.
1001
$4,533
1,532 Sq. Ft.
Sep. 29
1401
$4,658
1,532 Sq. Ft.
Oct. 10
1101
$4,583
1,532 Sq. Ft.
Oct. 20
B3
Show Floor Plan Details Hide Floor Plan Details
Unable to load floor plan details.
2409
$4,199
1,272 Sq. Ft.
Oct. 9
1009
$3,874
1,272 Sq. Ft.
Oct. 10
1609
$4,024
1,272 Sq. Ft.
Oct. 28
B5
Show Floor Plan Details Hide Floor Plan Details
Unable to load floor plan details.
2308
$4,708
1,412 Sq. Ft.
Oct. 1
1008
$4,483
1,412 Sq. Ft.
Nov. 17
B1
Show Floor Plan Details Hide Floor Plan Details
Unable to load floor plan details.
B2
Show Floor Plan Details Hide Floor Plan Details
Unable to load floor plan details.
B4
Show Floor Plan Details Hide Floor Plan Details
Unable to load floor plan details.
B9
Show Floor Plan Details Hide Floor Plan Details
Unable to load floor plan details.
B7
Show Floor Plan Details Hide Floor Plan Details
Unable to load floor plan details.
B10
Show Floor Plan Details Hide Floor Plan Details
Unable to load floor plan details.
TH1
Show Floor Plan Details Hide Floor Plan Details
Unable to load floor plan details.
TH2
Show Floor Plan Details Hide Floor Plan Details
Unable to load floor plan details.
PH2
Show Floor Plan Details Hide Floor Plan Details
Unable to load floor plan details.
2903
$13,579
3,436 Sq. Ft.
Nov. 26
New
PH1
Show Floor Plan Details Hide Floor Plan Details
Unable to load floor plan details.
PH4
Show Floor Plan Details Hide Floor Plan Details
Unable to load floor plan details.
PH3
Show Floor Plan Details Hide Floor Plan Details
Unable to load floor plan details.
2801
$13,189
3,468 Sq. Ft.
Now
TH3
Show Floor Plan Details Hide Floor Plan Details
Unable to load floor plan details.
Details
Lease Term Options
- 3 - 18 Month Leases
Property Information
- Built in 2019
- 328 units29 stories
Fees & Policies
The fees below are based on community-supplied data and may exclude additional fees and utilities.
Utilities & Essentials
-
Life Style Services$175 / mo
One-Time Basics
-
DepositVaries by unit
Due at Application
-
Application Fee$150
Due at Move-In
-
Administrative Fee$150
Parking
-
Parking - Parking$75 / mo
Other Pets Allowed
-
Pet Fees- non refundable$500
-
Pet Rent$30 / mo
Cats Allowed
-
Cats Allowed
Max of 2, Pet Interview, Spayed/Neutered
Comments
$30/mo Pet Rent
Dogs Allowed
-
Dogs Allowed
Max of 2, Pet Interview, Spayed/Neutered
Comments
$30/mo Pet Rent
-
Storage-S - Storage$40 / mo
-
Storage-M - Storage$45 / mo
Situational
-
Lease Termination Fee200% of base rent
Property Fee Disclaimer: Based on community-supplied data and independent market research. Subject to change without notice. May exclude fees for mandatory or optional services and usage-based utilities.
Matterport 3D Tours
Explore Commute Options
Property Highlights
- Pet Center w/ Dog Wash Station
- South/Downtown Views
- Easy Access to Major Freeways
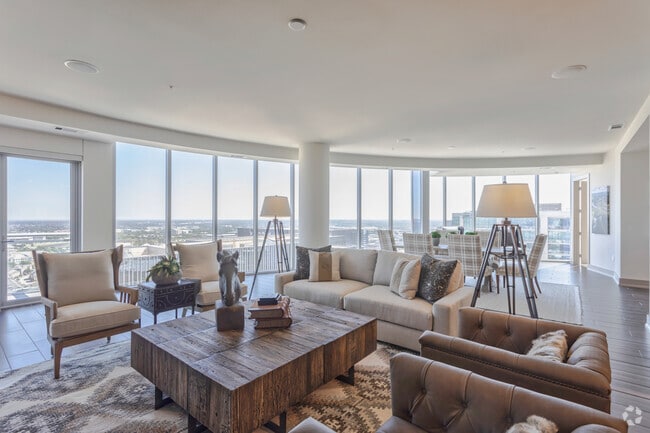
- Floor to Ceiling Windows*
- Roller Shades
- 9-10` Ceilings*
- Access-Controlled
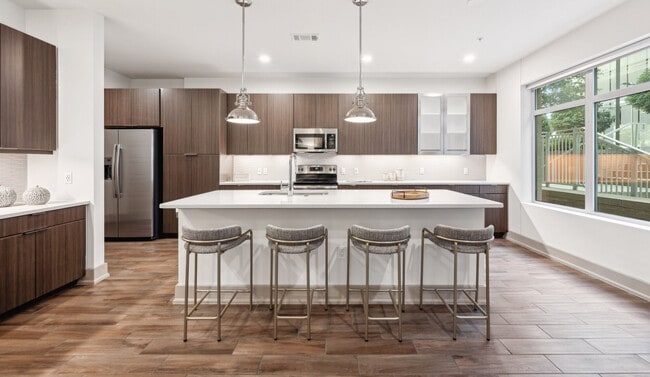
- Deep Under-Mount Kitchen Sinks
- Premium Stainless Steel Appliances
- Two Outdoor Kitchens
- Yoga Studio
- ADA
- Pool View
- Soft Close Cabinets & Drawers
- Walking Distance to Legacy West
- *In Select Units
- Ceiling Height Expanded
- Free Standing Tubs*
- Full-sized Washer/Dryer
- Large Heated Outdoor Spa
- Package Delivery & Dry Cleaning with Auto Resident
- Premium Plus Appliance Package
- Backlit Vanity Mirrors
- Designer Faucets
- Poker & Sports Lounge
- 24-Hour Concierge/Front Desk Attendant
- Grand Pavilion with Fire Feature
- Three Private Conference Rooms
- Virtual Work Out Center
- Voice & Mobile Smart Home Technology Available
Apartment Features
- Air Conditioning
- Balcony
- Cable Ready
- Ceiling Fans
- Dining Room
- Dishwasher
- Disposal
- Floor to Ceiling Windows
- Freezer
- Hardwood Floors
- Heating
- Ice Maker
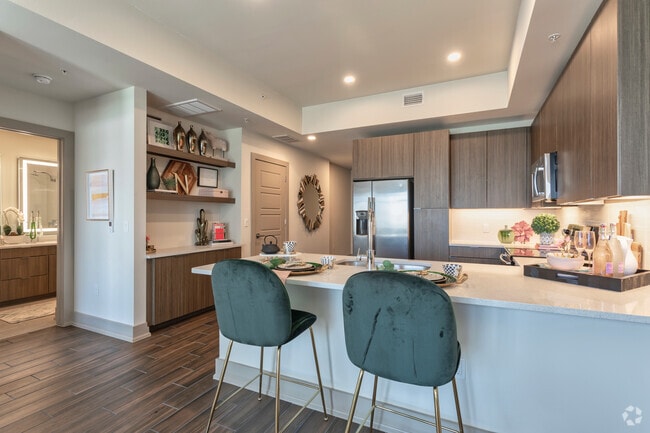
- Island Kitchen
- Kitchen
- Microwave
- Mud Room
- Oven
- Pantry
- Quartz Countertops
- Range
- Refrigerator
- Tub/Shower
- Views
- Vinyl Flooring
- Walk-In Closets
- Washer/Dryer
- Washer/Dryer Hookup
Community Features
- 24 Hour Access
- Bicycle Storage
- Business Center
- Cabana
- Car Charging Station
- Clubhouse
- Concierge
- Conference Rooms
- Controlled Access
- Disposal Chutes
- Dog Park
- Dry Cleaning Service
- Elevator
- Fitness Center
- Grill
- Guest Apartment
- Hot Tub
- Key Fob Entry
- Lounge
- Maintenance on site
- Multi Use Room
- Online Services
- Package Service
- Pet Play Area
- Pet Washing Station
- Pool
- Property Manager on Site
- Public Transportation
- Short Term Lease
- Spa
- Storage Space
- Sundeck
- Wi-Fi
Map of LVL 29
Area Scores
Walkability
Fairly walkable
Transit
Limited public transit
Driveability
Exceptionally drivable
Bikeability
Fairly bikeable
Walkability measures the walking distance to day-to-day needs.
Transit measures access to public transportation.
Driveability measures congestion, parking availability, and access to major roads.
Bikeability measures the suitability for cycling.
Soundscore™
Busy
A Sound Score rating aggregates noise caused by vehicle traffic, airplane traffic and local sources.
Transit
Airport
26 min Drive

Airport
30 min Drive

Moving to Plano, Plano, TX
Shopping Centers
Shoppers will appreciate LVL 29 proximity to Granite Park and High Street at Stonebriar/Village at Stonebriar. Granite Park is 0.7 miles away, and High Street at Stonebriar/Village at Stonebriar is within a 19 minute walk.
Commuting
With a TransitScore of 30, LVL 29 has limited public transit, including 10 transit stops within 24.3 miles. Transit options include Parker Rd and Downtown Plano Station.
Parks and Recreation
Recreational activities near LVL 29 are plentiful. Discover 1 park within 3.9 miles, including Arbor Hills Nature Preserve.
Airports
Living in Plano provides easy access to Dallas Love Field, located just 27 minutes from LVL 29. Another nearby airport is Dallas-Fort Worth International, located 22 miles away.
Local Education
Primary and Secondary Schools

Spears Elementary School
Grades PK-5
Public

Early Childhood School
Grades PK-5
Public
Castle Montessori of Plano
Grades PK-5
Private

Cunningham Middle
Grades 6-8
Public

Clark Middle School
Grades 6-8
Public
Hunt Middle
Grades 6-8
Public
Archgate Montessori Academy
Grades PK-8
Private
Lebanon Trail High School
Grades 9-12
Public
Legacy Christian Academy
Grades PK-12
Private
Data provided by GreatSchools.org © 2026. All rights reserved.

Colleges and Universities
| School | Commute Time (Distance) |
|---|---|
| The Chicago School | Drive: 8 min (4.7 mi) |
| Collin County CC, Preston | Drive: 10 min (5.2 mi) |
| Collin County CC, Courtyard | Drive: 12 min (6 mi) |
| UT Dallas | Drive: 17 min (11 mi) |
About LVL 29
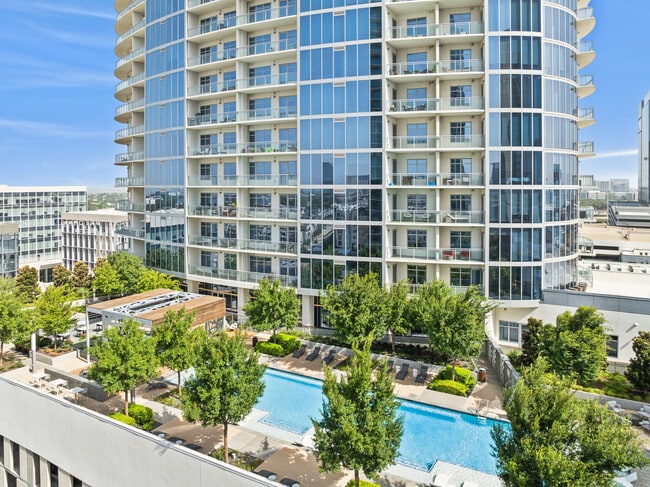
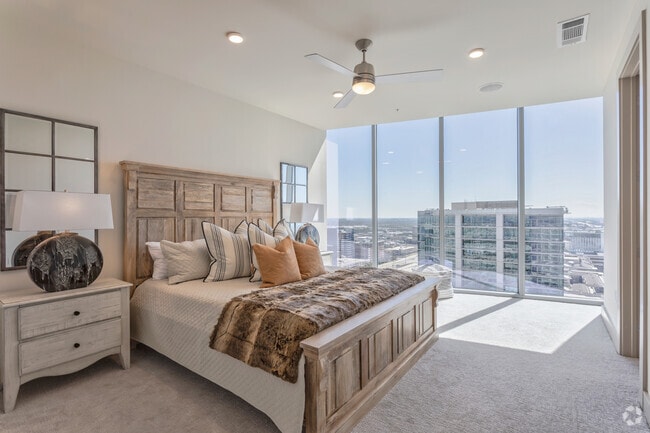
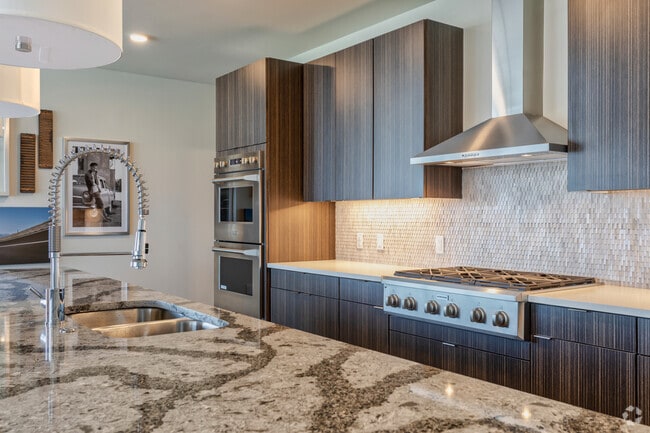
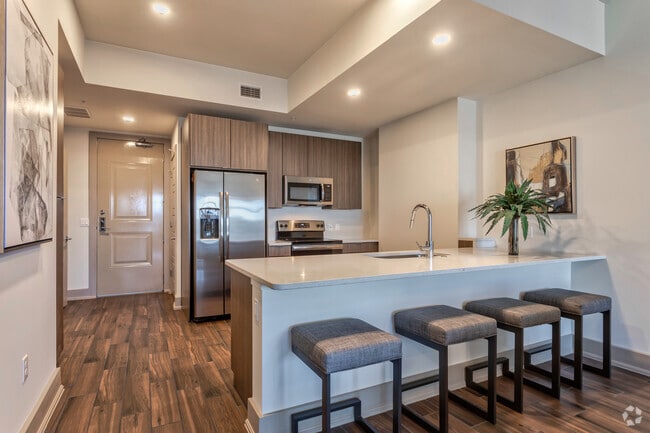
You’ve never experienced life like this before. LVL 29 presents coveted accommodations, premier services, and an unparalleled dedication to high standards. Inspired apartment homes, townhomes, and penthouses masterfully designed for comfort and… sophistication. Relax and entertain in the poker and sports lounge, dip into the pristine pool with in-water lounge seating, replenish in the expansive heated spa, and discover every top-tier feature that LVL 29 provides. Every element of the building has been selected and designed with the intention of distinction. Awe-inspiring finishes fill each living space and shared spaces radiate comfort and sophistication. This renowned West Plano area guarantees days spent amidst endless eateries, dynamic entertainment, and bustling business. With Legacy West right next door, LVL 29 residents enjoy convenient commutes and an effortless claim to luxury living.
You’ve never experienced life like this before. LVL 29 presents coveted accommodations, premier services, and an unparalleled dedication to high standards. Inspired apartment homes, townhomes, and penthouses masterfully designed for comfort and sophistication. Relax and entertain in the poker and sports lounge, dip into the pristine pool with in-water lounge seating, replenish in the expansive heated spa, and discover every top-tier feature that LVL 29 provides. Every element of the building has been selected and designed with the intention of distinction. Awe-inspiring finishes fill each living space and shared spaces radiate comfort and sophistication. This renowned West Plano area guarantees days spent amidst endless eateries, dynamic entertainment, and bustling business. With Legacy West right next door, LVL 29 residents enjoy convenient commutes and an effortless claim to luxury living.
LVL 29 is an apartment community in Plano, TX
Contact
Plano, TX 75024
- Sunday 1:00 PM – 5:00 PM
- Monday 9:00 AM – 7:00 PM
- Tuesday 9:00 AM – 7:00 PM
- Wednesday 9:00 AM – 7:00 PM
- Thursday 9:00 AM – 7:00 PM
- Friday 9:00 AM – 7:00 PM
- Saturday 10:00 AM – 5:00 PM
Renter Reviews
For LVL 29
7 Ratings & Reviews
-
8/17/26
Luxury at its finest
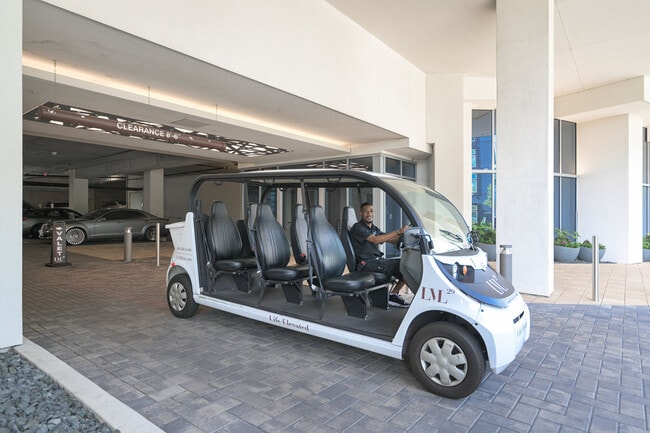
I love this property, the amenities are wonderful, their shuttle is awesome to go shopping near by. I would definitely recommend living here!
Review from Apartments.com
Property Manager at LVL 29 responded to this review
Thank you so much for the wonderful review! We’re so glad you’re enjoying the amenities and shuttle service. It means a lot to hear that you’d recommend LVL29, and we truly appreciate having you as part of our community! - The LVL29 Team
LVL 29 Gallery
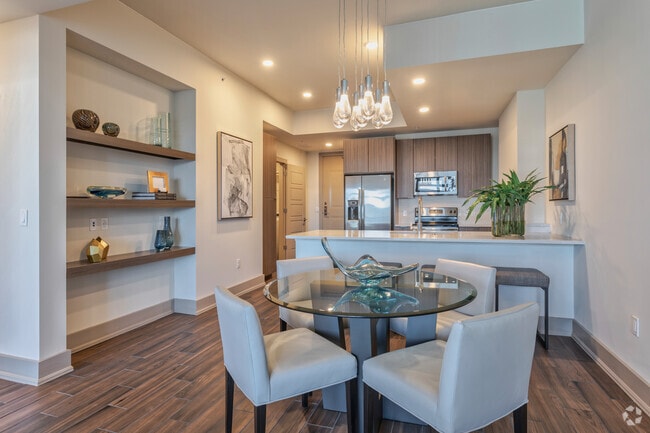
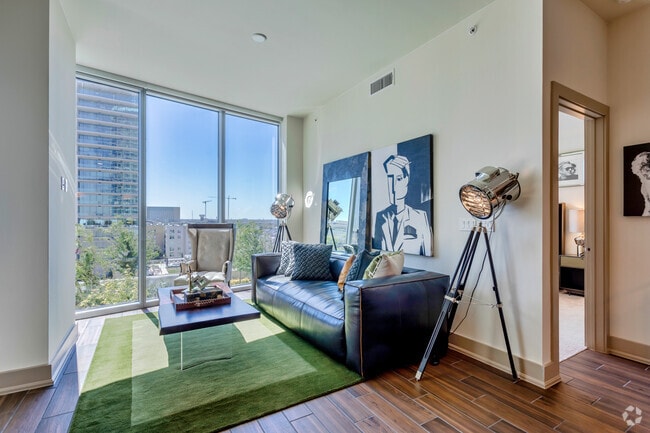
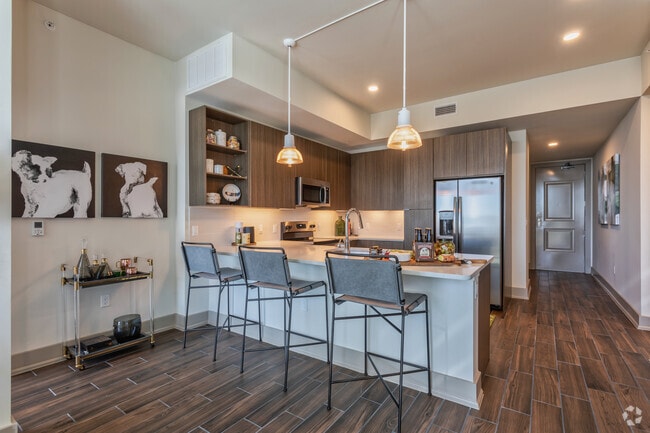
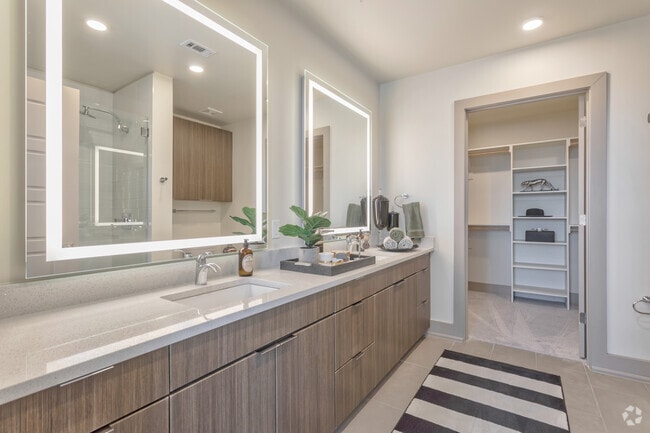
Find More Rentals in Plano
Bedrooms
Other Types of Rentals
Plano Apartments by Amenity
- Pet-Friendly Apartments in Plano
- Furnished Apartments in Plano
- Waterfront Apartments in Plano
- Apartments with a Pool in Plano
- Apartments with Wheelchair Access in Plano
- Apartments with Washer & Dryer in Plano
- Apartments with Utilities Included in Plano
- Apartments with a Garage in Plano
- Apartments with EV Charging in Plano
- Apartments with a Virtual Tour in Plano
Apartment Specialties
Find More Rentals Nearby…
Cities
Neighborhoods
Contact This Property
(469) 202-7971Languages: English
Open 1:00 PM – 5:00 PM Today